Votre e-mail a été envoyé.
2102 Sand Hill Rd Bureau | 355 m² | À louer | Menlo Park, CA 94025
Certaines informations ont été traduites automatiquement.
Informations principales sur la sous-location
- Class A+ Office Space
- Direct Access to Adjacent Shopping Center
- Separate Suite Entrance Off the Exterior Courtyard
Tous les espace disponibles(1)
Afficher les loyers en
- Espace
- Surface
- Durée
- Loyer
- Type de bien
- Aménagement
- Disponible
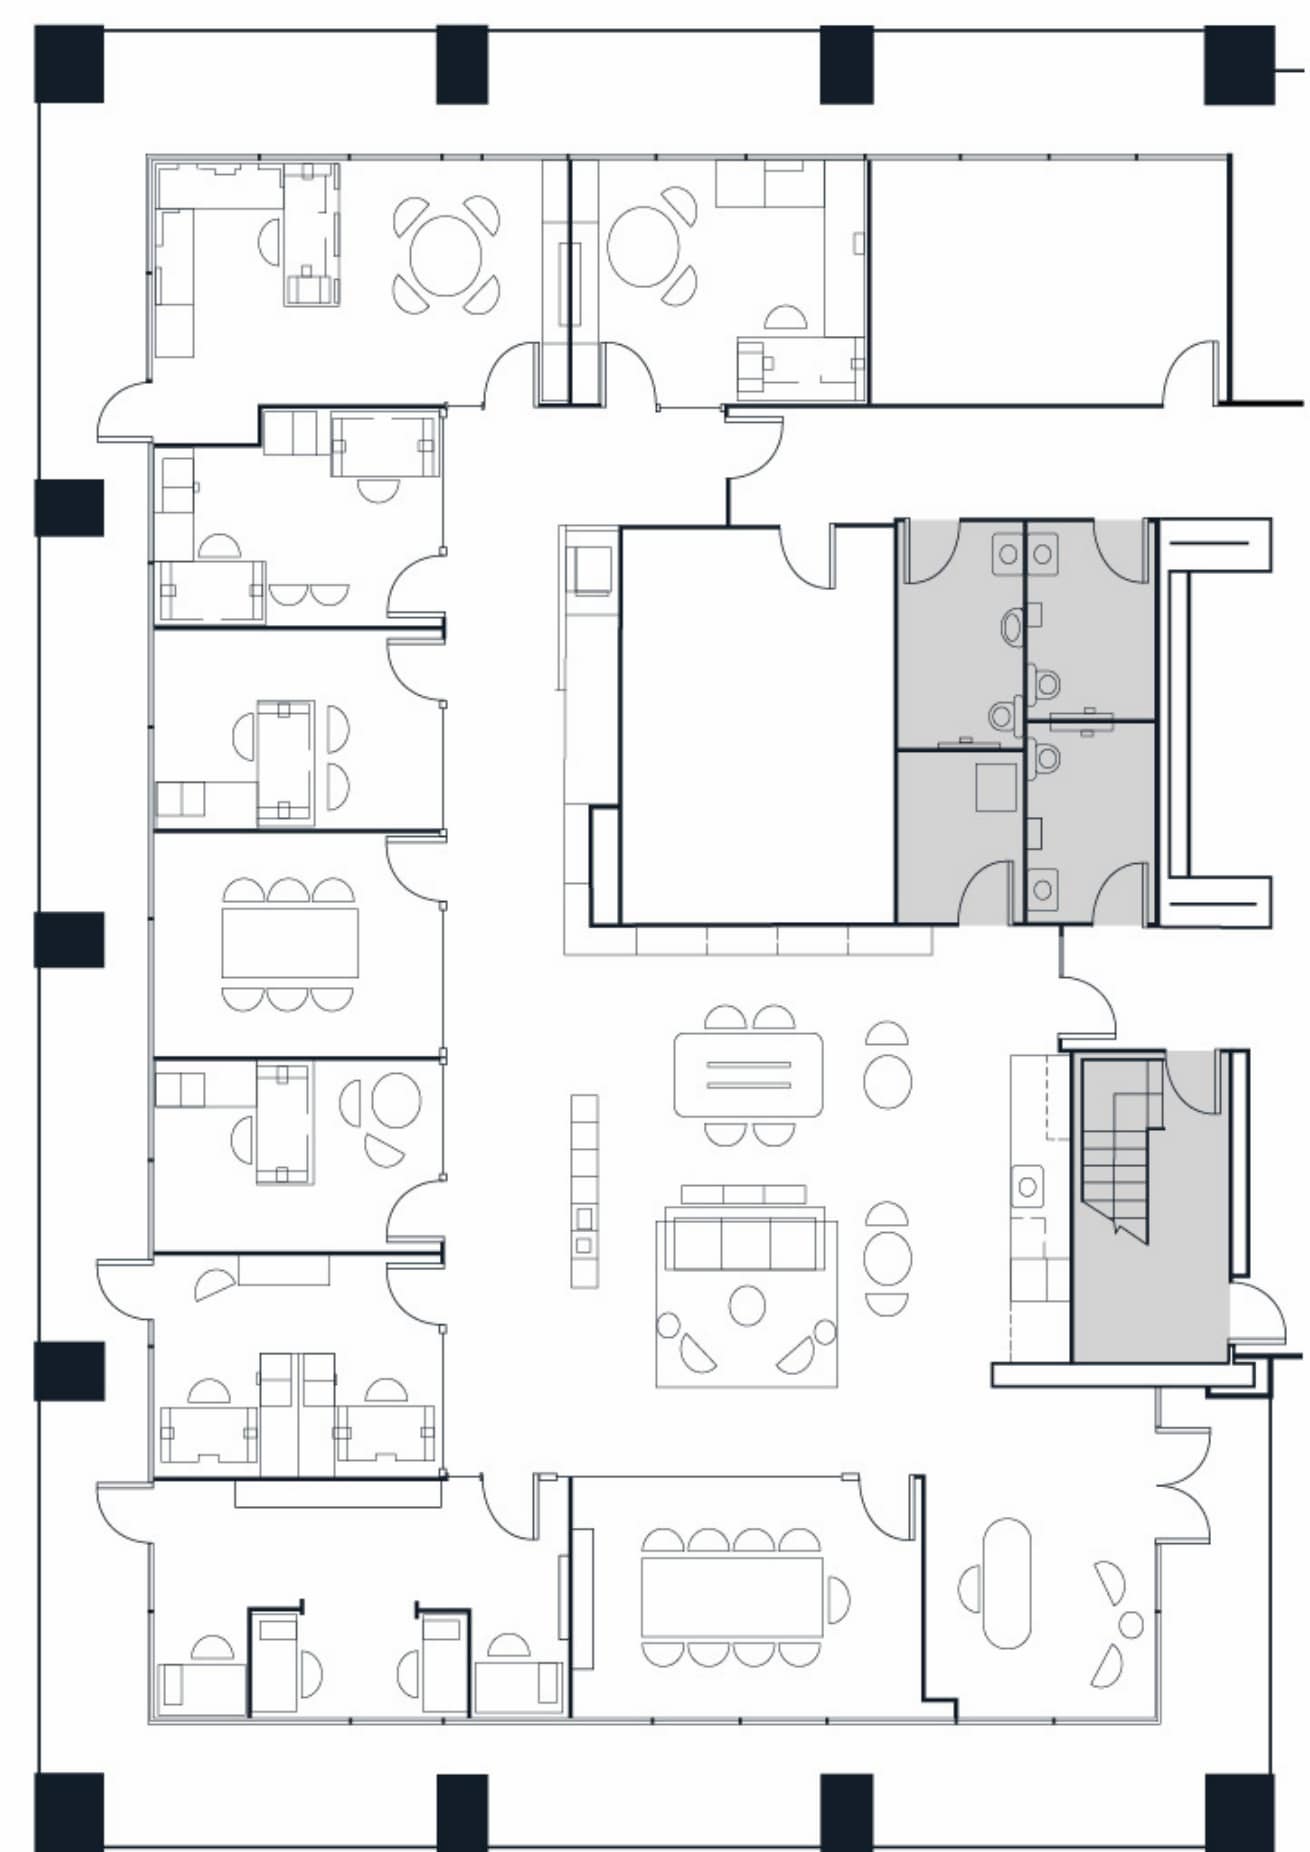
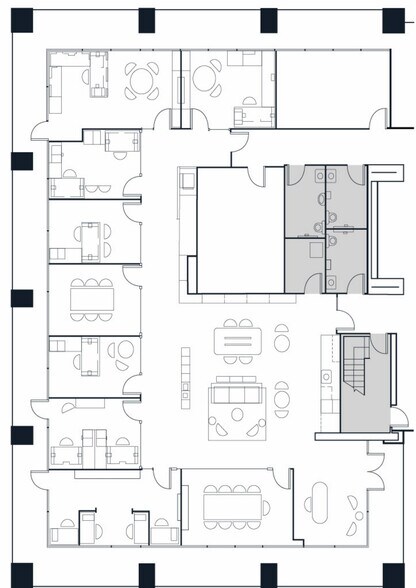
Suite A includes seven private offices, two conference rooms, a reception area, an open kitchen, and a central collaborative workspace. The existing layout supports professional office users seeking a move-in-ready environment with a balance of private and team-oriented work areas.
- Espace en sous-location disponible auprès de l’occupant actuel
- 7 bureaux privés
- Espace en excellent état
- Aire de réception
- Class A+ Office Space
- Separate Suite Entrance Off the Exterior Courtyard
- 2 Conference Rooms
- Entièrement aménagé comme Bureau standard
- 2 salles de conférence
- Plug & Play
- Open space
- Plug & Play
- Direct Access to Adjacent Shopping Center
- 7 Private Offices
| Espace | Surface | Durée | Loyer | Type de bien | Aménagement | Disponible |
| 1er étage, bureau A | 355 m² | Avr. 2029 | Sur demande Sur demande Sur demande Sur demande | Bureau | Construction achevée | Maintenant |
1er étage, bureau A
| Surface |
| 355 m² |
| Durée |
| Avr. 2029 |
| Loyer |
| Sur demande Sur demande Sur demande Sur demande |
| Type de bien |
| Bureau |
| Aménagement |
| Construction achevée |
| Disponible |
| Maintenant |
1er étage, bureau A
| Surface | 355 m² |
| Durée | Avr. 2029 |
| Loyer | Sur demande |
| Type de bien | Bureau |
| Aménagement | Construction achevée |
| Disponible | Maintenant |
Suite A includes seven private offices, two conference rooms, a reception area, an open kitchen, and a central collaborative workspace. The existing layout supports professional office users seeking a move-in-ready environment with a balance of private and team-oriented work areas.
- Espace en sous-location disponible auprès de l’occupant actuel
- Entièrement aménagé comme Bureau standard
- 7 bureaux privés
- 2 salles de conférence
- Espace en excellent état
- Plug & Play
- Aire de réception
- Open space
- Class A+ Office Space
- Plug & Play
- Separate Suite Entrance Off the Exterior Courtyard
- Direct Access to Adjacent Shopping Center
- 2 Conference Rooms
- 7 Private Offices
À propos du bien
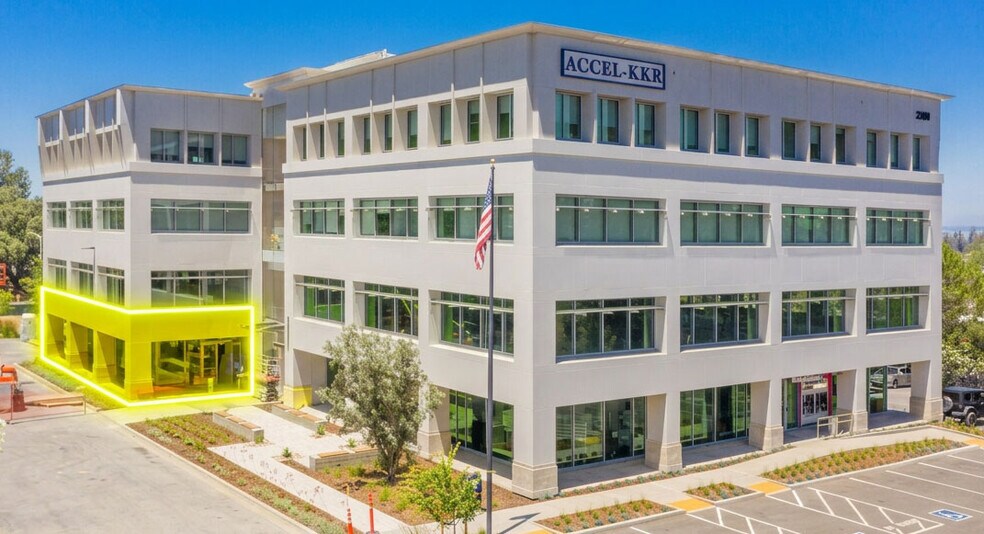
Available for sublease, Suite A at 2180 Sand Hill Road offers a plug-and-play office opportunity within one of Menlo Park’s most recognized business environments. Positioned along the Sand Hill Road corridor, the space provides immediate access to the area’s concentration of venture capital firms, professional services companies, and executive office users, while also benefiting from convenient connections to nearby retail and dining amenities. The ground-floor suite features a highly functional layout designed to support a variety of professional office users. Existing improvements include seven private offices, two conference rooms, a central open workspace with an integrated collaboration lounge, a reception area, and an open kitchen. A separate entrance from the exterior courtyard provides direct access to the suite, creating an efficient arrival experience for employees and visitors. Occupants also benefit from direct access to the adjacent shopping center, offering convenient walkable amenities that support employee productivity and day-to-day business operations. With a fully built-out configuration and an existing office infrastructure in place, the space presents an opportunity for tenants seeking a streamlined occupancy solution with minimal downtime for setup or renovations.
Informations sur l’immeuble
| Espace total disponible | 355 m² | Style d’appartement | De hauteur moyenne |
| Nb de lots | 1 | Surface de l’immeuble | 4 471 m² |
| Type de bien | Immeuble residentiel | Année de construction | 2004 |
| Sous-type de bien | Appartement |
| Espace total disponible | 355 m² |
| Nb de lots | 1 |
| Type de bien | Immeuble residentiel |
| Sous-type de bien | Appartement |
| Style d’appartement | De hauteur moyenne |
| Surface de l’immeuble | 4 471 m² |
| Année de construction | 2004 |



Présenté par

2102 Sand Hill Rd
Hum, une erreur s’est produite lors de l’envoi de votre message. Veuillez réessayer.
Merci ! Votre message a été envoyé.