Votre e-mail a été envoyé.

2101-2125 S Platte River Dr Industriel/Logistique 1 407 m² 52 % Loué À vendre Denver, CO 80223 2 669 286 € (1 897,25 €/m²) Taux de capitalisation 5,50 %
Certaines informations ont été traduites automatiquement.
Informations principales sur l'investissement
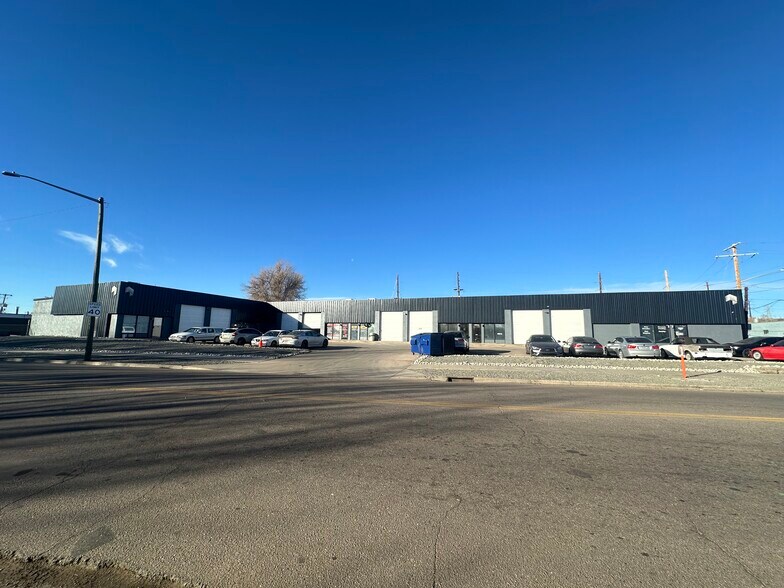
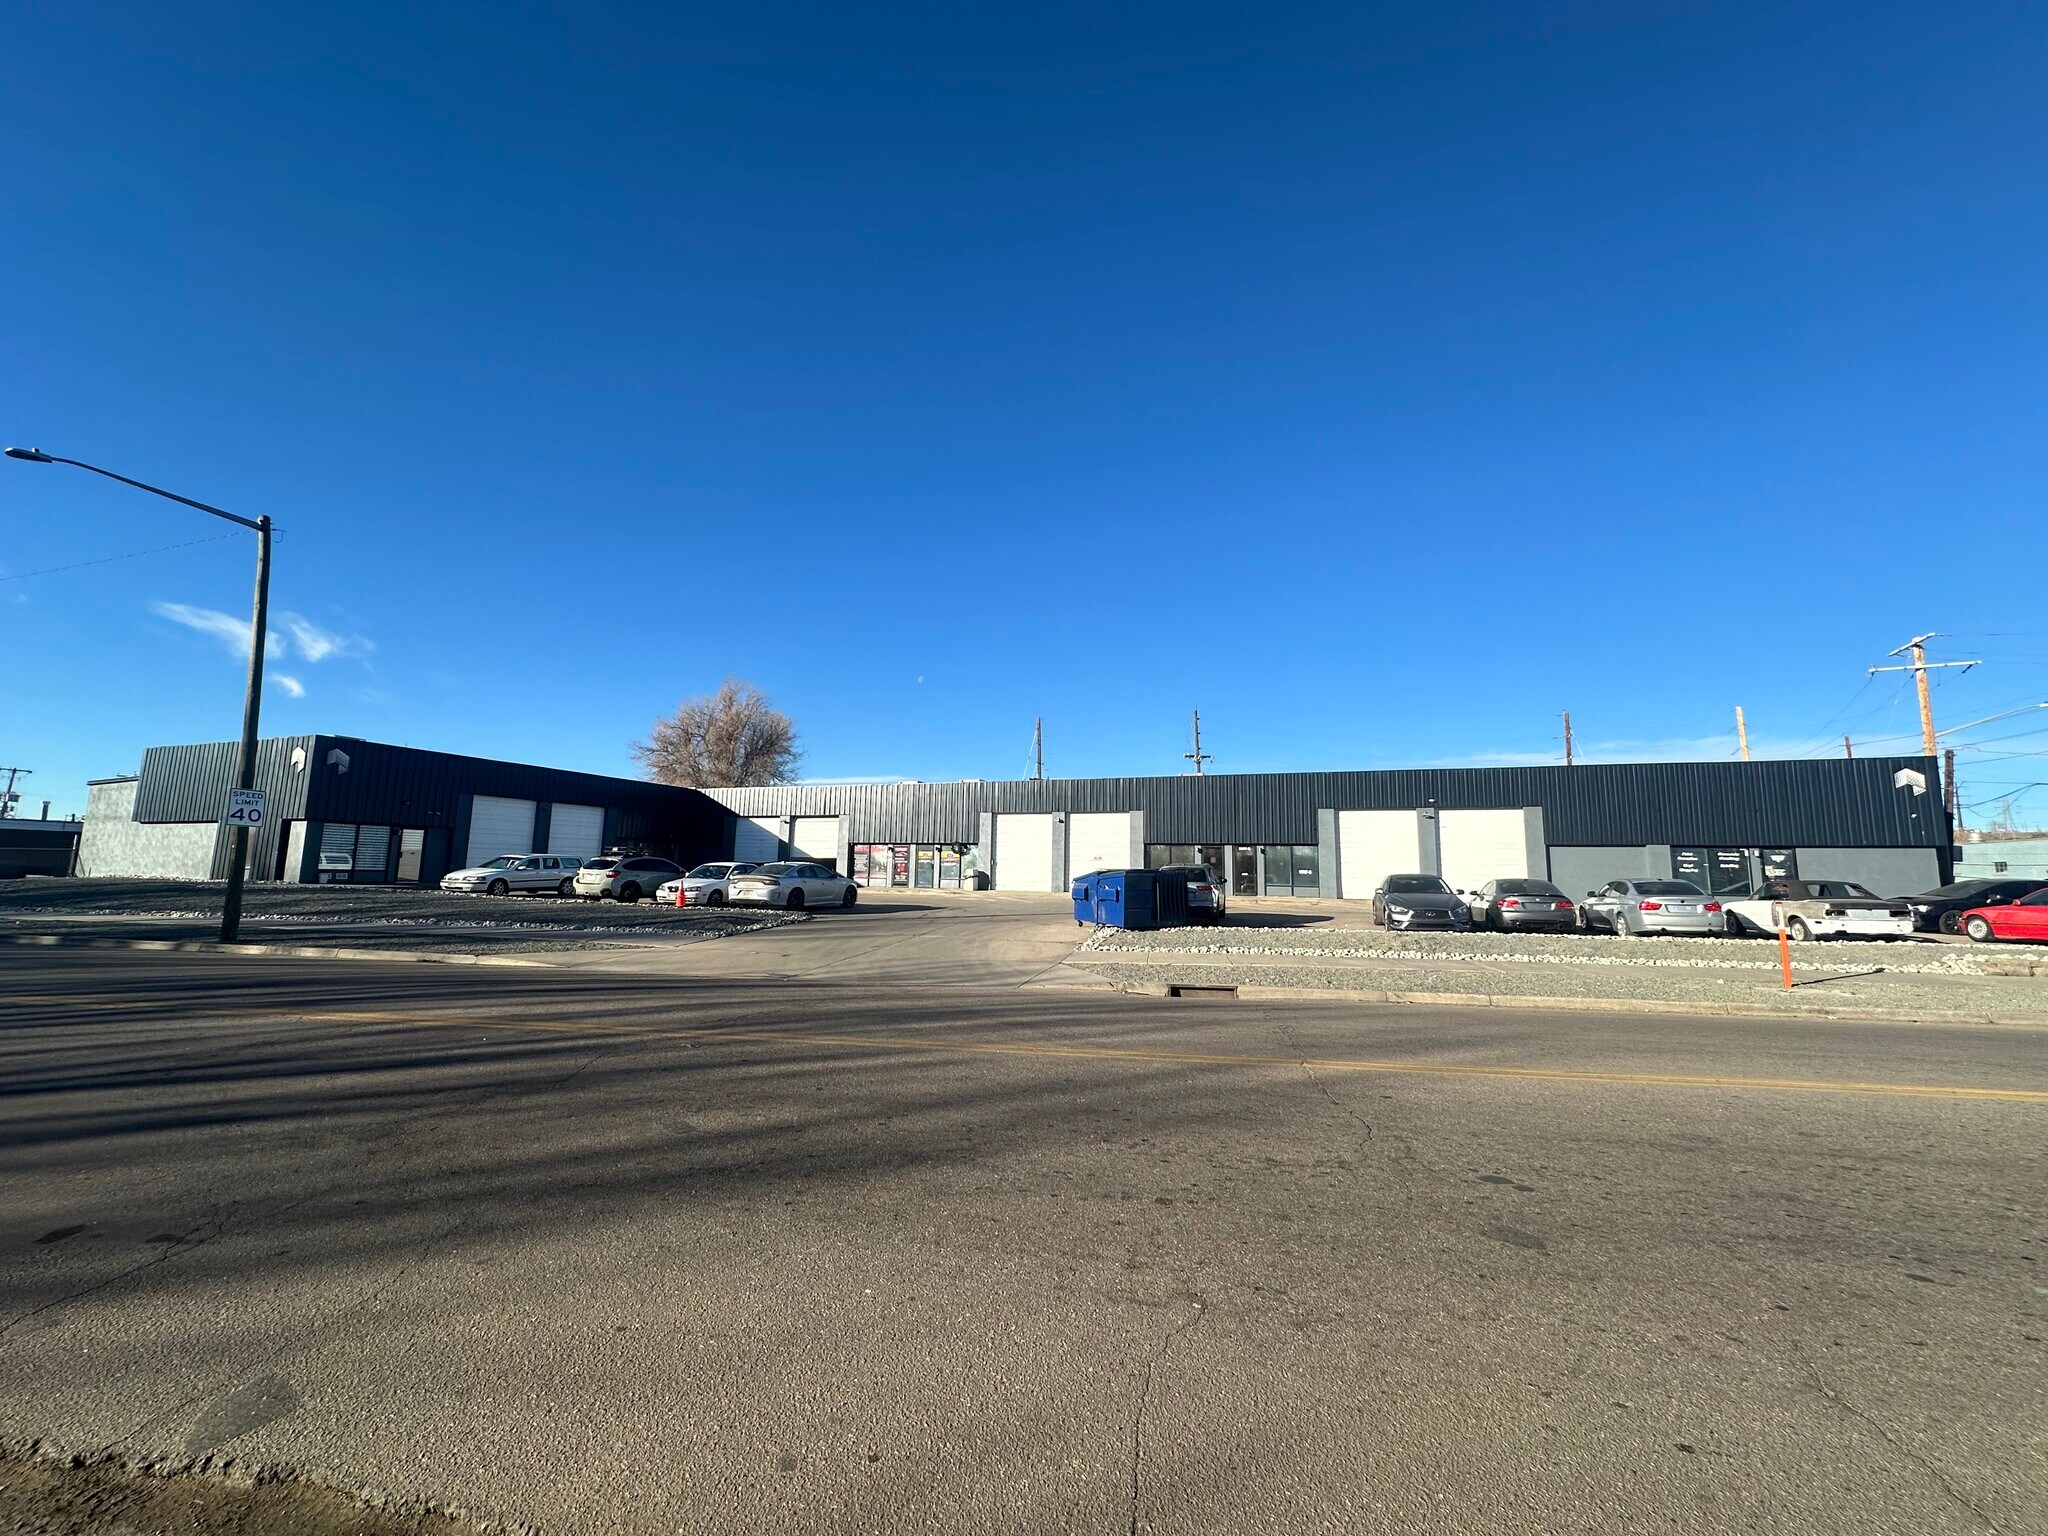
- Well Located, High Identity Corner of Evans & S Platte River Dr
- New Owner Can Occupy up to 4,590 immediately

- Free Span (Column Free) Units
- Large 10’x12’ Drive In Loading Doors
- Radiant Heating in Each Warehouse Unit
Résumé analytique
A new owner has the ability to immediately occupy up to 4,590 SF while benefiting from stable in-place income and the flexibility to expand into additional space over time. Alternatively, an investor can acquire a largely stabilized asset where the majority of the heavy lifting has already been completed, with only one remaining vacancy currently being actively marketed.
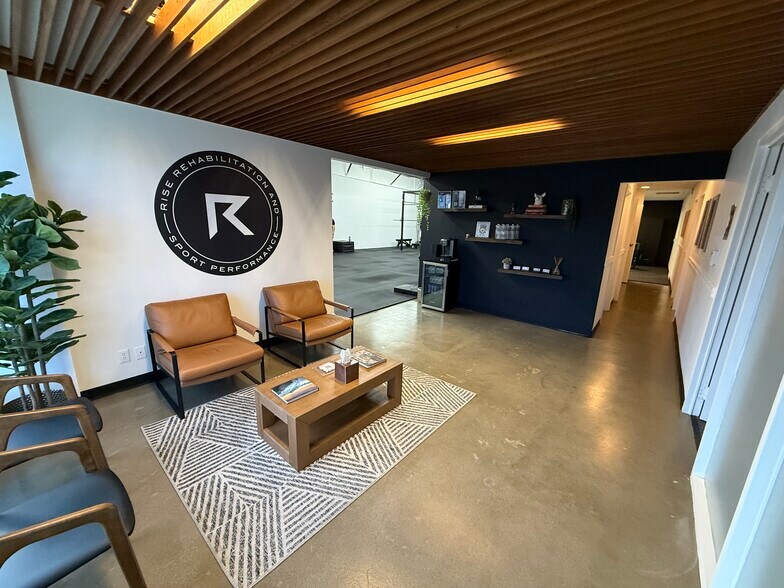
The property is supported by a diverse and durable tenant mix, including service-oriented users, physical therapy, high-end auto detailing, and other complementary uses.
This opportunity is well suited for an owner-user or investor seeking a well-located, modernized industrial asset offering strong functionality, income stability, and long-term flexibility.
Informations sur l’immeuble
Services publics
- Éclairage
- Gaz
- Eau
- Égout
- Chauffage
Principaux occupants Cliquez ici pour accéder à
- Occupant
- Secteur d’activité
- m² Occupés
- Loyer/m²
- Fin du bail
- America Now Screen Printing
- Manufacture
- -
- -
-
Jan 0000

| Occupant | Secteur d’activité | m² Occupés | Loyer/m² | Fin du bail | ||
| America Now Screen Printing | Manufacture | - | - | Jan 0000 |
Disponibilité de l’espace
- Espace
- Surface
- Type de bien
- Aménagement
- Disponible
Single office/reception with brand new flooring and bathroom - Warehouse has drive in door
Bureau individuel et salle de bain - L'entrepôt dispose actuellement d'une ventilation d'extraction en place et d'une porte d'accès pour véhicules.
Nouvelle construction de bureau d'environ 600 pieds carrés - le reste est un entrepôt avec porte d'accès pour véhicules.
| Espace | Surface | Type de bien | Aménagement | Disponible |
| 1er Ét. – B2 | 126 m² | Industriel/Logistique | Construction achevée | Maintenant |
| 1er Ét. – C | 126 m² | Industriel/Logistique | Construction achevée | Maintenant |
| 1er Ét. – F | 426 m² | Industriel/Logistique | Construction achevée | Maintenant |
1er Ét. – B2
| Surface |
| 126 m² |
| Type de bien |
| Industriel/Logistique |
| Aménagement |
| Construction achevée |
| Disponible |
| Maintenant |
1er Ét. – C
| Surface |
| 126 m² |
| Type de bien |
| Industriel/Logistique |
| Aménagement |
| Construction achevée |
| Disponible |
| Maintenant |
1er Ét. – F
| Surface |
| 426 m² |
| Type de bien |
| Industriel/Logistique |
| Aménagement |
| Construction achevée |
| Disponible |
| Maintenant |
1er Ét. – B2
| Surface | 126 m² |
| Type de bien | Industriel/Logistique |
| Aménagement | Construction achevée |
| Disponible | Maintenant |
Single office/reception with brand new flooring and bathroom - Warehouse has drive in door
1er Ét. – C
| Surface | 126 m² |
| Type de bien | Industriel/Logistique |
| Aménagement | Construction achevée |
| Disponible | Maintenant |
Bureau individuel et salle de bain - L'entrepôt dispose actuellement d'une ventilation d'extraction en place et d'une porte d'accès pour véhicules.
1er Ét. – F
| Surface | 426 m² |
| Type de bien | Industriel/Logistique |
| Aménagement | Construction achevée |
| Disponible | Maintenant |
Nouvelle construction de bureau d'environ 600 pieds carrés - le reste est un entrepôt avec porte d'accès pour véhicules.
Taxes foncières
| Numéro de parcelle | 5281-13-014 | Évaluation des aménagements | 138 002 € |
| Évaluation du terrain | 138 002 € | Évaluation totale | 496 987 € |
Taxes foncières



Présenté par
2101-2125 S Platte River Dr
Hum, une erreur s’est produite lors de l’envoi de votre message. Veuillez réessayer.
Merci ! Votre message a été envoyé.