Connectez-vous/S’inscrire
Votre e-mail a été envoyé.

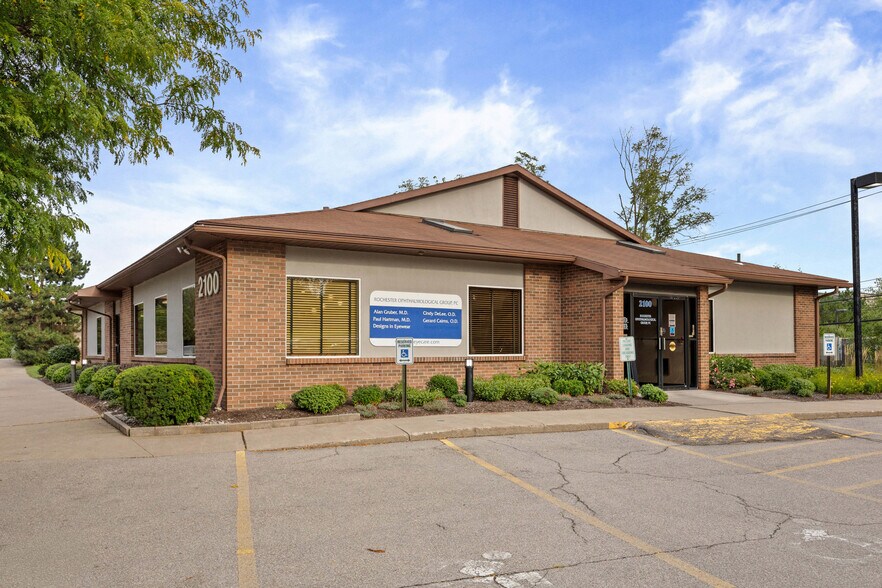
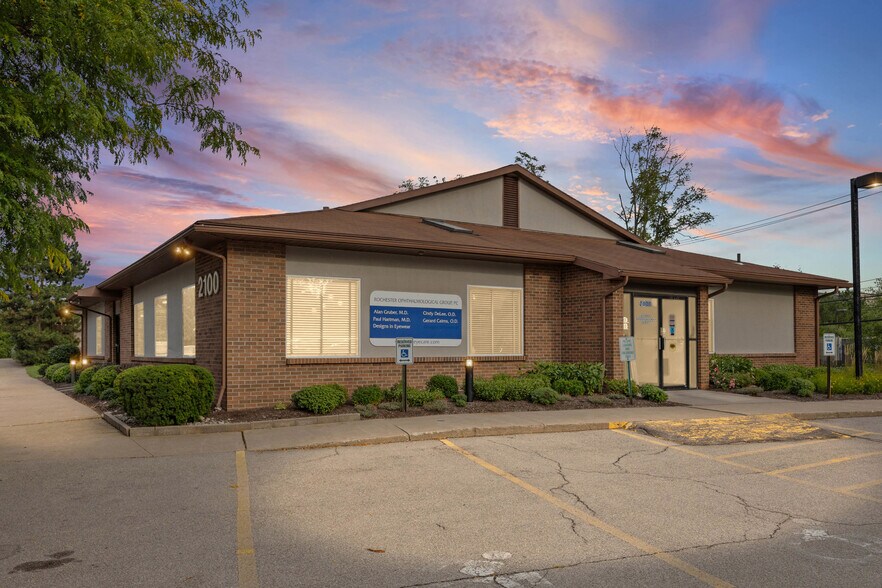
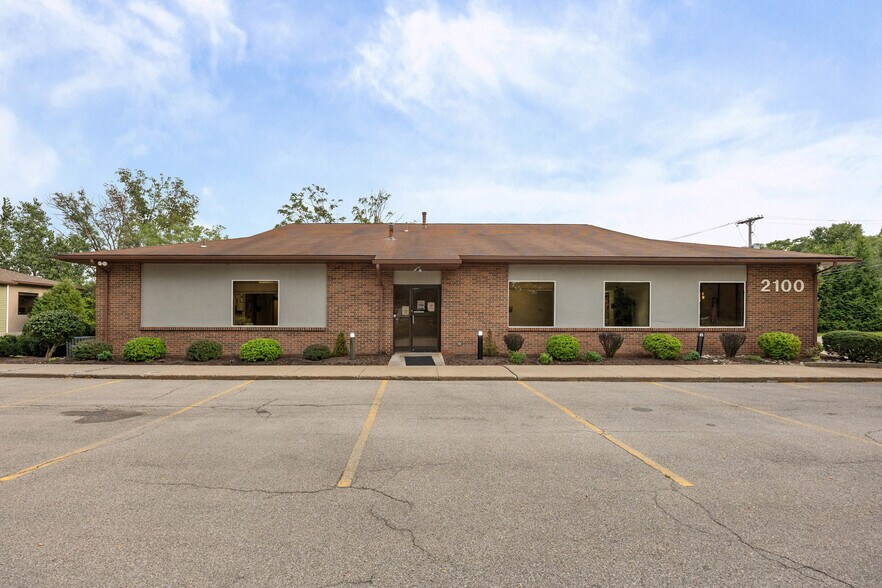
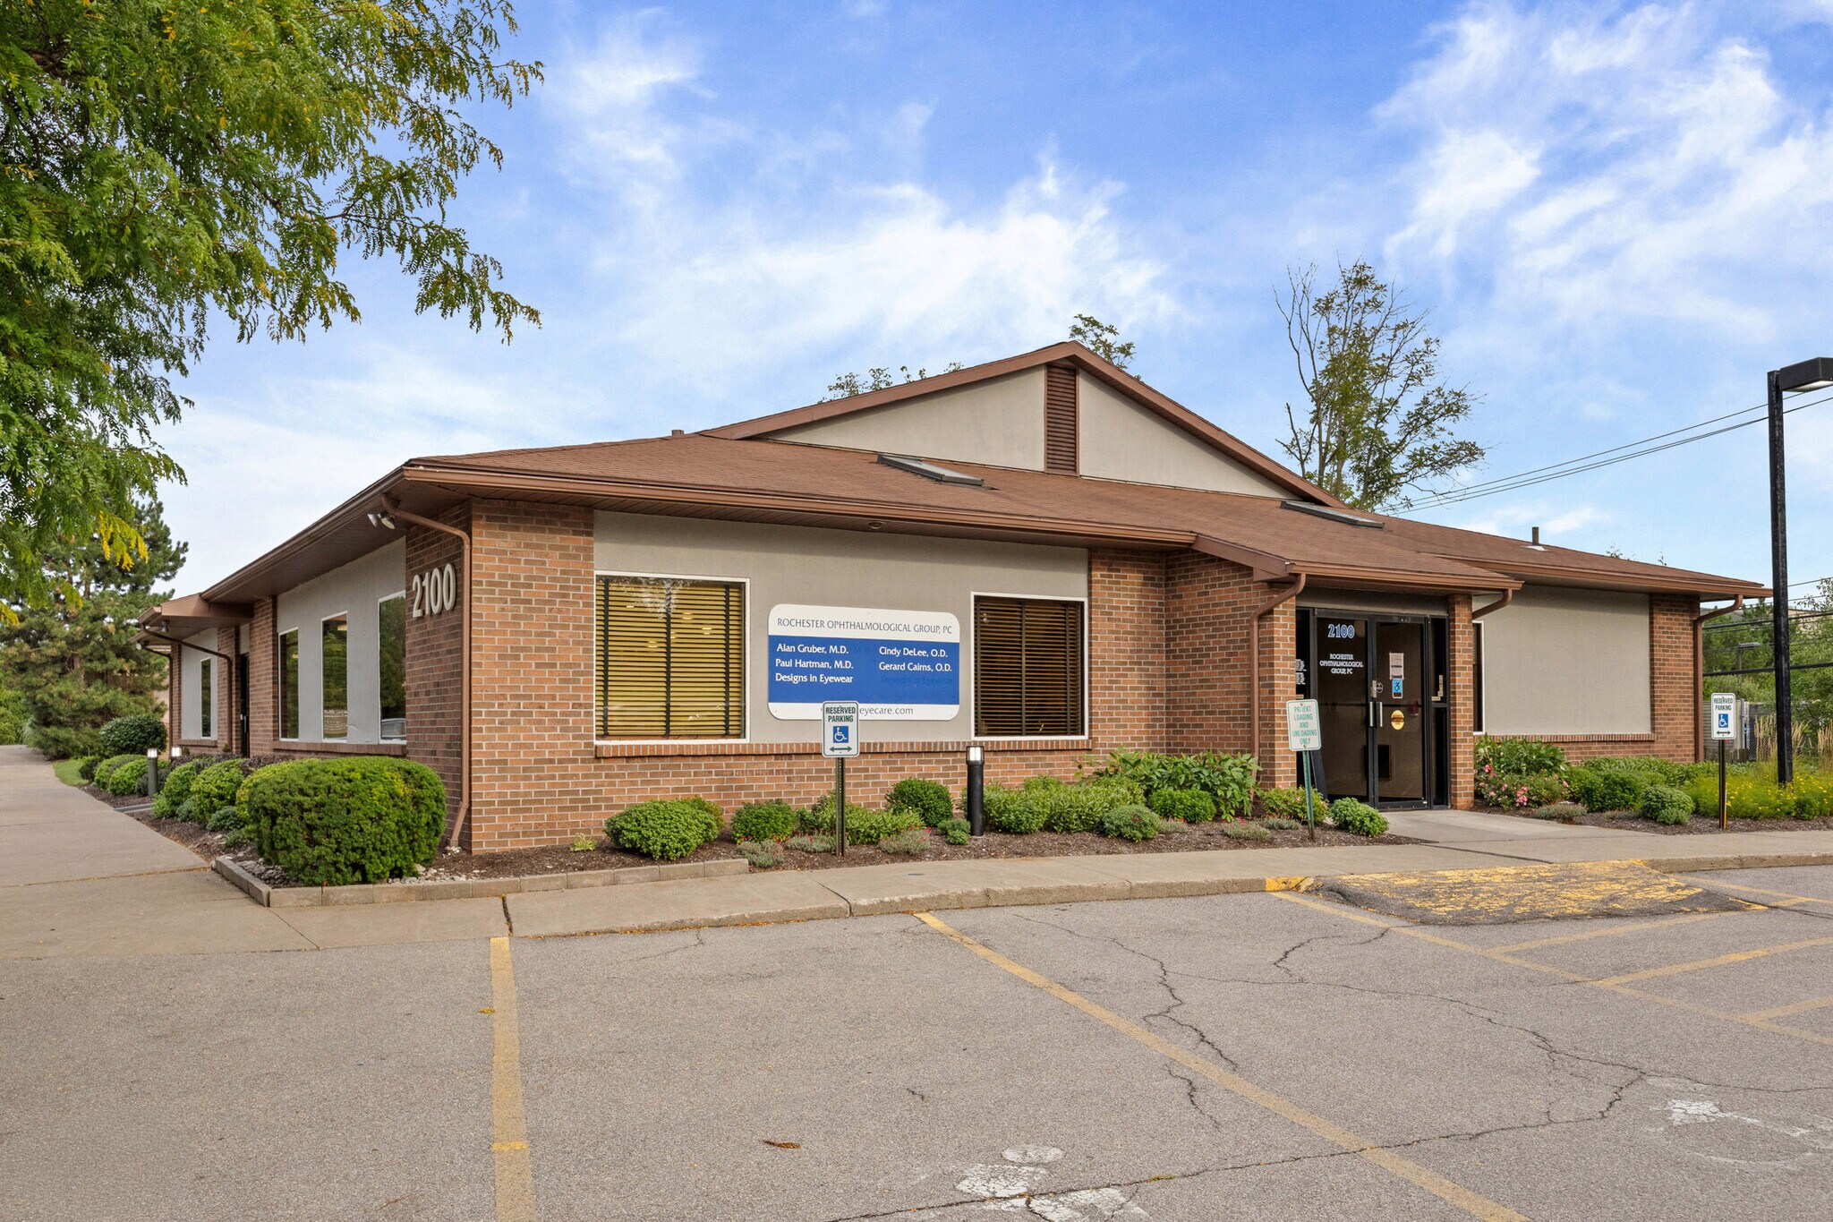
Brighton Medical/Professional Office 2100 S Clinton Ave Bureau 836 m² À vendre Rochester, NY 14618 1 033 272 € (1 235,78 €/m²)
Certaines informations ont été traduites automatiquement.
Informations principales sur l'investissement
- Approximately 9,000 SF two-level medical/professional office building
- Rarely available opportunity for owner occupant
- Brighton location with convenient access to I-590, I-390 and major area hospitals
Résumé analytique
A highly visible, two-level, approximately 9,000-square-foot former ophthalmology office located along South Clinton Avenue in Brighton. Constructed in 1984, the building is situated on approximately 0.68 acres and offers 36 on-site parking spaces, strong building identity and convenient access for an owner-user or medical practice.
The building includes a main reception area, patient waiting areas, exam rooms and private offices. A remodeled optometry section provides an updated clinical area, and many of the exam rooms are equipped with sinks and plumbing. Additional features include multiple restrooms, a kitchenette/breakroom, doctors’ lounge, shower area and approximately 1,050 square feet of unfinished storage space.
The lower level has walkout access and could potentially be configured for a separate tenant, allowing an owner-user to occupy a portion of the building while generating rental income from the remaining space.
The property is located within Brighton’s established professional-office and medical-services corridor, surrounded by medical practices, professional offices, senior and multifamily housing, retail services and institutional uses. The location provides convenient access to Westfall Road, Lac De Ville Boulevard, Monroe Avenue, I-590 and I-390, as well as Highland Hospital, Strong Memorial Hospital and major Rochester-area employment and residential centers.
The property is located in Brighton’s BE-1 Office and Office Park District, which permits a variety of professional office and healthcare-related uses.
The building includes a main reception area, patient waiting areas, exam rooms and private offices. A remodeled optometry section provides an updated clinical area, and many of the exam rooms are equipped with sinks and plumbing. Additional features include multiple restrooms, a kitchenette/breakroom, doctors’ lounge, shower area and approximately 1,050 square feet of unfinished storage space.
The lower level has walkout access and could potentially be configured for a separate tenant, allowing an owner-user to occupy a portion of the building while generating rental income from the remaining space.
The property is located within Brighton’s established professional-office and medical-services corridor, surrounded by medical practices, professional offices, senior and multifamily housing, retail services and institutional uses. The location provides convenient access to Westfall Road, Lac De Ville Boulevard, Monroe Avenue, I-590 and I-390, as well as Highland Hospital, Strong Memorial Hospital and major Rochester-area employment and residential centers.
The property is located in Brighton’s BE-1 Office and Office Park District, which permits a variety of professional office and healthcare-related uses.
Informations sur l’immeuble
Type de vente
Investissement ou propriétaire occupant
Type de bien
Bureau
Sous-type de bien
Médical
Surface de l’immeuble
836 m²
Classe d’immeuble
B
Année de construction
1984
Prix
1 033 272 €
Prix par m²
1 235,78 €
Occupation
Mono
Hauteur du bâtiment
2 étages
Surface type par étage
418 m²
Coefficient d’occupation des sols de l’immeuble
0,30
Surface du lot
0,28 ha
Zonage
05 - BE-1 Office and Office Park District
Stationnement
30 places (35,88 places par 1 000 m² loué)
1 1
Très praticable à pied
80/100
Exceptionnellement adapté aux voitures
100/100
Transports en commun limités
20/100
Moyennement praticable en vélo
70/100
Taxes foncières
| Numéro de parcelle | 262000-136-190-0002-002-100 | Évaluation des aménagements | 674 985 € |
| Évaluation du terrain | 154 560 € | Évaluation totale | 829 545 € |
Taxes foncières
Numéro de parcelle
262000-136-190-0002-002-100
Évaluation du terrain
154 560 €
Évaluation des aménagements
674 985 €
Évaluation totale
829 545 €

1 sur 57
Vidéos
Visite extérieure 3D Matterport
Visite 3D
Photos
Street view
Rue
Carte
1 sur 1

Présenté par
Brighton Medical/Professional Office | 2100 S Clinton Ave
Vous êtes déjà membre ? Connectez-vous
Hum, une erreur s’est produite lors de l’envoi de votre message. Veuillez réessayer.
Merci ! Votre message a été envoyé.