Votre e-mail a été envoyé.

2100 N Central Ave Bureau | 58–288 m² | À louer | Phoenix, AZ 85004
Certaines informations ont été traduites automatiquement.
Informations principales
- Located within Phoenix's established Central Avenue business corridor.
- Convenient access to Downtown Phoenix, Midtown, and major freeways.
- Covered parking is available with additional nearby parking options.
- Shared conference room features enterprise-grade meeting technology.
- Professional common areas and shared breakroom support daily operations.
- Accessible to Valley Metro Light Rail and Sky Harbor Airport.
Tous les espaces disponibles(3)
Afficher les loyers en
- Espace
- Surface
- Durée
- Loyer
- Type de bien
- Aménagement
- Disponible
Suite 202 is designed for organizations requiring multiple private offices along with collaborative work areas. The layout supports team-based operations while maintaining dedicated spaces for meetings, administration, and individual work functions.
- Le loyer comprend les services publics, les services de l’immeuble et les frais immobiliers.
- Convient pour 4 à 13 personnes
- Collaborative workspace design
- Entièrement aménagé comme Bureau standard
- Multiple private offices
- Supports growing teams
Suite 210 is configured for users seeking private workspace within a professional office setting. The layout supports focused day-to-day operations and provides an efficient office environment suitable for a variety of professional business functions.
- Le loyer comprend les services publics, les services de l’immeuble et les frais immobiliers.
- Convient pour 2 à 5 personnes
- Professional working environment
- Entièrement aménagé comme Bureau standard
- Flexible office configuration
Suite 230 offers a flexible office configuration that can accommodate evolving operational needs. The layout supports a combination of private work areas and collaborative functions, making it suitable for businesses seeking adaptability within their workspace.
- Le loyer comprend les services publics, les services de l’immeuble et les frais immobiliers.
- Convient pour 3 à 8 personnes
- Move-in ready workspace
- Entièrement aménagé comme Bureau standard
- Private office environment
| Espace | Surface | Durée | Loyer | Type de bien | Aménagement | Disponible |
| 2e étage, bureau 202 | 147 m² | Négociable | 166,83 € /m²/an 13,90 € /m²/mois 24 442 € /an 2 037 € /mois | Bureau | Construction achevée | Maintenant |
| 2e étage, bureau 210 | 58 m² | Négociable | 166,83 € /m²/an 13,90 € /m²/mois 9 671 € /an 805,95 € /mois | Bureau | Construction achevée | Maintenant |
| 2e étage, bureau 230 | 84 m² | Négociable | 166,83 € /m²/an 13,90 € /m²/mois 14 011 € /an 1 168 € /mois | Bureau | Construction achevée | Maintenant |
2e étage, bureau 202
| Surface |
| 147 m² |
| Durée |
| Négociable |
| Loyer |
| 166,83 € /m²/an 13,90 € /m²/mois 24 442 € /an 2 037 € /mois |
| Type de bien |
| Bureau |
| Aménagement |
| Construction achevée |
| Disponible |
| Maintenant |
2e étage, bureau 210
| Surface |
| 58 m² |
| Durée |
| Négociable |
| Loyer |
| 166,83 € /m²/an 13,90 € /m²/mois 9 671 € /an 805,95 € /mois |
| Type de bien |
| Bureau |
| Aménagement |
| Construction achevée |
| Disponible |
| Maintenant |
2e étage, bureau 230
| Surface |
| 84 m² |
| Durée |
| Négociable |
| Loyer |
| 166,83 € /m²/an 13,90 € /m²/mois 14 011 € /an 1 168 € /mois |
| Type de bien |
| Bureau |
| Aménagement |
| Construction achevée |
| Disponible |
| Maintenant |
2e étage, bureau 202
| Surface | 147 m² |
| Durée | Négociable |
| Loyer | 166,83 € /m²/an |
| Type de bien | Bureau |
| Aménagement | Construction achevée |
| Disponible | Maintenant |
Suite 202 is designed for organizations requiring multiple private offices along with collaborative work areas. The layout supports team-based operations while maintaining dedicated spaces for meetings, administration, and individual work functions.
- Le loyer comprend les services publics, les services de l’immeuble et les frais immobiliers.
- Entièrement aménagé comme Bureau standard
- Convient pour 4 à 13 personnes
- Multiple private offices
- Collaborative workspace design
- Supports growing teams
2e étage, bureau 210
| Surface | 58 m² |
| Durée | Négociable |
| Loyer | 166,83 € /m²/an |
| Type de bien | Bureau |
| Aménagement | Construction achevée |
| Disponible | Maintenant |
Suite 210 is configured for users seeking private workspace within a professional office setting. The layout supports focused day-to-day operations and provides an efficient office environment suitable for a variety of professional business functions.
- Le loyer comprend les services publics, les services de l’immeuble et les frais immobiliers.
- Entièrement aménagé comme Bureau standard
- Convient pour 2 à 5 personnes
- Flexible office configuration
- Professional working environment
2e étage, bureau 230
| Surface | 84 m² |
| Durée | Négociable |
| Loyer | 166,83 € /m²/an |
| Type de bien | Bureau |
| Aménagement | Construction achevée |
| Disponible | Maintenant |
Suite 230 offers a flexible office configuration that can accommodate evolving operational needs. The layout supports a combination of private work areas and collaborative functions, making it suitable for businesses seeking adaptability within their workspace.
- Le loyer comprend les services publics, les services de l’immeuble et les frais immobiliers.
- Entièrement aménagé comme Bureau standard
- Convient pour 3 à 8 personnes
- Private office environment
- Move-in ready workspace
Aperçu du bien
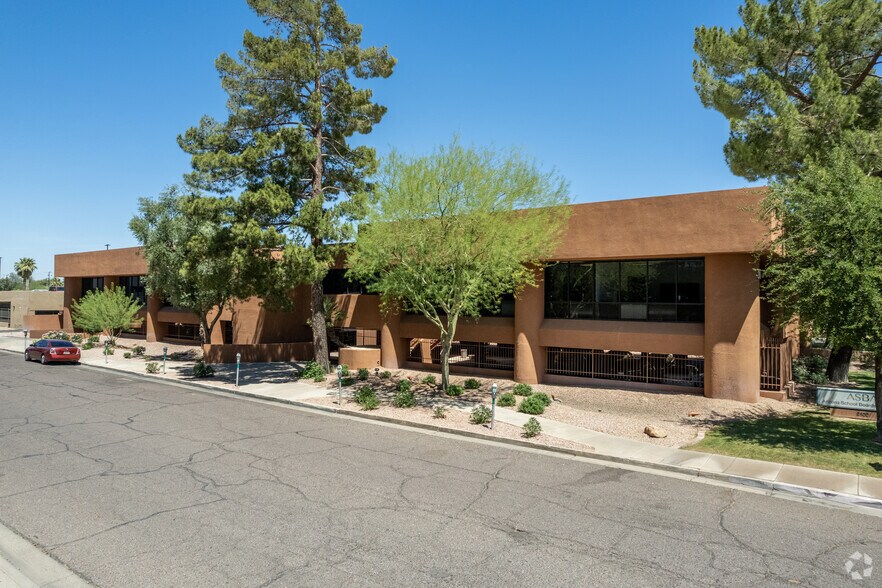
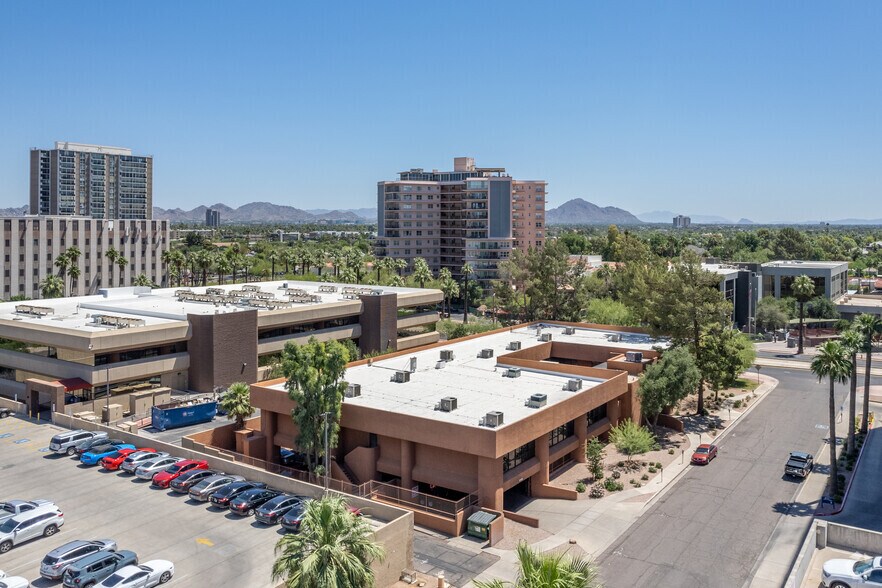
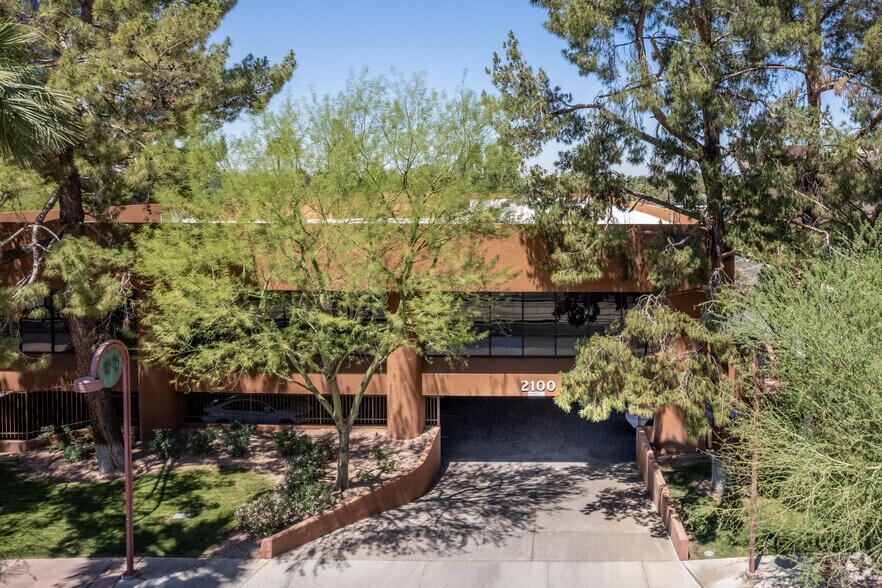
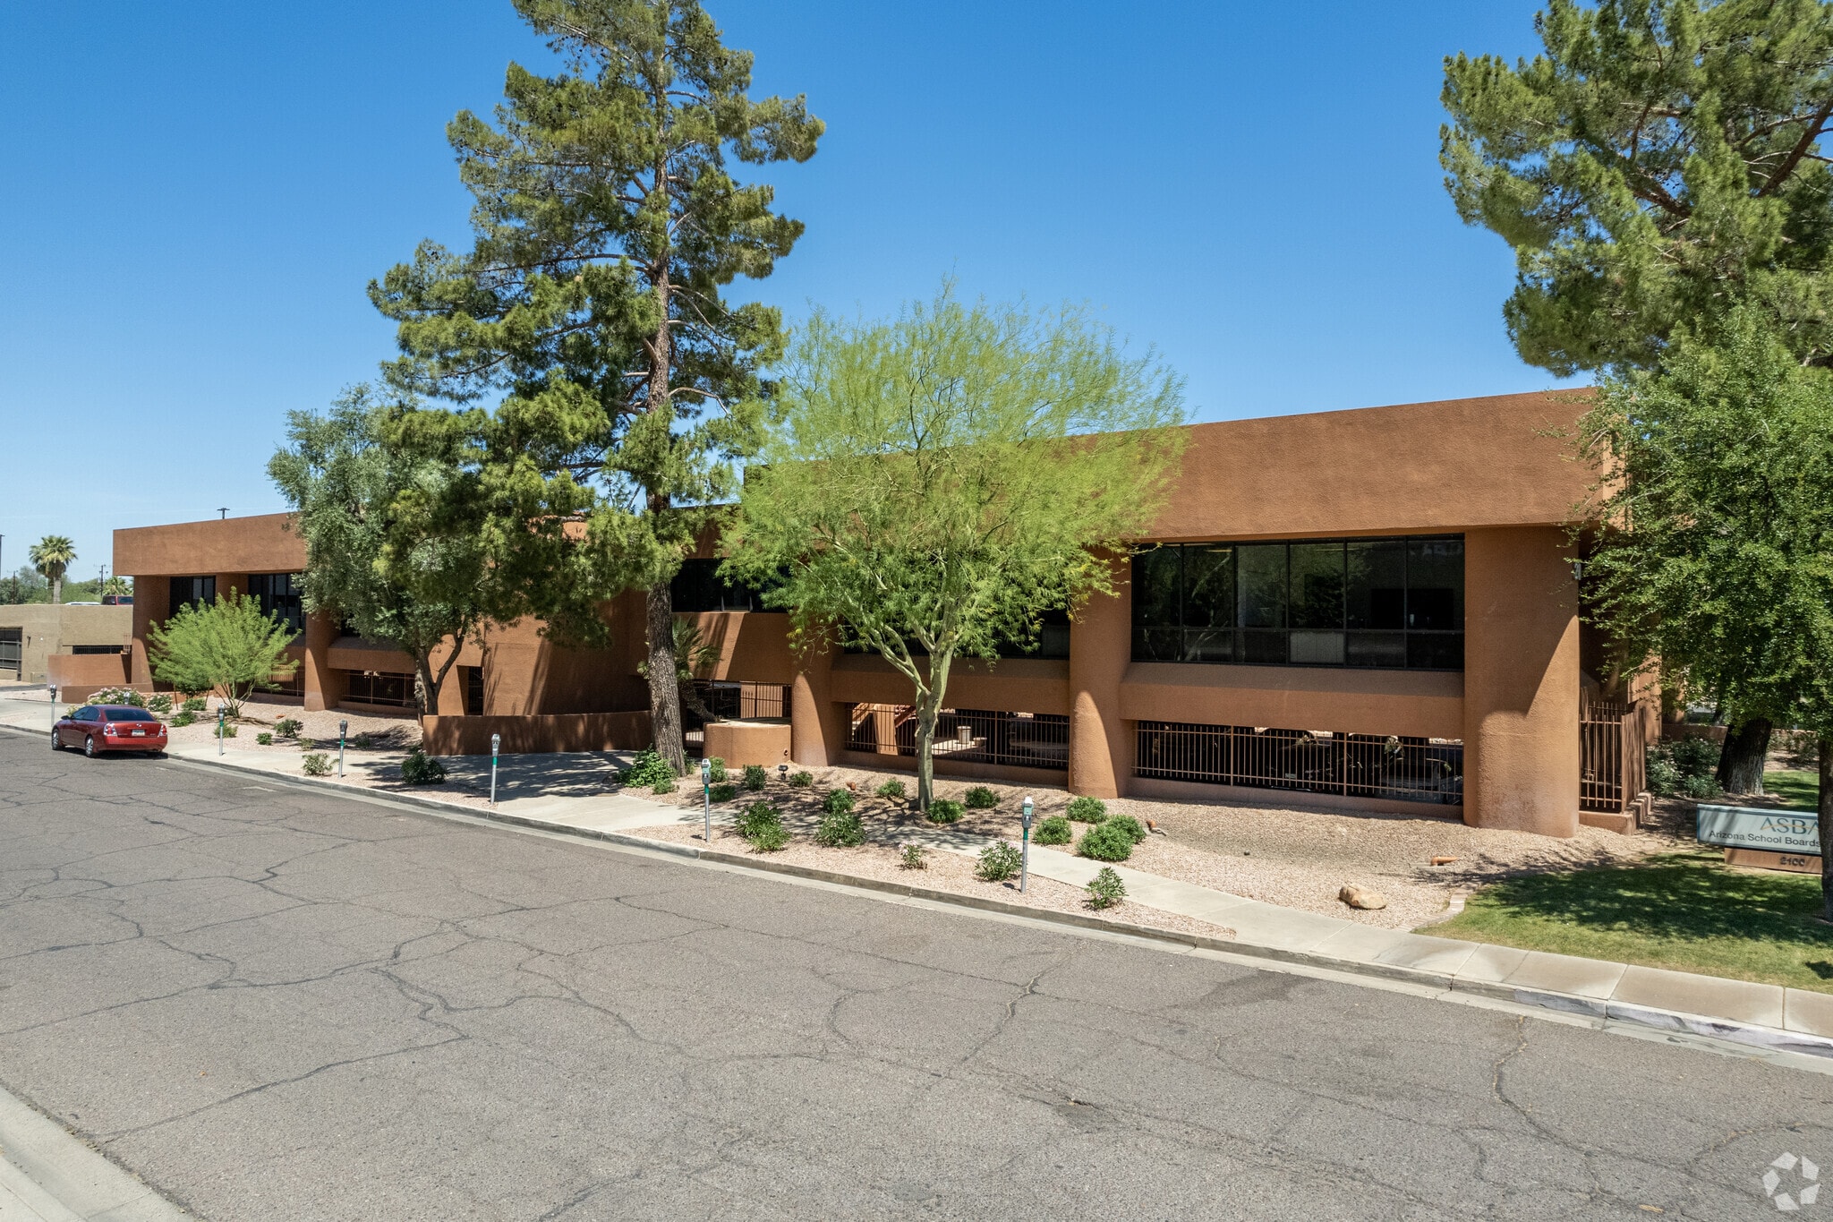
2100 N Central Avenue offers a professional office environment in the heart of Phoenix’s established Central Avenue business corridor. The property provides convenient access to Downtown Phoenix, Midtown, Interstate 10, SR-51, the Valley Metro Light Rail, and Phoenix Sky Harbor International Airport, supporting connectivity throughout the Valley. Tenants benefit from professionally maintained common areas, a shared breakroom, and a modern conference room designed to support executive meetings, training sessions, client presentations, and hybrid collaboration. The conference facility is equipped with enterprise-grade technology including dual 75-inch 4K displays, PTZ conference cameras, ceiling microphone arrays, wireless presentation capabilities, and touchscreen controls. Covered parking is available, with additional parking located nearby. The building is well suited for a variety of professional users including legal, accounting, consulting, financial, technology, engineering, architectural, medical administration, and nonprofit organizations seeking a centrally located business address with access to shared amenities and transportation infrastructure.
- Property Manager sur place
Informations sur l’immeuble
Occupants
- Étage
- Nom de l’occupant
- Secteur d’activité
- 2e
- Arizona Association of School Business Officials
- Services éducatifs
- 2e
- Arizona Business & Education Coalition
- Services
- 2e
- Arizona Council Of Human Svc
- Services
- Inconnu
- Pafco Education Fund
- Services éducatifs
- 2e
- Sims Mackin
- Services professionnels, scientifiques et techniques
- Inconnu
- Southwest Public Relations
- Services professionnels, scientifiques et techniques
- 2e
- The Cooperative Purchasing Network Llc
- Services administratifs et de soutien
- Inconnu
- The Friends of Asba Inc
- Services
- Inconnu
- US Air Force
- Administration publique



Présenté par
2100 N Central Ave
Hum, une erreur s’est produite lors de l’envoi de votre message. Veuillez réessayer.
Merci ! Votre message a été envoyé.