Votre e-mail a été envoyé.

2100 Ferry St Médical | 186–443 m² | À louer | Easton, PA 18042
Certaines informations ont été traduites automatiquement.
Informations principales
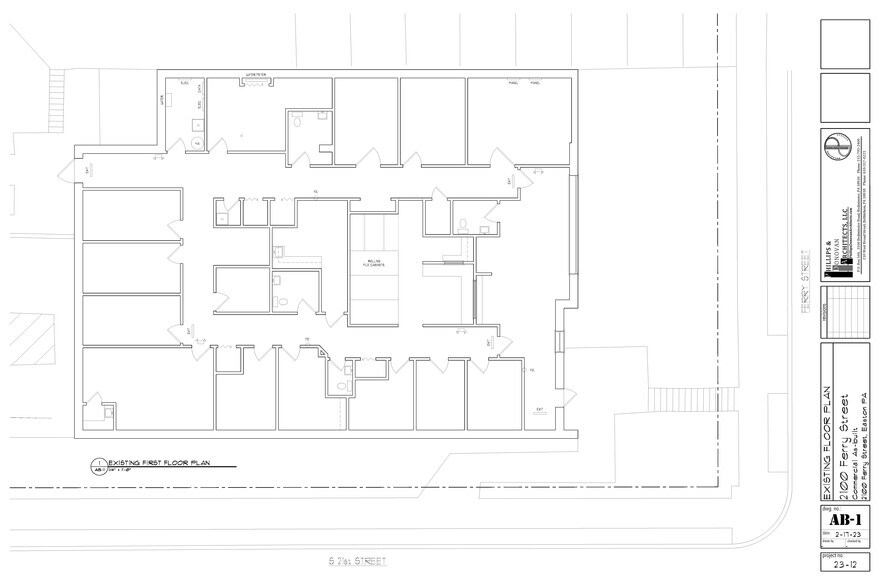
- 14 office/exam rooms configured along central corridors plus storage, closets, and existing chart filing.
- Reception and waiting area support organized patient arrival.
- Ample 3 Phase Power 120KW 400+ Amp.
- ADA access, dedicated accessible parking, and public water/sewer are in place.
- Employee break room and private restroom are already built in.
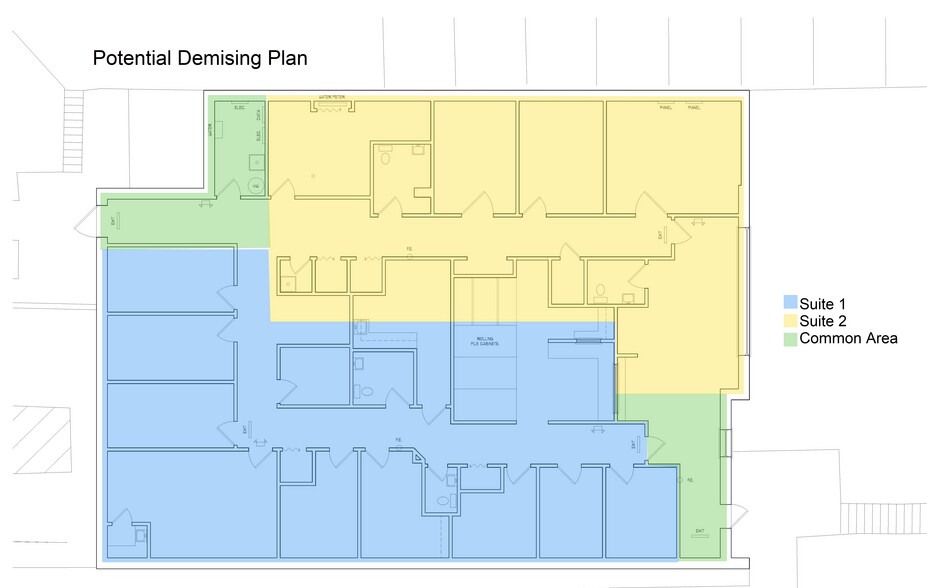
- Flexible floor plan option and T.I. opportunities.
Tous les espace disponibles(1)
Afficher les loyers en
- Espace
- Surface
- Durée
- Loyer
- Type de bien
- Aménagement
- Disponible
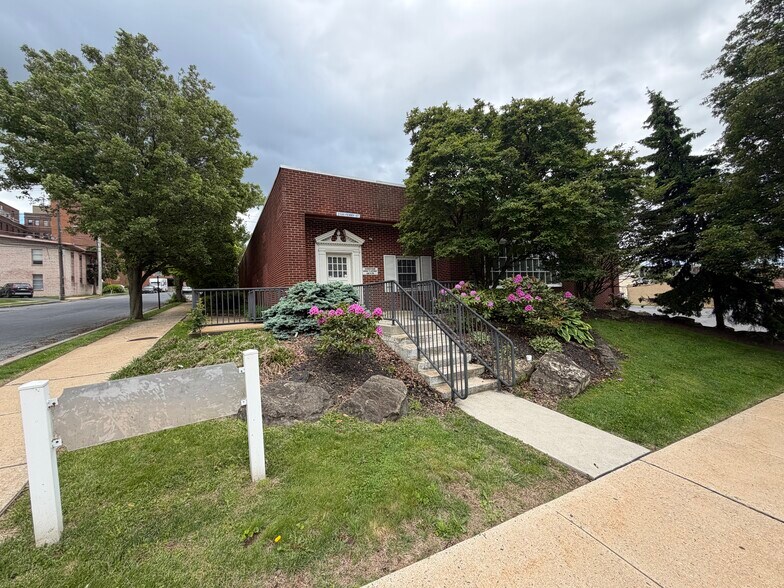
Standalone 4,764 SF medical office for lease with an existing clinical layout, ADA access, and dedicated on-site parking. Currently framed out for outpatient or specialty medical use, with reception/waiting room, multiple exam or office rooms, storage and staff support space. Landlord will deliver turnkey space with some modifications to current layout. Existing 14-room layout, 4 ADA restrooms, public water/sewer, and a straightforward fit for outpatient medical use.
- Le loyer ne comprend pas les services publics, les frais immobiliers ou les services de l’immeuble.
- Plan d’étage avec bureaux fermés
- Laboratoire
- Ventilation et chauffage centraux
- Salles de conférence
- Connectivité Wi-Fi
- Entièrement moquetté
- Vidéosurveillance
- Espace d’angle
- Plafonds suspendus
- Éclairage encastré
- Éclairage d’urgence
- Détecteur de fumée
- Large Private Parking, Stand alone Medical Office
- Partiellement aménagé comme Cabinet médical standard
- Plafonds finis: 3,35 mètres - 3,96 mètres
- Aire de réception
- Bureaux cloisonnés
- Toilettes privées
- Salle d’impression/photocopie
- Système de sécurité
- Plug & Play
- Hauts plafonds
- Entreposage sécurisé
- CVC disponible en-dehors des heures ouvrables
- Conforme à la DDA (loi sur la discrimination à l’égard des personnes handicapées)
- Accessible fauteuils roulants
| Espace | Surface | Durée | Loyer | Type de bien | Aménagement | Disponible |
| RDC | 186 – 443 m² | Négociable | Sur demande Sur demande Sur demande Sur demande | Médical | Construction partielle | Maintenant |
RDC
| Surface |
| 186 – 443 m² |
| Durée |
| Négociable |
| Loyer |
| Sur demande Sur demande Sur demande Sur demande |
| Type de bien |
| Médical |
| Aménagement |
| Construction partielle |
| Disponible |
| Maintenant |
RDC
| Surface | 186 – 443 m² |
| Durée | Négociable |
| Loyer | Sur demande |
| Type de bien | Médical |
| Aménagement | Construction partielle |
| Disponible | Maintenant |
Standalone 4,764 SF medical office for lease with an existing clinical layout, ADA access, and dedicated on-site parking. Currently framed out for outpatient or specialty medical use, with reception/waiting room, multiple exam or office rooms, storage and staff support space. Landlord will deliver turnkey space with some modifications to current layout. Existing 14-room layout, 4 ADA restrooms, public water/sewer, and a straightforward fit for outpatient medical use.
- Le loyer ne comprend pas les services publics, les frais immobiliers ou les services de l’immeuble.
- Partiellement aménagé comme Cabinet médical standard
- Plan d’étage avec bureaux fermés
- Plafonds finis: 3,35 mètres - 3,96 mètres
- Laboratoire
- Aire de réception
- Ventilation et chauffage centraux
- Bureaux cloisonnés
- Salles de conférence
- Toilettes privées
- Connectivité Wi-Fi
- Salle d’impression/photocopie
- Entièrement moquetté
- Système de sécurité
- Vidéosurveillance
- Plug & Play
- Espace d’angle
- Hauts plafonds
- Plafonds suspendus
- Entreposage sécurisé
- Éclairage encastré
- CVC disponible en-dehors des heures ouvrables
- Éclairage d’urgence
- Conforme à la DDA (loi sur la discrimination à l’égard des personnes handicapées)
- Détecteur de fumée
- Accessible fauteuils roulants
- Large Private Parking, Stand alone Medical Office
Aperçu du bien
Standalone 4,764 SF medical office for lease with an existing clinical layout, ADA access, and dedicated on-site parking. Currently framed out for outpatient or specialty medical use, with reception/waiting room, multiple exam or office rooms, storage and staff support space. Landlord will deliver turnkey space with some modifications to current layout. Existing 14-room layout, 4 ADA restrooms, public water/sewer, and a straightforward fit for outpatient medical use.
- Accès 24 h/24
- Accès contrôlé
- Système de sécurité
- Signalisation
- Accessible fauteuils roulants
- Réception
- Panneau monumental
- Climatisation
- Détecteur de fumée
Informations sur l’immeuble


Présenté par
2100 Ferry St
Hum, une erreur s’est produite lors de l’envoi de votre message. Veuillez réessayer.
Merci ! Votre message a été envoyé.