Connectez-vous/S’inscrire
Votre e-mail a été envoyé.

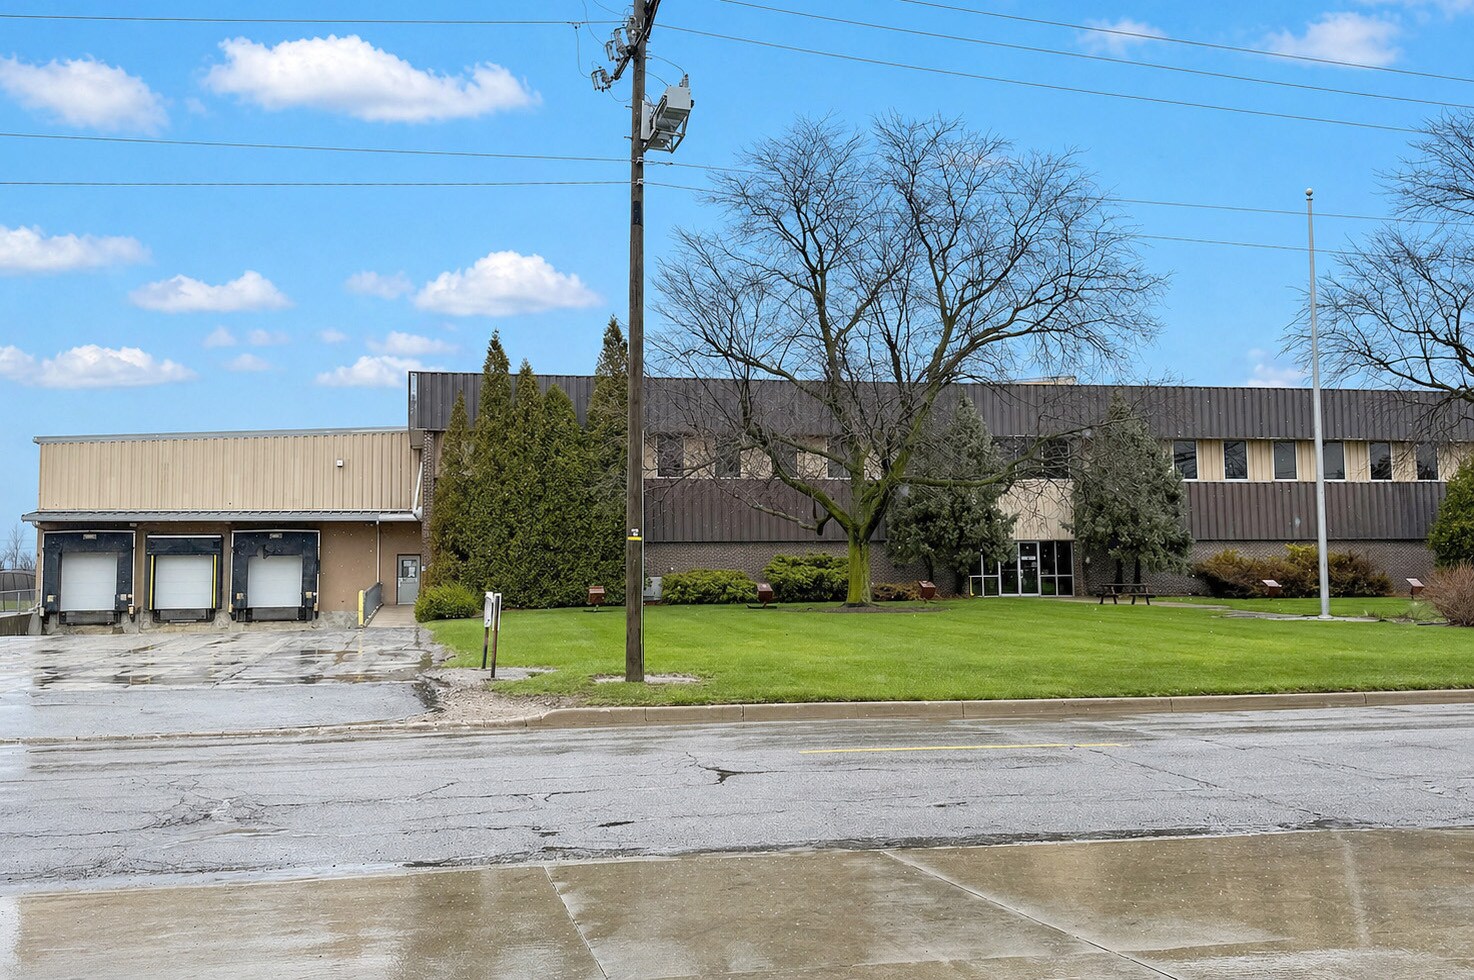
2100 Cedar St Industriel/Logistique 6 167 m² À vendre Fremont, OH 43420 3 444 240 € (558,45 €/m²)
Certaines informations ont été traduites automatiquement.
Informations principales sur l'investissement
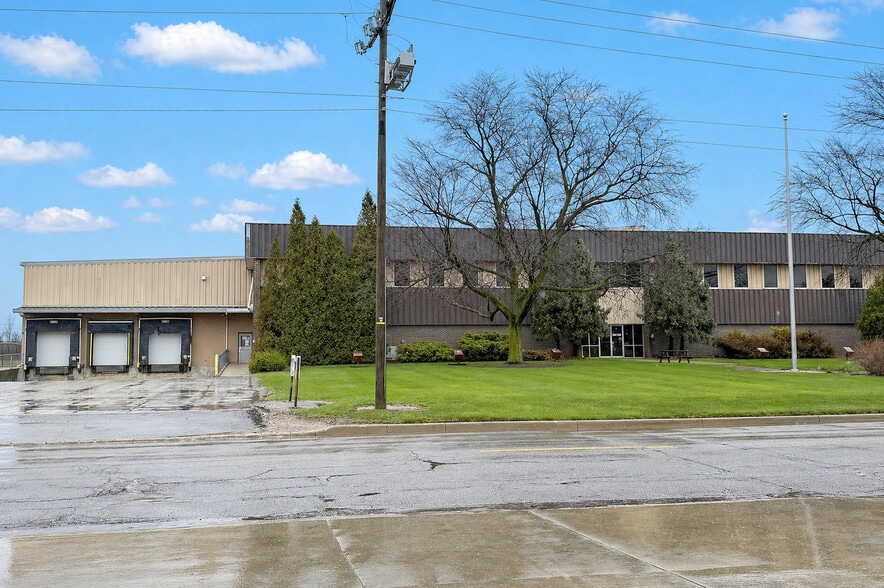
- Heavy manufacturing with warehouse and ample outside storage or expansion potential
- Heavy power
- Building is fully insulated with recent roof improvements and LED lighting throughout
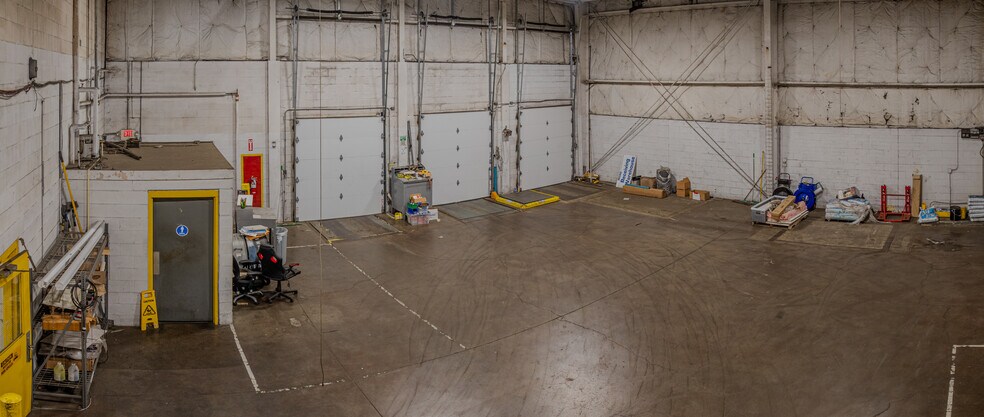
- Up to 55' clear height
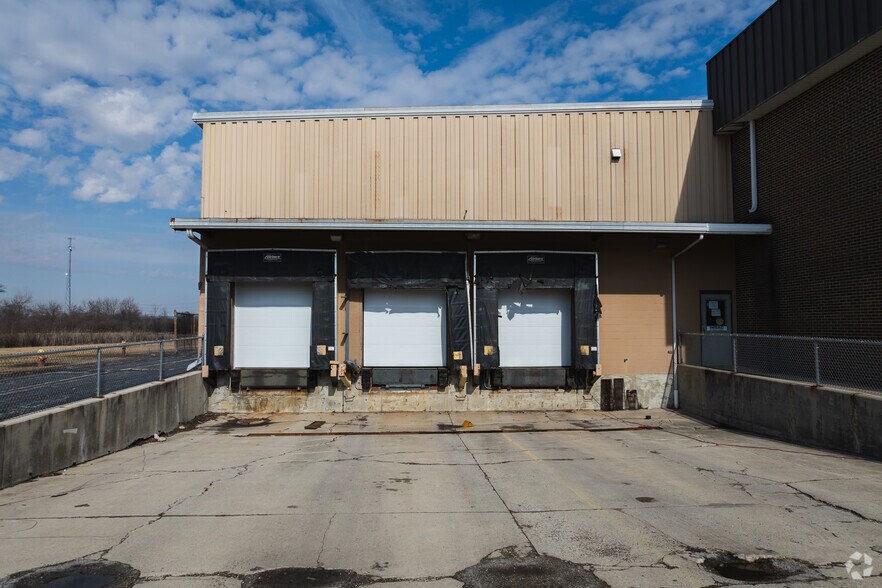
- (6) dock positions; (4) overhead doors
Résumé analytique
Heavy manufacturing with warehouse and ample outside storage or expansion potential.
Up to 55' clear height, heavy power, (6) dock positions & (4) overhead doors.
Building is fully insulated with recent roof improvements and LED lighting throughout.
Up to 55' clear height, heavy power, (6) dock positions & (4) overhead doors.
Building is fully insulated with recent roof improvements and LED lighting throughout.
Informations sur l’immeuble
Caractéristiques
- Signalisation
Services publics
- Gaz - Naturel
- Eau
- Égout
Disponibilité de l’espace
- Espace
- Surface
- Type de bien
- Aménagement
- Disponible
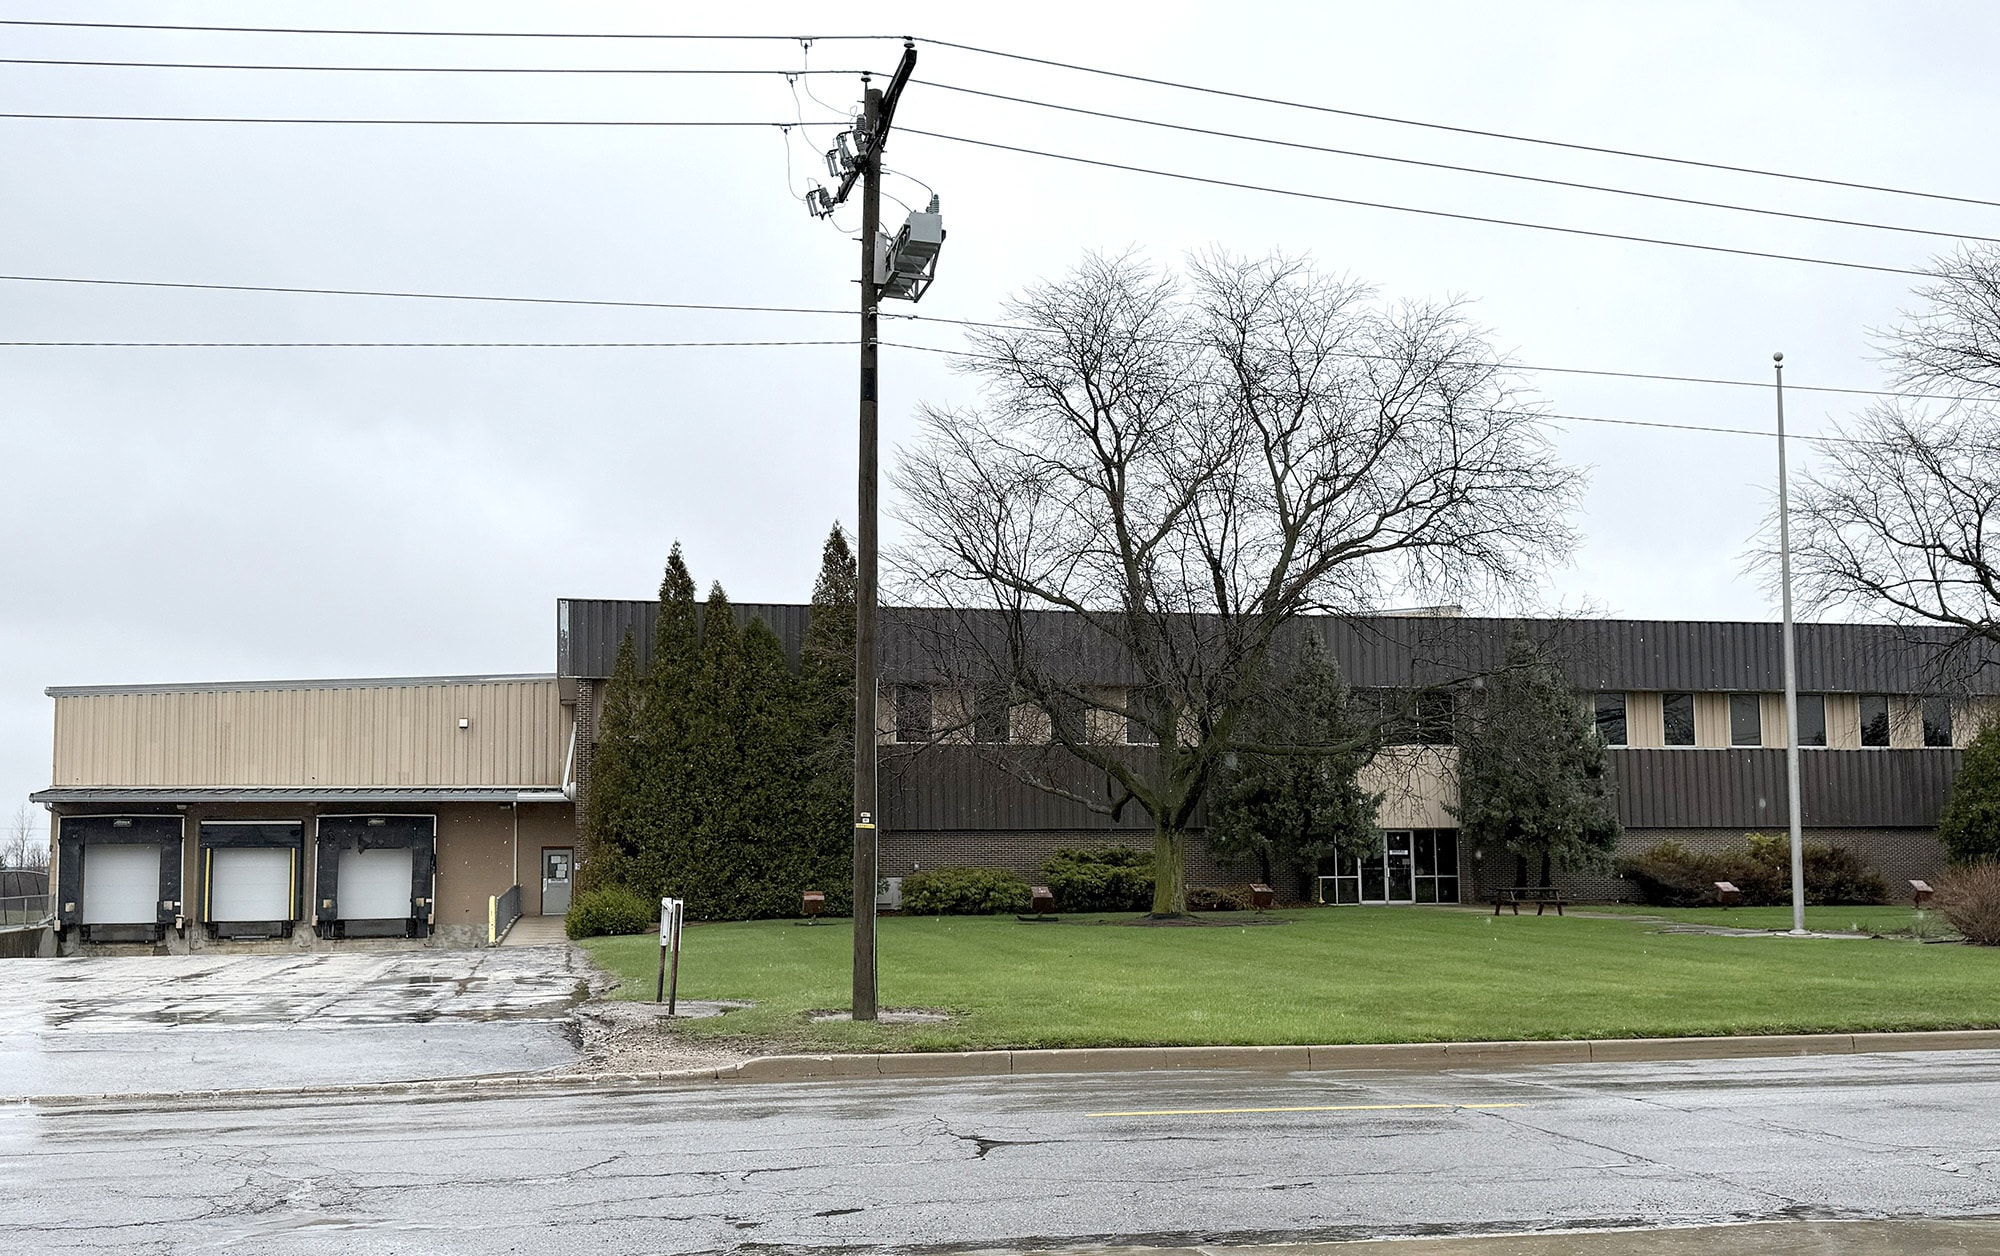


Heavy manufacturing with warehouse and ample outside storage or expansion potential. Up to 55' clear height, heavy power, (6) dock positions & (4) overhead doors. Building is fully insulated with recent roof improvements and LED lighting throughout
| Espace | Surface | Type de bien | Aménagement | Disponible |
| 1er étage | 6 167 m² | Industriel/Logistique | - | Maintenant |
1er étage
| Surface |
| 6 167 m² |
| Type de bien |
| Industriel/Logistique |
| Aménagement |
| - |
| Disponible |
| Maintenant |
1 sur 13
Vidéos
Visite extérieure 3D Matterport
Visite 3D
Photos
Street view
Rue
Carte
1er étage
| Surface | 6 167 m² |
| Type de bien | Industriel/Logistique |
| Aménagement | - |
| Disponible | Maintenant |
Heavy manufacturing with warehouse and ample outside storage or expansion potential. Up to 55' clear height, heavy power, (6) dock positions & (4) overhead doors. Building is fully insulated with recent roof improvements and LED lighting throughout
1 1
Assez praticable à pied
40/100
Exceptionnellement adapté aux voitures
100/100
Plutôt praticable en vélo
40/100
Taxes foncières
| Numéro de parcelle | 34-60-00-0321-14 | Évaluation des aménagements | 248 149 € |
| Évaluation du terrain | 89 722 € | Évaluation totale | 337 871 € |
Taxes foncières
Numéro de parcelle
34-60-00-0321-14
Évaluation du terrain
89 722 €
Évaluation des aménagements
248 149 €
Évaluation totale
337 871 €

1 sur 17
Vidéos
Visite extérieure 3D Matterport
Visite 3D
Photos
Street view
Rue
Carte
1 sur 1

Présenté par
2100 Cedar St
Vous êtes déjà membre ? Connectez-vous
Hum, une erreur s’est produite lors de l’envoi de votre message. Veuillez réessayer.
Merci ! Votre message a été envoyé.