Votre e-mail a été envoyé.

Evergreen Building 210 Seven Farms Dr Bureau | 139–1 073 m² | À louer | Daniel Island, SC 29492
Certaines informations ont été traduites automatiquement.
Informations principales
- Excellente visibilité
- Accès facile et accessibilité à pied
- Des tonnes de lumière naturelle
Tous les espaces disponibles(2)
Afficher les loyers en
- Espace
- Surface
- Durée
- Loyer
- Type de bien
- Aménagement
- Disponible
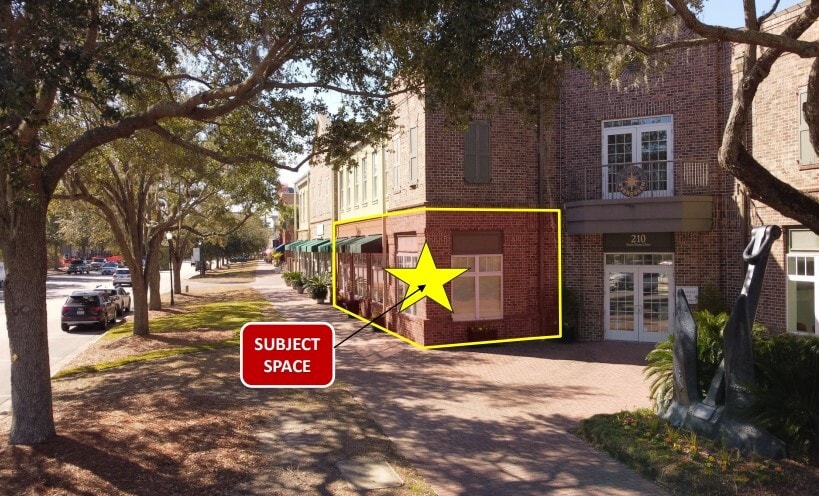

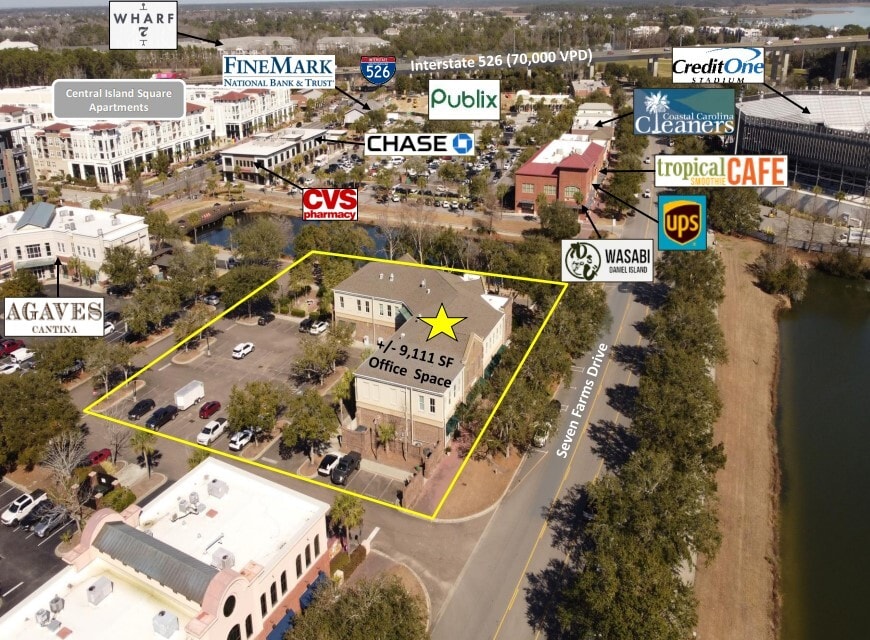
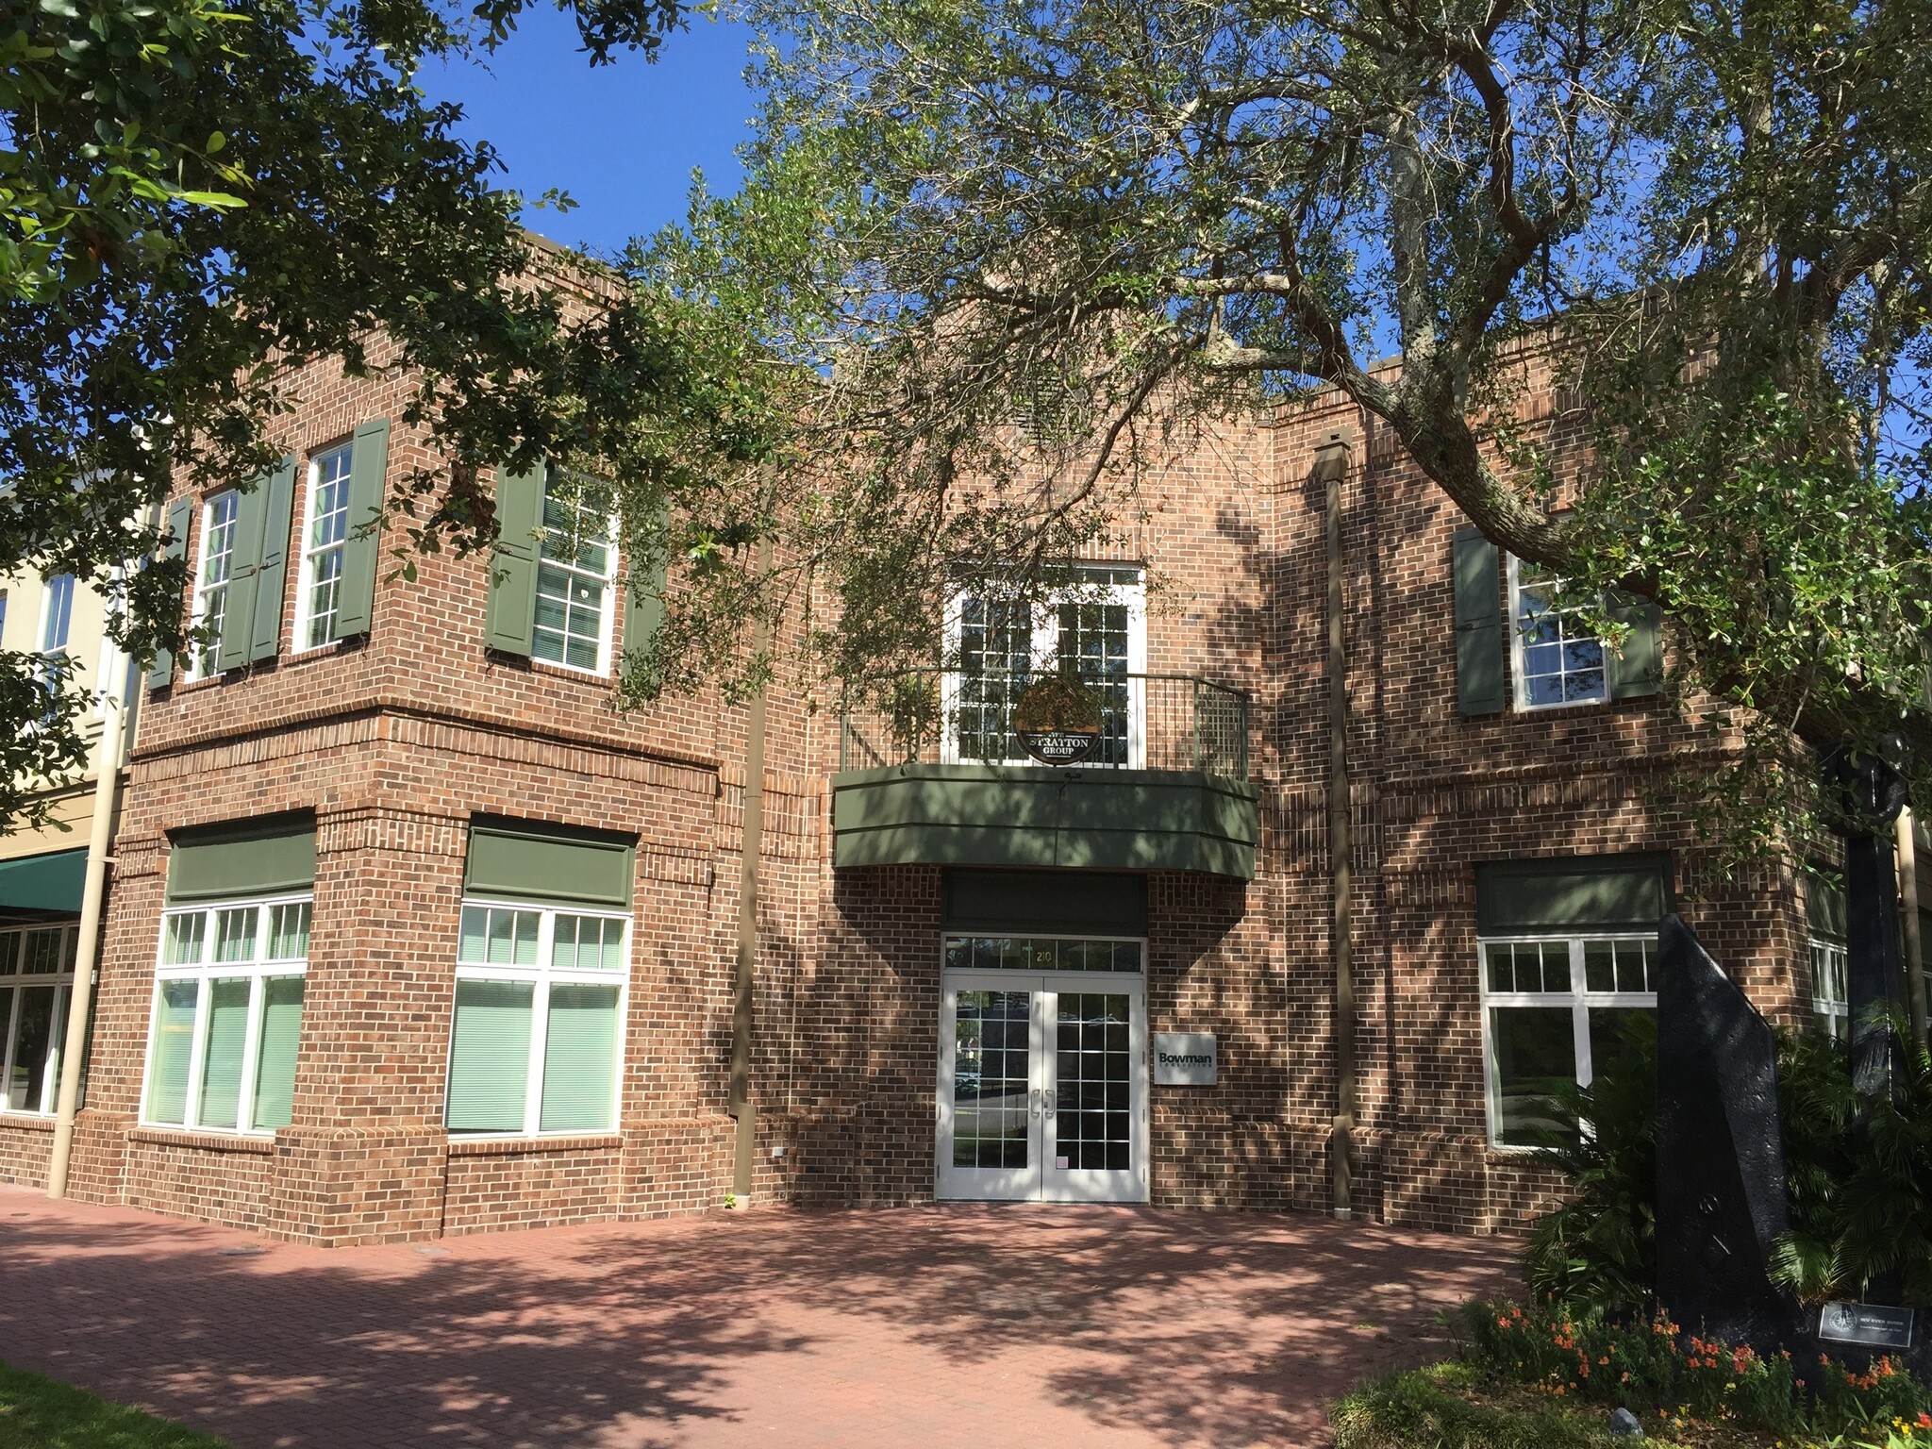
The property is a two-story, brick-exterior +/- 18,000 SF office building and is within walking distance to restaurants, retail shops, a Publix anchored shopping center, and public parks. The building has significant visibility, access and frontage along Seven Farms Drive and is serviced by ample parking in the front and rear of the building. The subject ground floor suite features a large bullpen area, a breakroom, a conference room, IT closets, and two private bathrooms. The subject ground floor space is being marketed in "as is" condition. Tenant Improvement Allowance may be considered depending on Lease Terms and conditions. Landlord currently occupies the space as a primary office. Availability can be immediate depending on Tenant needs. Please contact broker for more details.
- Il est possible que le loyer annoncé ne comprenne pas certains services publics, services d’immeuble et frais immobiliers.
- 2 bureaux privés
- Espace en excellent état
- Toilettes privées
- Plafonds suspendus
- Open space
- Excellent Visibility
- Disposition open space
- 1 salle de conférence
- Climatisation centrale
- Hauts plafonds
- Lumière naturelle
- Tons of Natural Light
- Open Floor Plan
- Il est possible que le loyer annoncé ne comprenne pas certains services publics, services d’immeuble et frais immobiliers.
- Principalement open space
- 2 salles de conférence
- Climatisation centrale
- Entièrement moquetté
- Entièrement aménagé comme Bureau standard
- 4 bureaux privés
- 40 postes de travail
- Cuisine
- Lumière naturelle
| Espace | Surface | Durée | Loyer | Type de bien | Aménagement | Disponible |
| 1er étage, bureau 102 | 227 m² | Négociable | 311,24 € /m²/an 25,94 € /m²/mois 70 611 € /an 5 884 € /mois | Bureau | - | Maintenant |
| 2e étage | 139 – 846 m² | 3-10 Ans | 264,08 € /m²/an 22,01 € /m²/mois 223 531 € /an 18 628 € /mois | Bureau | Construction achevée | Maintenant |
1er étage, bureau 102
| Surface |
| 227 m² |
| Durée |
| Négociable |
| Loyer |
| 311,24 € /m²/an 25,94 € /m²/mois 70 611 € /an 5 884 € /mois |
| Type de bien |
| Bureau |
| Aménagement |
| - |
| Disponible |
| Maintenant |
2e étage
| Surface |
| 139 – 846 m² |
| Durée |
| 3-10 Ans |
| Loyer |
| 264,08 € /m²/an 22,01 € /m²/mois 223 531 € /an 18 628 € /mois |
| Type de bien |
| Bureau |
| Aménagement |
| Construction achevée |
| Disponible |
| Maintenant |
1er étage, bureau 102
| Surface | 227 m² |
| Durée | Négociable |
| Loyer | 311,24 € /m²/an |
| Type de bien | Bureau |
| Aménagement | - |
| Disponible | Maintenant |
The property is a two-story, brick-exterior +/- 18,000 SF office building and is within walking distance to restaurants, retail shops, a Publix anchored shopping center, and public parks. The building has significant visibility, access and frontage along Seven Farms Drive and is serviced by ample parking in the front and rear of the building. The subject ground floor suite features a large bullpen area, a breakroom, a conference room, IT closets, and two private bathrooms. The subject ground floor space is being marketed in "as is" condition. Tenant Improvement Allowance may be considered depending on Lease Terms and conditions. Landlord currently occupies the space as a primary office. Availability can be immediate depending on Tenant needs. Please contact broker for more details.
- Il est possible que le loyer annoncé ne comprenne pas certains services publics, services d’immeuble et frais immobiliers.
- Disposition open space
- 2 bureaux privés
- 1 salle de conférence
- Espace en excellent état
- Climatisation centrale
- Toilettes privées
- Hauts plafonds
- Plafonds suspendus
- Lumière naturelle
- Open space
- Tons of Natural Light
- Excellent Visibility
- Open Floor Plan
2e étage
| Surface | 139 – 846 m² |
| Durée | 3-10 Ans |
| Loyer | 264,08 € /m²/an |
| Type de bien | Bureau |
| Aménagement | Construction achevée |
| Disponible | Maintenant |
- Il est possible que le loyer annoncé ne comprenne pas certains services publics, services d’immeuble et frais immobiliers.
- Entièrement aménagé comme Bureau standard
- Principalement open space
- 4 bureaux privés
- 2 salles de conférence
- 40 postes de travail
- Climatisation centrale
- Cuisine
- Entièrement moquetté
- Lumière naturelle
Aperçu du bien
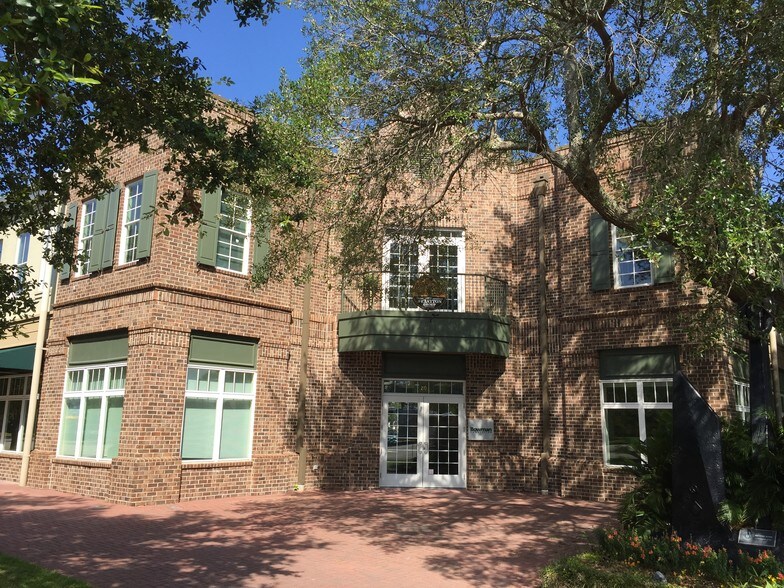
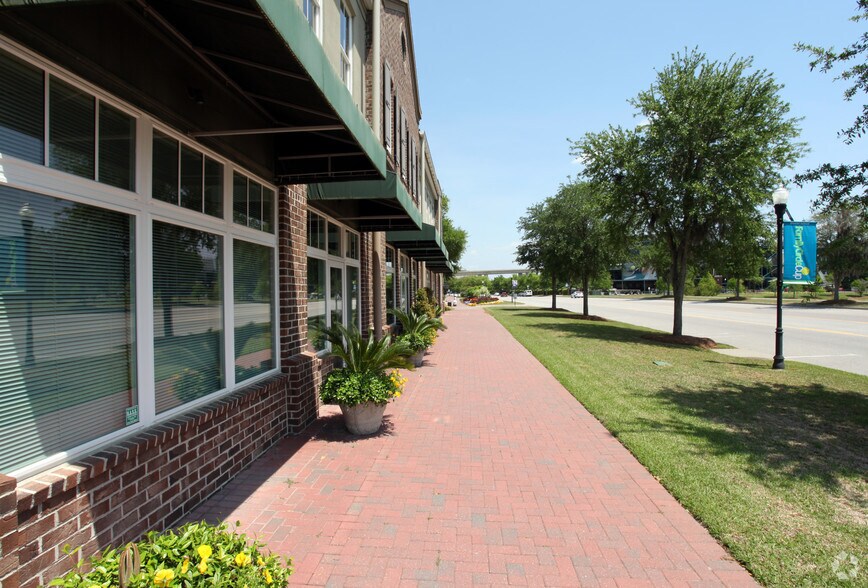
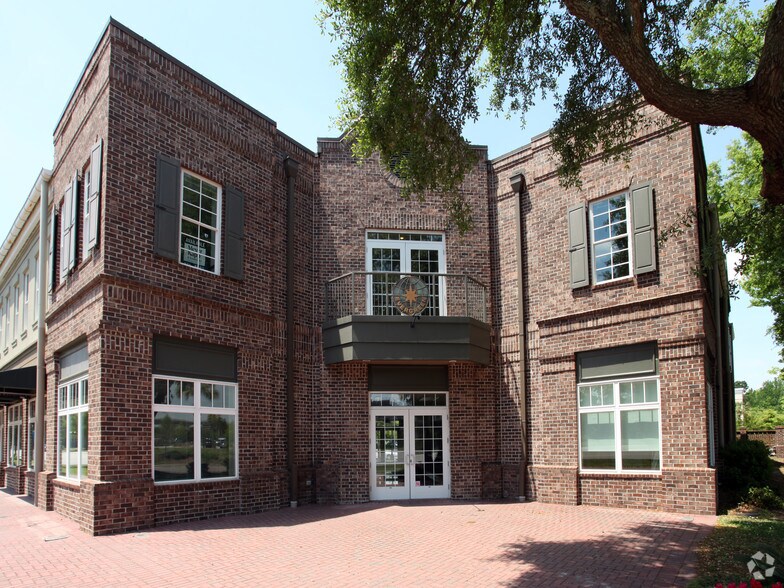
Le bien en cause est un immeuble de bureaux de deux étages à l'extérieur en brique. Le bâtiment se trouve à quelques pas des restaurants, des magasins de détail, d'un centre commercial ancré Publix et des parcs publics. Le bâtiment bénéficie d'une visibilité, d'un accès et d'une façade importants sur Seven Farms Drive et est desservi par de nombreux parkings à l'avant et à l'arrière.
- Cuisine
- Lumière naturelle
- Réception
Informations sur l’immeuble
Occupants
- Étage
- Nom de l’occupant
- Secteur d’activité
- 1er
- Daniel Island Dentistry
- Santé et assistance sociale



Présenté par
Evergreen Building | 210 Seven Farms Dr
Hum, une erreur s’est produite lors de l’envoi de votre message. Veuillez réessayer.
Merci ! Votre message a été envoyé.