Votre e-mail a été envoyé.
210 New Factory Rd Industriel/Logistique | 2 508 m² | À louer | Sharon, WI 53585
Certaines informations ont été traduites automatiquement.
Informations principales
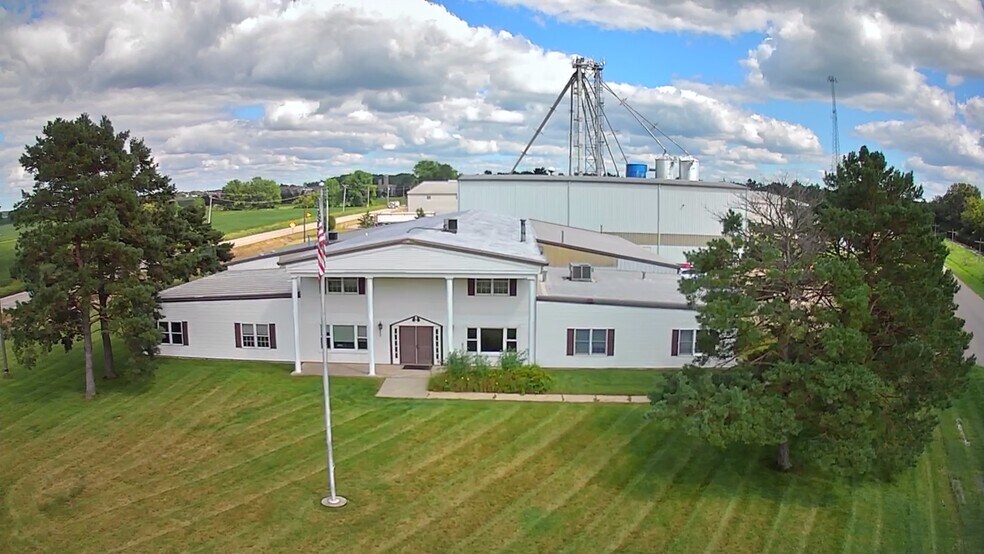
- Office has large bull pen areas, Private Offices, Conference Room and Breakroom.
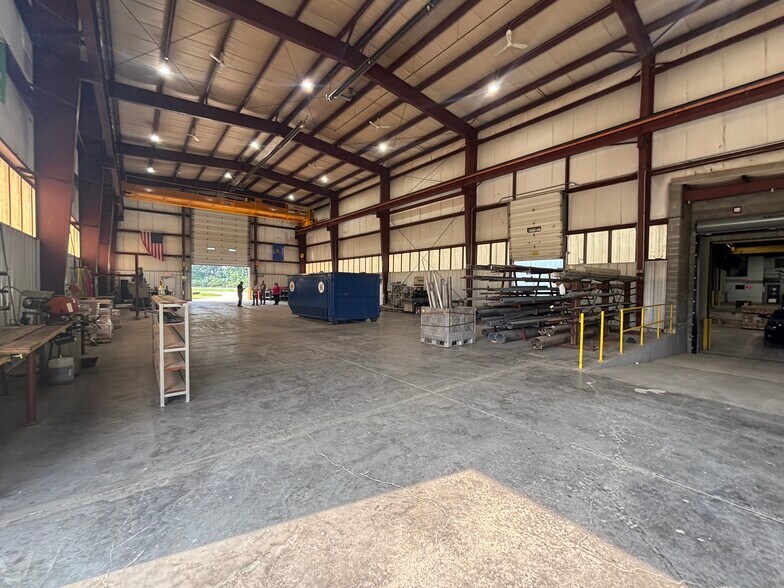
- 30’+ Clear Crane Bay
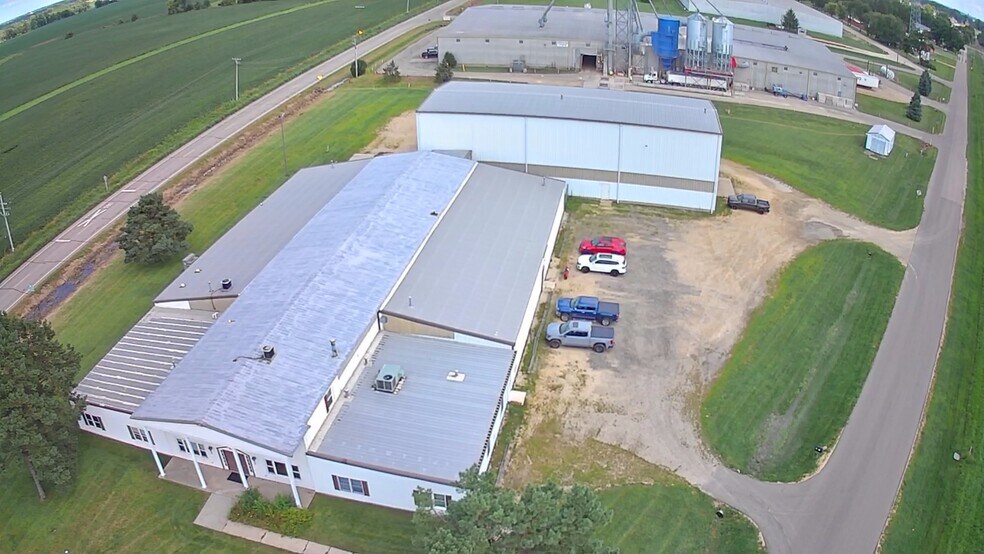
- Ample parking for Trucks and 30+ vehicles
- Cranes - 5-Ton to 20-Ton
- The property has floor drains and radiant heating.
Caractéristiques
Tous les espace disponibles(1)
Afficher les loyers en
- Espace
- Surface
- Durée
- Loyer
- Type de bien
- Aménagement
- Disponible
This ±27,000 SF industrial facility on 3.47 acres offers 12’–32’ clear heights, three drive-in doors (including two 16’x18’ in a high bay crane area), and both interior and exterior docks. The building includes ±6,600 SF of office space, 3-phase 240V/800 amp power, and is equipped with 5-ton to 20-ton bridge crane. Zoned M1 for industrial/manufacturing use, it also features floor drains, radiant heating, a maintenance storage shed, and ample parking for trucks and 30+ vehicles.
- Le loyer ne comprend pas les services publics, les frais immobiliers ou les services de l’immeuble.
- 2 quais de chargement
- Docks: 1 - Exterior & 1 - Interior
- Power: 3 Phase 240V800 amp
- Floor drains and Radiant Heating
- Comprend 613 m² d’espace de bureau dédié
- Clear Height: 12' - 32'
- Drive-In Doors: 3 Total
- Cranes: 5-Ton and 20 - Ton Bridge
| Espace | Surface | Durée | Loyer | Type de bien | Aménagement | Disponible |
| 1er étage | 2 508 m² | Négociable | 44,80 € /m²/an 3,73 € /m²/mois 112 375 € /an 9 365 € /mois | Industriel/Logistique | Construction achevée | 30 jours |
1er étage
| Surface |
| 2 508 m² |
| Durée |
| Négociable |
| Loyer |
| 44,80 € /m²/an 3,73 € /m²/mois 112 375 € /an 9 365 € /mois |
| Type de bien |
| Industriel/Logistique |
| Aménagement |
| Construction achevée |
| Disponible |
| 30 jours |
1er étage
| Surface | 2 508 m² |
| Durée | Négociable |
| Loyer | 44,80 € /m²/an |
| Type de bien | Industriel/Logistique |
| Aménagement | Construction achevée |
| Disponible | 30 jours |
This ±27,000 SF industrial facility on 3.47 acres offers 12’–32’ clear heights, three drive-in doors (including two 16’x18’ in a high bay crane area), and both interior and exterior docks. The building includes ±6,600 SF of office space, 3-phase 240V/800 amp power, and is equipped with 5-ton to 20-ton bridge crane. Zoned M1 for industrial/manufacturing use, it also features floor drains, radiant heating, a maintenance storage shed, and ample parking for trucks and 30+ vehicles.
- Le loyer ne comprend pas les services publics, les frais immobiliers ou les services de l’immeuble.
- Comprend 613 m² d’espace de bureau dédié
- 2 quais de chargement
- Clear Height: 12' - 32'
- Docks: 1 - Exterior & 1 - Interior
- Drive-In Doors: 3 Total
- Power: 3 Phase 240V800 amp
- Cranes: 5-Ton and 20 - Ton Bridge
- Floor drains and Radiant Heating
Aperçu du bien
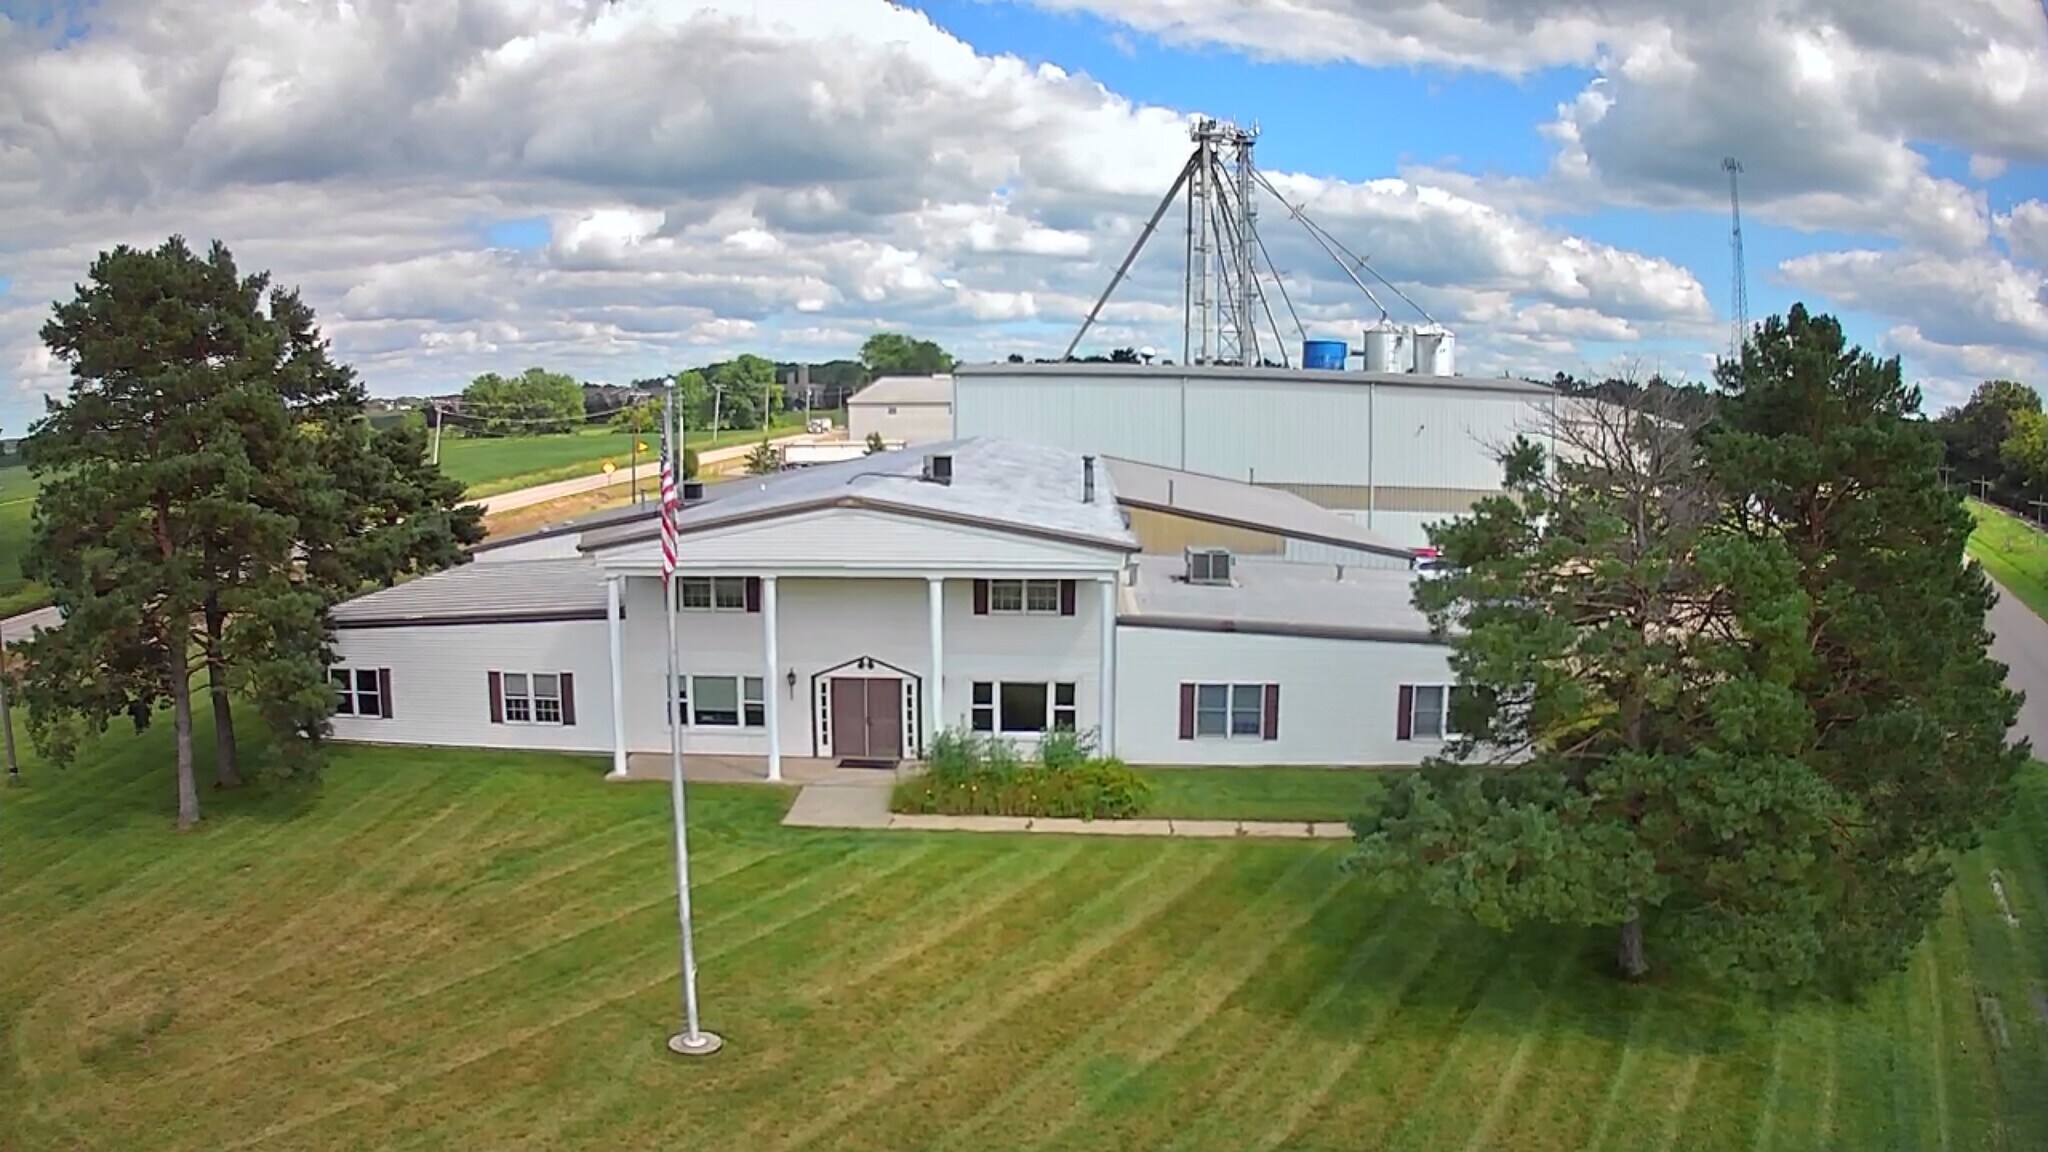
Located at 210 New Factory Road in Sharon, WI, this ±27,000 SF industrial facility on 3.47 acres offers 12’–32’ clear heights, three drive-in doors (including two 16’x18’ in a high bay crane area), and both interior and exterior docks. The building includes ±6,600 SF of office space, 3-phase 240V/800 amp power, and is equipped with 5-ton to 20-ton bridge crane. Zoned M1 for industrial/manufacturing use, it also features floor drains, radiant heating, a maintenance storage shed, and ample parking for trucks and 30+ vehicles.
Faits sur l’installation manufacture
Occupants
- Étage
- Nom de l’occupant
- Secteur d’activité
- 1er
- Aqua Innovations, LLC
- Services administratifs et de soutien
- 1er
- Arntzen Corp
- -



Présenté par

210 New Factory Rd
Hum, une erreur s’est produite lors de l’envoi de votre message. Veuillez réessayer.
Merci ! Votre message a été envoyé.