Connectez-vous/S’inscrire
Votre e-mail a été envoyé.

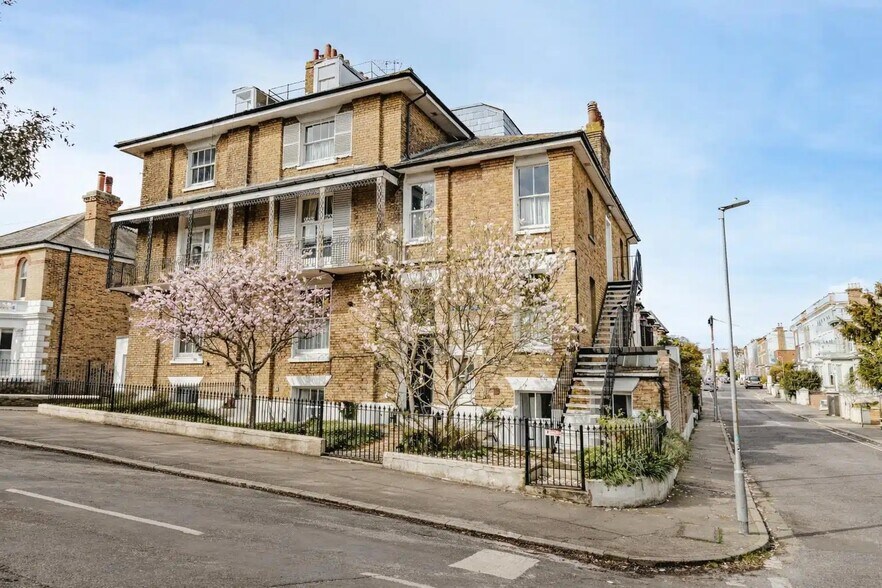
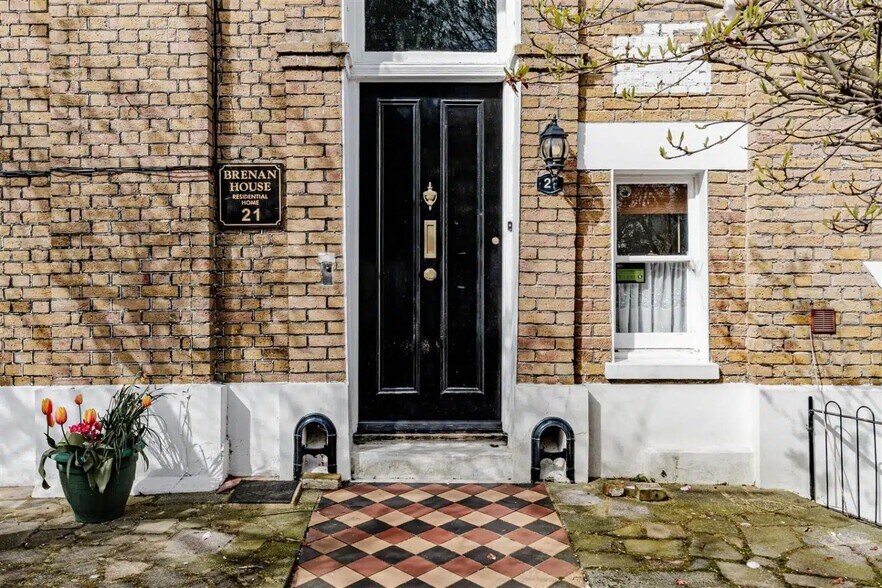
Brenan House 21 Vale Sq Immeuble | 578 m² | Spécialité | À vendre 1 013 804 € | Ramsgate CT11 9DE
Certaines informations ont été traduites automatiquement.
Informations principales sur l'investissement
- Investment opportunity - Former care home, now closed with C2 usage in place
- 6 ensuite bedrooms, one bathroom, two shower rooms and a wet room
- Lift access from the lower ground floor to the second floor, ideal for disabled accessibility requirements
- Could also be converted into apartments, a boutique hotel, guest house or a Grand private residence, subject to planning
- Reception rooms and office spaces offering flexible use
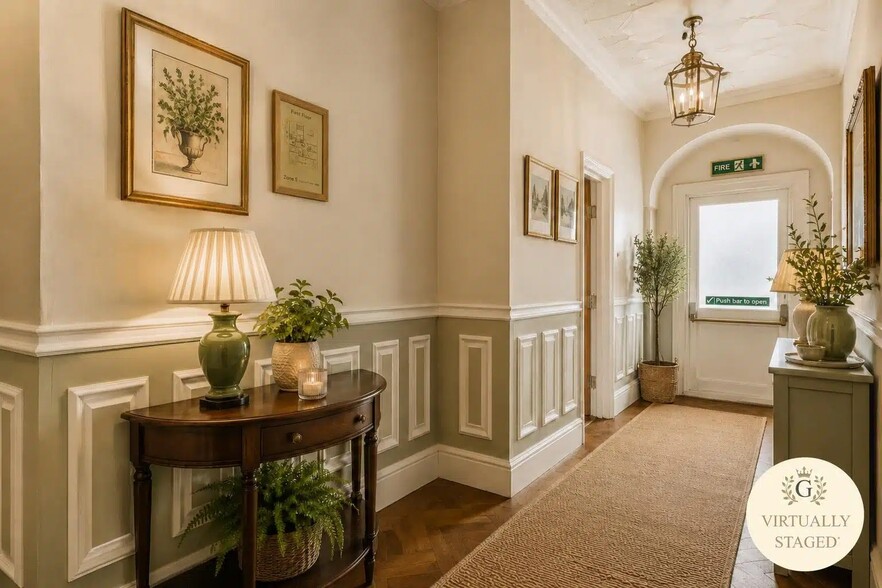
- Nurse call system, Emergency Lighting and Fire Safety Equipment in place
Résumé analytique
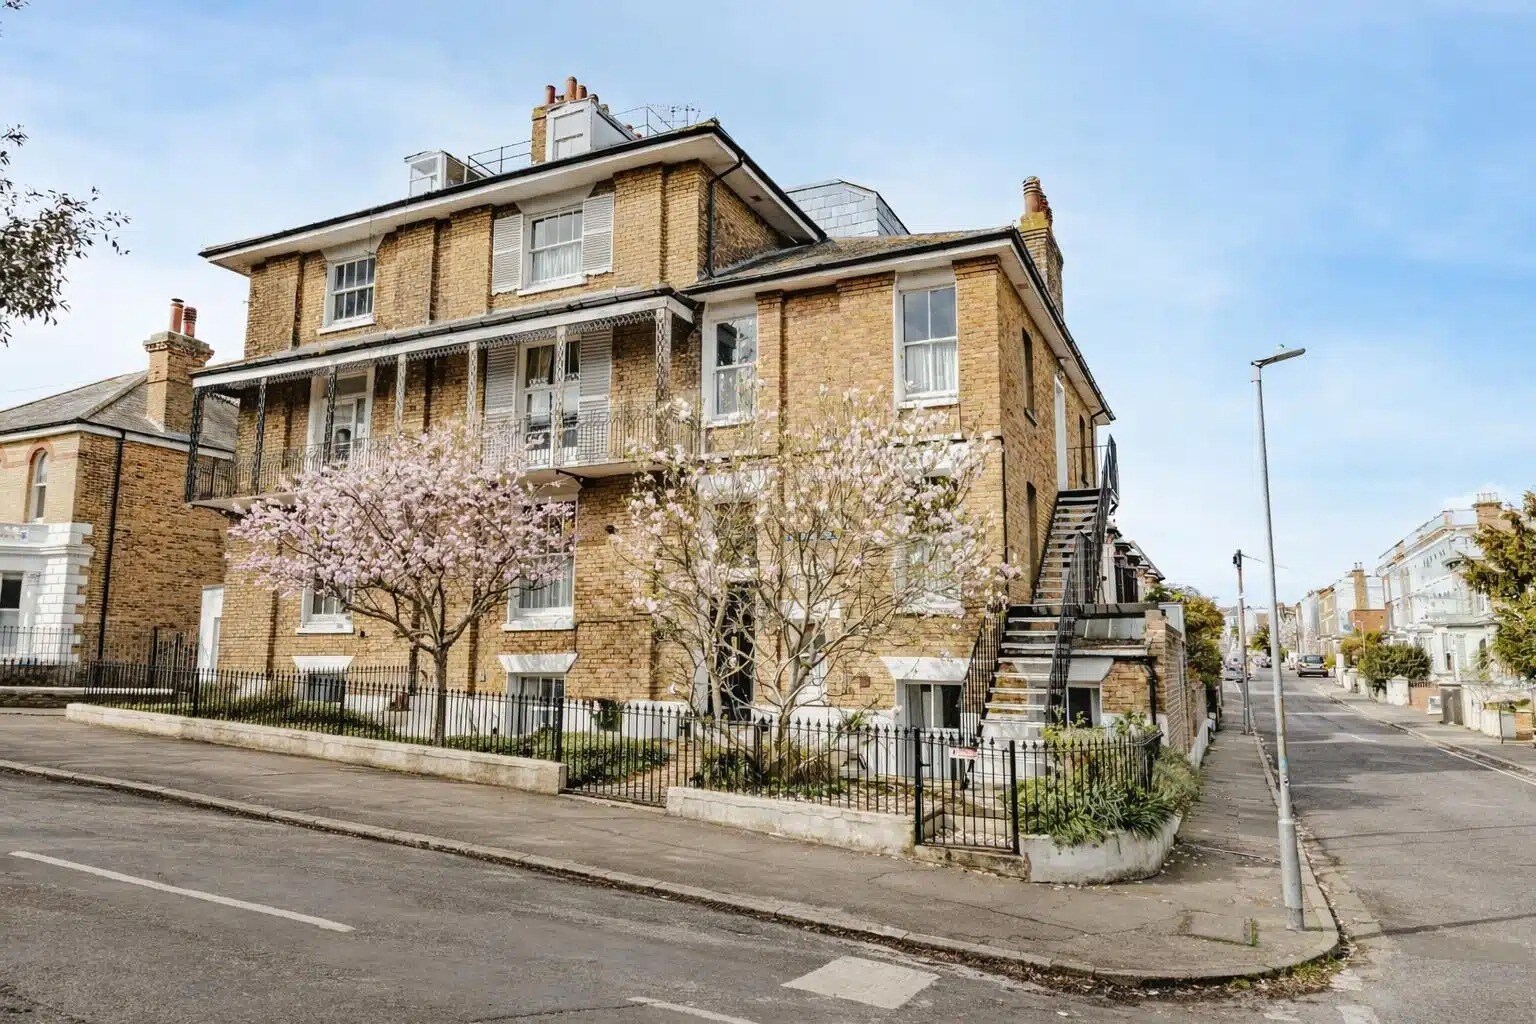
Brenan House, 21 Vale Square, Ramsgate is an impressive Grade II listed Georgian property and former care home, offering substantial and versatile accommodation arranged over multiple floors within a sought-after conservation area. Extending to approximately 6,200 sq ft, the property comprises of 12 bedrooms, lift access across the principal floors, 2 large reception rooms, and a range of en-suites and a separate bathroom. Many of the facilities are designed with accessibility in mind, including wheelchair-accessible showers and bath, making the property well-suited for continued care (currently classified C2 usage), conversion into apartments, a boutique hotel/guest house, or an impressive family home (subject to change of use). The possibilities are endless with Brenan House.
The basement houses a fully equipped commercial kitchen which received a 5-star Food Hygiene rating, alongside a pantry, two additional storerooms, and a laundry room fitted with 2 industrial washing machines and dryer.
The lower ground floor features two spacious ensuite bedrooms, 3 separate WC’s, and a comfortable lounge with a serving station, leading through to a bright conservatory housing the dining room, which overlooks the gardens. This level also includes access to a clinical treatment room / hairdressing area for residents.
Across the ground, first, and second floors are ten further bedrooms, an additional lounge with Victorian casement doors opening onto a balcony, with views across the communal gardens of Vale Square and of Christ Church. The top floor offers a self-contained apartment, comprising of a bedroom with an en-suite and an open-plan lounge/kitchen.
Externally, the property benefits from a well-maintained rear garden and an outbuilding with power, which is currently used as an office and an additional storage area.
The basement houses a fully equipped commercial kitchen which received a 5-star Food Hygiene rating, alongside a pantry, two additional storerooms, and a laundry room fitted with 2 industrial washing machines and dryer.
The lower ground floor features two spacious ensuite bedrooms, 3 separate WC’s, and a comfortable lounge with a serving station, leading through to a bright conservatory housing the dining room, which overlooks the gardens. This level also includes access to a clinical treatment room / hairdressing area for residents.
Across the ground, first, and second floors are ten further bedrooms, an additional lounge with Victorian casement doors opening onto a balcony, with views across the communal gardens of Vale Square and of Christ Church. The top floor offers a self-contained apartment, comprising of a bedroom with an en-suite and an open-plan lounge/kitchen.
Externally, the property benefits from a well-maintained rear garden and an outbuilding with power, which is currently used as an office and an additional storage area.
Informations sur l’immeuble
| Prix | 1 013 804 € | Classe d’immeuble | C |
| Prix par m² | 1 753,86 € | Surface de l’immeuble | 578 m² |
| Type de vente | Investissement | Nb d’étages | 4 |
| Droit d’usage | Pleine propriété | Année de construction | 1900 |
| Type de bien | Spécialité |
| Prix | 1 013 804 € |
| Prix par m² | 1 753,86 € |
| Type de vente | Investissement |
| Droit d’usage | Pleine propriété |
| Type de bien | Spécialité |
| Classe d’immeuble | C |
| Surface de l’immeuble | 578 m² |
| Nb d’étages | 4 |
| Année de construction | 1900 |
Caractéristiques
- Accès contrôlé
- Accessible fauteuils roulants
- Détecteur de fumée
1 1

1 sur 36
Vidéos
Visite extérieure 3D Matterport
Visite 3D
Photos
Street view
Rue
Carte
1 sur 1

Présenté par
Brenan House | 21 Vale Sq
Vous êtes déjà membre ? Connectez-vous
Hum, une erreur s’est produite lors de l’envoi de votre message. Veuillez réessayer.
Merci ! Votre message a été envoyé.