Votre e-mail a été envoyé.
21 Tinsley St Industriel/Logistique | 87–519 m² | À louer | Tipton DY4 7LH
Certaines informations ont été traduites automatiquement.
Informations principales
- Bien en vue sur la rue Tinsley
- Stationnement sur place
- De bonnes communications routières
Caractéristiques
Tous les espaces disponibles(3)
Afficher les loyers en
- Espace
- Surface
- Durée
- Loyer
- Type de bien
- Aménagement
- Disponible
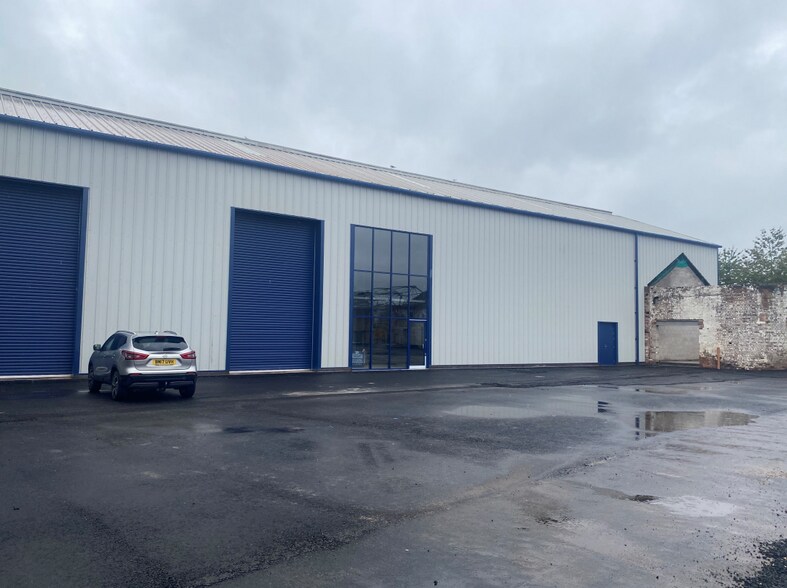
The unit is of steel portal framed construction with brick/blockwork and insulated profiled sheeted walls surmounted by a pitched, insulated profiled sheeted roof incorporating filon roof lights. Height to underside of haunch - 6.7 m. (22') approx. Access is via an electrically operated roller shutter door. On site car parking is available.
- Classe d’utilisation : B2
- Entreposage sécurisé
- On site car parking is available
- 6.7m (22') to underside of haunch
- 1 accès plain-pied
- Stores automatiques
- Newly refurbished unit
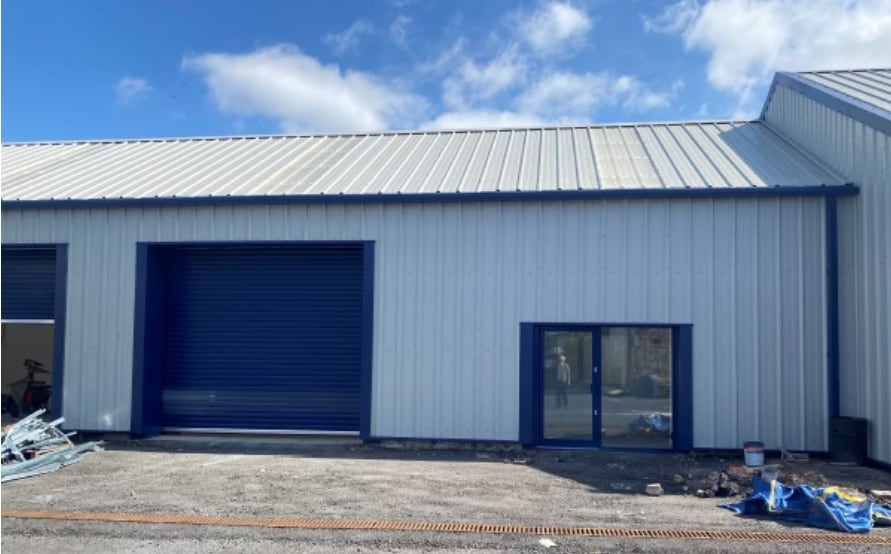
The unit is of insulated exterior brick wall construction and two fire-rated plasterboard internal partition walls surmounted by a pitched, insulated profiled sheeted roof incorporating filon roof lights. Height to eaves 3.98m (13'1") approx. A toilet and linear kitchen is included. Access is via an electrically operated roller shutter door and pedestrian door.
- Classe d’utilisation : B2
- 2 quais de chargement
- Toilettes incluses dans le bail
- on site parking
- 1 accès plain-pied
- Stores automatiques
- Newly refurbished
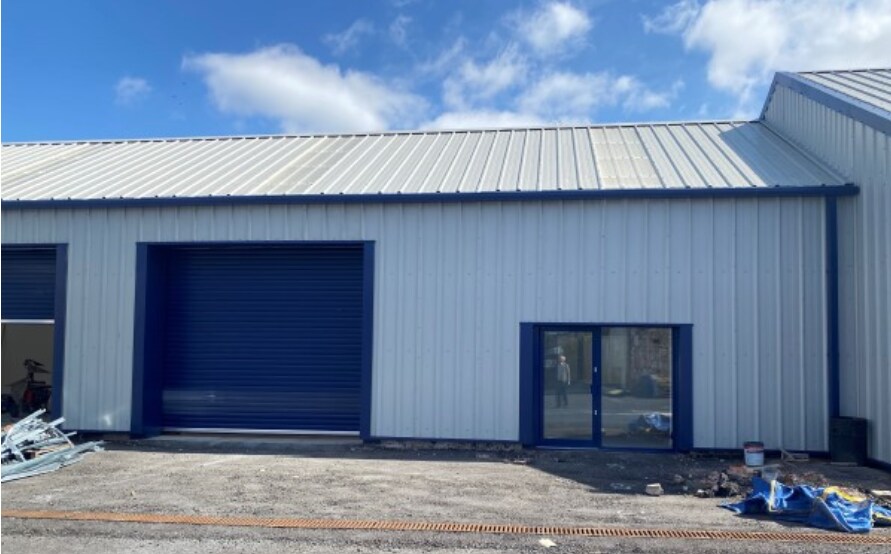
The unit is of insulated exterior brick wall construction and two fire-rated plasterboard internal partition walls surmounted by a pitched, insulated profiled sheeted roof incorporating filon roof lights. Height to eaves 3.98m (13'1") approx. A toilet and linear kitchen is included. Access is via an electrically operated roller shutter door and pedestrian door.
- Classe d’utilisation : B2
- 2 quais de chargement
- Toilettes incluses dans le bail
- on site parking
- 1 accès plain-pied
- Stores automatiques
- Newly refurbished
| Espace | Surface | Durée | Loyer | Type de bien | Aménagement | Disponible |
| RDC – 14 | 218 m² | Négociable | 112,76 € /m²/an 9,40 € /m²/mois 24 619 € /an 2 052 € /mois | Industriel/Logistique | Construction partielle | Maintenant |
| RDC – Unit 20 | 87 m² | Négociable | 168,02 € /m²/an 14,00 € /m²/mois 14 548 € /an 1 212 € /mois | Industriel/Logistique | Espace brut | Maintenant |
| RDC – Unit 21 | 215 m² | Négociable | 259,99 € /m²/an 21,67 € /m²/mois 55 770 € /an 4 648 € /mois | Industriel/Logistique | Espace brut | Maintenant |
RDC – 14
| Surface |
| 218 m² |
| Durée |
| Négociable |
| Loyer |
| 112,76 € /m²/an 9,40 € /m²/mois 24 619 € /an 2 052 € /mois |
| Type de bien |
| Industriel/Logistique |
| Aménagement |
| Construction partielle |
| Disponible |
| Maintenant |
RDC – Unit 20
| Surface |
| 87 m² |
| Durée |
| Négociable |
| Loyer |
| 168,02 € /m²/an 14,00 € /m²/mois 14 548 € /an 1 212 € /mois |
| Type de bien |
| Industriel/Logistique |
| Aménagement |
| Espace brut |
| Disponible |
| Maintenant |
RDC – Unit 21
| Surface |
| 215 m² |
| Durée |
| Négociable |
| Loyer |
| 259,99 € /m²/an 21,67 € /m²/mois 55 770 € /an 4 648 € /mois |
| Type de bien |
| Industriel/Logistique |
| Aménagement |
| Espace brut |
| Disponible |
| Maintenant |
RDC – 14
| Surface | 218 m² |
| Durée | Négociable |
| Loyer | 112,76 € /m²/an |
| Type de bien | Industriel/Logistique |
| Aménagement | Construction partielle |
| Disponible | Maintenant |
The unit is of steel portal framed construction with brick/blockwork and insulated profiled sheeted walls surmounted by a pitched, insulated profiled sheeted roof incorporating filon roof lights. Height to underside of haunch - 6.7 m. (22') approx. Access is via an electrically operated roller shutter door. On site car parking is available.
- Classe d’utilisation : B2
- 1 accès plain-pied
- Entreposage sécurisé
- Stores automatiques
- On site car parking is available
- Newly refurbished unit
- 6.7m (22') to underside of haunch
RDC – Unit 20
| Surface | 87 m² |
| Durée | Négociable |
| Loyer | 168,02 € /m²/an |
| Type de bien | Industriel/Logistique |
| Aménagement | Espace brut |
| Disponible | Maintenant |
The unit is of insulated exterior brick wall construction and two fire-rated plasterboard internal partition walls surmounted by a pitched, insulated profiled sheeted roof incorporating filon roof lights. Height to eaves 3.98m (13'1") approx. A toilet and linear kitchen is included. Access is via an electrically operated roller shutter door and pedestrian door.
- Classe d’utilisation : B2
- 1 accès plain-pied
- 2 quais de chargement
- Stores automatiques
- Toilettes incluses dans le bail
- Newly refurbished
- on site parking
RDC – Unit 21
| Surface | 215 m² |
| Durée | Négociable |
| Loyer | 259,99 € /m²/an |
| Type de bien | Industriel/Logistique |
| Aménagement | Espace brut |
| Disponible | Maintenant |
The unit is of insulated exterior brick wall construction and two fire-rated plasterboard internal partition walls surmounted by a pitched, insulated profiled sheeted roof incorporating filon roof lights. Height to eaves 3.98m (13'1") approx. A toilet and linear kitchen is included. Access is via an electrically operated roller shutter door and pedestrian door.
- Classe d’utilisation : B2
- 1 accès plain-pied
- 2 quais de chargement
- Stores automatiques
- Toilettes incluses dans le bail
- Newly refurbished
- on site parking
Aperçu du bien
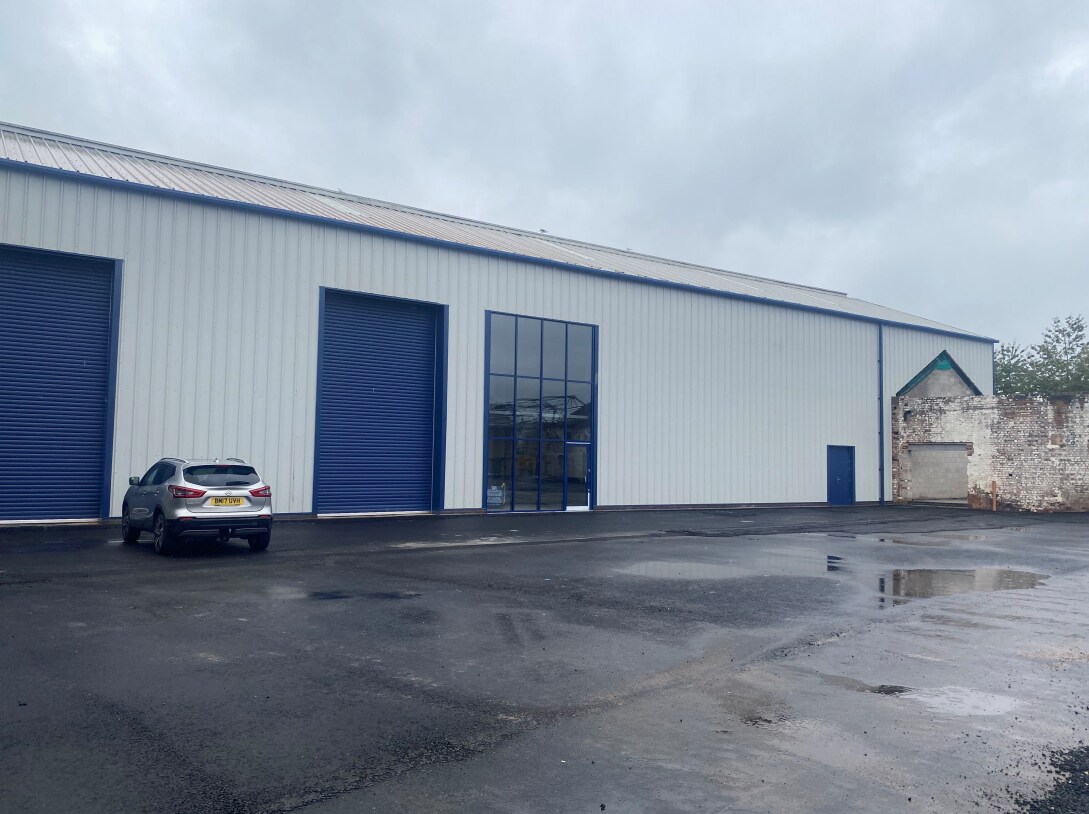
La propriété est construite en maçonnerie et en acier et comprend un espace industriel d'un étage. Les locaux sont situés sur Tinsley Street, Great Bridge. Le centre-ville de Great Bridge se trouve à 350 mètres et le réseau autoroutier est accessible via les jonctions 1 et 2 de la M5 à West Bromwich et Oldbury.
Faits sur l’installation entrepôt


Présenté par

21 Tinsley St
Hum, une erreur s’est produite lors de l’envoi de votre message. Veuillez réessayer.
Merci ! Votre message a été envoyé.