Votre e-mail a été envoyé.
21 Station Rd Bureau 181 m² À vendre Studley B80 7HR 873 015 € (4 814,06 €/m²)
Certaines informations ont été traduites automatiquement.
Informations principales sur l'investissement
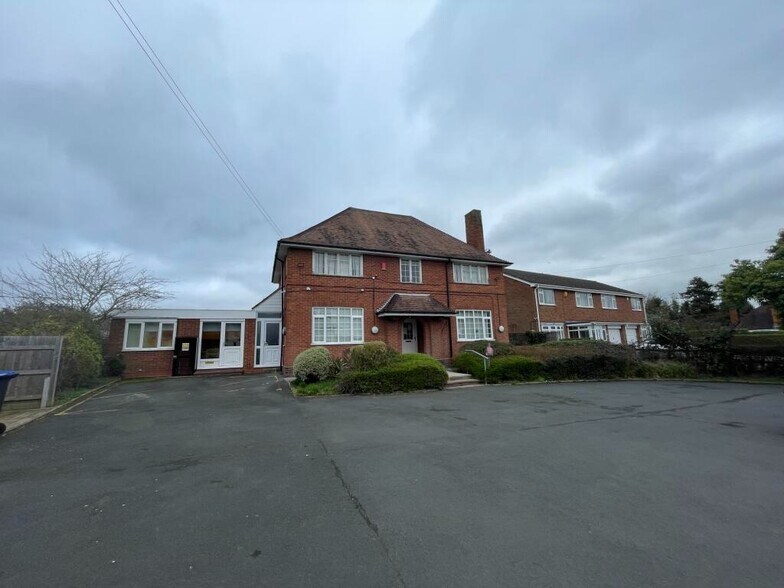
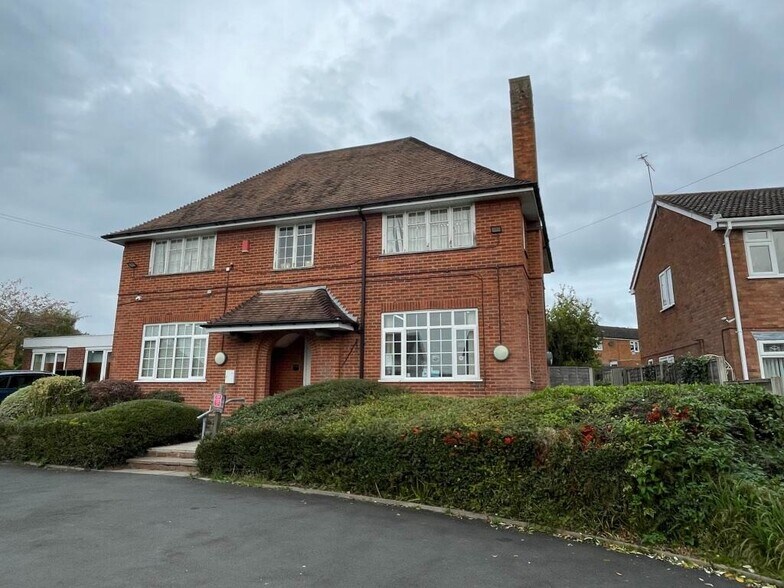
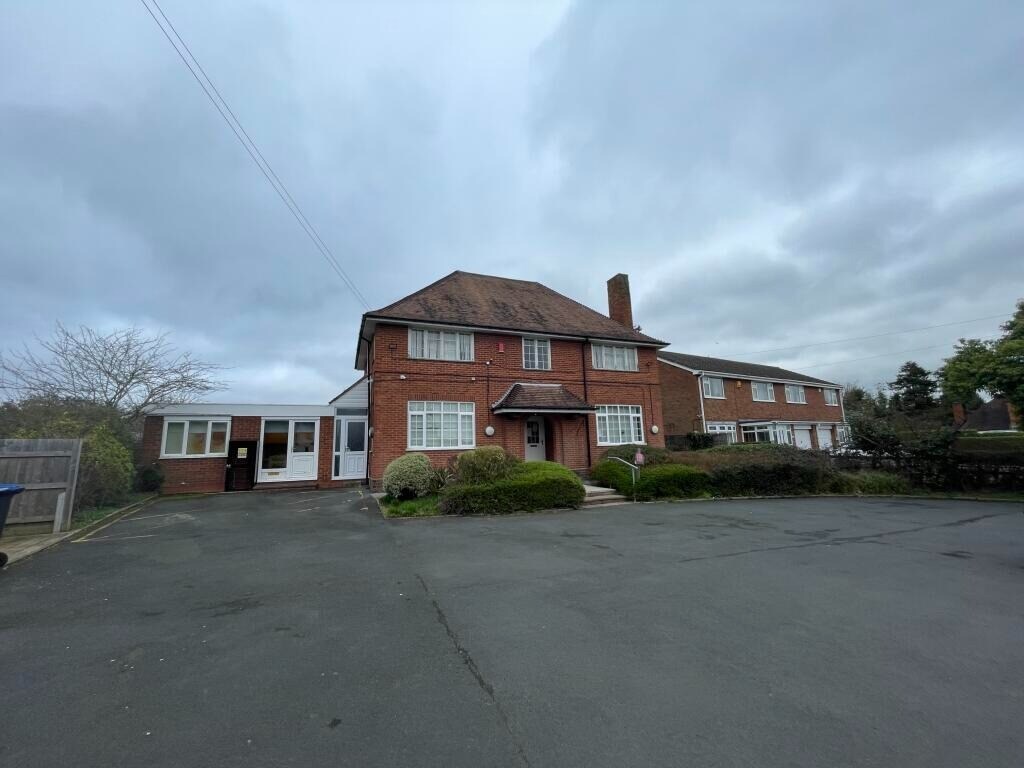
- Detached two-storey brick building
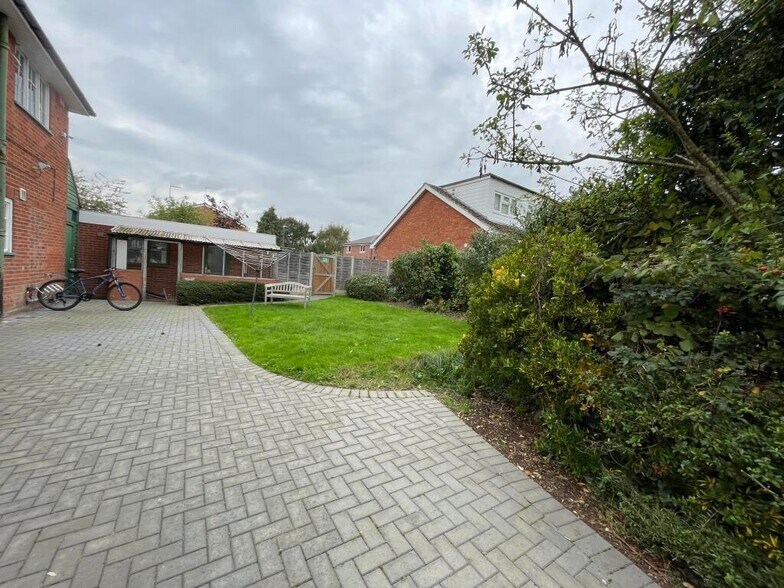
- Large rear garden and external space
- Established residential and community setting
Résumé analytique
Informations sur l’immeuble
Caractéristiques
- Accès 24 h/24
- Espace d’entreposage
- WC à usage exclusif de l’occupant
- Entreposage sécurisé
- Cour
Disponibilité de l’espace
- Espace
- Surface
- Type de bien
- Aménagement
- Disponible
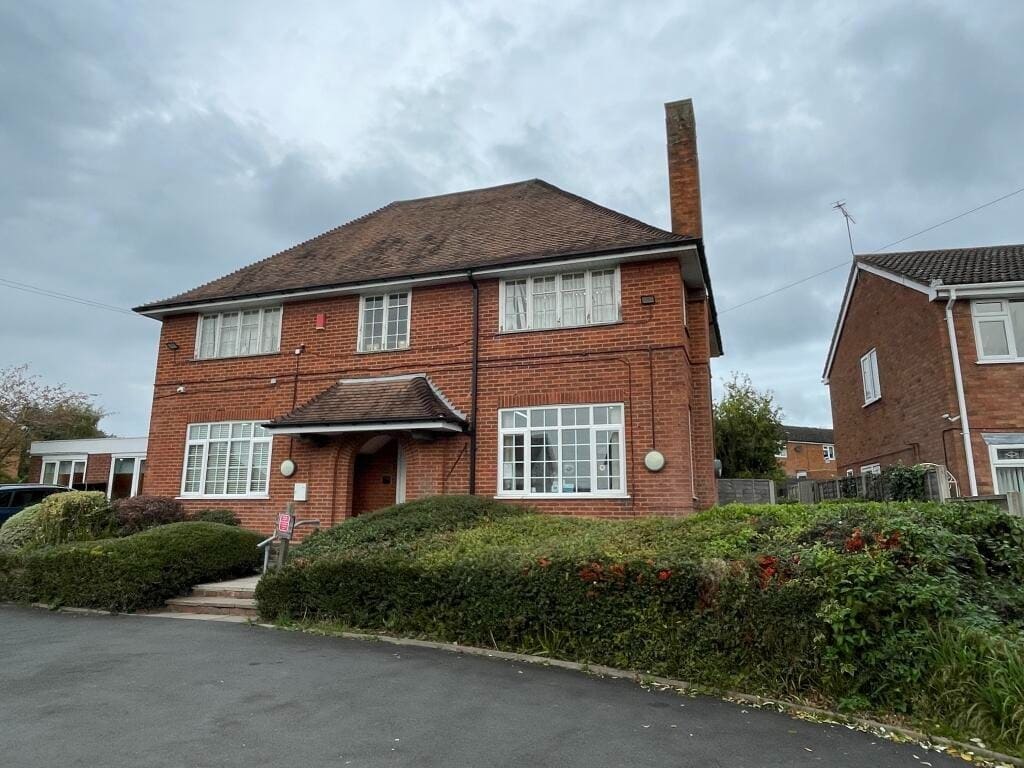


The accommodation is arranged over ground and first floors within a detached building, extending to approximately 181 sq m (1,952 sq ft). The ground floor provides an entrance hallway, open plan reception area, multiple rooms suitable for living or office use, and ancillary storage space, alongside a single-storey annex comprising smaller rooms and utility space. The first floor includes four similarly sized rooms and a shared bathroom accessed via a central staircase. The layout is suitable for conversion and occupation as a children’s residential care home, with provision for both resident and staff accommodation.
The accommodation is arranged over ground and first floors within a detached building, extending to approximately 181 sq m (1,952 sq ft). The ground floor provides an entrance hallway, open plan reception area, multiple rooms suitable for living or office use, and ancillary storage space, alongside a single-storey annex comprising smaller rooms and utility space. The first floor includes four similarly sized rooms and a shared bathroom accessed via a central staircase. The layout is suitable for conversion and occupation as a children’s residential care home, with provision for both resident and staff accommodation.
| Espace | Surface | Type de bien | Aménagement | Disponible |
| RDC | 91 m² | Bureau | Construction partielle | 30 jours |
| 1er étage | 91 m² | Bureau | Construction partielle | 30 jours |
RDC
| Surface |
| 91 m² |
| Type de bien |
| Bureau |
| Aménagement |
| Construction partielle |
| Disponible |
| 30 jours |
1er étage
| Surface |
| 91 m² |
| Type de bien |
| Bureau |
| Aménagement |
| Construction partielle |
| Disponible |
| 30 jours |
RDC
| Surface | 91 m² |
| Type de bien | Bureau |
| Aménagement | Construction partielle |
| Disponible | 30 jours |
The accommodation is arranged over ground and first floors within a detached building, extending to approximately 181 sq m (1,952 sq ft). The ground floor provides an entrance hallway, open plan reception area, multiple rooms suitable for living or office use, and ancillary storage space, alongside a single-storey annex comprising smaller rooms and utility space. The first floor includes four similarly sized rooms and a shared bathroom accessed via a central staircase. The layout is suitable for conversion and occupation as a children’s residential care home, with provision for both resident and staff accommodation.
1er étage
| Surface | 91 m² |
| Type de bien | Bureau |
| Aménagement | Construction partielle |
| Disponible | 30 jours |
The accommodation is arranged over ground and first floors within a detached building, extending to approximately 181 sq m (1,952 sq ft). The ground floor provides an entrance hallway, open plan reception area, multiple rooms suitable for living or office use, and ancillary storage space, alongside a single-storey annex comprising smaller rooms and utility space. The first floor includes four similarly sized rooms and a shared bathroom accessed via a central staircase. The layout is suitable for conversion and occupation as a children’s residential care home, with provision for both resident and staff accommodation.



Présenté par

21 Station Rd
Hum, une erreur s’est produite lors de l’envoi de votre message. Veuillez réessayer.
Merci ! Votre message a été envoyé.