Connectez-vous/S’inscrire
Votre e-mail a été envoyé.

21 Main St Immeuble residentiel 11 lots 1 377 696 € (125 245 €/Lot) Taux de capitalisation 8,60 % Kingston, NY 12401
Certaines informations ont été traduites automatiquement.
Informations principales sur l'investissement
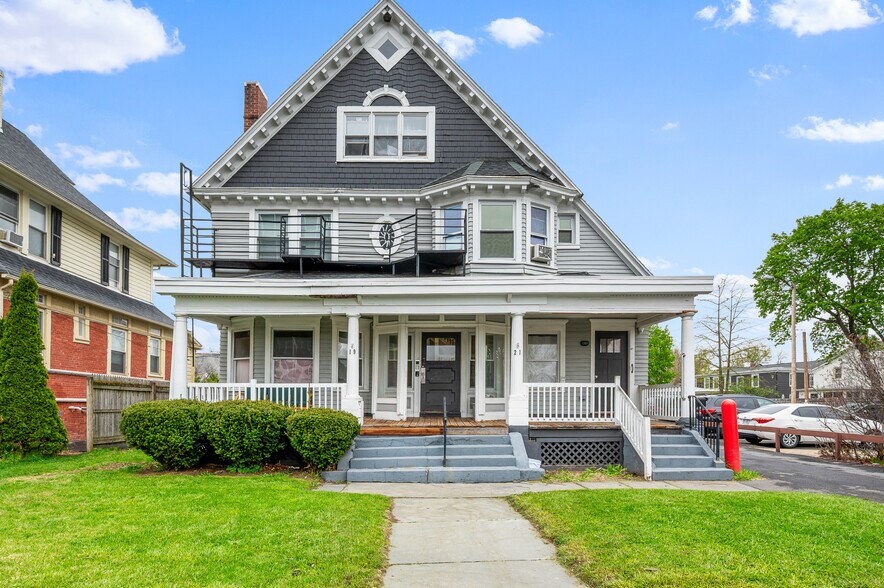
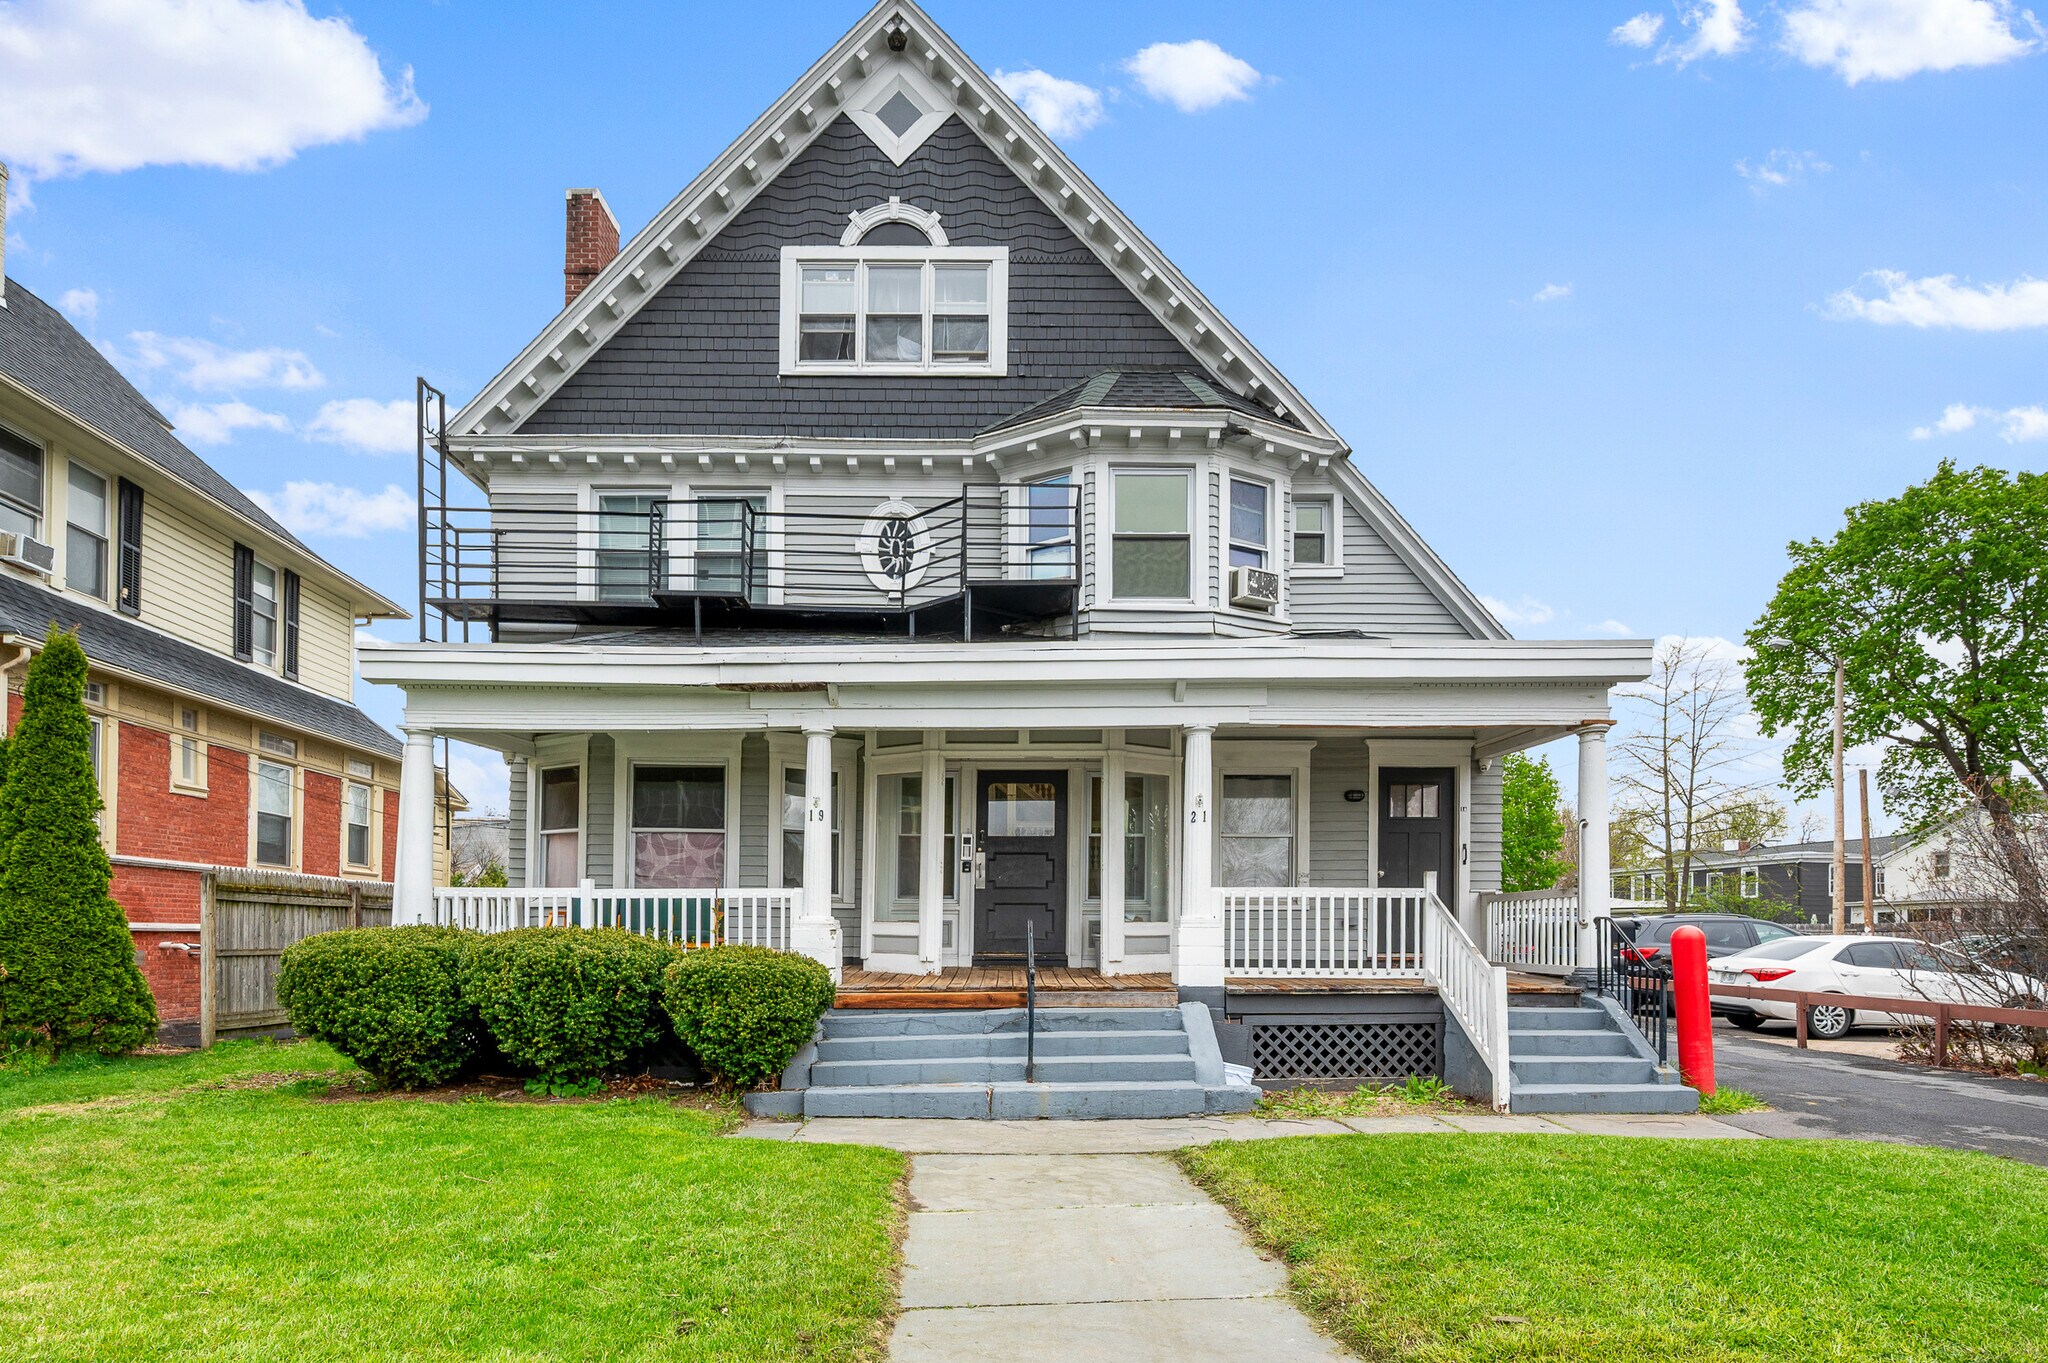
- High-yield, 11 unit multifamily in Uptown Kingston
- Strong unit mix of studios and one-bedrooms with consistent demand
- Located in T5N zoning allowing flexible residential and mixed-use strategies
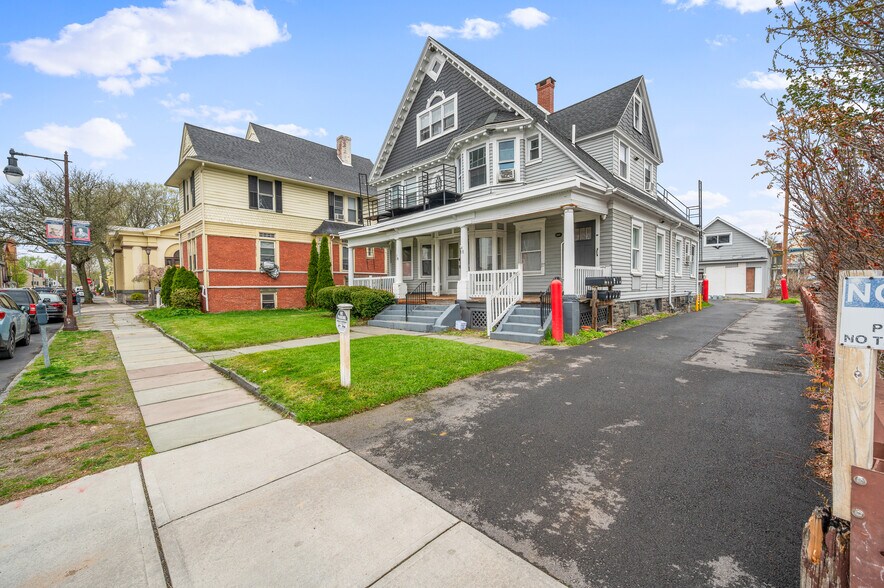
- Newly reimagined rear cottage delivered as fully leased 4-bedroom at closing
- Recent upgrades include kitchens, baths, boiler, and hot water systems
- Not subject to ETPA per housing office guidance
Résumé analytique
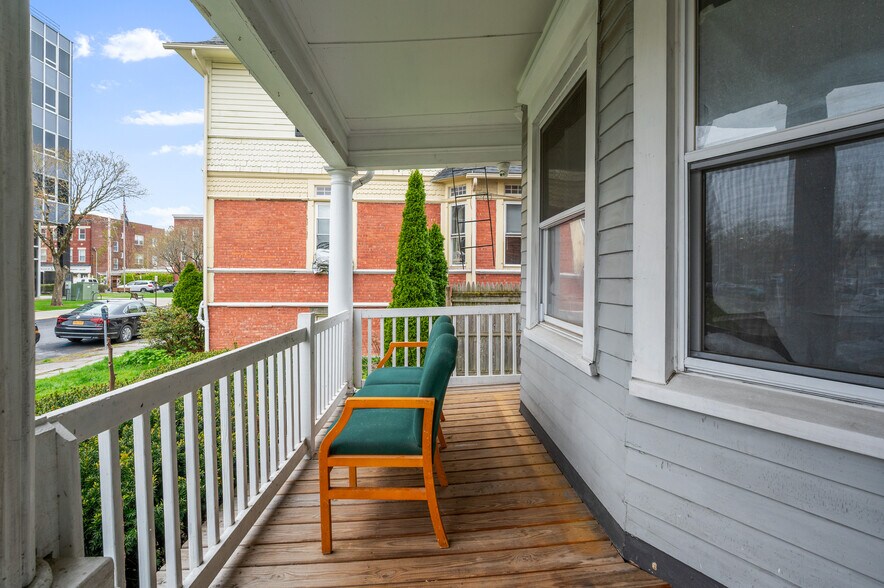
Built in the early 1900's, this classic Kingston Victorian has the kind of presence you can't replicate--steep front gable, layered rooflines, projecting bay windows, and a full-width covered porch that still functions as intended. The original structure remains intact in all the ways that matter: clapboard siding, strong proportions, and a raised foundation that gives the building both scale and durability. With the exception of the rear cottage which is completing a renovation, 10 units are fully leased, and are not subject to Kingston's ETPA rent control laws.
The main building offers mostly one-bedroom units, supported by new roofs and recent improvements to kitchens, baths, and core systems, along with extensive copper plumbing infrastructure and updated mechanicals. Central gas heating with high efficiency boiler, and individually metered electric service for each unit with electric ranges. A complete reimagining of the rear cottage into a modern four-bedroom residence will be delivered fully completed and leased at closing.
Set within the flexible T5N zoning district and moments from the Stockade District, Uptown retail, and regional transit, the property holds long-term optionality while performing today. The location, infrastructure, and tenant profile converge into a clean, efficient investment--one that feels considered rather than assembled, and positioned to hold its ground and grow in value as the market continues to mature.
The main building offers mostly one-bedroom units, supported by new roofs and recent improvements to kitchens, baths, and core systems, along with extensive copper plumbing infrastructure and updated mechanicals. Central gas heating with high efficiency boiler, and individually metered electric service for each unit with electric ranges. A complete reimagining of the rear cottage into a modern four-bedroom residence will be delivered fully completed and leased at closing.
Set within the flexible T5N zoning district and moments from the Stockade District, Uptown retail, and regional transit, the property holds long-term optionality while performing today. The location, infrastructure, and tenant profile converge into a clean, efficient investment--one that feels considered rather than assembled, and positioned to hold its ground and grow in value as the market continues to mature.
Data room Cliquez ici pour accéder à
- Offering Memorandum
- Operating and Financials
Informations sur l’immeuble
| Prix | 1 377 696 € | Classe d’immeuble | C |
| Prix par lot | 125 245 € | Surface du lot | 0,08 ha |
| Type de vente | Investissement | Surface de l’immeuble | 621 m² |
| Taux de capitalisation | 8,60 % | Nb d’étages | 3 |
| Nb de lots | 11 | Année de construction | 1900 |
| Type de bien | Immeuble residentiel | Ratio de stationnement | 0,08/1 000 m² |
| Sous-type de bien | Appartement | Zone de développement économique [USA] |
Oui
|
| Style d’appartement | De faible hauteur | ||
| Zonage | T5-N - T5N | ||
| Prix | 1 377 696 € |
| Prix par lot | 125 245 € |
| Type de vente | Investissement |
| Taux de capitalisation | 8,60 % |
| Nb de lots | 11 |
| Type de bien | Immeuble residentiel |
| Sous-type de bien | Appartement |
| Style d’appartement | De faible hauteur |
| Classe d’immeuble | C |
| Surface du lot | 0,08 ha |
| Surface de l’immeuble | 621 m² |
| Nb d’étages | 3 |
| Année de construction | 1900 |
| Ratio de stationnement | 0,08/1 000 m² |
| Zone de développement économique [USA] |
Oui |
| Zonage | T5-N - T5N |
Caractéristiques
Caractéristiques du lot
- Cuisine
- Réfrigérateur
- Four
- Baignoire/Douche
Lot informations sur la combinaison
| Description | Nb de lots | Moy. loyer/mois | m² |
|---|---|---|---|
| Studios | 10 | - | - |
| 4+1 | 1 | - | - |
1 1
Moyennement praticable à pied
70/100
Exceptionnellement adapté aux voitures
90/100
Transports en commun limités
30/100
Plutôt praticable en vélo
50/100
Taxes foncières
| Numéro de parcelle | 0800-048.331-0004-014.000-0000 | Évaluation des aménagements | 377 144 € |
| Évaluation du terrain | 96 439 € | Évaluation totale | 473 583 € |
Taxes foncières
Numéro de parcelle
0800-048.331-0004-014.000-0000
Évaluation du terrain
96 439 €
Évaluation des aménagements
377 144 €
Évaluation totale
473 583 €

1 sur 33
Vidéos
Visite extérieure 3D Matterport
Visite 3D
Photos
Street view
Rue
Carte
1 sur 1

Présenté par
21 Main St
Vous êtes déjà membre ? Connectez-vous
Hum, une erreur s’est produite lors de l’envoi de votre message. Veuillez réessayer.
Merci ! Votre message a été envoyé.