Votre e-mail a été envoyé.
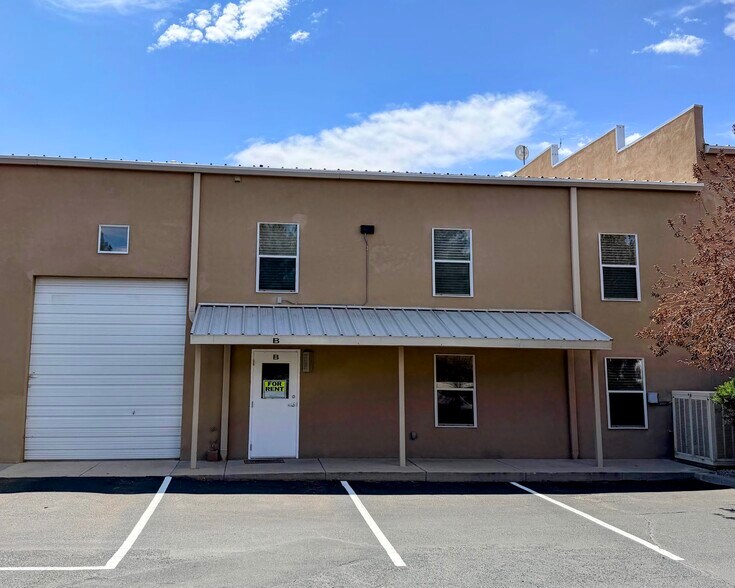
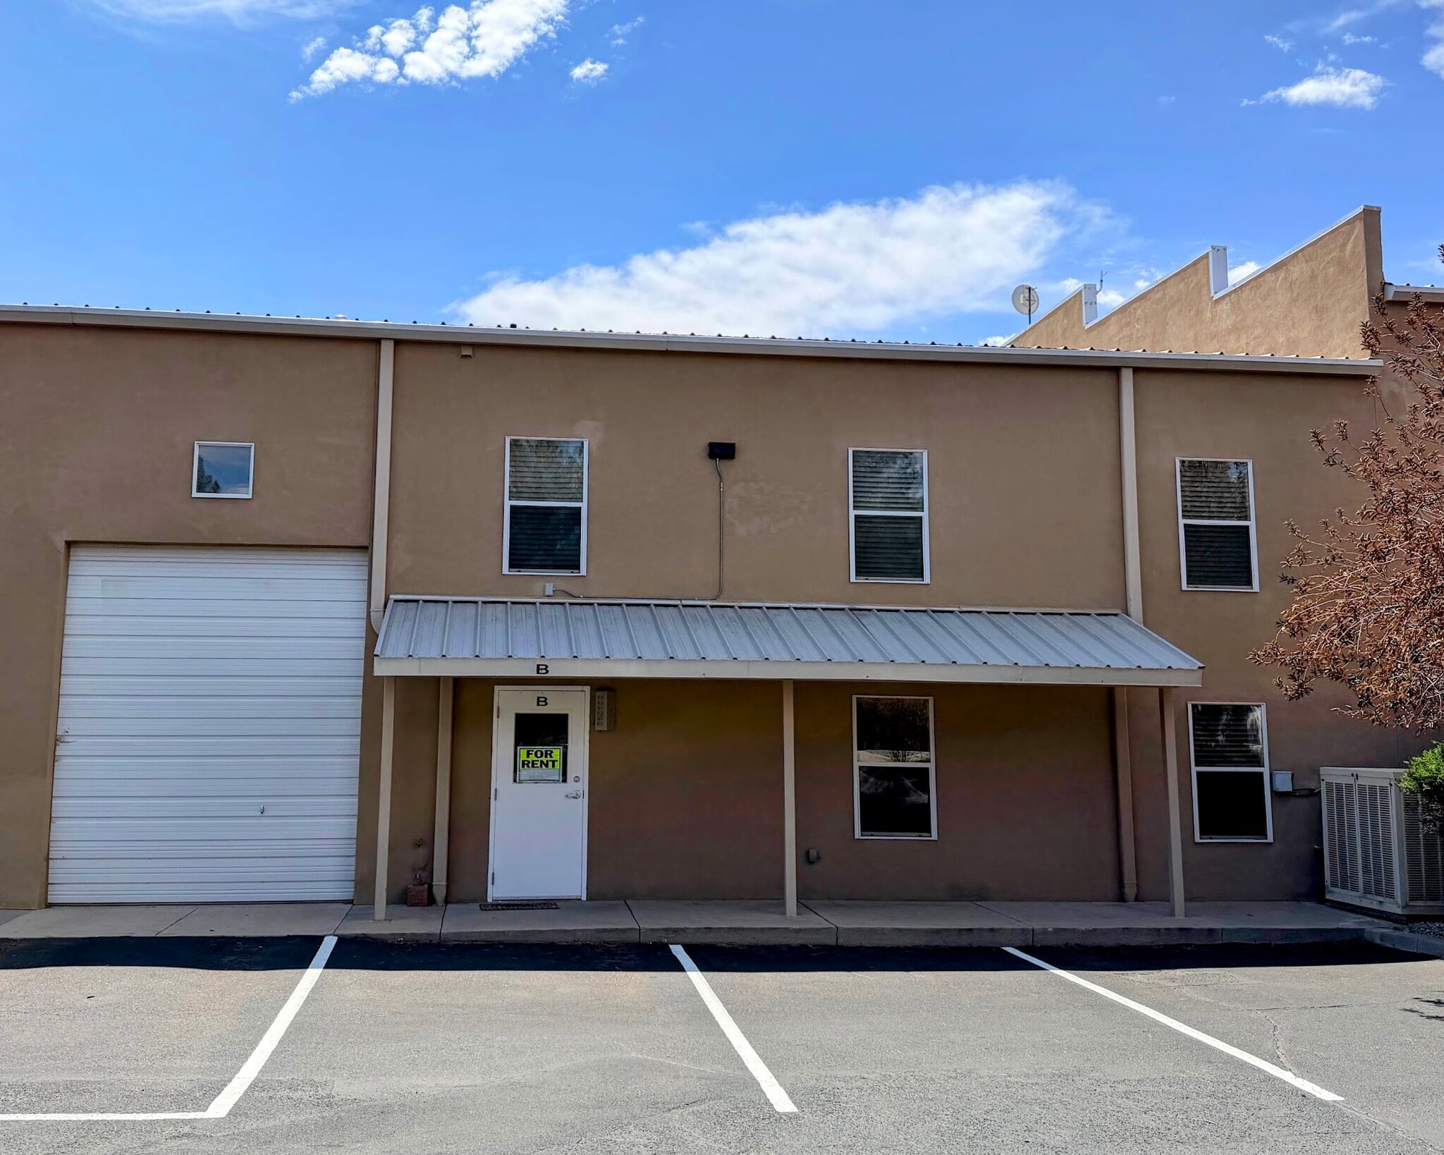
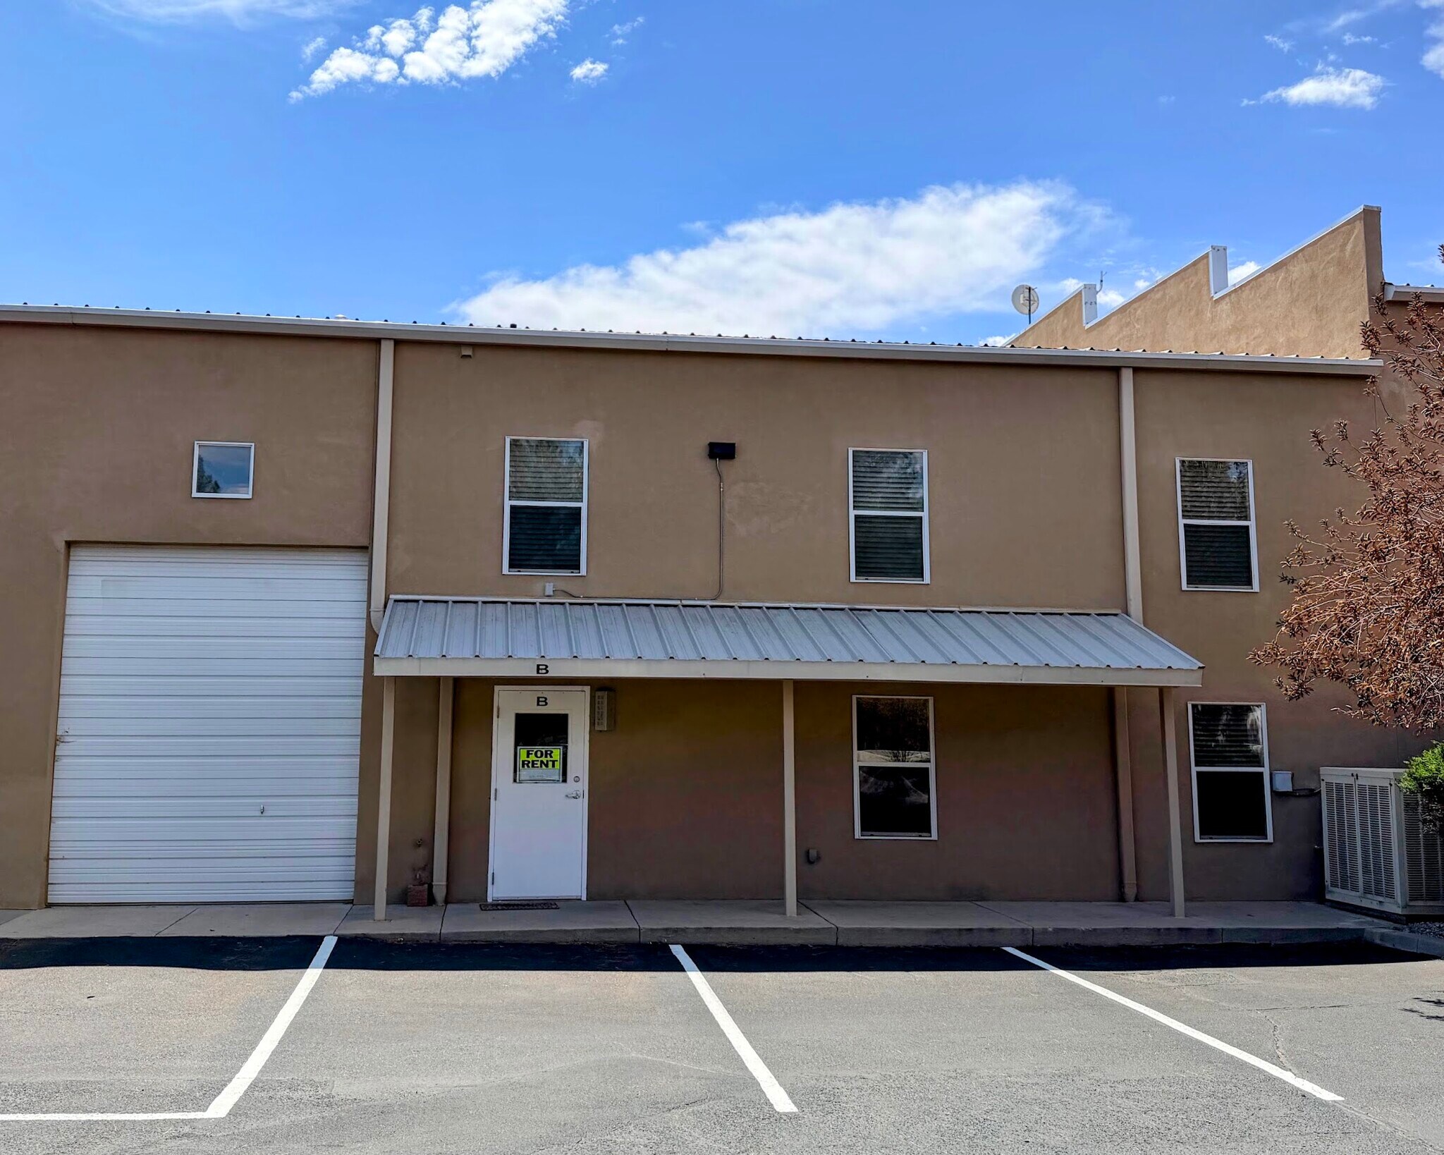
21 Bisbee Ct Local d’activités | 238 m² | À louer | Santa Fe, NM 87508
Certaines informations ont été traduites automatiquement.
Informations principales
- 2,557 SF Flex Industrial Space
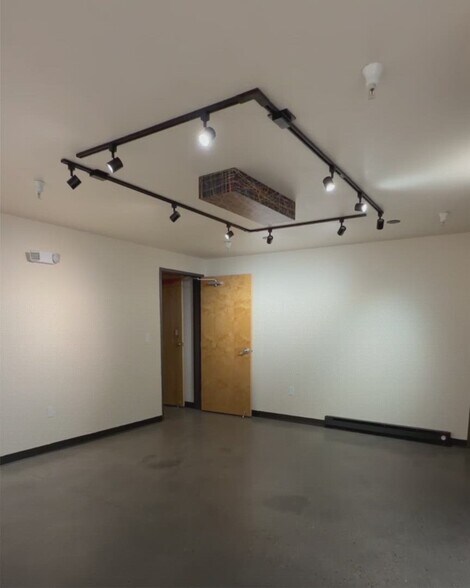
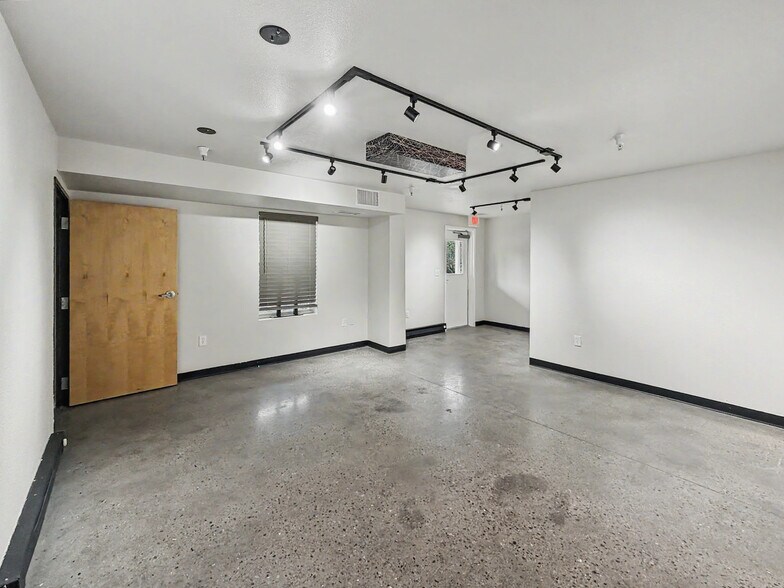
- Dedicated Office Spaces
- Newly Renovated Upper-Level Flex Space • Kitchenette and Additional Office Space
- 22-Foot Warehouse Ceilings
- Heated and Cooled Warehouse Area
- Roll-Up Overhead Door • 220V Electrical Service
Caractéristiques
Tous les espace disponibles(1)
Afficher les loyers en
- Espace
- Surface
- Durée
- Loyer
- Type de bien
- Aménagement
- Disponible


Please contact us for constant updates. (505) 577-3314 or email gauchoestates@gmail.com. Warehouse is Approx 1407 SF Downstairs Offices Approx 575 SF Upstairs Studio/Additional Office Space Approx 575 SF
- Il est possible que le loyer annoncé ne comprenne pas certains services publics, services d’immeuble et frais immobiliers.
- Espace en excellent état
- Climatisation centrale
- Douches
- Hauts plafonds
- Détecteur de fumée
- Large roll-up overhead door for easy loading
- Separate warehouse restroom
- Comprend 56 m² d’espace de bureau dédié
- 1 accès plain-pied
- Toilettes privées
- Toilettes incluses dans le bail
- Salles de conférence
- Warehouse, Offices, and Upper-Level Studio/Offices
- Heated and Cooled Warehouse
| Espace | Surface | Durée | Loyer | Type de bien | Aménagement | Disponible |
| 1er étage – B | 238 m² | 2 Ans | 139,03 € /m²/an 11,59 € /m²/mois 33 026 € /an 2 752 € /mois | Local d’activités | Construction partielle | Maintenant |
1er étage – B
| Surface |
| 238 m² |
| Durée |
| 2 Ans |
| Loyer |
| 139,03 € /m²/an 11,59 € /m²/mois 33 026 € /an 2 752 € /mois |
| Type de bien |
| Local d’activités |
| Aménagement |
| Construction partielle |
| Disponible |
| Maintenant |
1er étage – B
| Surface | 238 m² |
| Durée | 2 Ans |
| Loyer | 139,03 € /m²/an |
| Type de bien | Local d’activités |
| Aménagement | Construction partielle |
| Disponible | Maintenant |
Please contact us for constant updates. (505) 577-3314 or email gauchoestates@gmail.com. Warehouse is Approx 1407 SF Downstairs Offices Approx 575 SF Upstairs Studio/Additional Office Space Approx 575 SF
- Il est possible que le loyer annoncé ne comprenne pas certains services publics, services d’immeuble et frais immobiliers.
- Comprend 56 m² d’espace de bureau dédié
- Espace en excellent état
- 1 accès plain-pied
- Climatisation centrale
- Toilettes privées
- Douches
- Toilettes incluses dans le bail
- Hauts plafonds
- Salles de conférence
- Détecteur de fumée
- Warehouse, Offices, and Upper-Level Studio/Offices
- Large roll-up overhead door for easy loading
- Heated and Cooled Warehouse
- Separate warehouse restroom
Aperçu du bien
2,557 SF Flex Industrial Warehouse with Offices & Upper-Level Flex Space. Allows businesses to handle administrative and hands-on operational tasks under one roof. Located in the established Turquoise Trail Business Park, this versatile 2,557-square-foot flex-industrial unit offers an exceptional combination of warehouse, office, and creative workspace in one of Santa Fe's premier business locations. The property features a high-clearance warehouse with approximately 22-foot ceilings, a roll-up overhead door, 220V electrical service, heating and cooling, and an open floor plan well-suited for light manufacturing, distribution, contractor operations, fabrication, storage, e-commerce fulfillment, showroom use, and other commercial applications. The ground floor includes dedicated office space with direct access to the warehouse, providing an efficient layout for administration, project management, customer service, and operational functions. The newly renovated upper-level flex area includes a kitchenette, bathroom facilities, and open studio-style space suitable for office expansion, training, design, creative work, meetings, or employee support functions. Situated within a professionally maintained business park, the property offers convenient access to major transportation corridors serving Santa Fe and Northern New Mexico. The flexible floor plan allows tenants to consolidate warehouse, office, and support operations under one roof while maintaining a professional business environment.
Faits sur l’installation entrepôt


Présenté par
Gaucho Real Estate Investments, LLC
21 Bisbee Ct
Hum, une erreur s’est produite lors de l’envoi de votre message. Veuillez réessayer.
Merci ! Votre message a été envoyé.