Votre e-mail a été envoyé.

21 Bamfurlong Ln Industriel/Logistique | 68 m² | À louer | Staverton GL51 6SX
Certaines informations ont été traduites automatiquement.
Informations principales
- Superbly situated midway between Cheltenham and Gloucester
- Cheltenham City Centre approximately 5 miles east
- Gloucester City Centre being approximately 6 miles west
Tous les espace disponibles(1)
Afficher les loyers en
- Espace
- Surface
- Durée
- Loyer
- Type de bien
- Aménagement
- Disponible


The property is available on a new full repairing and insuring lease for a period of years to be agreed for the quoting rent of £10,000 per annum.
- Classe d’utilisation : B8
- Entreposage sécurisé
- Cour
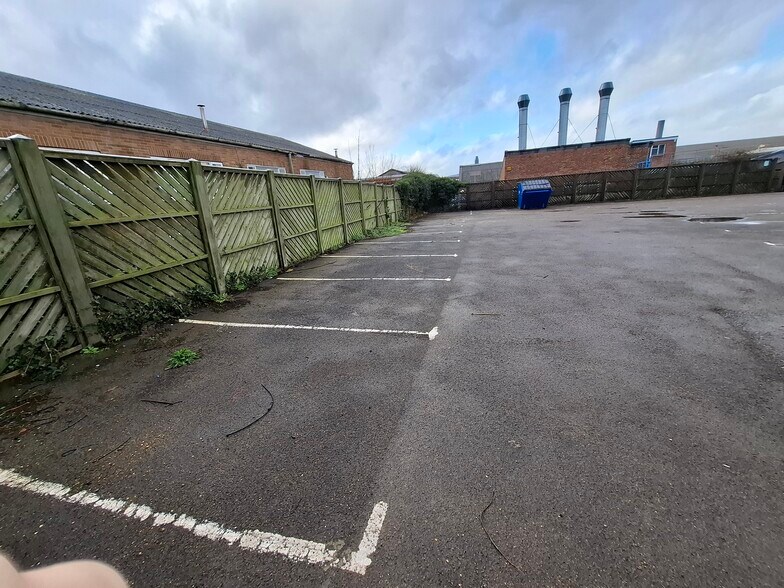
- 3 Car Parking Spaces
- Climatisation centrale
- Conforme à la DDA (loi sur la discrimination à l’égard des personnes handicapées)
- LED Lighting
- Haunch height 2.4m
| Espace | Surface | Durée | Loyer | Type de bien | Aménagement | Disponible |
| RDC – 21c | 68 m² | Négociable | 171,65 € /m²/an 14,30 € /m²/mois 11 641 € /an 970,11 € /mois | Industriel/Logistique | Construction partielle | Maintenant |
RDC – 21c
| Surface |
| 68 m² |
| Durée |
| Négociable |
| Loyer |
| 171,65 € /m²/an 14,30 € /m²/mois 11 641 € /an 970,11 € /mois |
| Type de bien |
| Industriel/Logistique |
| Aménagement |
| Construction partielle |
| Disponible |
| Maintenant |
RDC – 21c
| Surface | 68 m² |
| Durée | Négociable |
| Loyer | 171,65 € /m²/an |
| Type de bien | Industriel/Logistique |
| Aménagement | Construction partielle |
| Disponible | Maintenant |
The property is available on a new full repairing and insuring lease for a period of years to be agreed for the quoting rent of £10,000 per annum.
- Classe d’utilisation : B8
- Climatisation centrale
- Entreposage sécurisé
- Conforme à la DDA (loi sur la discrimination à l’égard des personnes handicapées)
- Cour
- LED Lighting
- 3 Car Parking Spaces
- Haunch height 2.4m
Aperçu du bien
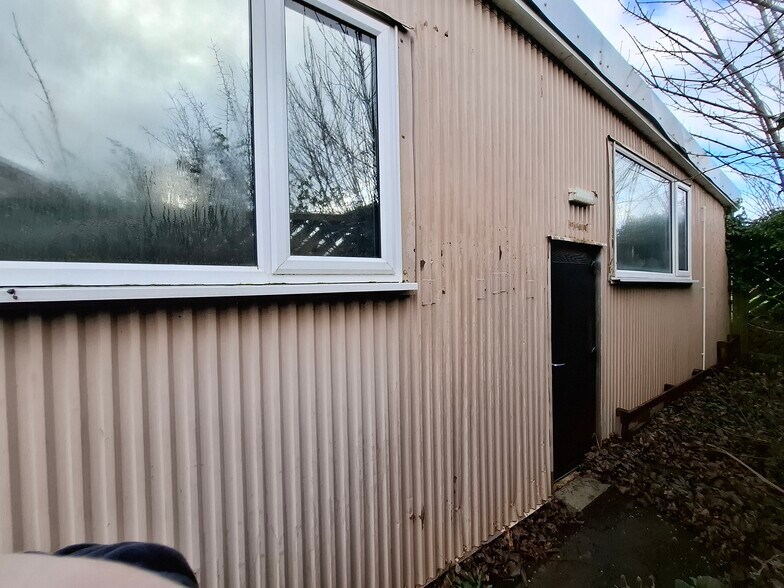
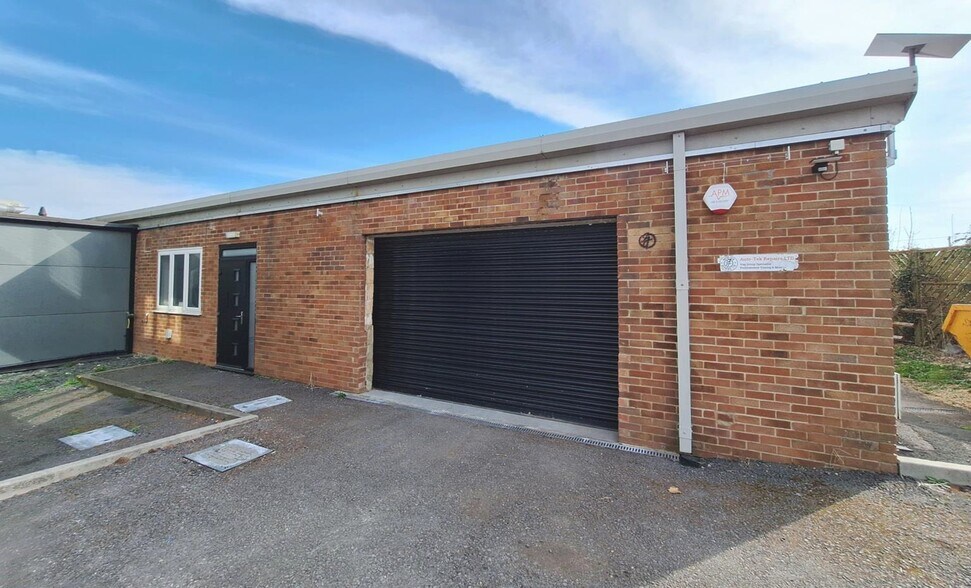
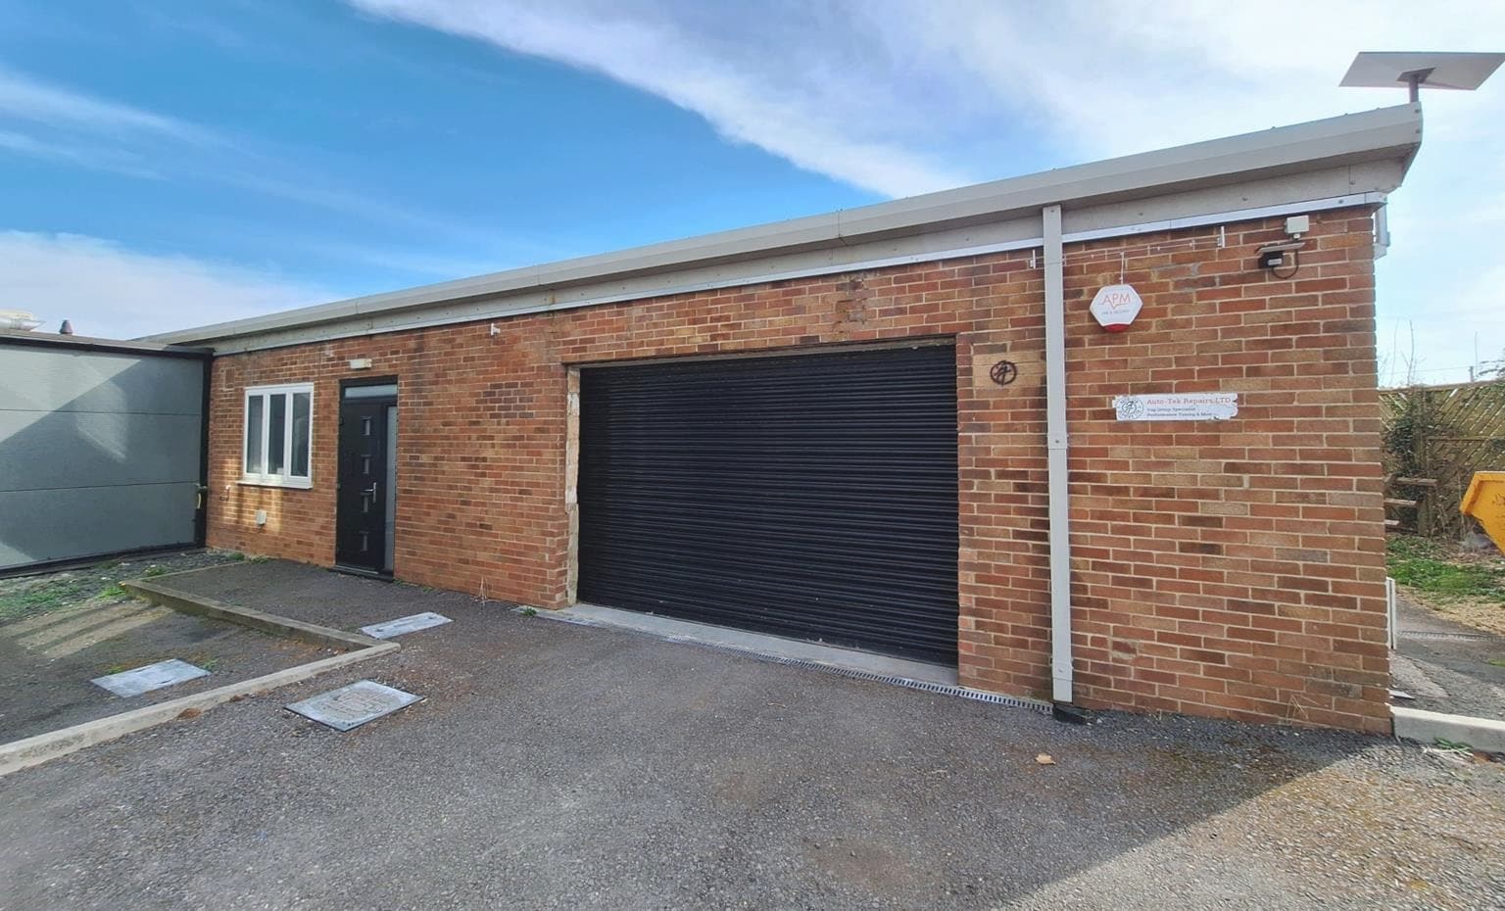
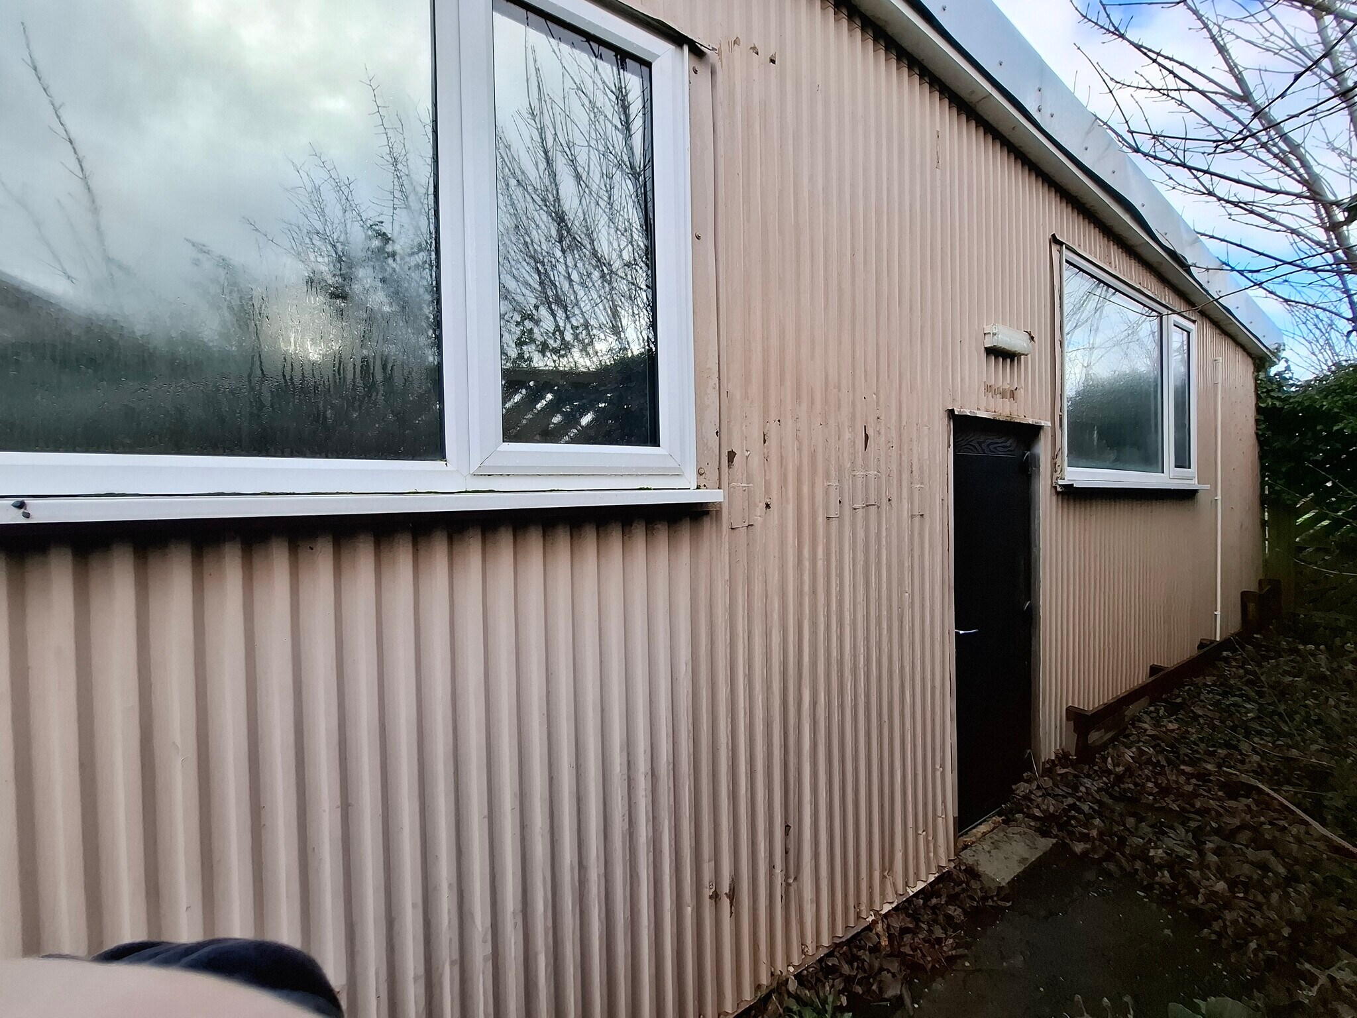
The property comprises a single storey industrial warehouse building of steel portal frame construction with brick and clad elevations, beneath a pitched, insulated and profile clad roof incorporating translucent sky lights. Internally the unit provides warehouse/workshop space, a kitchenette and an accessible WC. There is an internal eaves height of approx. 2.4m, measured to the underside of the eaves haunch. Access is provided via a personal door within the front and side elevations. Loading access into the building is via a roller shutter door within the front elevation, measuring approx. 2.3m in height.
Faits sur l’installation entrepôt
Occupants
- Étage
- Nom de l’occupant
- Secteur d’activité
- RDC
- Gigaclear
- -
- RDC
- Ilec Imec
- Manufacture


Présenté par
21 Bamfurlong Ln
Hum, une erreur s’est produite lors de l’envoi de votre message. Veuillez réessayer.
Merci ! Votre message a été envoyé.