Votre e-mail a été envoyé.
21-24 St Marys St Bureau | 413–827 m² | À louer | Shrewsbury SY1 1ED
Certaines informations ont été traduites automatiquement.
Informations principales
- A short walk to Shrewsbury’s mainline railway and bus stations with numerous town centre car parks in close proximity
- Excellent natural light with generous sized windows throughout
- Total net internal area 8,892 sq ft (826.06 sqm) approximately. Will split floor by floor
Tous les espaces disponibles(2)
Afficher les loyers en
- Espace
- Surface
- Durée
- Loyer
- Type de bien
- Aménagement
- Disponible


The premises are available on new negotiable terms at £51,000.
- Classe d’utilisation : E
- Principalement open space
- Salles de conférence
- Aire de réception
- Entièrement moquetté
- Toilettes incluses dans le bail
- 3 dedicated parking spaces
- Regular shaped, modern, open plan floorspace
- Partiellement aménagé comme Bureau standard
- Convient pour 12 à 36 personnes
- Peut être associé à un ou plusieurs espaces supplémentaires pour obtenir jusqu’à 827 m² d’espace adjacent.
- Cuisine
- Lumière naturelle
- Open space
- All town centre amenities on the doorstep
The premises are available on new negotiable terms at £51,000.
- Classe d’utilisation : E
- Principalement open space
- Salles de conférence
- Aire de réception
- Entièrement moquetté
- Toilettes incluses dans le bail
- 3 dedicated parking spaces
- Regular shaped, modern, open plan floorspace
- Partiellement aménagé comme Bureau standard
- Convient pour 12 à 36 personnes
- Peut être associé à un ou plusieurs espaces supplémentaires pour obtenir jusqu’à 827 m² d’espace adjacent.
- Cuisine
- Lumière naturelle
- Open space
- All town centre amenities on the doorstep
| Espace | Surface | Durée | Loyer | Type de bien | Aménagement | Disponible |
| 1er étage | 414 m² | Négociable | 143,46 € /m²/an 11,96 € /m²/mois 59 376 € /an 4 948 € /mois | Bureau | Construction partielle | Maintenant |
| 2e étage | 413 m² | Négociable | 143,46 € /m²/an 11,96 € /m²/mois 59 256 € /an 4 938 € /mois | Bureau | Construction partielle | Maintenant |
1er étage
| Surface |
| 414 m² |
| Durée |
| Négociable |
| Loyer |
| 143,46 € /m²/an 11,96 € /m²/mois 59 376 € /an 4 948 € /mois |
| Type de bien |
| Bureau |
| Aménagement |
| Construction partielle |
| Disponible |
| Maintenant |
2e étage
| Surface |
| 413 m² |
| Durée |
| Négociable |
| Loyer |
| 143,46 € /m²/an 11,96 € /m²/mois 59 256 € /an 4 938 € /mois |
| Type de bien |
| Bureau |
| Aménagement |
| Construction partielle |
| Disponible |
| Maintenant |
1er étage
| Surface | 414 m² |
| Durée | Négociable |
| Loyer | 143,46 € /m²/an |
| Type de bien | Bureau |
| Aménagement | Construction partielle |
| Disponible | Maintenant |
The premises are available on new negotiable terms at £51,000.
- Classe d’utilisation : E
- Partiellement aménagé comme Bureau standard
- Principalement open space
- Convient pour 12 à 36 personnes
- Salles de conférence
- Peut être associé à un ou plusieurs espaces supplémentaires pour obtenir jusqu’à 827 m² d’espace adjacent.
- Aire de réception
- Cuisine
- Entièrement moquetté
- Lumière naturelle
- Toilettes incluses dans le bail
- Open space
- 3 dedicated parking spaces
- All town centre amenities on the doorstep
- Regular shaped, modern, open plan floorspace
2e étage
| Surface | 413 m² |
| Durée | Négociable |
| Loyer | 143,46 € /m²/an |
| Type de bien | Bureau |
| Aménagement | Construction partielle |
| Disponible | Maintenant |
The premises are available on new negotiable terms at £51,000.
- Classe d’utilisation : E
- Partiellement aménagé comme Bureau standard
- Principalement open space
- Convient pour 12 à 36 personnes
- Salles de conférence
- Peut être associé à un ou plusieurs espaces supplémentaires pour obtenir jusqu’à 827 m² d’espace adjacent.
- Aire de réception
- Cuisine
- Entièrement moquetté
- Lumière naturelle
- Toilettes incluses dans le bail
- Open space
- 3 dedicated parking spaces
- All town centre amenities on the doorstep
- Regular shaped, modern, open plan floorspace
Aperçu du bien
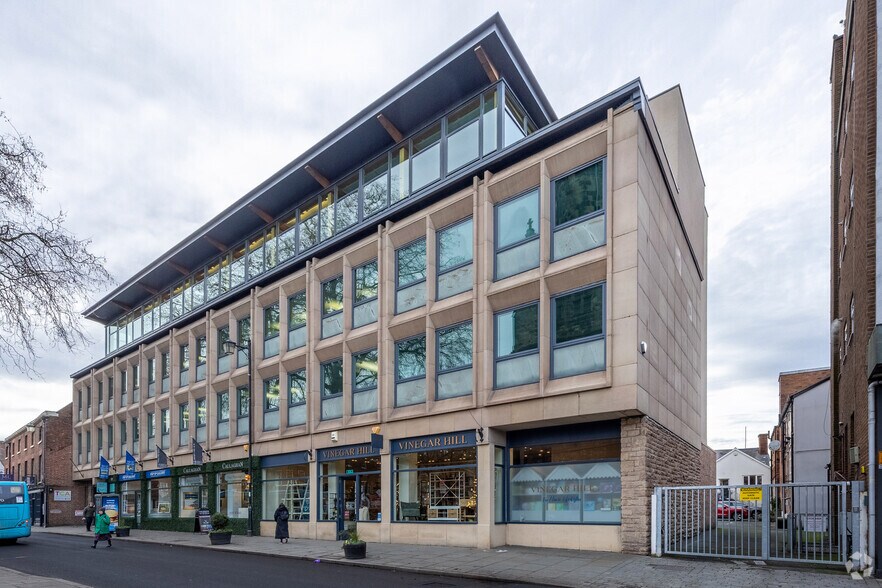
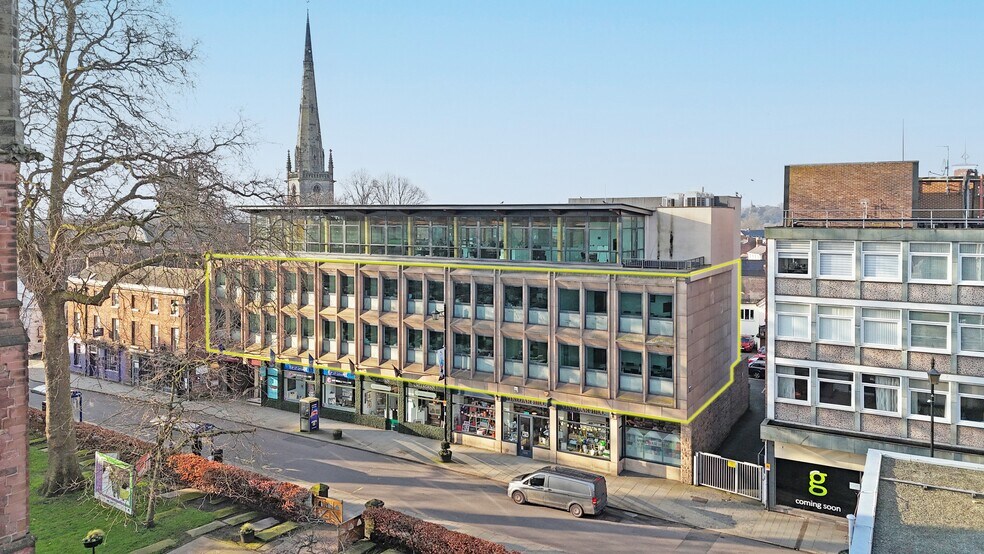
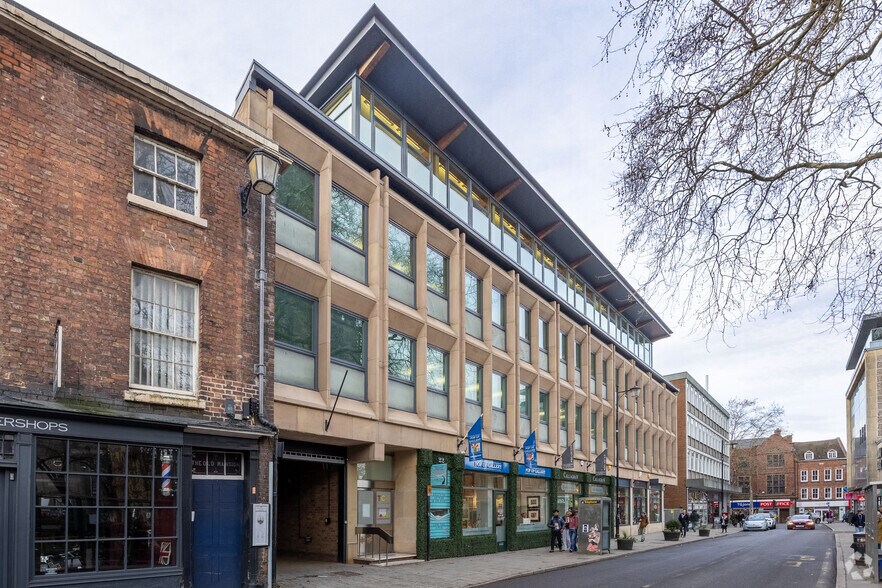
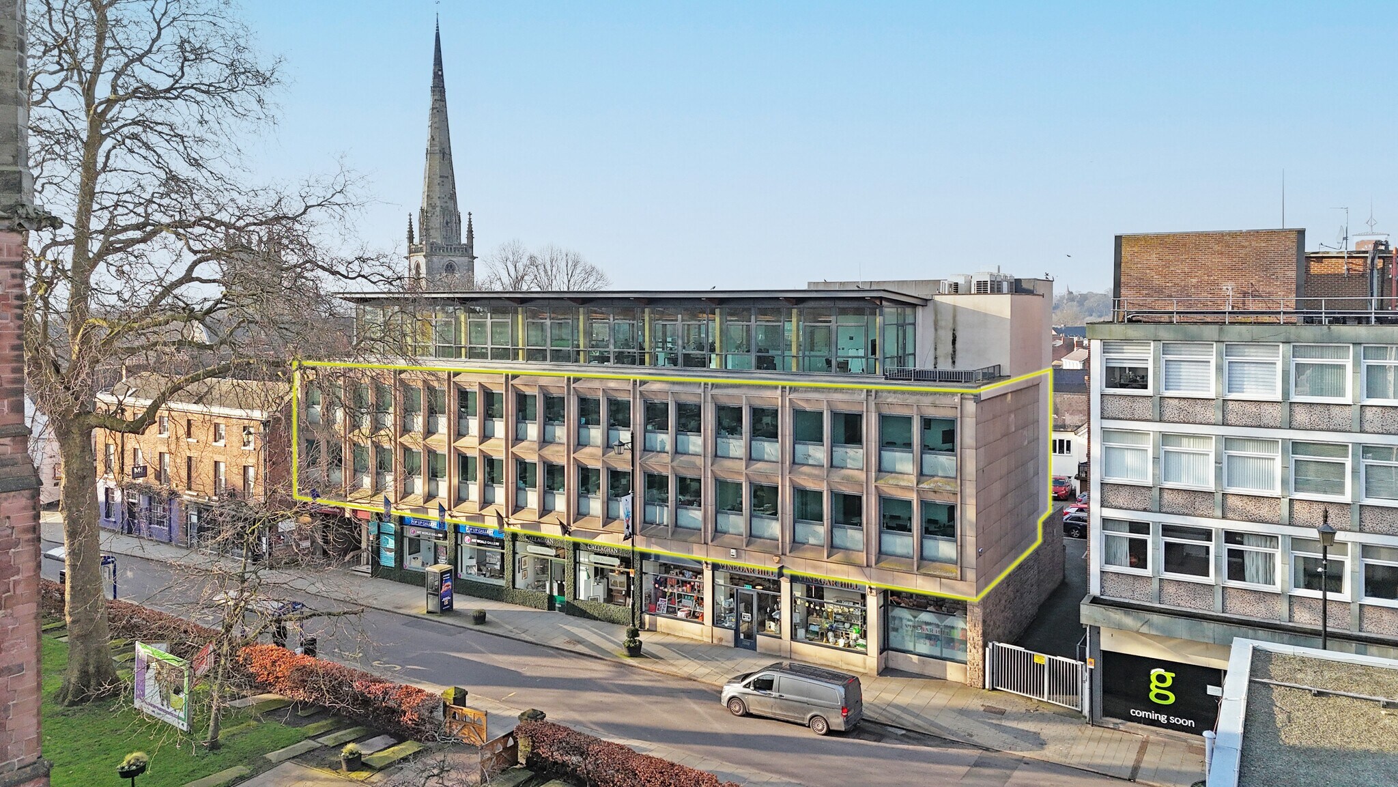
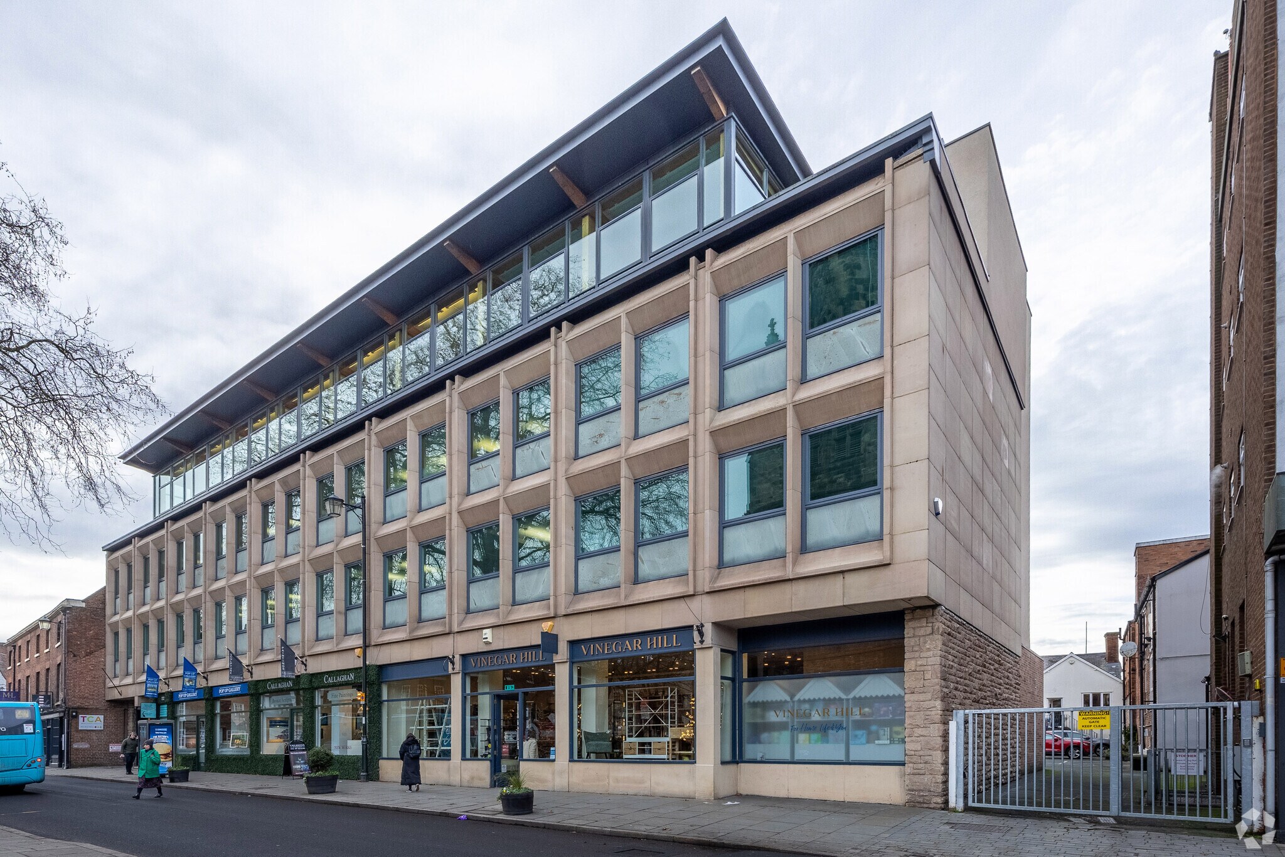
The offices are located on the first and second floors of an imposing, landmark 1960’s building which was comprehensively renovated in 2008. The accommodation is arranged over two floors with lift and stair access from the modern reception (2008) located in the rear courtyard. The offices benefit from excellent natural light with generous sized windows which provide an open aspect to the front with views out to St Mary’s church opposite. Internally, the offices provide a regular shaped, open plan layout which is rare in the historic town centre where many of the town’s commercial buildings are listed.
- Cour
- Espace d’entreposage
- Climatisation
Informations sur l’immeuble
Occupants
- Étage
- Nom de l’occupant
- Secteur d’activité
- RDC
- Callaghan Fine Paintings Limited
- Enseigne
- 3e
- TCA Accountants
- Finance et assurances
- RDC
- Vinegar Hill Limited
- Enseigne



Présenté par

21-24 St Marys St
Hum, une erreur s’est produite lors de l’envoi de votre message. Veuillez réessayer.
Merci ! Votre message a été envoyé.