Connectez-vous/S’inscrire
Votre e-mail a été envoyé.

Vestry House 21-23 Paradise Rd Bureau 531 m² 100 % Loué À vendre Richmond TW9 1SA
Certaines informations ont été traduites automatiquement.
Informations principales sur l'investissement
- Freehold Landmark Building.
- Suitable for alternative uses, subject to necessary consents.
- Income producing with asset management potential.
Résumé analytique
The premises are located in a prominent position on Paradise Road, in the heart of Richmond Town Centre. Richmond has excellent transport communications. It is located on the A316 with access to the M3 and in turn the M25; the A4, M4 and A3 are a short distance away. Heathrow Airport is 9 miles to the West of Richmond. Richmond Station is only a short walk away from the premises offering train services to London Waterloo and provides access to the District Line as well as London overground services to Stratford via Willesden Junction and Highbury & Islington.
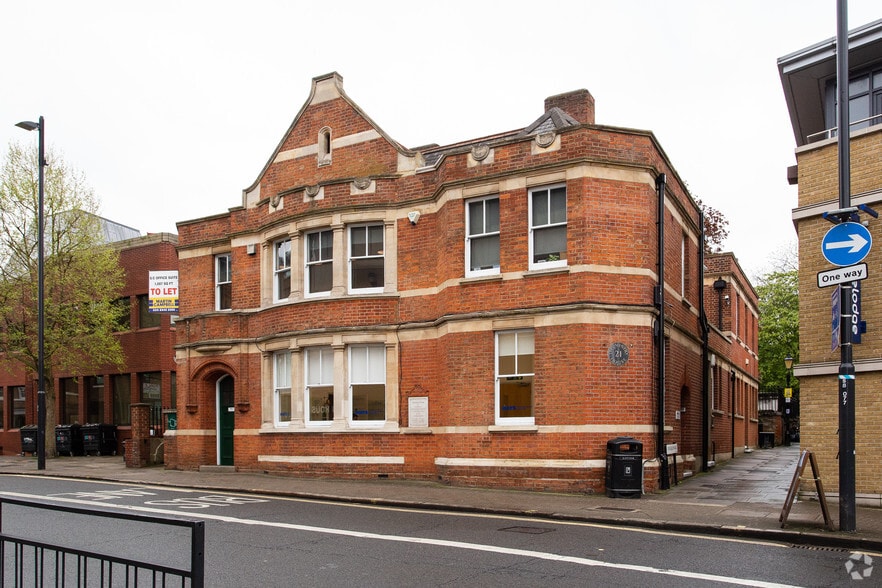
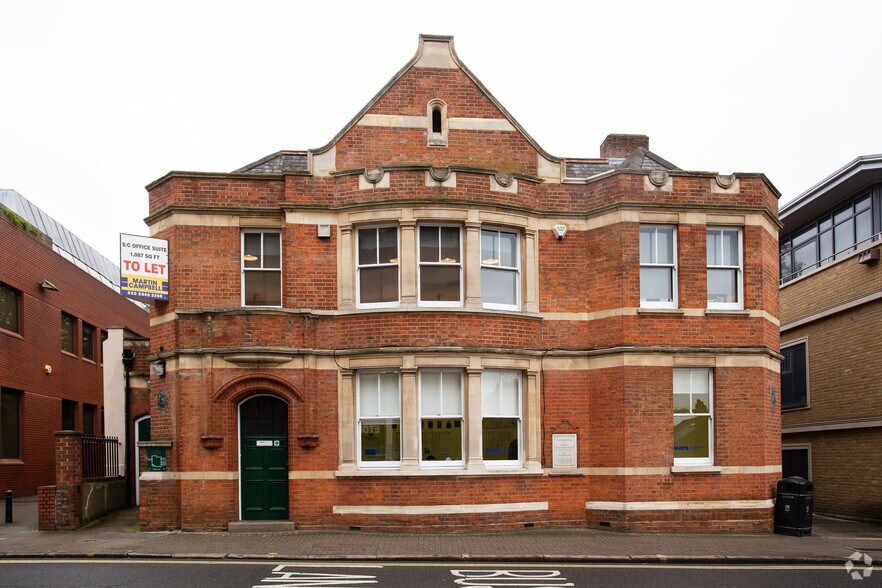
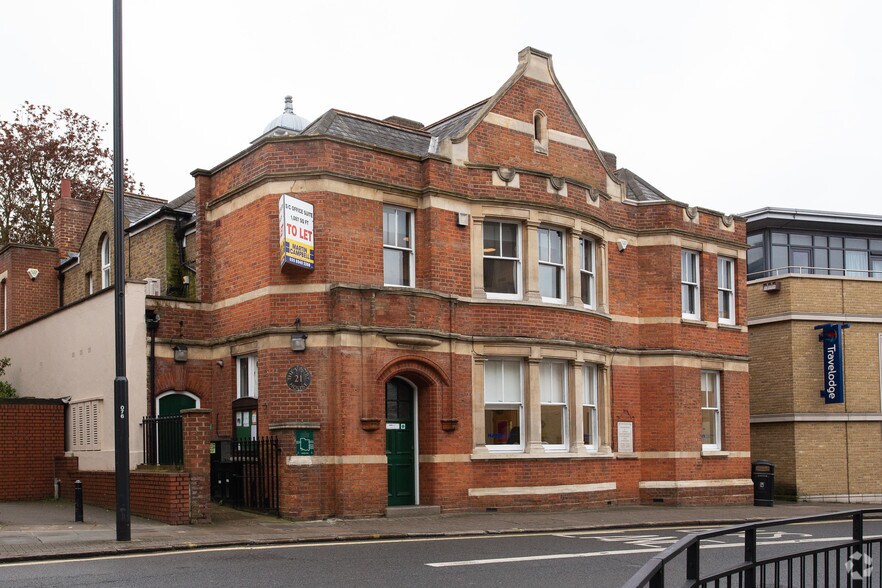
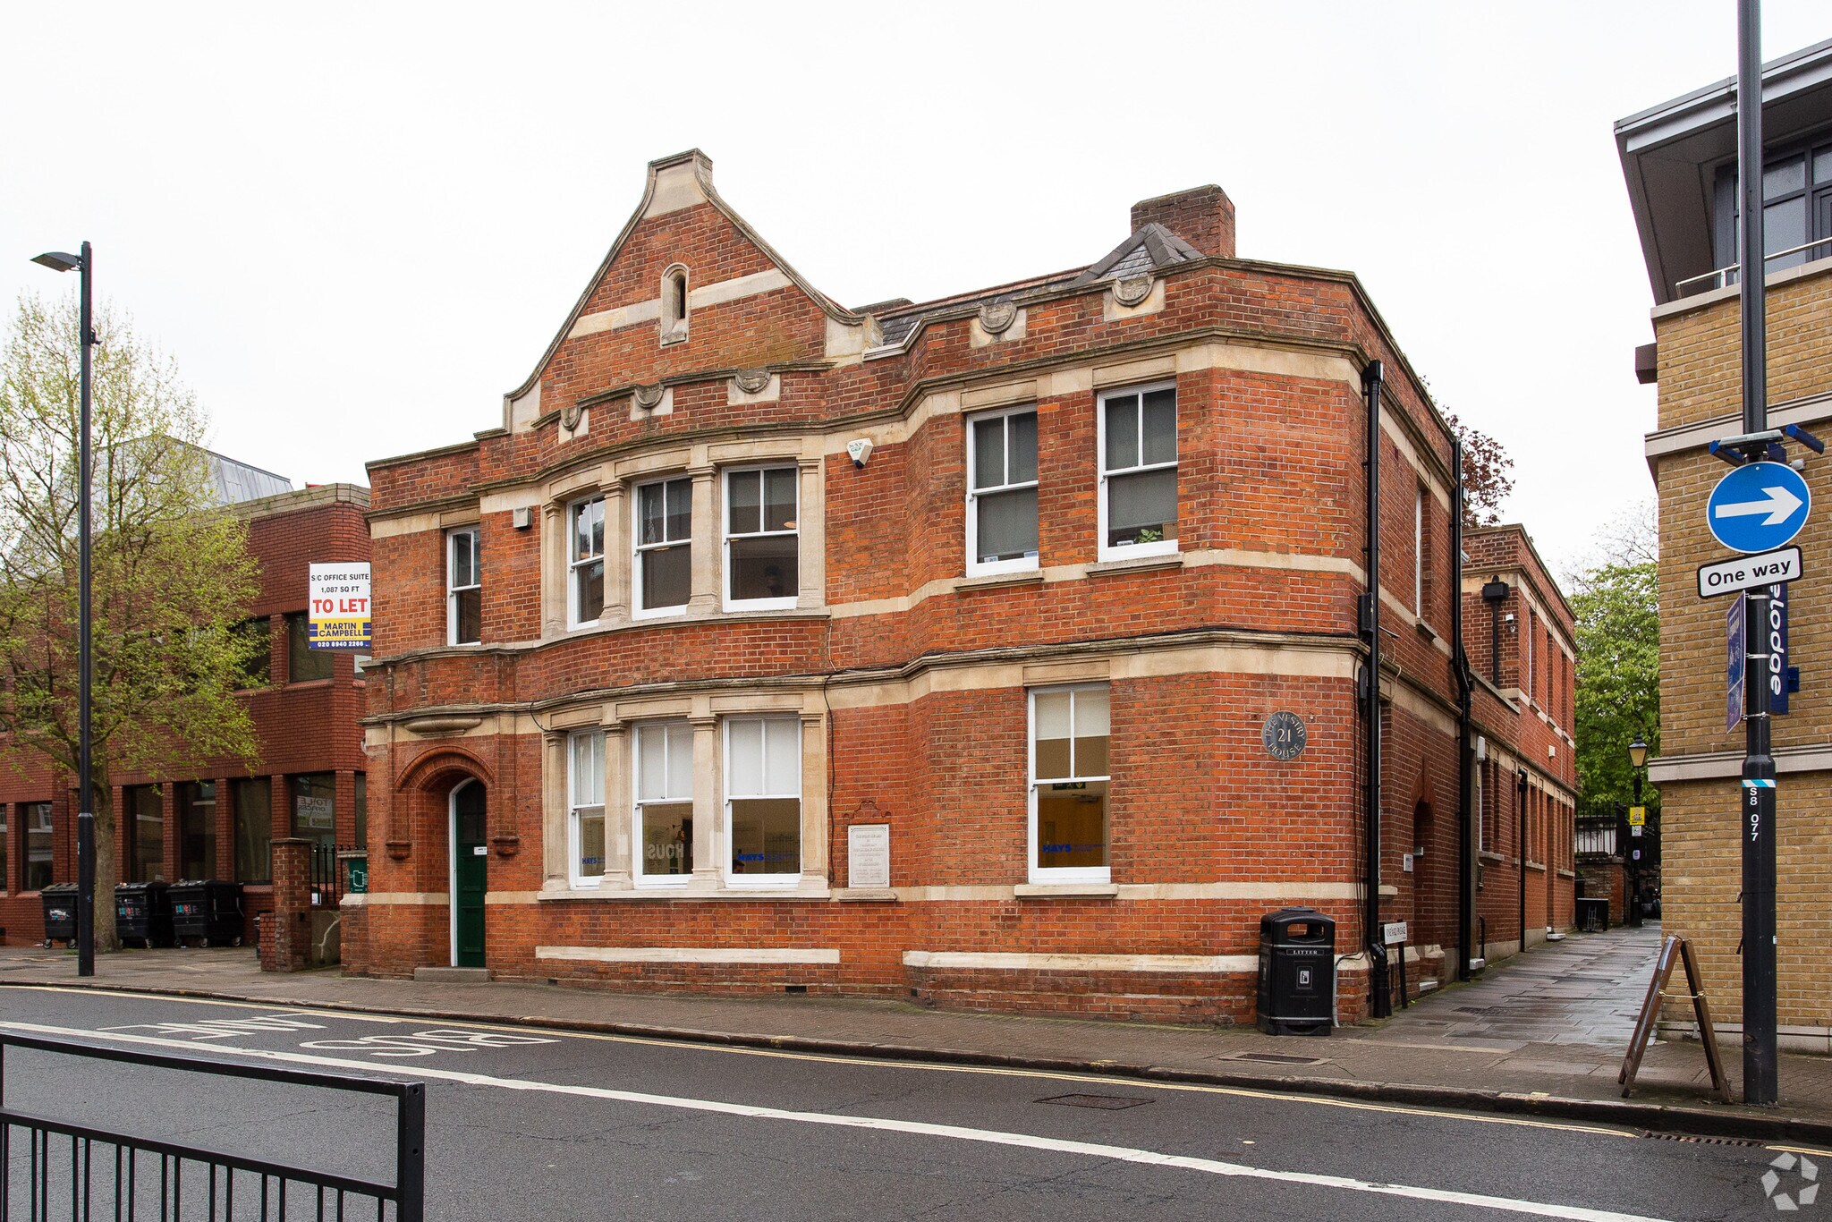
The property is a two-storey, detached, red-brick building located prominently in the heart of Richmond and comprises the former purpose-built Petty Sessions / Magistrates’ Courthouse, designed by architect W.J. Ancell, opened in 1896. Arranged over ground and first floors the building also benefits from basement storage. The specification is a mix of cellular and open plan spaces, WC’s and kitchen areas, with central heating and supplementary comfort cooling. The property is not listed however is a Building of Townscape Merit and located within a conservation area.
The property is a two-storey, detached, red-brick building located prominently in the heart of Richmond and comprises the former purpose-built Petty Sessions / Magistrates’ Courthouse, designed by architect W.J. Ancell, opened in 1896. Arranged over ground and first floors the building also benefits from basement storage. The specification is a mix of cellular and open plan spaces, WC’s and kitchen areas, with central heating and supplementary comfort cooling. The property is not listed however is a Building of Townscape Merit and located within a conservation area.
Informations sur l’immeuble
Type de vente
Investissement
Type de bien
Bureau
Droit d’usage
Pleine propriété/Emphytéose
Surface de l’immeuble
531 m²
Classe d’immeuble
B
Année de construction
1800
Pourcentage loué
100 %
Occupation
Multi
Hauteur du bâtiment
2 étages
Surface type par étage
340 m²
Dalle à dalle
3,05 m
Caractéristiques
- Ligne d’autobus
- Système de sécurité
- Éclairage d’appoint
- Climatisation
Principaux occupants
- Occupant
- Secteur d’activité
- m² Occupés
- Loyer/m²
- Fin du bail
- Hays Accountancy & Finance
- Services administratifs et de soutien
- 190 m²
- -
- -
- Richmond Parish Lands Charity
- Services
- 74 m²
- -
- -
- Twcog Llp
- -
- 105 m²
- -
- -
- Vineyard Community
- -
- 54 m²
- -
- -
- Yoga Bar
- -
- 50 m²
- -
- -
| Occupant | Secteur d’activité | m² Occupés | Loyer/m² | Fin du bail | ||
| Hays Accountancy & Finance | Services administratifs et de soutien | 190 m² | - | - | ||
| Richmond Parish Lands Charity | Services | 74 m² | - | - | ||
| Twcog Llp | - | 105 m² | - | - | ||
| Vineyard Community | - | 54 m² | - | - | ||
| Yoga Bar | - | 50 m² | - | - |
1 1


1 sur 9
Vidéos
Visite extérieure 3D Matterport
Visite 3D
Photos
Street view
Rue
Carte
1 sur 1


Présenté par
Vestry House | 21-23 Paradise Rd
Vous êtes déjà membre ? Connectez-vous
Hum, une erreur s’est produite lors de l’envoi de votre message. Veuillez réessayer.
Merci ! Votre message a été envoyé.