Votre e-mail a été envoyé.
20A-20C High St Bureau | 45–131 m² | À louer | Exeter EX3 0EA
Certaines informations ont été traduites automatiquement.
Informations principales
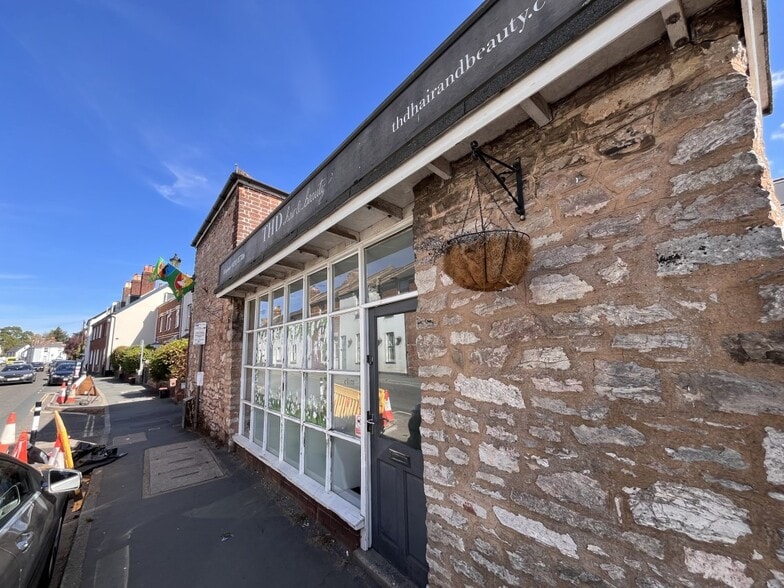
- Prominent trading location within Topsham.
- Available on a new FRI lease at £21,000 per annum.
- Flexible open-plan accommodation suitable for multiple commercial uses
Tous les espaces disponibles(2)
Afficher les loyers en
- Espace
- Surface
- Durée
- Loyer
- Type de bien
- Aménagement
- Disponible
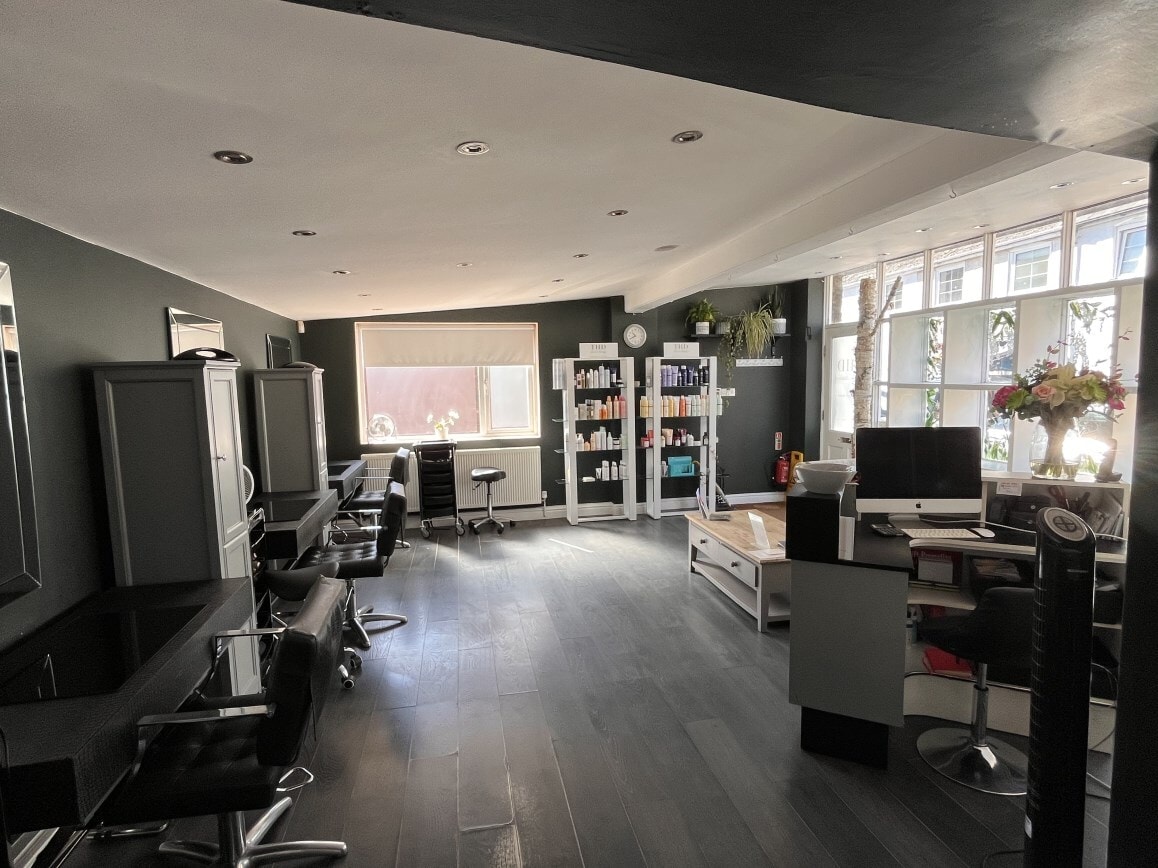


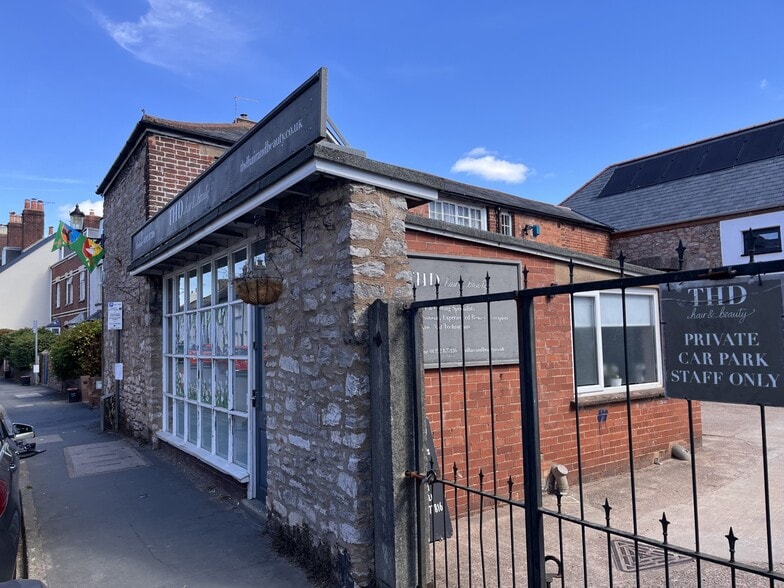
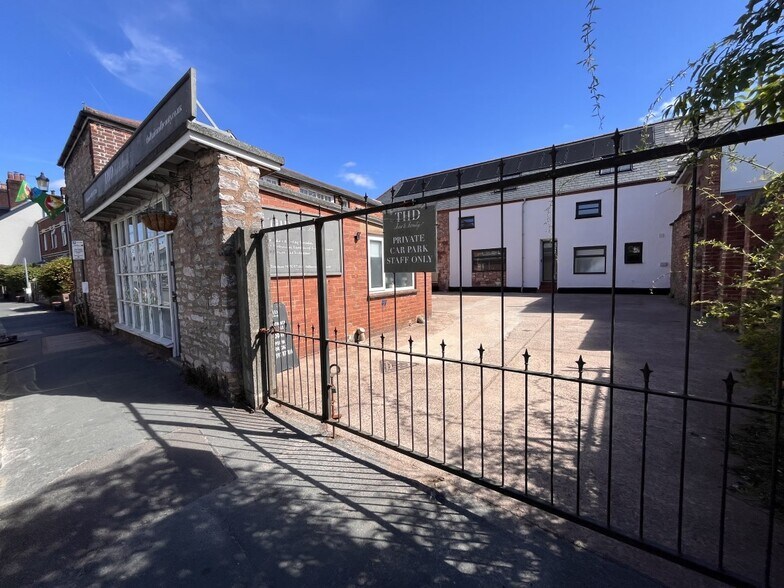
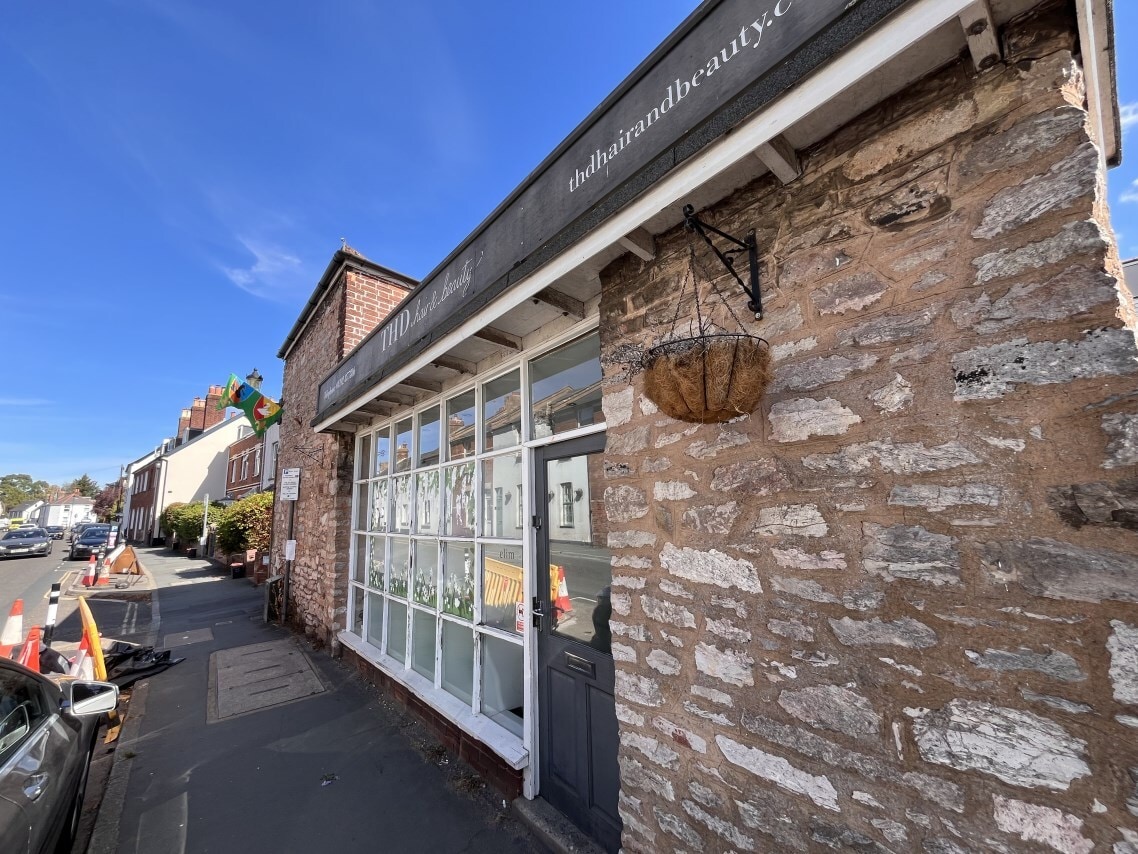
Commercial premises arranged over ground and first floors with direct frontage onto Topsham High Street. The accommodation comprises predominantly open-plan space at ground-floor level together with kitchen and WC facilities to the rear. The first floor provides two rooms together with a gallery area overlooking the ground floor. The specification includes gas-fired central heating, laminate flooring, spot lighting, feature lighting and exposed roof beams. The property benefits from a secure adjacent yard providing parking for four or more vehicles. Suitable for a variety of commercial occupiers subject to obtaining any necessary consents. Available on a new fully repairing and insuring lease at £21,000 per annum.
- Classe d’utilisation : E
- Contigu et aligné avec d’autres locaux commerciaux
- No VAT payable
- Principalement open space
- Prominent High Street frontage
- Gas-fired heating
Commercial premises arranged over ground and first floors with direct frontage onto Topsham High Street. The accommodation comprises predominantly open-plan space at ground-floor level together with kitchen and WC facilities to the rear. The first floor provides two rooms together with a gallery area overlooking the ground floor. The specification includes gas-fired central heating, laminate flooring, spot lighting, feature lighting and exposed roof beams. The property benefits from a secure adjacent yard providing parking for four or more vehicles. Suitable for a variety of commercial occupiers subject to obtaining any necessary consents. Available on a new fully repairing and insuring lease at £21,000 per annum.
- Classe d’utilisation : E
- Contigu et aligné avec d’autres locaux commerciaux
- No VAT payable
- Principalement open space
- Prominent High Street frontage
- Gas-fired heating
| Espace | Surface | Durée | Loyer | Type de bien | Aménagement | Disponible |
| RDC, bureau 20a | 86 m² | Négociable | 186,56 € /m²/an 15,55 € /m²/mois 15 980 € /an 1 332 € /mois | Bureau | Construction achevée | Maintenant |
| 1er étage, bureau 20a | 45 m² | Négociable | 186,56 € /m²/an 15,55 € /m²/mois 8 458 € /an 704,84 € /mois | Bureau | Construction achevée | Maintenant |
RDC, bureau 20a
| Surface |
| 86 m² |
| Durée |
| Négociable |
| Loyer |
| 186,56 € /m²/an 15,55 € /m²/mois 15 980 € /an 1 332 € /mois |
| Type de bien |
| Bureau |
| Aménagement |
| Construction achevée |
| Disponible |
| Maintenant |
1er étage, bureau 20a
| Surface |
| 45 m² |
| Durée |
| Négociable |
| Loyer |
| 186,56 € /m²/an 15,55 € /m²/mois 8 458 € /an 704,84 € /mois |
| Type de bien |
| Bureau |
| Aménagement |
| Construction achevée |
| Disponible |
| Maintenant |
RDC, bureau 20a
| Surface | 86 m² |
| Durée | Négociable |
| Loyer | 186,56 € /m²/an |
| Type de bien | Bureau |
| Aménagement | Construction achevée |
| Disponible | Maintenant |
Commercial premises arranged over ground and first floors with direct frontage onto Topsham High Street. The accommodation comprises predominantly open-plan space at ground-floor level together with kitchen and WC facilities to the rear. The first floor provides two rooms together with a gallery area overlooking the ground floor. The specification includes gas-fired central heating, laminate flooring, spot lighting, feature lighting and exposed roof beams. The property benefits from a secure adjacent yard providing parking for four or more vehicles. Suitable for a variety of commercial occupiers subject to obtaining any necessary consents. Available on a new fully repairing and insuring lease at £21,000 per annum.
- Classe d’utilisation : E
- Principalement open space
- Contigu et aligné avec d’autres locaux commerciaux
- Prominent High Street frontage
- No VAT payable
- Gas-fired heating
1er étage, bureau 20a
| Surface | 45 m² |
| Durée | Négociable |
| Loyer | 186,56 € /m²/an |
| Type de bien | Bureau |
| Aménagement | Construction achevée |
| Disponible | Maintenant |
Commercial premises arranged over ground and first floors with direct frontage onto Topsham High Street. The accommodation comprises predominantly open-plan space at ground-floor level together with kitchen and WC facilities to the rear. The first floor provides two rooms together with a gallery area overlooking the ground floor. The specification includes gas-fired central heating, laminate flooring, spot lighting, feature lighting and exposed roof beams. The property benefits from a secure adjacent yard providing parking for four or more vehicles. Suitable for a variety of commercial occupiers subject to obtaining any necessary consents. Available on a new fully repairing and insuring lease at £21,000 per annum.
- Classe d’utilisation : E
- Principalement open space
- Contigu et aligné avec d’autres locaux commerciaux
- Prominent High Street frontage
- No VAT payable
- Gas-fired heating
Aperçu du bien
Character commercial premises positioned on Topsham High Street comprising accommodation over ground and first floors. The property provides predominantly open-plan office accommodation together with ancillary kitchen and WC facilities. The first floor includes additional rooms and a gallery overlooking the main floor area. Specification includes gas-fired central heating, laminate flooring, feature lighting and exposed roof beams. A secure adjacent yard provides parking for four or more vehicles, which is unusual for Topsham town-centre premises. The property is suitable for a wide range of office, studio, beauty or alternative commercial uses, subject to any necessary consents.
- Système de sécurité
- Détecteur de fumée
Informations sur l’immeuble


Présenté par

20A-20C High St
Hum, une erreur s’est produite lors de l’envoi de votre message. Veuillez réessayer.
Merci ! Votre message a été envoyé.