Votre e-mail a été envoyé.

Lakeside Centre Knoxville, TN 37922 Espace disponible | 98–2 372 m² | Bureau
Certaines informations ont été traduites automatiquement.
Informations principales sur le parc
- Premier visibility with immediate access to I-140 and S Northshore Drive offering quick connectivity to Downtown Knoxville and McGhee Tyson Airport
- Located in an affluent, fast-growing community with exceptional household incomes and highly desirable residential neighborhoods nearby
- Steps from a strong mix of retail and dining including Starbucks, Kroger, Moe’s Southwest Grill, and Walgreens
- Along the Oak Ridge Corridor with Pellissippi Parkway frontage
Faits sur le parc
| Espace total disponible | 2 372 m² | Type de parc | Parc de bureaux |
| Min. Divisible | 98 m² |
| Espace total disponible | 2 372 m² |
| Min. Divisible | 98 m² |
| Type de parc | Parc de bureaux |
Tous les espaces disponibles(4)
Afficher les loyers en
- Espace
- Surface
- Durée
- Loyer
- Type de bien
- Aménagement
- Disponible
First floor IT room with fire suppression system and designated HVAC unit already in place. Perfect for corporate data center.
- Le loyer comprend les services publics, les services de l’immeuble et les frais immobiliers.
- Convient pour 3 à 9 personnes
- Partiellement aménagé comme Bureau standard
- Système de sécurité
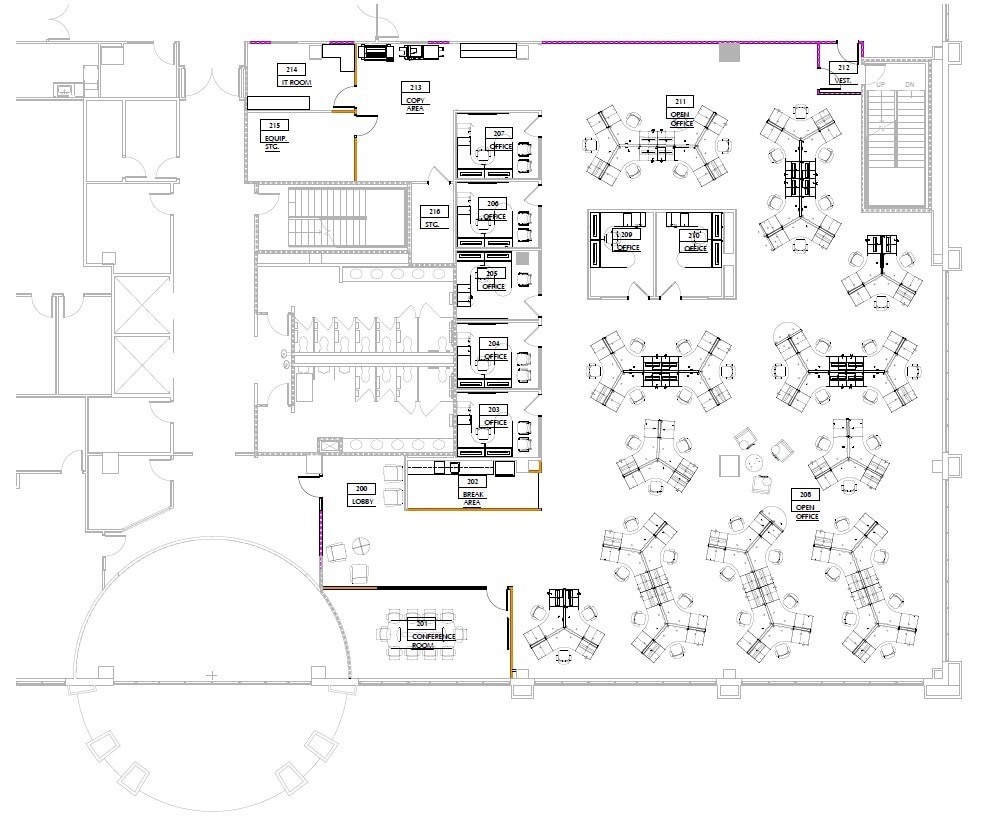
Second-floor corner office suite available for lease with abundant natural light and a highly functional layout. Recently renovated and occupied by an engineering firm, this space is ideal for engineering, architecture, construction, surveying, and other professional service users. The suite features 7 private offices, a large conference room, welcoming reception/lobby area, breakroom, dedicated IT/server room, equipment storage, and an open work area with existing cubicles available for tenant use. Convenient access and durable finishes make the space particularly well-suited for organizations with field personnel frequently transitioning between office and job-site environments. Available June 1, 2027, with the potential for earlier occupancy subject to current tenant arrangements.
- Le loyer comprend les services publics, les services de l’immeuble et les frais immobiliers.
- Principalement open space
- 7 bureaux privés
- 54 postes de travail
- Plug & Play
- Aire de réception
- Plafonds suspendus
- CVC disponible en-dehors des heures ouvrables
- Entièrement aménagé comme Bureau de services professionnels
- Convient pour 22 à 113 personnes
- 1 salle de conférence
- Espace en excellent état
- Ventilation et chauffage centraux
- Espace d’angle
- Lumière naturelle
- Éclairage d’urgence
Second floor office space with balcony presence in the thoughtfully designed Three Lakeside Centre building at the Lakeside Centre office park. Space overlooks the two story lobby. Mostly open space with a few private offices/conference rooms. Lots of windows and natural light. Previous user had significant data needs, so a large IT room on the first floor and IT room within the space are in place.
- Le loyer comprend les services publics, les services de l’immeuble et les frais immobiliers.
- Principalement open space
- Salles de conférence
- Lumière naturelle
- Partiellement aménagé comme Bureau standard
- Convient pour 15 à 135 personnes
- Climatisation centrale
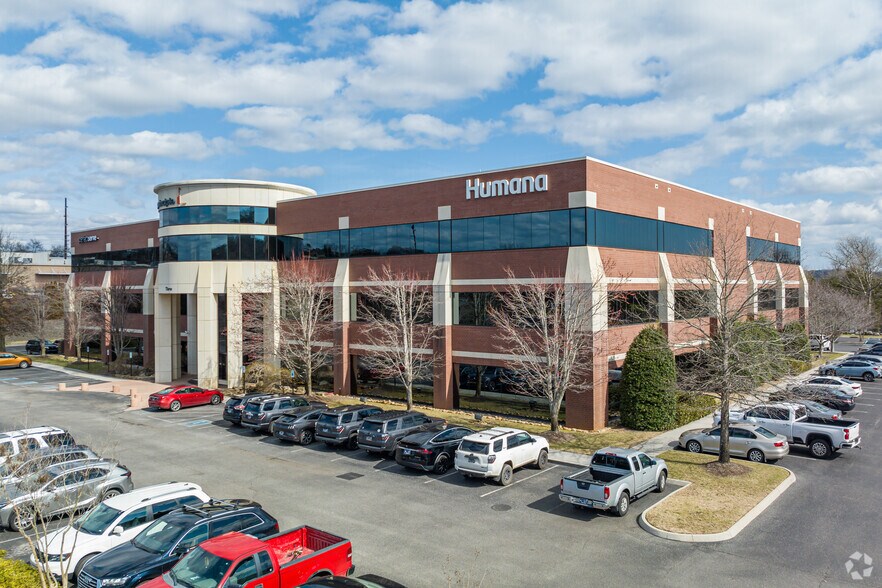
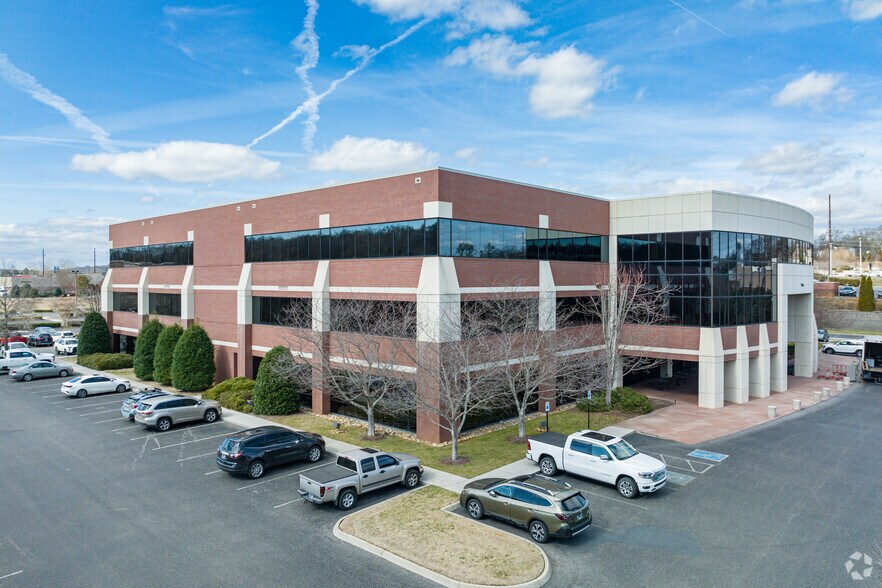
Beautifully designed third-floor office space for a large, single-tenant corporate user. The space features an inviting reception area with a large breakroom surrounded by windows in the rotunda of the building. Two elevators service the floor, as well as four rooftop units that provide 24/7 HVAC for a section of the floor if needed for a call center user, with applicable hourly rates. Space lays out nicely for departments with manager offices on windows nearby. Amenities include a pool table and ping pong rooms, a nursing mothers' room, a recording booth, and a large training room with smaller conference rooms and huddle spaces throughout. Two sets of private men's/women's bathrooms are located in the space. All finishes were redone in 2019, and ownership will consider subdividing the space.
- Le loyer comprend les services publics, les services de l’immeuble et les frais immobiliers.
- Principalement open space
- Salles de conférence
- Ventilation et chauffage centraux
- Cuisine
- Toilettes privées
- Hauts plafonds
- Lumière naturelle
- Éclairage d’urgence
- Entièrement aménagé comme Bureau de services professionnels
- Convient pour 36 à 115 personnes
- Espace en excellent état
- Aire de réception
- Accès aux ascenseurs
- Système de sécurité
- Plafonds suspendus
- CVC disponible en-dehors des heures ouvrables
- Douches
| Espace | Surface | Durée | Loyer | Type de bien | Aménagement | Disponible |
| 1er étage, bureau 170 | 98 m² | Négociable | 240,98 € /m²/an 20,08 € /m²/mois 23 574 € /an 1 965 € /mois | Bureau | Construction partielle | Maintenant |
| 2e étage, bureau 201 | 797 – 1 311 m² | 3-10 Ans | 240,98 € /m²/an 20,08 € /m²/mois 315 866 € /an 26 322 € /mois | Bureau | Construction achevée | En attente |
| 2e étage, bureau 203 | 521 m² | 5-10 Ans | 240,98 € /m²/an 20,08 € /m²/mois 125 617 € /an 10 468 € /mois | Bureau | Construction partielle | Maintenant |
| 3e étage | 442 m² | 4 Ans | 236,34 € /m²/an 19,70 € /m²/mois 104 515 € /an 8 710 € /mois | Bureau | Construction achevée | 30 jours |
2160 Lakeside Centre Way - 1er étage – Bureau 170
2160 Lakeside Centre Way - 2e étage – Bureau 201
2160 Lakeside Centre Way - 2e étage – Bureau 203
2160 Lakeside Centre Way - 3e étage
2160 Lakeside Centre Way - 1er étage – Bureau 170
| Surface | 98 m² |
| Durée | Négociable |
| Loyer | 240,98 € /m²/an |
| Type de bien | Bureau |
| Aménagement | Construction partielle |
| Disponible | Maintenant |
First floor IT room with fire suppression system and designated HVAC unit already in place. Perfect for corporate data center.
- Le loyer comprend les services publics, les services de l’immeuble et les frais immobiliers.
- Partiellement aménagé comme Bureau standard
- Convient pour 3 à 9 personnes
- Système de sécurité
2160 Lakeside Centre Way - 2e étage – Bureau 201
| Surface | 797 – 1 311 m² |
| Durée | 3-10 Ans |
| Loyer | 240,98 € /m²/an |
| Type de bien | Bureau |
| Aménagement | Construction achevée |
| Disponible | En attente |
Second-floor corner office suite available for lease with abundant natural light and a highly functional layout. Recently renovated and occupied by an engineering firm, this space is ideal for engineering, architecture, construction, surveying, and other professional service users. The suite features 7 private offices, a large conference room, welcoming reception/lobby area, breakroom, dedicated IT/server room, equipment storage, and an open work area with existing cubicles available for tenant use. Convenient access and durable finishes make the space particularly well-suited for organizations with field personnel frequently transitioning between office and job-site environments. Available June 1, 2027, with the potential for earlier occupancy subject to current tenant arrangements.
- Le loyer comprend les services publics, les services de l’immeuble et les frais immobiliers.
- Entièrement aménagé comme Bureau de services professionnels
- Principalement open space
- Convient pour 22 à 113 personnes
- 7 bureaux privés
- 1 salle de conférence
- 54 postes de travail
- Espace en excellent état
- Plug & Play
- Ventilation et chauffage centraux
- Aire de réception
- Espace d’angle
- Plafonds suspendus
- Lumière naturelle
- CVC disponible en-dehors des heures ouvrables
- Éclairage d’urgence
2160 Lakeside Centre Way - 2e étage – Bureau 203
| Surface | 521 m² |
| Durée | 5-10 Ans |
| Loyer | 240,98 € /m²/an |
| Type de bien | Bureau |
| Aménagement | Construction partielle |
| Disponible | Maintenant |
Second floor office space with balcony presence in the thoughtfully designed Three Lakeside Centre building at the Lakeside Centre office park. Space overlooks the two story lobby. Mostly open space with a few private offices/conference rooms. Lots of windows and natural light. Previous user had significant data needs, so a large IT room on the first floor and IT room within the space are in place.
- Le loyer comprend les services publics, les services de l’immeuble et les frais immobiliers.
- Partiellement aménagé comme Bureau standard
- Principalement open space
- Convient pour 15 à 135 personnes
- Salles de conférence
- Climatisation centrale
- Lumière naturelle
2160 Lakeside Centre Way - 3e étage
| Surface | 442 m² |
| Durée | 4 Ans |
| Loyer | 236,34 € /m²/an |
| Type de bien | Bureau |
| Aménagement | Construction achevée |
| Disponible | 30 jours |
Beautifully designed third-floor office space for a large, single-tenant corporate user. The space features an inviting reception area with a large breakroom surrounded by windows in the rotunda of the building. Two elevators service the floor, as well as four rooftop units that provide 24/7 HVAC for a section of the floor if needed for a call center user, with applicable hourly rates. Space lays out nicely for departments with manager offices on windows nearby. Amenities include a pool table and ping pong rooms, a nursing mothers' room, a recording booth, and a large training room with smaller conference rooms and huddle spaces throughout. Two sets of private men's/women's bathrooms are located in the space. All finishes were redone in 2019, and ownership will consider subdividing the space.
- Le loyer comprend les services publics, les services de l’immeuble et les frais immobiliers.
- Entièrement aménagé comme Bureau de services professionnels
- Principalement open space
- Convient pour 36 à 115 personnes
- Salles de conférence
- Espace en excellent état
- Ventilation et chauffage centraux
- Aire de réception
- Cuisine
- Accès aux ascenseurs
- Toilettes privées
- Système de sécurité
- Hauts plafonds
- Plafonds suspendus
- Lumière naturelle
- CVC disponible en-dehors des heures ouvrables
- Éclairage d’urgence
- Douches
Vue d’ensemble du parc
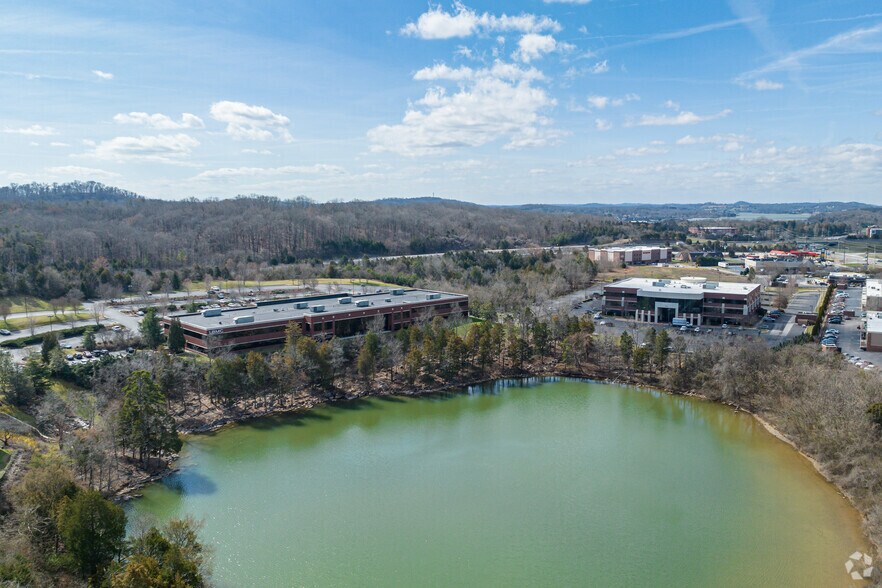
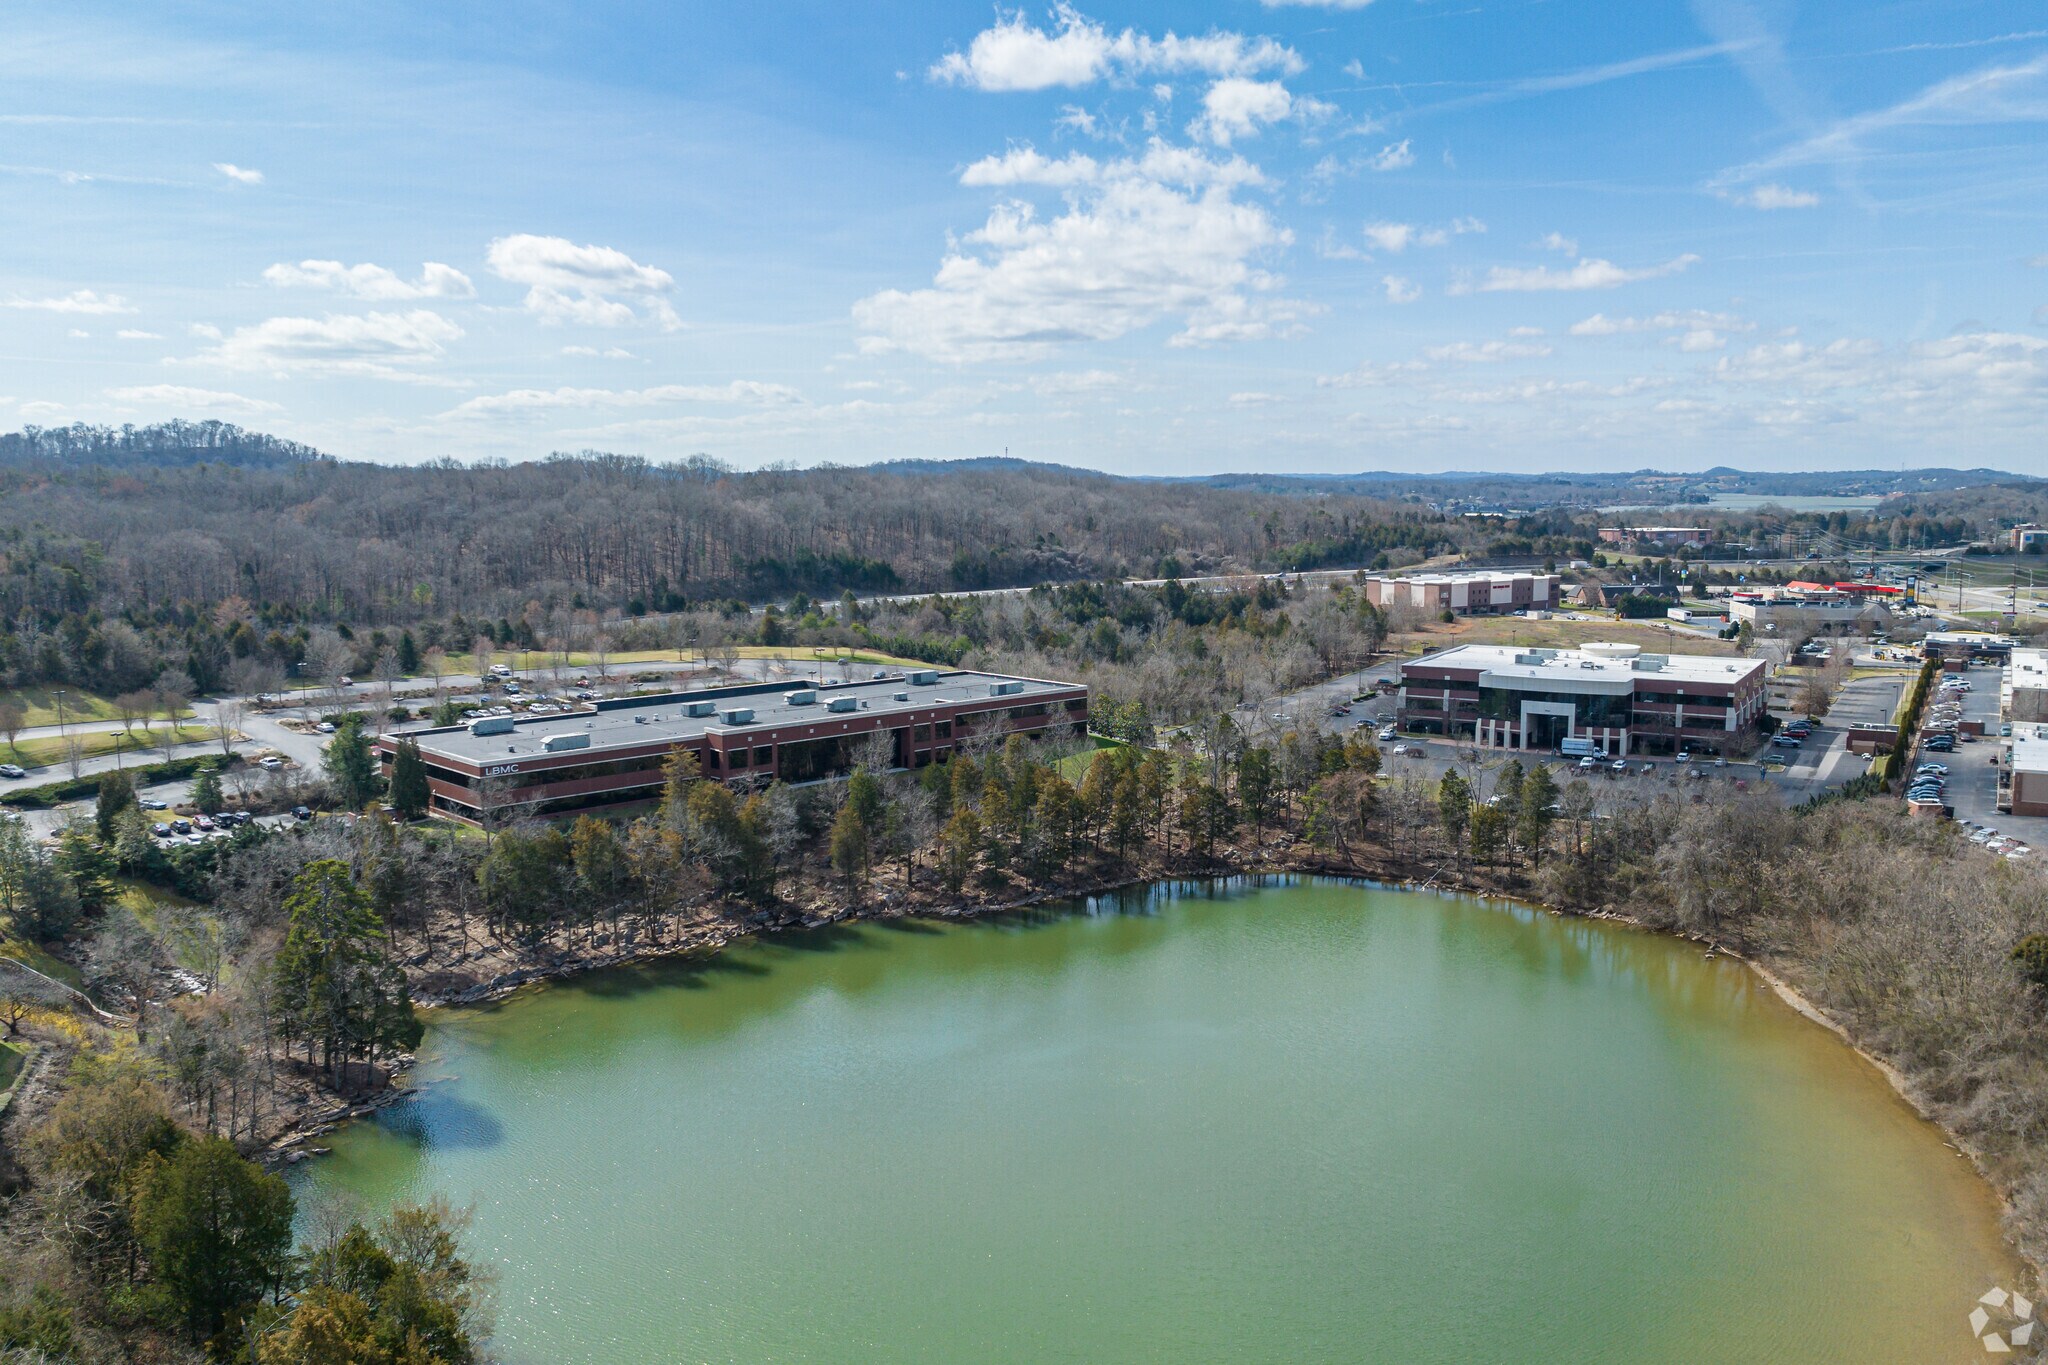
Découvrez un environnement de travail de classe A offrant des bureaux prêts à l'emploi dans une communauté aisée et à proximité du centre-ville de Knoxville au Lakeside Centre. Les locataires peuvent profiter de suites clé en main allant de 2 257 à 36 594 pieds carrés avec vue sur le lac et d'aménagements ouverts parfaits pour les petites entreprises et un nouveau siège régional. Le parc de bureaux attrayant comprend trois bureaux situés le long d'un petit lac avec des sentiers de randonnée, des tables de pique-nique et un accès rapide à de nombreuses commodités. Cela place les employés à quelques pas d'un centre commercial abritant Starbucks, Moe's Southwest Grill, Kroger et Walgreens, proposant une sélection de restaurants et de restaurants à proximité. Le Lakeside Centre bénéficie également d'une visibilité et d'un accès immédiat à l'I-140 et au S Northshore Drive, permettant aux conducteurs de se rendre au centre-ville de Knoxville en 19 minutes et à l'aéroport McGhee Tyson en 16 minutes. La connectivité de la région contribue à augmenter le trafic vers une communauté florissante de plus de 70 000 habitants dont le revenu familial moyen est supérieur à 112 000 dollars dans un rayon de huit kilomètres du parc de bureaux. En outre, la richesse de la région et la croissance démographique prévue de 7,5 % d'ici 2028 soutiennent une pléthore de quartiers prisés qui encapsulent le site, ce qui en fait un lieu de prédilection pour les employés.




Présenté par
Lakeside Centre | Knoxville, TN 37922
Hum, une erreur s’est produite lors de l’envoi de votre message. Veuillez réessayer.
Merci ! Votre message a été envoyé.