Votre e-mail a été envoyé.
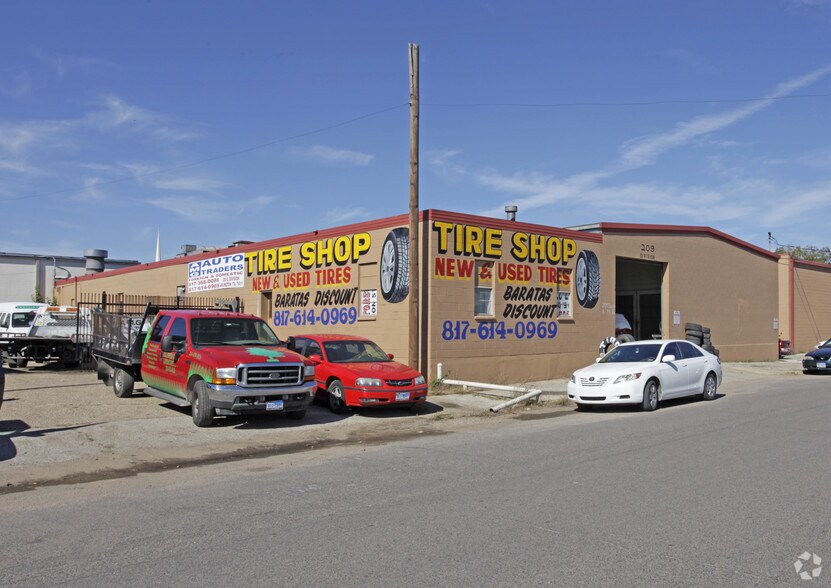
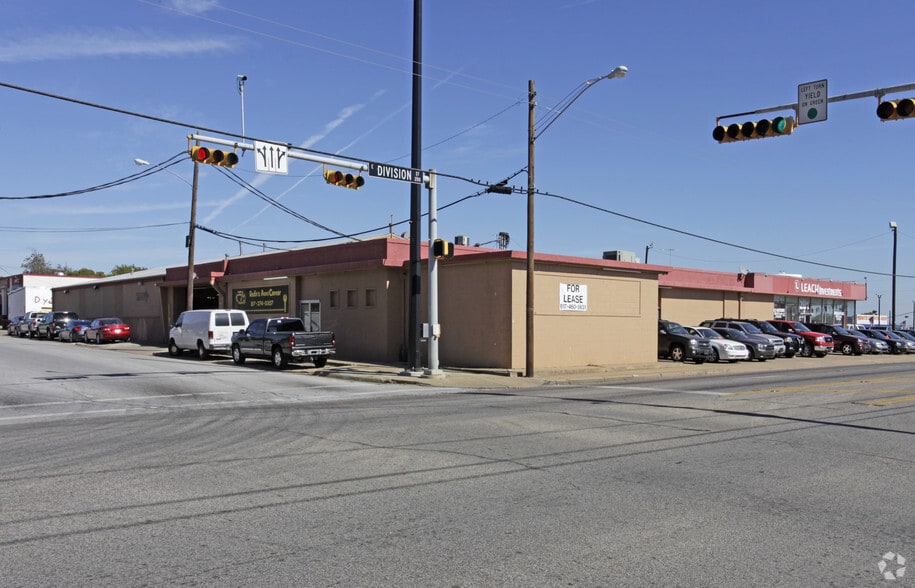
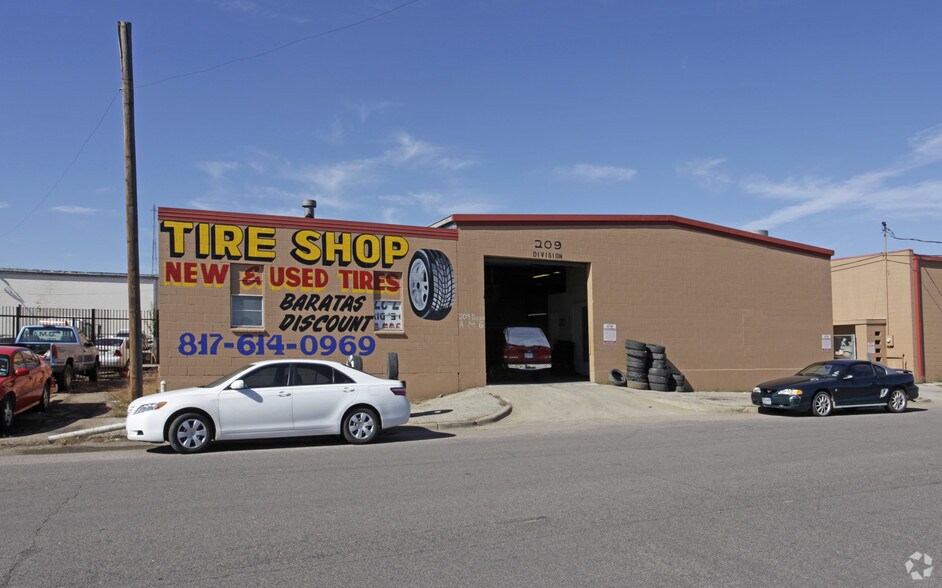
East Division Arlington, TX 76011 Espace disponible | 108–1 167 m² | Industriel/Logistique
Certaines informations ont été traduites automatiquement.
Informations principales sur le parc
- Reinforced concrete floors in all suites to support heavy equipment and vehicle service operations.
- Dedicated truck courts and shared yard areas to maximize maneuverability and storage capacity.
- Energy-efficient roof structure enhances long-term operating costs and property durability.
- High-bay clearance with multiple grade-level doors for flexible access and movement of goods.
- Existing office build-out within selected suites to support administrative and customer service needs.
- Location provides direct access to U.S. Highway 180 and short drive to I-30 corridor and AT&T Stadium.
Faits sur le parc
| Espace total disponible | 1 167 m² | Type de parc | Parc industriel |
| Espace total disponible | 1 167 m² |
| Type de parc | Parc industriel |
Tous les espaces disponibles(3)
Afficher les loyers en
- Espace
- Surface
- Durée
- Loyer
- Type de bien
- Aménagement
- Disponible
Flexible industrial layouts to accommodate automotive services and light industrial operations. Each space offers reinforced flooring, supporting heavy equipment, and efficient ceiling heights for various uses. Multiple grade-level doors provide easy movement of vehicles and materials, while a shared expansive yard facilitates outdoor storage and parking. The property supports operational efficiency with strong infrastructure and convenient access. It is well-positioned along East Division Street, benefiting from connectivity to major roadways that link to Arlington’s entertainment district and surrounding commercial hubs. With negotiable lease terms and adaptable configurations, these suites cater to businesses requiring robust utility capacity, streamlined logistics, and a central Arlington address.
- Il est possible que le loyer annoncé ne comprenne pas certains services publics, services d’immeuble et frais immobiliers.
- Multiple grade-level doors and dock-high loading
- Dedicated office module with reception area
- Electrical capacity designed to accommodate
- Layout designed for automotive and vehicle repair
- Reinforced concrete flooring supports heavy equip
- Expansive yard space provides flexibility
| Espace | Surface | Durée | Loyer | Type de bien | Aménagement | Disponible |
| 1er étage | 929 m² | Négociable | Sur demande Sur demande Sur demande Sur demande | Industriel/Logistique | Construction partielle | Maintenant |
209 E Division St - 1er étage
- Espace
- Surface
- Durée
- Loyer
- Type de bien
- Aménagement
- Disponible
Flexible industrial layouts to accommodate automotive services and light industrial operations. Each space offers reinforced flooring, supporting heavy equipment, and efficient ceiling heights for various uses. Multiple grade-level doors provide easy movement of vehicles and materials, while a shared expansive yard facilitates outdoor storage and parking. The property supports operational efficiency with strong infrastructure and convenient access. It is well-positioned along East Division Street, benefiting from connectivity to major roadways that link to Arlington’s entertainment district and surrounding commercial hubs. With negotiable lease terms and adaptable configurations, these suites cater to businesses requiring robust utility capacity, streamlined logistics, and a central Arlington address.
- Il est possible que le loyer annoncé ne comprenne pas certains services publics, services d’immeuble et frais immobiliers.
- Layout designed for automotive and vehicle repair
- Reinforced concrete flooring supports heavy equip
- Expansive yard space provides flexibility
- Contigu et aligné avec d’autres locaux commerciaux
- Multiple grade-level doors and dock-high loading
- Dedicated office module with reception area
- Electrical capacity designed to accommodate
| Espace | Surface | Durée | Loyer | Type de bien | Aménagement | Disponible |
| 1er étage | 130 m² | Négociable | Sur demande Sur demande Sur demande Sur demande | Industriel/Logistique | Construction achevée | Maintenant |
201 E Division St - 1er étage
- Espace
- Surface
- Durée
- Loyer
- Type de bien
- Aménagement
- Disponible
Flexible industrial layouts to accommodate automotive services and light industrial operations. Each space offers reinforced flooring, supporting heavy equipment, and efficient ceiling heights for various uses. Multiple grade-level doors provide easy movement of vehicles and materials, while a shared expansive yard facilitates outdoor storage and parking. The property supports operational efficiency with strong infrastructure and convenient access. It is well-positioned along East Division Street, benefiting from connectivity to major roadways that link to Arlington’s entertainment district and surrounding commercial hubs. With negotiable lease terms and adaptable configurations, these suites cater to businesses requiring robust utility capacity, streamlined logistics, and a central Arlington address.
- Il est possible que le loyer annoncé ne comprenne pas certains services publics, services d’immeuble et frais immobiliers.
- Multiple grade-level doors and dock-high loading
- Dedicated office module with reception area
- Electrical capacity designed to accommodate
- Layout designed for automotive and vehicle repair
- Reinforced concrete flooring supports heavy equip
- Expansive yard space provides flexibility
| Espace | Surface | Durée | Loyer | Type de bien | Aménagement | Disponible |
| 1er étage | 108 m² | Négociable | Sur demande Sur demande Sur demande Sur demande | Industriel/Logistique | Construction partielle | Maintenant |
211 E Division St - 1er étage
209 E Division St - 1er étage
| Surface | 929 m² |
| Durée | Négociable |
| Loyer | Sur demande |
| Type de bien | Industriel/Logistique |
| Aménagement | Construction partielle |
| Disponible | Maintenant |
Flexible industrial layouts to accommodate automotive services and light industrial operations. Each space offers reinforced flooring, supporting heavy equipment, and efficient ceiling heights for various uses. Multiple grade-level doors provide easy movement of vehicles and materials, while a shared expansive yard facilitates outdoor storage and parking. The property supports operational efficiency with strong infrastructure and convenient access. It is well-positioned along East Division Street, benefiting from connectivity to major roadways that link to Arlington’s entertainment district and surrounding commercial hubs. With negotiable lease terms and adaptable configurations, these suites cater to businesses requiring robust utility capacity, streamlined logistics, and a central Arlington address.
- Il est possible que le loyer annoncé ne comprenne pas certains services publics, services d’immeuble et frais immobiliers.
- Layout designed for automotive and vehicle repair
- Multiple grade-level doors and dock-high loading
- Reinforced concrete flooring supports heavy equip
- Dedicated office module with reception area
- Expansive yard space provides flexibility
- Electrical capacity designed to accommodate
201 E Division St - 1er étage
| Surface | 130 m² |
| Durée | Négociable |
| Loyer | Sur demande |
| Type de bien | Industriel/Logistique |
| Aménagement | Construction achevée |
| Disponible | Maintenant |
Flexible industrial layouts to accommodate automotive services and light industrial operations. Each space offers reinforced flooring, supporting heavy equipment, and efficient ceiling heights for various uses. Multiple grade-level doors provide easy movement of vehicles and materials, while a shared expansive yard facilitates outdoor storage and parking. The property supports operational efficiency with strong infrastructure and convenient access. It is well-positioned along East Division Street, benefiting from connectivity to major roadways that link to Arlington’s entertainment district and surrounding commercial hubs. With negotiable lease terms and adaptable configurations, these suites cater to businesses requiring robust utility capacity, streamlined logistics, and a central Arlington address.
- Il est possible que le loyer annoncé ne comprenne pas certains services publics, services d’immeuble et frais immobiliers.
- Contigu et aligné avec d’autres locaux commerciaux
- Layout designed for automotive and vehicle repair
- Multiple grade-level doors and dock-high loading
- Reinforced concrete flooring supports heavy equip
- Dedicated office module with reception area
- Expansive yard space provides flexibility
- Electrical capacity designed to accommodate
211 E Division St - 1er étage
| Surface | 108 m² |
| Durée | Négociable |
| Loyer | Sur demande |
| Type de bien | Industriel/Logistique |
| Aménagement | Construction partielle |
| Disponible | Maintenant |
Flexible industrial layouts to accommodate automotive services and light industrial operations. Each space offers reinforced flooring, supporting heavy equipment, and efficient ceiling heights for various uses. Multiple grade-level doors provide easy movement of vehicles and materials, while a shared expansive yard facilitates outdoor storage and parking. The property supports operational efficiency with strong infrastructure and convenient access. It is well-positioned along East Division Street, benefiting from connectivity to major roadways that link to Arlington’s entertainment district and surrounding commercial hubs. With negotiable lease terms and adaptable configurations, these suites cater to businesses requiring robust utility capacity, streamlined logistics, and a central Arlington address.
- Il est possible que le loyer annoncé ne comprenne pas certains services publics, services d’immeuble et frais immobiliers.
- Layout designed for automotive and vehicle repair
- Multiple grade-level doors and dock-high loading
- Reinforced concrete flooring supports heavy equip
- Dedicated office module with reception area
- Expansive yard space provides flexibility
- Electrical capacity designed to accommodate
Vue d’ensemble du parc
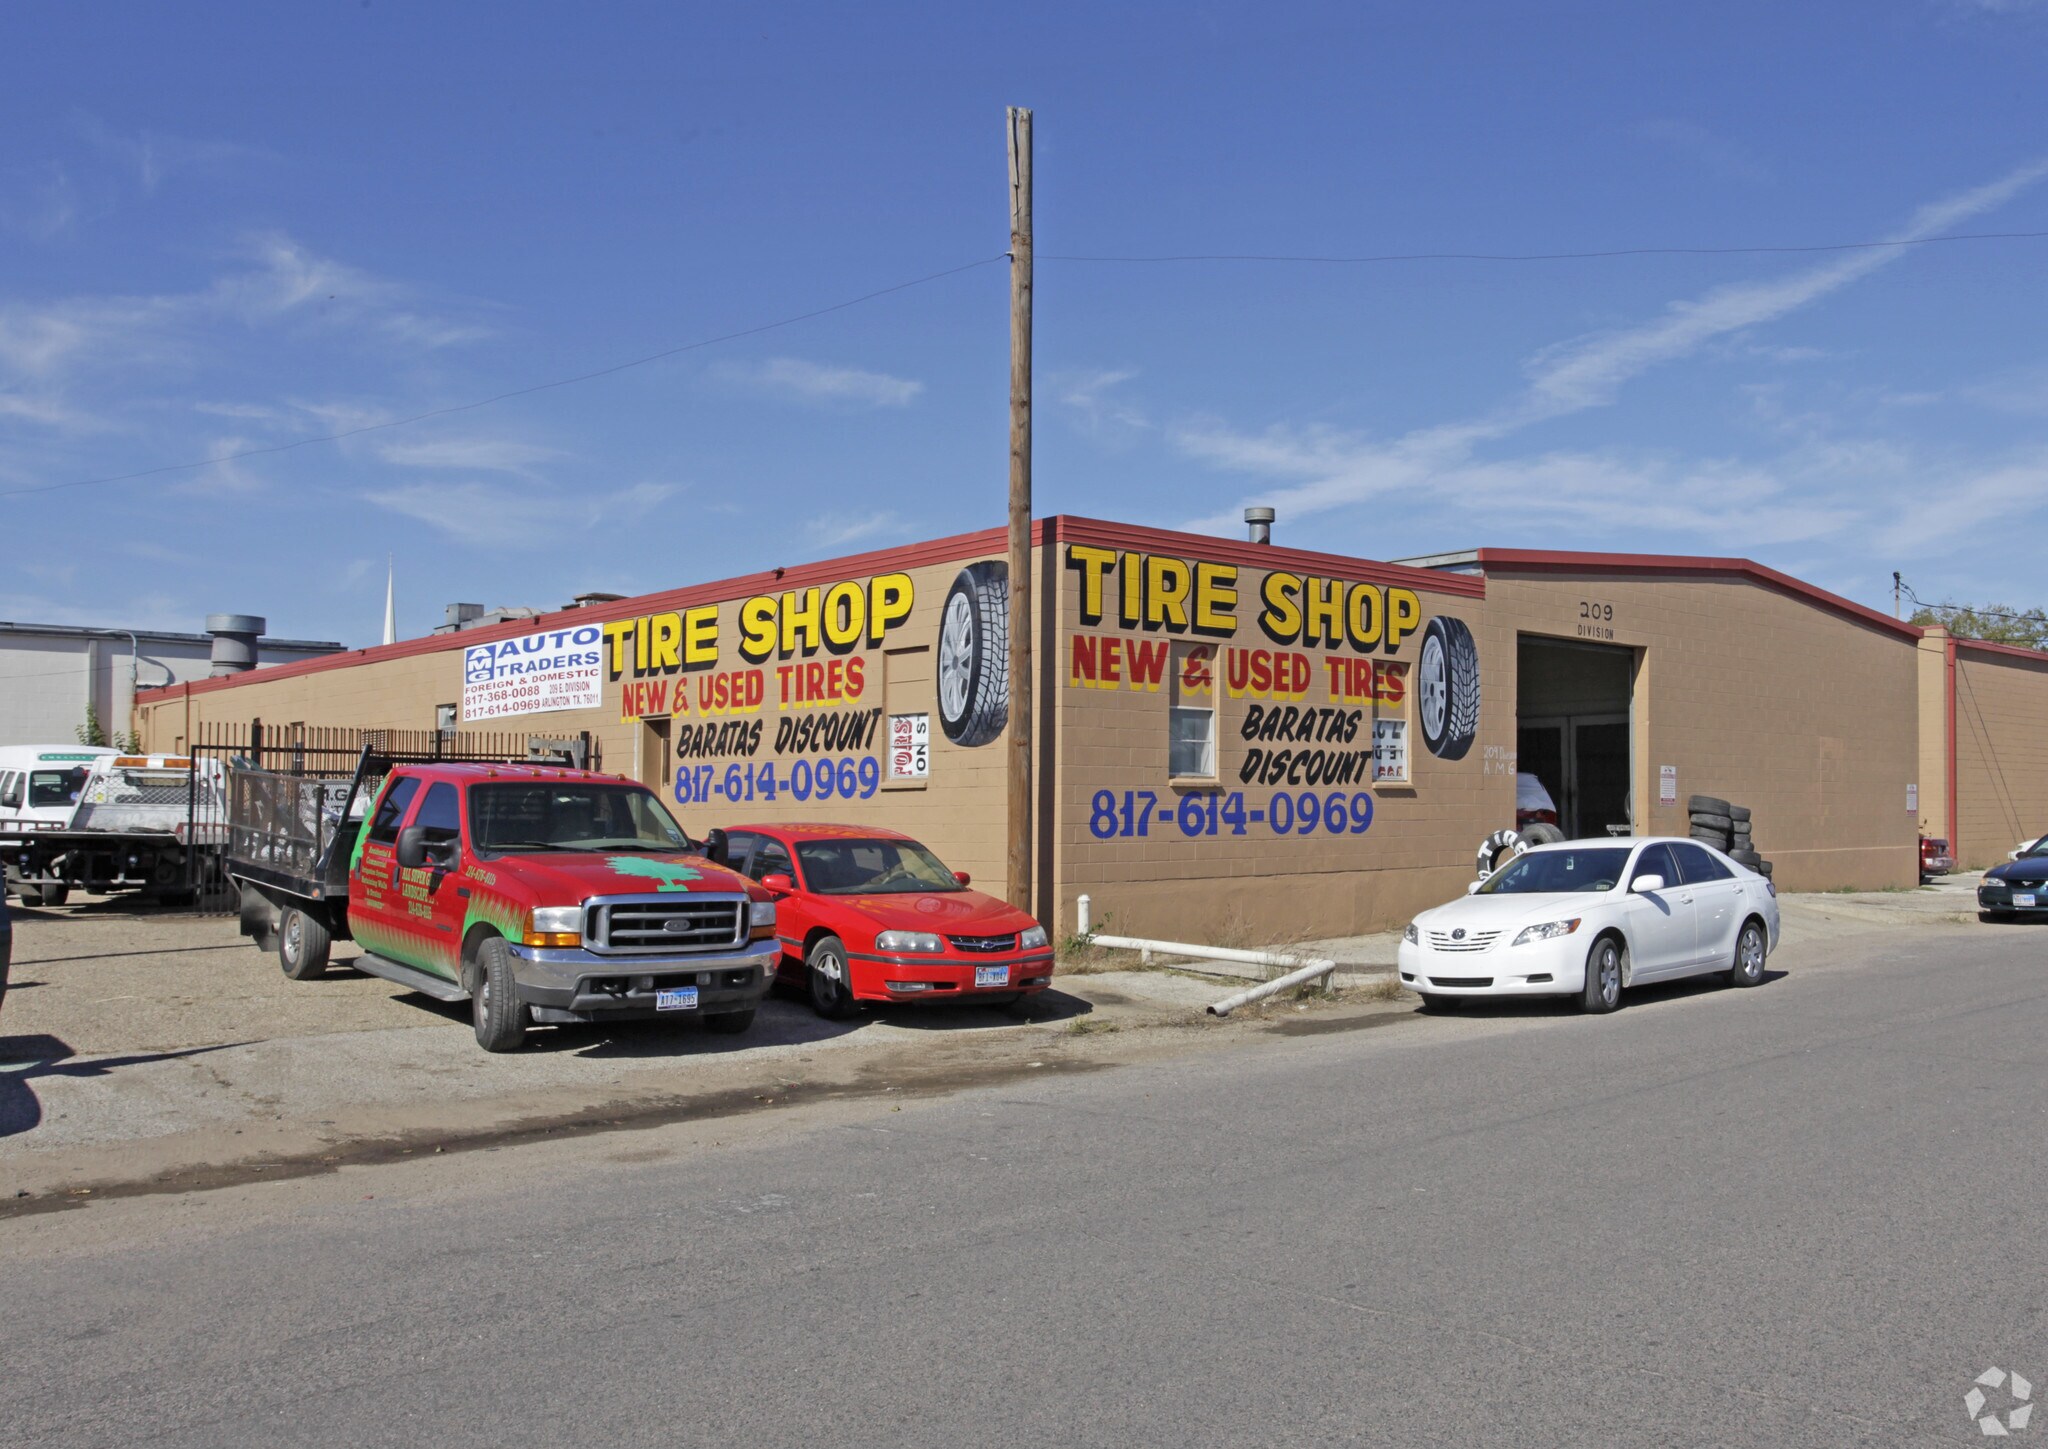
This industrial property offers a layout conducive to heavy equipment use and automotive repair. Featuring reinforced concrete floors, high bay interiors, and multiple grade-level doors, the space is designed for operational functionality. A generous loading area with dock-high capability enhances efficiency for moving vehicles and machinery. The property provides dedicated office space with reception and suites, supporting administrative needs alongside service operations. Expansive yard areas allow outdoor storage and ample parking for employees and customers. Robust electrical infrastructure is in place to support heavy machinery, while energy-efficient roofing promotes long-term cost savings. With easy access from Division Street and proximity to major thoroughfares, this site offers strong connectivity for both customers and deliveries.


Présenté par

East Division | Arlington, TX 76011
Hum, une erreur s’est produite lors de l’envoi de votre message. Veuillez réessayer.
Merci ! Votre message a été envoyé.