Connectez-vous/S’inscrire
Votre e-mail a été envoyé.
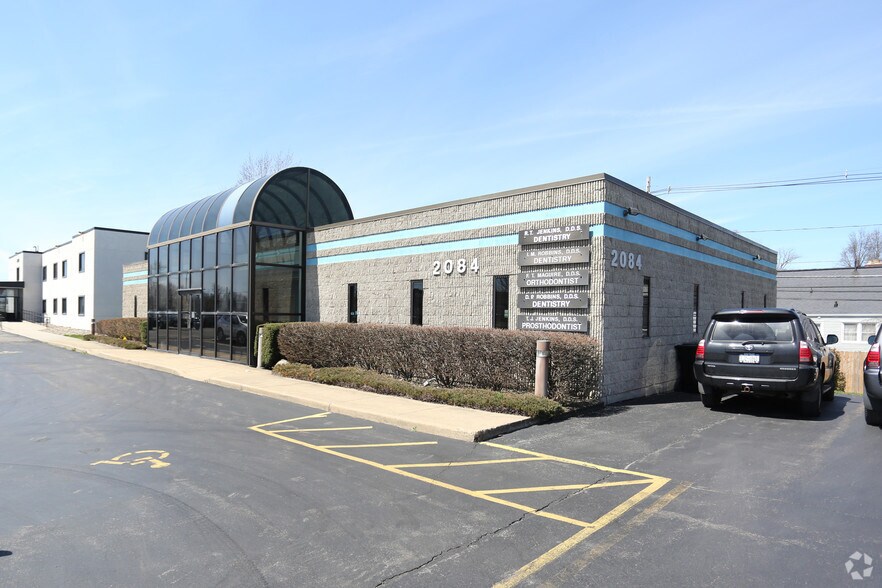
2084 Sheridan Dr
Buffalo, NY 14223
Bureau Bien À vendre
Certaines informations ont été traduites automatiquement.
Informations principales sur l'investissement
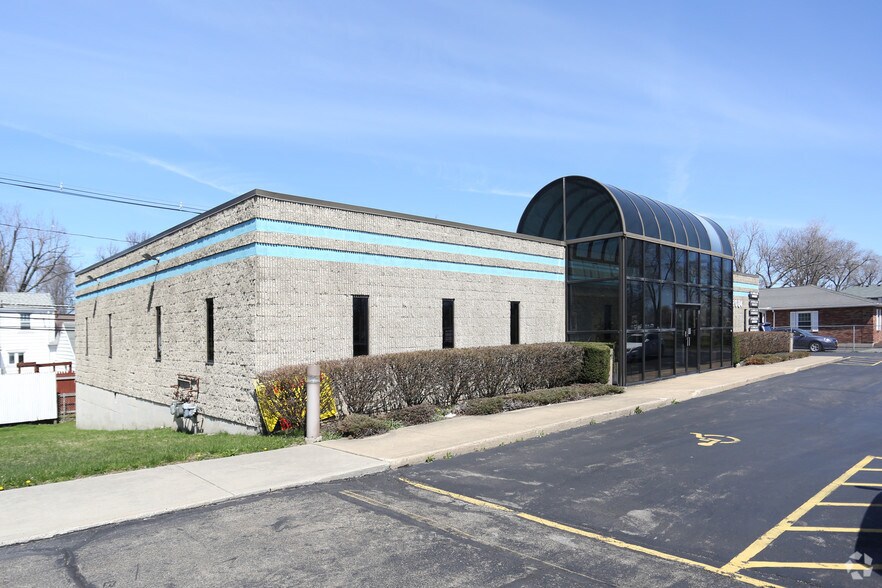
- Versatile one-story masonry building with full basement for added storage and mechanical systems.
- Zoned for multiple uses including medical, professional office, retail, daycare, and mixed-use development.
- Ample on-site parking with 24 paved spaces for tenants and visitors.
- Located on Sheridan Drive with high visibility and strong vehicle and pedestrian traffic.
- Two owner-occupied medical office suites with an additional suite ready for immediate occupancy.
- Surrounded by a balanced mix of commercial, office, and multi-family properties enhancing long-term appeal.
Résumé analytique
This is an exceptional opportunity to own a versatile General Business District commercial building located in the heart of the Town of Tonawanda. Built in 1985, this attractive one-story masonry property is situated on a 0.38-acre lot and offers 4,500 sq. ft. of space plus a full basement with mechanicals, generous storage, and a second egress.
Currently, two of the three suites are owner-occupied as medical offices, while the third is vacant and ready for immediate use-perfect for an owner-user or investor seeking rental income.
Positioned along busy Sheridan Drive, the building enjoys high visibility, heavy vehicle traffic, and a good amount of foot traffic. Surrounding properties include a healthy mix of commercial, office, and multi-family residential uses, enhancing the site's appeal and flexibility.
A paved parking lot provides 24 on-site spaces, and the property's zoning allows for a wide range of possibilities-medical or professional offices, retail, day care, financial institutions, or mixed-use residential development.
Currently, two of the three suites are owner-occupied as medical offices, while the third is vacant and ready for immediate use-perfect for an owner-user or investor seeking rental income.
Positioned along busy Sheridan Drive, the building enjoys high visibility, heavy vehicle traffic, and a good amount of foot traffic. Surrounding properties include a healthy mix of commercial, office, and multi-family residential uses, enhancing the site's appeal and flexibility.
A paved parking lot provides 24 on-site spaces, and the property's zoning allows for a wide range of possibilities-medical or professional offices, retail, day care, financial institutions, or mixed-use residential development.
Informations sur l’immeuble
Type de vente
Investissement
Type de bien
Bureau
Sous-type de bien
Médical
Surface de l’immeuble
627 m²
Classe d’immeuble
C
Année de construction
1985
Prix
515 866 €
Prix par m²
822,63 €
Pourcentage loué
100 %
Occupation
Multi
Hauteur du bâtiment
1 étage
Surface type par étage
627 m²
Coefficient d’occupation des sols de l’immeuble
0,41
Surface du lot
0,15 ha
Zonage
C - Commercial léger
Stationnement
24 places (38,27 places par 1 000 m² loué)
Caractéristiques
- Accessible fauteuils roulants
- Climatisation
Taxes foncières
| Numéro de parcelle | 146489-066-330-0002-033-110 | Évaluation des aménagements | 124 043 € |
| Évaluation du terrain | 67 934 € | Évaluation totale | 191 977 € |
Taxes foncières
Numéro de parcelle
146489-066-330-0002-033-110
Évaluation du terrain
67 934 €
Évaluation des aménagements
124 043 €
Évaluation totale
191 977 €
1 sur 44
Vidéos
Visite extérieure 3D Matterport
Visite 3D
Photos
Street view
Rue
Carte