Votre e-mail a été envoyé.
2080 Piper Ln 319–5 320 m² | À louer | London, ON N5V 3N5
Certaines informations ont été traduites automatiquement.
Informations principales sur la sous-location
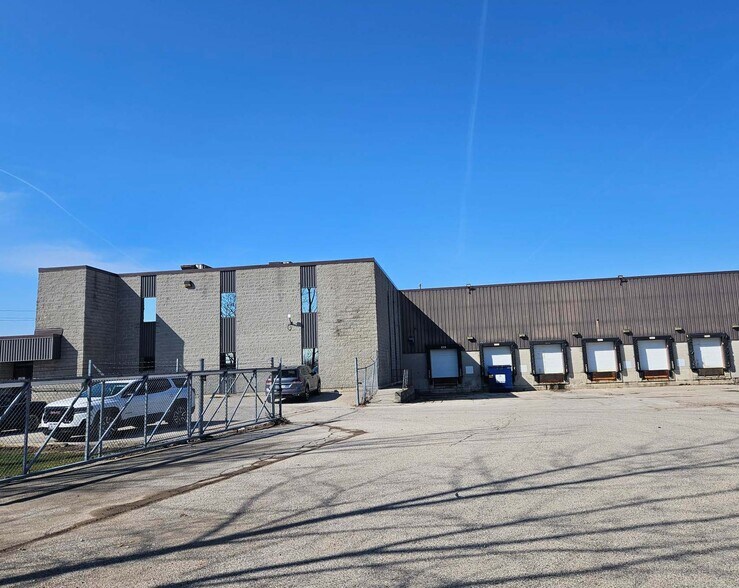
- Convenient access to Highway 401 via Veterans Memorial Parkway enhances regional connectivity.
- Flexible sublease options including 20,000 sq. ft. or the entire 57,263 sq. ft. footprint.
- Municipal water and sewer services provide consistent utility support.
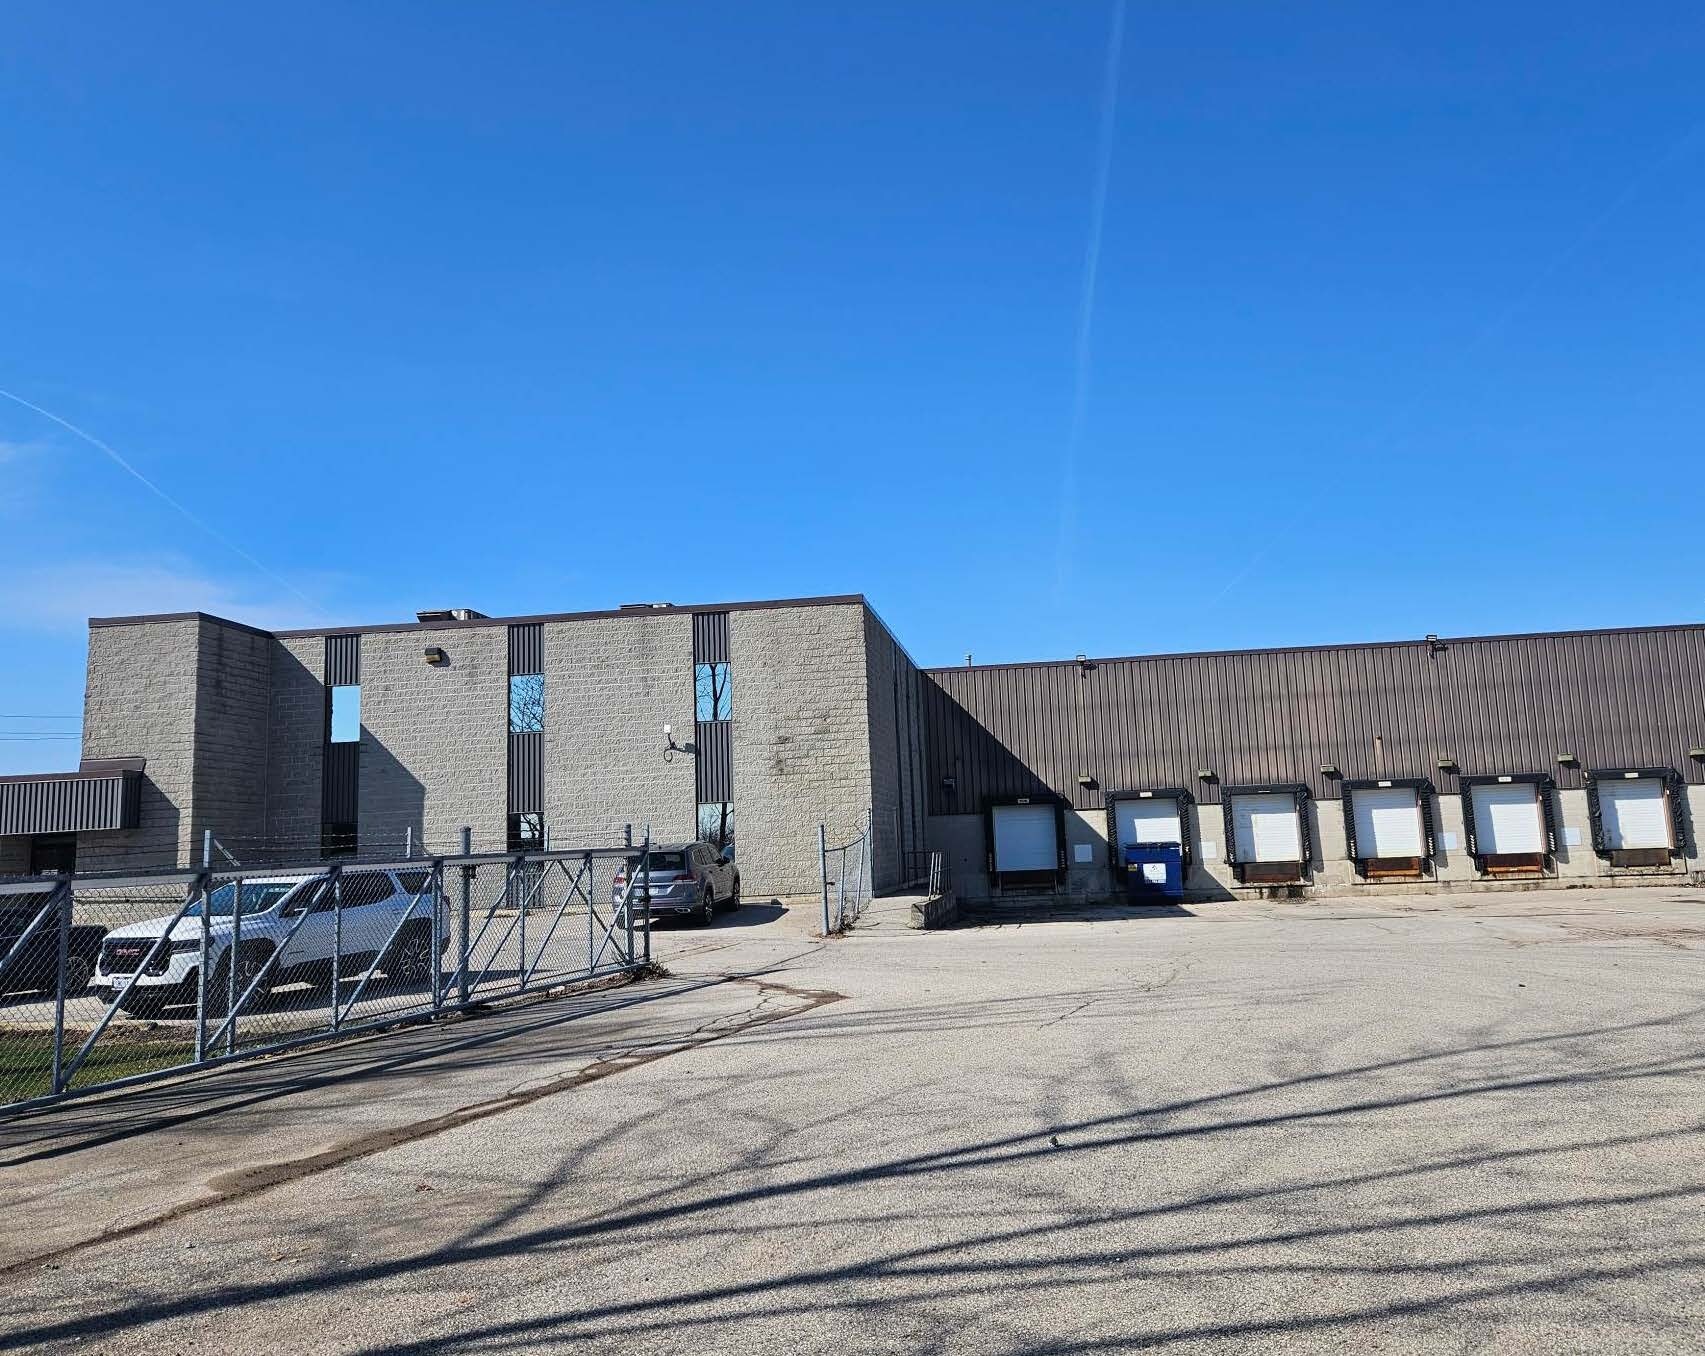
- Seven truck-level docks within a secure yard support efficient shipping and receiving operations.
- 22-foot clear height suitable for warehousing, manufacturing, or distribution use.
- Zoned LI2 and LI7, accommodating a wide variety of light industrial uses.
Caractéristiques
Tous les espaces disponibles(2)
Afficher les loyers en
- Espace
- Surface
- Durée
- Loyer
- Type de bien
- Aménagement
- Disponible
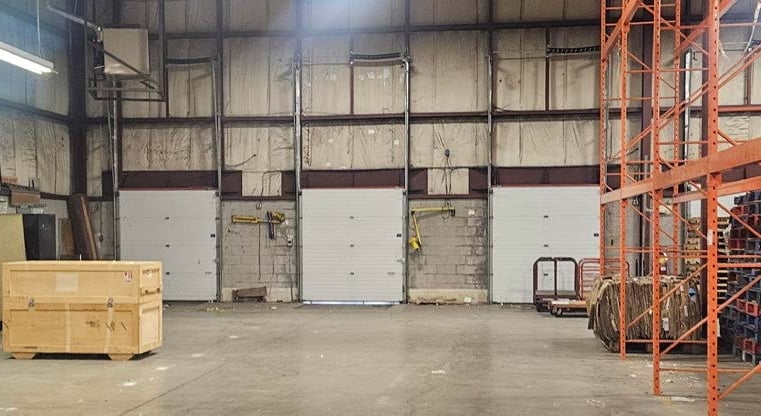


2080 Piper Lane offers a flexible sublease opportunity within a functional industrial facility strategically located in London, Ontario. This property includes up to 57,263 sq. ft. of high-clear warehouse space, with the option to sublease approximately 20,000 sq. ft., accommodating a range of distribution and manufacturing uses. Featuring a 22-foot clear height and up to seven truck-level loading docks within a secured yard, the building is designed for efficient loading and logistics operations. Positioned near major transportation corridors, the property provides direct connectivity to Highway 401 via Veterans Memorial Parkway. This advantageous location supports streamlined regional and national distribution while maintaining proximity to London’s strong labor force and service networks. Municipal water and sanitary sewer connections reinforce dependable infrastructure. Available with a sublease term extending through March 31, 2029, the facility benefits tenants seeking long-term operational stability in a well-connected industrial node.
- Espace en sous-location disponible auprès de l’occupant actuel
- Comprend 343 m² d’espace de bureau dédié
- 7 quais de chargement
- Le loyer ne comprend pas les services publics, les frais immobiliers ou les services de l’immeuble.
- Peut être associé à un ou plusieurs espaces supplémentaires pour obtenir jusqu’à 5 320 m² d’espace adjacent.
2080 Piper Lane offers a flexible sublease opportunity within a functional industrial facility strategically located in London, Ontario. This property includes up to 57,263 sq. ft. of high-clear warehouse space, with the option to sublease approximately 20,000 sq. ft., accommodating a range of distribution and manufacturing uses. Featuring a 22-foot clear height and up to seven truck-level loading docks within a secured yard, the building is designed for efficient loading and logistics operations. Positioned near major transportation corridors, the property provides direct connectivity to Highway 401 via Veterans Memorial Parkway. This advantageous location supports streamlined regional and national distribution while maintaining proximity to London’s strong labor force and service networks. Municipal water and sanitary sewer connections reinforce dependable infrastructure. Available with a sublease term extending through March 31, 2029, the facility benefits tenants seeking long-term operational stability in a well-connected industrial node.
- Espace en sous-location disponible auprès de l’occupant actuel
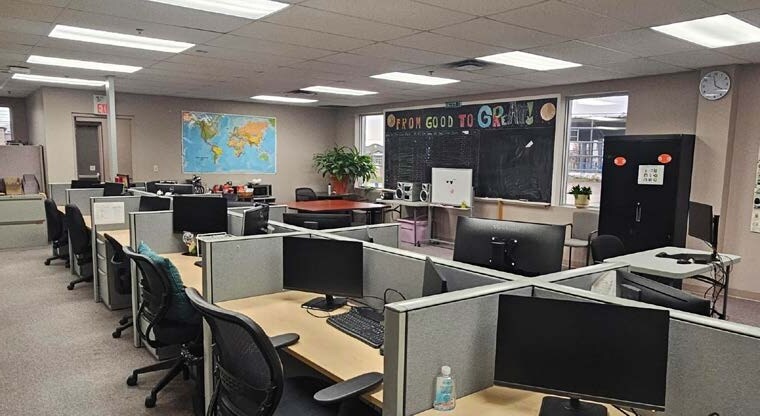
- Entièrement aménagé comme Bureau standard
- Convient pour 9 à 28 personnes
- Comprend 343 m² d’espace de bureau dédié
- Le loyer ne comprend pas les services publics, les frais immobiliers ou les services de l’immeuble.
- Plan d’étage avec bureaux fermés
- Peut être associé à un ou plusieurs espaces supplémentaires pour obtenir jusqu’à 5 320 m² d’espace adjacent.
- 7 quais de chargement
| Espace | Surface | Durée | Loyer | Type de bien | Aménagement | Disponible |
| 1er étage | 1 858 – 5 001 m² | Mars 2029 | 70,34 € /m²/an 5,86 € /m²/mois 351 767 € /an 29 314 € /mois | Industriel/Logistique | Construction achevée | 30 jours |
| 2e étage | 319 m² | Mars 2029 | 70,34 € /m²/an 5,86 € /m²/mois 22 448 € /an 1 871 € /mois | Bureau | Construction achevée | 30 jours |
1er étage
| Surface |
| 1 858 – 5 001 m² |
| Durée |
| Mars 2029 |
| Loyer |
| 70,34 € /m²/an 5,86 € /m²/mois 351 767 € /an 29 314 € /mois |
| Type de bien |
| Industriel/Logistique |
| Aménagement |
| Construction achevée |
| Disponible |
| 30 jours |
2e étage
| Surface |
| 319 m² |
| Durée |
| Mars 2029 |
| Loyer |
| 70,34 € /m²/an 5,86 € /m²/mois 22 448 € /an 1 871 € /mois |
| Type de bien |
| Bureau |
| Aménagement |
| Construction achevée |
| Disponible |
| 30 jours |
1er étage
| Surface | 1 858 – 5 001 m² |
| Durée | Mars 2029 |
| Loyer | 70,34 € /m²/an |
| Type de bien | Industriel/Logistique |
| Aménagement | Construction achevée |
| Disponible | 30 jours |
2080 Piper Lane offers a flexible sublease opportunity within a functional industrial facility strategically located in London, Ontario. This property includes up to 57,263 sq. ft. of high-clear warehouse space, with the option to sublease approximately 20,000 sq. ft., accommodating a range of distribution and manufacturing uses. Featuring a 22-foot clear height and up to seven truck-level loading docks within a secured yard, the building is designed for efficient loading and logistics operations. Positioned near major transportation corridors, the property provides direct connectivity to Highway 401 via Veterans Memorial Parkway. This advantageous location supports streamlined regional and national distribution while maintaining proximity to London’s strong labor force and service networks. Municipal water and sanitary sewer connections reinforce dependable infrastructure. Available with a sublease term extending through March 31, 2029, the facility benefits tenants seeking long-term operational stability in a well-connected industrial node.
- Espace en sous-location disponible auprès de l’occupant actuel
- Le loyer ne comprend pas les services publics, les frais immobiliers ou les services de l’immeuble.
- Comprend 343 m² d’espace de bureau dédié
- Peut être associé à un ou plusieurs espaces supplémentaires pour obtenir jusqu’à 5 320 m² d’espace adjacent.
- 7 quais de chargement
2e étage
| Surface | 319 m² |
| Durée | Mars 2029 |
| Loyer | 70,34 € /m²/an |
| Type de bien | Bureau |
| Aménagement | Construction achevée |
| Disponible | 30 jours |
2080 Piper Lane offers a flexible sublease opportunity within a functional industrial facility strategically located in London, Ontario. This property includes up to 57,263 sq. ft. of high-clear warehouse space, with the option to sublease approximately 20,000 sq. ft., accommodating a range of distribution and manufacturing uses. Featuring a 22-foot clear height and up to seven truck-level loading docks within a secured yard, the building is designed for efficient loading and logistics operations. Positioned near major transportation corridors, the property provides direct connectivity to Highway 401 via Veterans Memorial Parkway. This advantageous location supports streamlined regional and national distribution while maintaining proximity to London’s strong labor force and service networks. Municipal water and sanitary sewer connections reinforce dependable infrastructure. Available with a sublease term extending through March 31, 2029, the facility benefits tenants seeking long-term operational stability in a well-connected industrial node.
- Espace en sous-location disponible auprès de l’occupant actuel
- Le loyer ne comprend pas les services publics, les frais immobiliers ou les services de l’immeuble.
- Entièrement aménagé comme Bureau standard
- Plan d’étage avec bureaux fermés
- Convient pour 9 à 28 personnes
- Peut être associé à un ou plusieurs espaces supplémentaires pour obtenir jusqu’à 5 320 m² d’espace adjacent.
- Comprend 343 m² d’espace de bureau dédié
- 7 quais de chargement
Aperçu du bien
The property at 2080 Piper Lane is an industrial building located in London, Ontario, within a light industrial zone (LI2 and LI7). The site encompasses approximately 2.7 acres and provides truck-level loading docks within a fenced area. Access to Highway 401 is available via Veterans Memorial Parkway. Clear height of the building is reported at 22 feet, with municipal water and sewer services in place.
Faits sur l’installation entrepôt



Présenté par

2080 Piper Ln
Hum, une erreur s’est produite lors de l’envoi de votre message. Veuillez réessayer.
Merci ! Votre message a été envoyé.