Votre e-mail a été envoyé.

208 Western Rd Industriel/Logistique | 165–976 m² | À louer | Kilmarnock KA3 1NJ
Certaines informations ont été traduites automatiquement.
Informations principales
- Prominent and well-located industrial building
- Secure yard and circulation space
- Detached industrial depot with yard
Caractéristiques
Tous les espaces disponibles(3)
Afficher les loyers en
- Espace
- Surface
- Durée
- Loyer
- Type de bien
- Aménagement
- Disponible
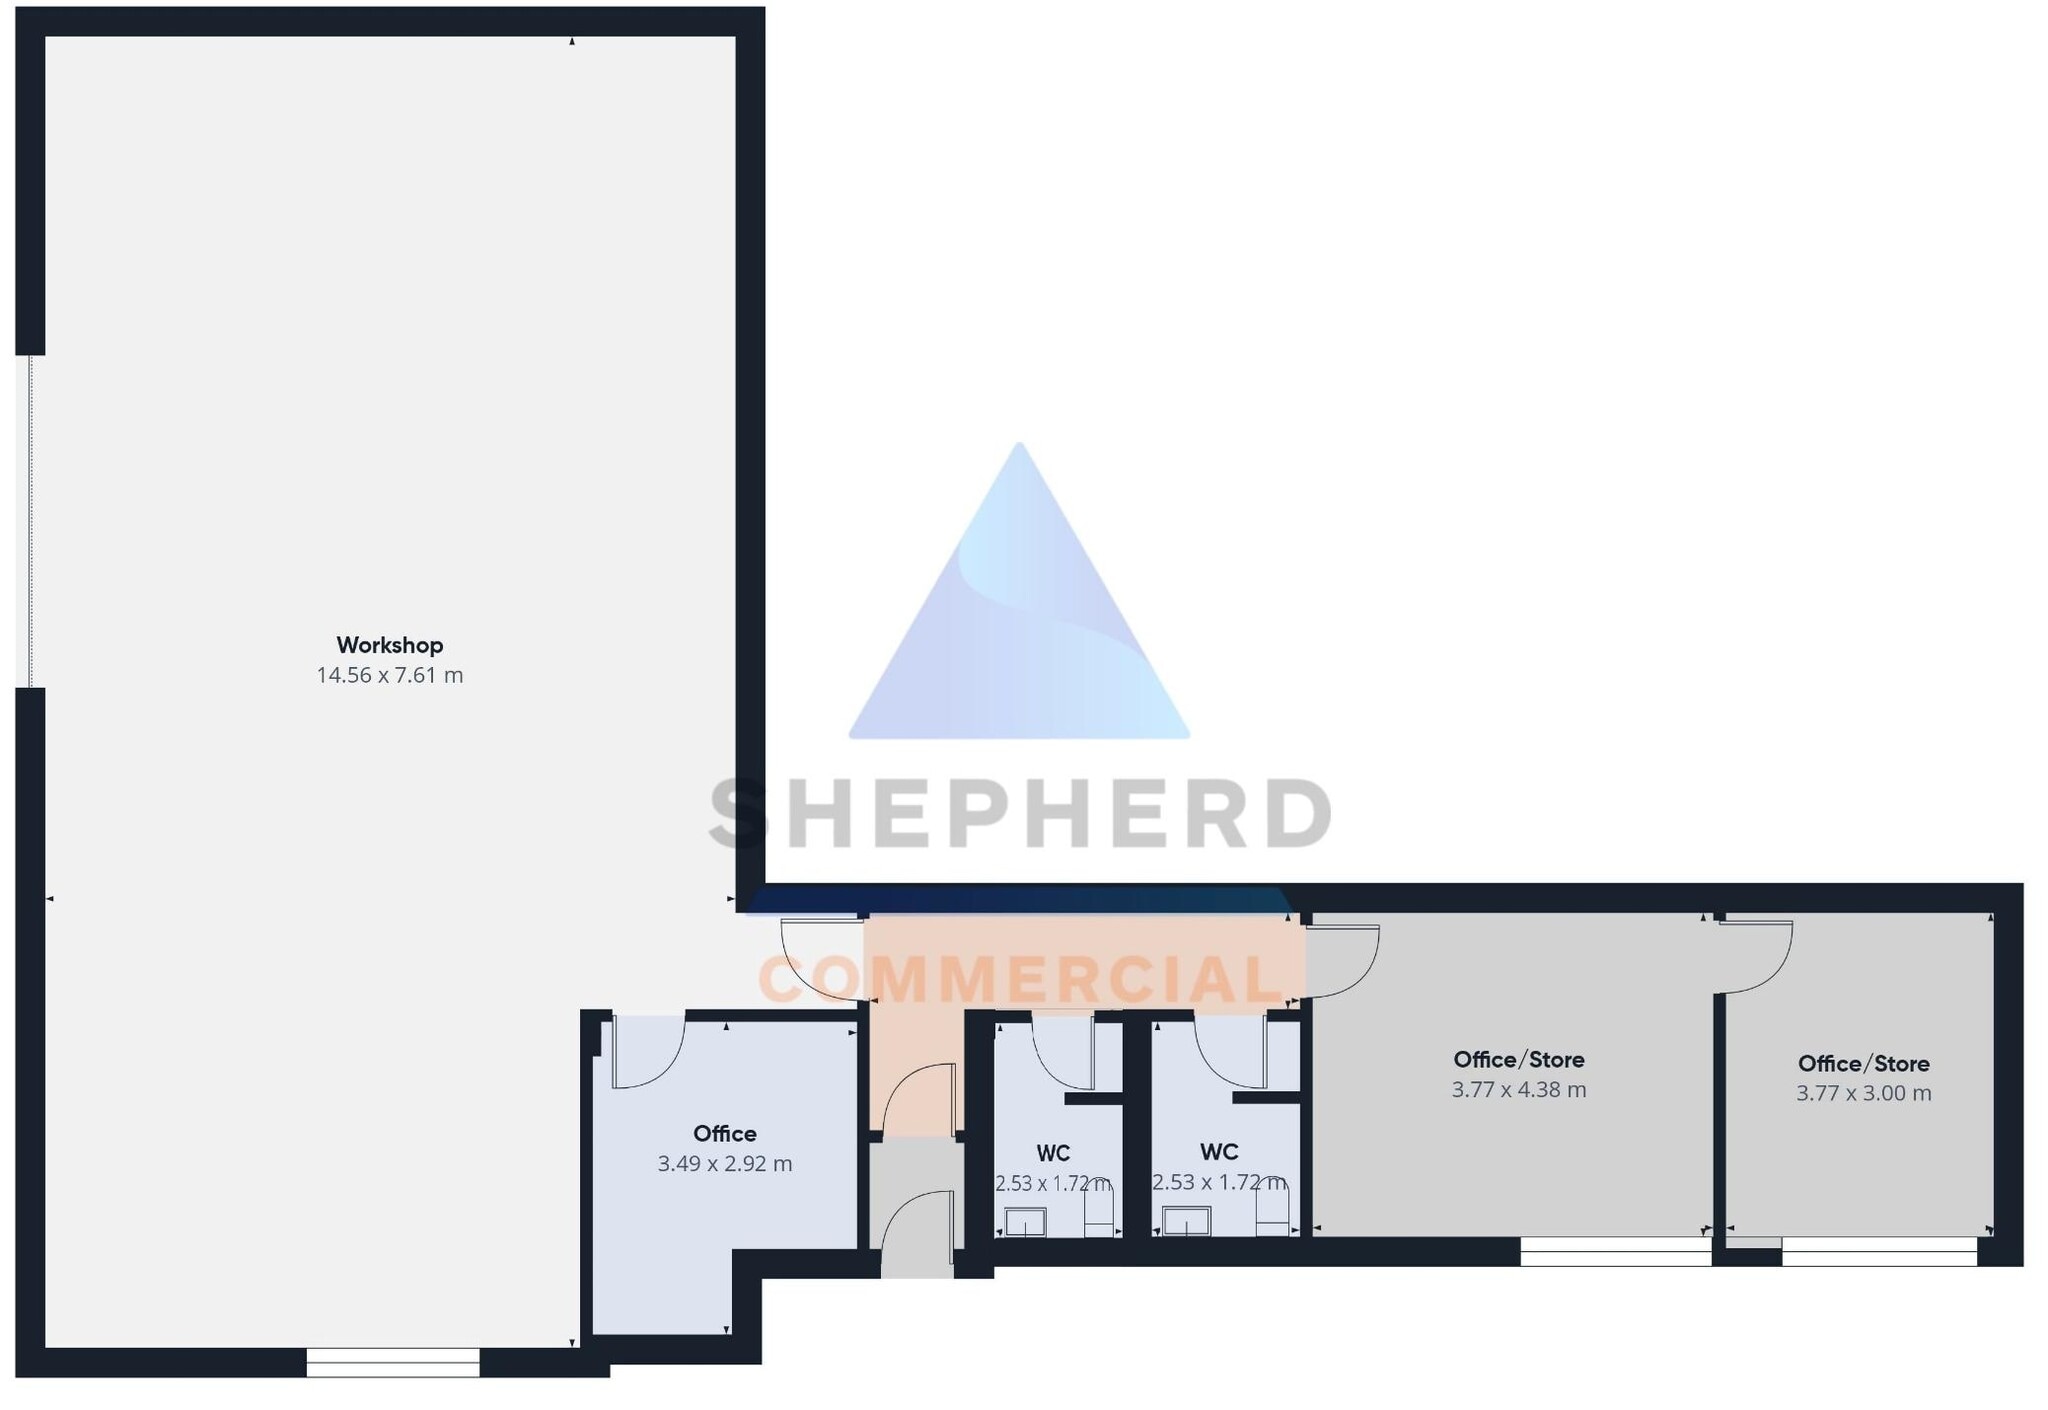


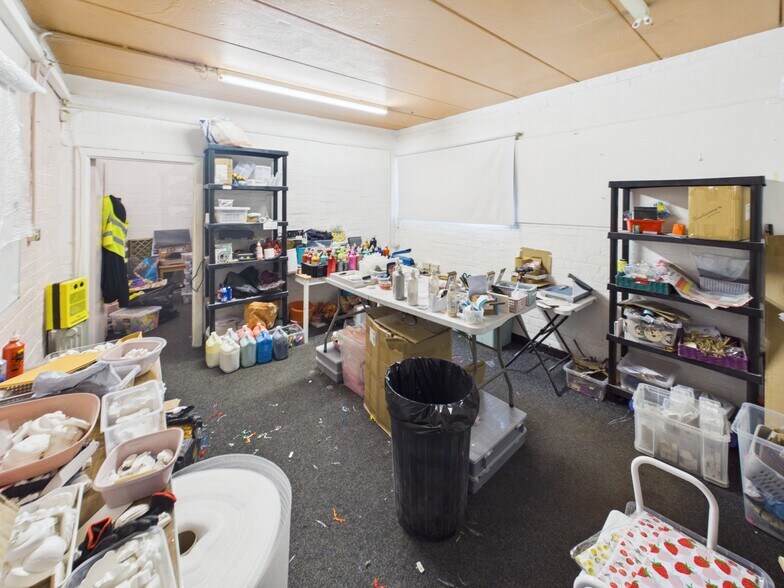
The accommodation comprises a ground floor workshop unit incorporating an open-plan workshop area with vehicular access via a full height roller shutter door to the rear. Ancillary accommodation includes two offices, a kitchen/preparation area, and separate male and female WC facilities. The layout is suitable for a range of light industrial, trade, or storage uses, subject to planning, with functional servicing and circulation throughout.
- Classe d’utilisation : Classe 5
- Toilettes incluses dans le bail
- Multiple vehicular access doors
- Peut être associé à un ou plusieurs espaces supplémentaires pour obtenir jusqu’à 976 m² d’espace adjacent.
- Large open workshop accommodation
- Concrete floors throughout
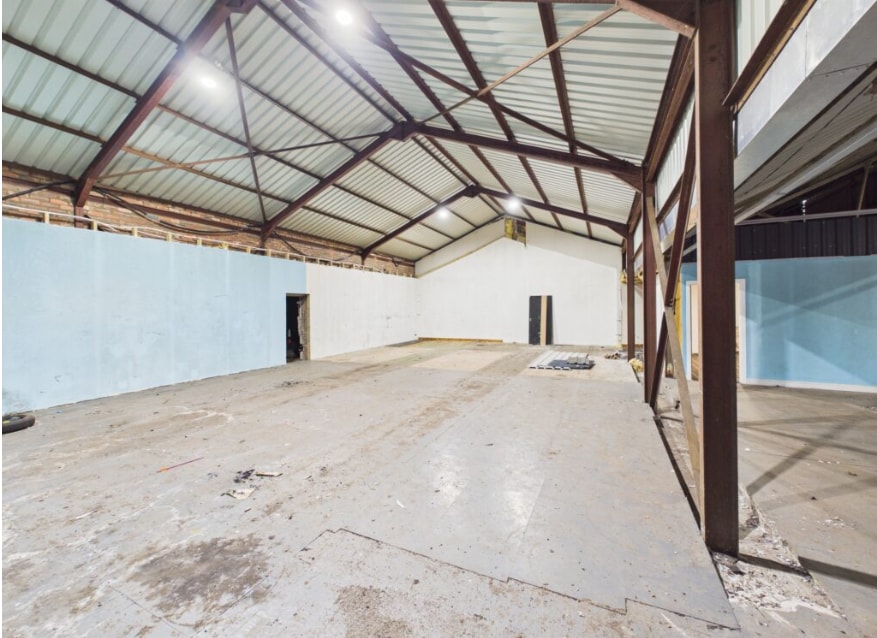


The available accommodation provides ground-floor industrial workshop and storage space with concrete flooring throughout and multiple vehicular access doors. The unit can be occupied as a whole or sub-divided into two self-contained areas, each capable of independent operation. The layout is suitable for industrial, storage or motor trade-related occupiers requiring flexible workshop accommodation with direct vehicle access.
- Classe d’utilisation : Classe 5
- Toilettes incluses dans le bail
- Multiple vehicular access doors
- Peut être associé à un ou plusieurs espaces supplémentaires pour obtenir jusqu’à 976 m² d’espace adjacent.
- Large open workshop accommodation
- Concrete floors throughout
The available accommodation provides ground-floor industrial workshop and storage space with concrete flooring throughout and multiple vehicular access doors. The unit can be occupied as a whole or sub-divided into two self-contained areas, each capable of independent operation. The layout is suitable for industrial, storage or motor trade-related occupiers requiring flexible workshop accommodation with direct vehicle access.
- Classe d’utilisation : Classe 5
- Toilettes incluses dans le bail
- Multiple vehicular access doors
- Peut être associé à un ou plusieurs espaces supplémentaires pour obtenir jusqu’à 976 m² d’espace adjacent.
- Large open workshop accommodation
- Concrete floors throughout
| Espace | Surface | Durée | Loyer | Type de bien | Aménagement | Disponible |
| RDC – 1 | 165 m² | Négociable | 70,54 € /m²/an 5,88 € /m²/mois 11 632 € /an 969,36 € /mois | Industriel/Logistique | Construction achevée | En attente |
| RDC – 3A | 313 m² | Négociable | 64,65 € /m²/an 5,39 € /m²/mois 20 247 € /an 1 687 € /mois | Industriel/Logistique | Construction achevée | Maintenant |
| RDC – 3B | 498 m² | Négociable | 64,65 € /m²/an 5,39 € /m²/mois 32 188 € /an 2 682 € /mois | Industriel/Logistique | Construction achevée | Maintenant |
RDC – 1
| Surface |
| 165 m² |
| Durée |
| Négociable |
| Loyer |
| 70,54 € /m²/an 5,88 € /m²/mois 11 632 € /an 969,36 € /mois |
| Type de bien |
| Industriel/Logistique |
| Aménagement |
| Construction achevée |
| Disponible |
| En attente |
RDC – 3A
| Surface |
| 313 m² |
| Durée |
| Négociable |
| Loyer |
| 64,65 € /m²/an 5,39 € /m²/mois 20 247 € /an 1 687 € /mois |
| Type de bien |
| Industriel/Logistique |
| Aménagement |
| Construction achevée |
| Disponible |
| Maintenant |
RDC – 3B
| Surface |
| 498 m² |
| Durée |
| Négociable |
| Loyer |
| 64,65 € /m²/an 5,39 € /m²/mois 32 188 € /an 2 682 € /mois |
| Type de bien |
| Industriel/Logistique |
| Aménagement |
| Construction achevée |
| Disponible |
| Maintenant |
RDC – 1
| Surface | 165 m² |
| Durée | Négociable |
| Loyer | 70,54 € /m²/an |
| Type de bien | Industriel/Logistique |
| Aménagement | Construction achevée |
| Disponible | En attente |
The accommodation comprises a ground floor workshop unit incorporating an open-plan workshop area with vehicular access via a full height roller shutter door to the rear. Ancillary accommodation includes two offices, a kitchen/preparation area, and separate male and female WC facilities. The layout is suitable for a range of light industrial, trade, or storage uses, subject to planning, with functional servicing and circulation throughout.
- Classe d’utilisation : Classe 5
- Peut être associé à un ou plusieurs espaces supplémentaires pour obtenir jusqu’à 976 m² d’espace adjacent.
- Toilettes incluses dans le bail
- Large open workshop accommodation
- Multiple vehicular access doors
- Concrete floors throughout
RDC – 3A
| Surface | 313 m² |
| Durée | Négociable |
| Loyer | 64,65 € /m²/an |
| Type de bien | Industriel/Logistique |
| Aménagement | Construction achevée |
| Disponible | Maintenant |
The available accommodation provides ground-floor industrial workshop and storage space with concrete flooring throughout and multiple vehicular access doors. The unit can be occupied as a whole or sub-divided into two self-contained areas, each capable of independent operation. The layout is suitable for industrial, storage or motor trade-related occupiers requiring flexible workshop accommodation with direct vehicle access.
- Classe d’utilisation : Classe 5
- Peut être associé à un ou plusieurs espaces supplémentaires pour obtenir jusqu’à 976 m² d’espace adjacent.
- Toilettes incluses dans le bail
- Large open workshop accommodation
- Multiple vehicular access doors
- Concrete floors throughout
RDC – 3B
| Surface | 498 m² |
| Durée | Négociable |
| Loyer | 64,65 € /m²/an |
| Type de bien | Industriel/Logistique |
| Aménagement | Construction achevée |
| Disponible | Maintenant |
The available accommodation provides ground-floor industrial workshop and storage space with concrete flooring throughout and multiple vehicular access doors. The unit can be occupied as a whole or sub-divided into two self-contained areas, each capable of independent operation. The layout is suitable for industrial, storage or motor trade-related occupiers requiring flexible workshop accommodation with direct vehicle access.
- Classe d’utilisation : Classe 5
- Peut être associé à un ou plusieurs espaces supplémentaires pour obtenir jusqu’à 976 m² d’espace adjacent.
- Toilettes incluses dans le bail
- Large open workshop accommodation
- Multiple vehicular access doors
- Concrete floors throughout
Aperçu du bien
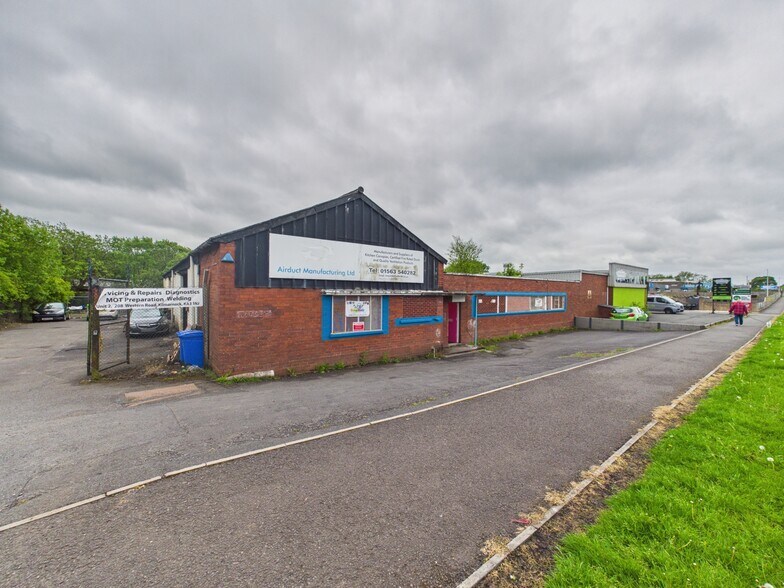
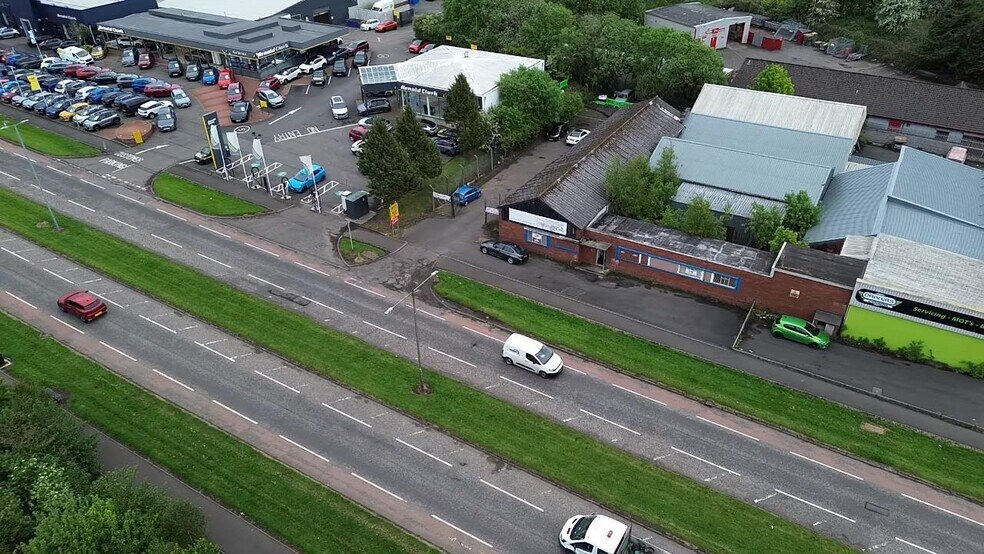
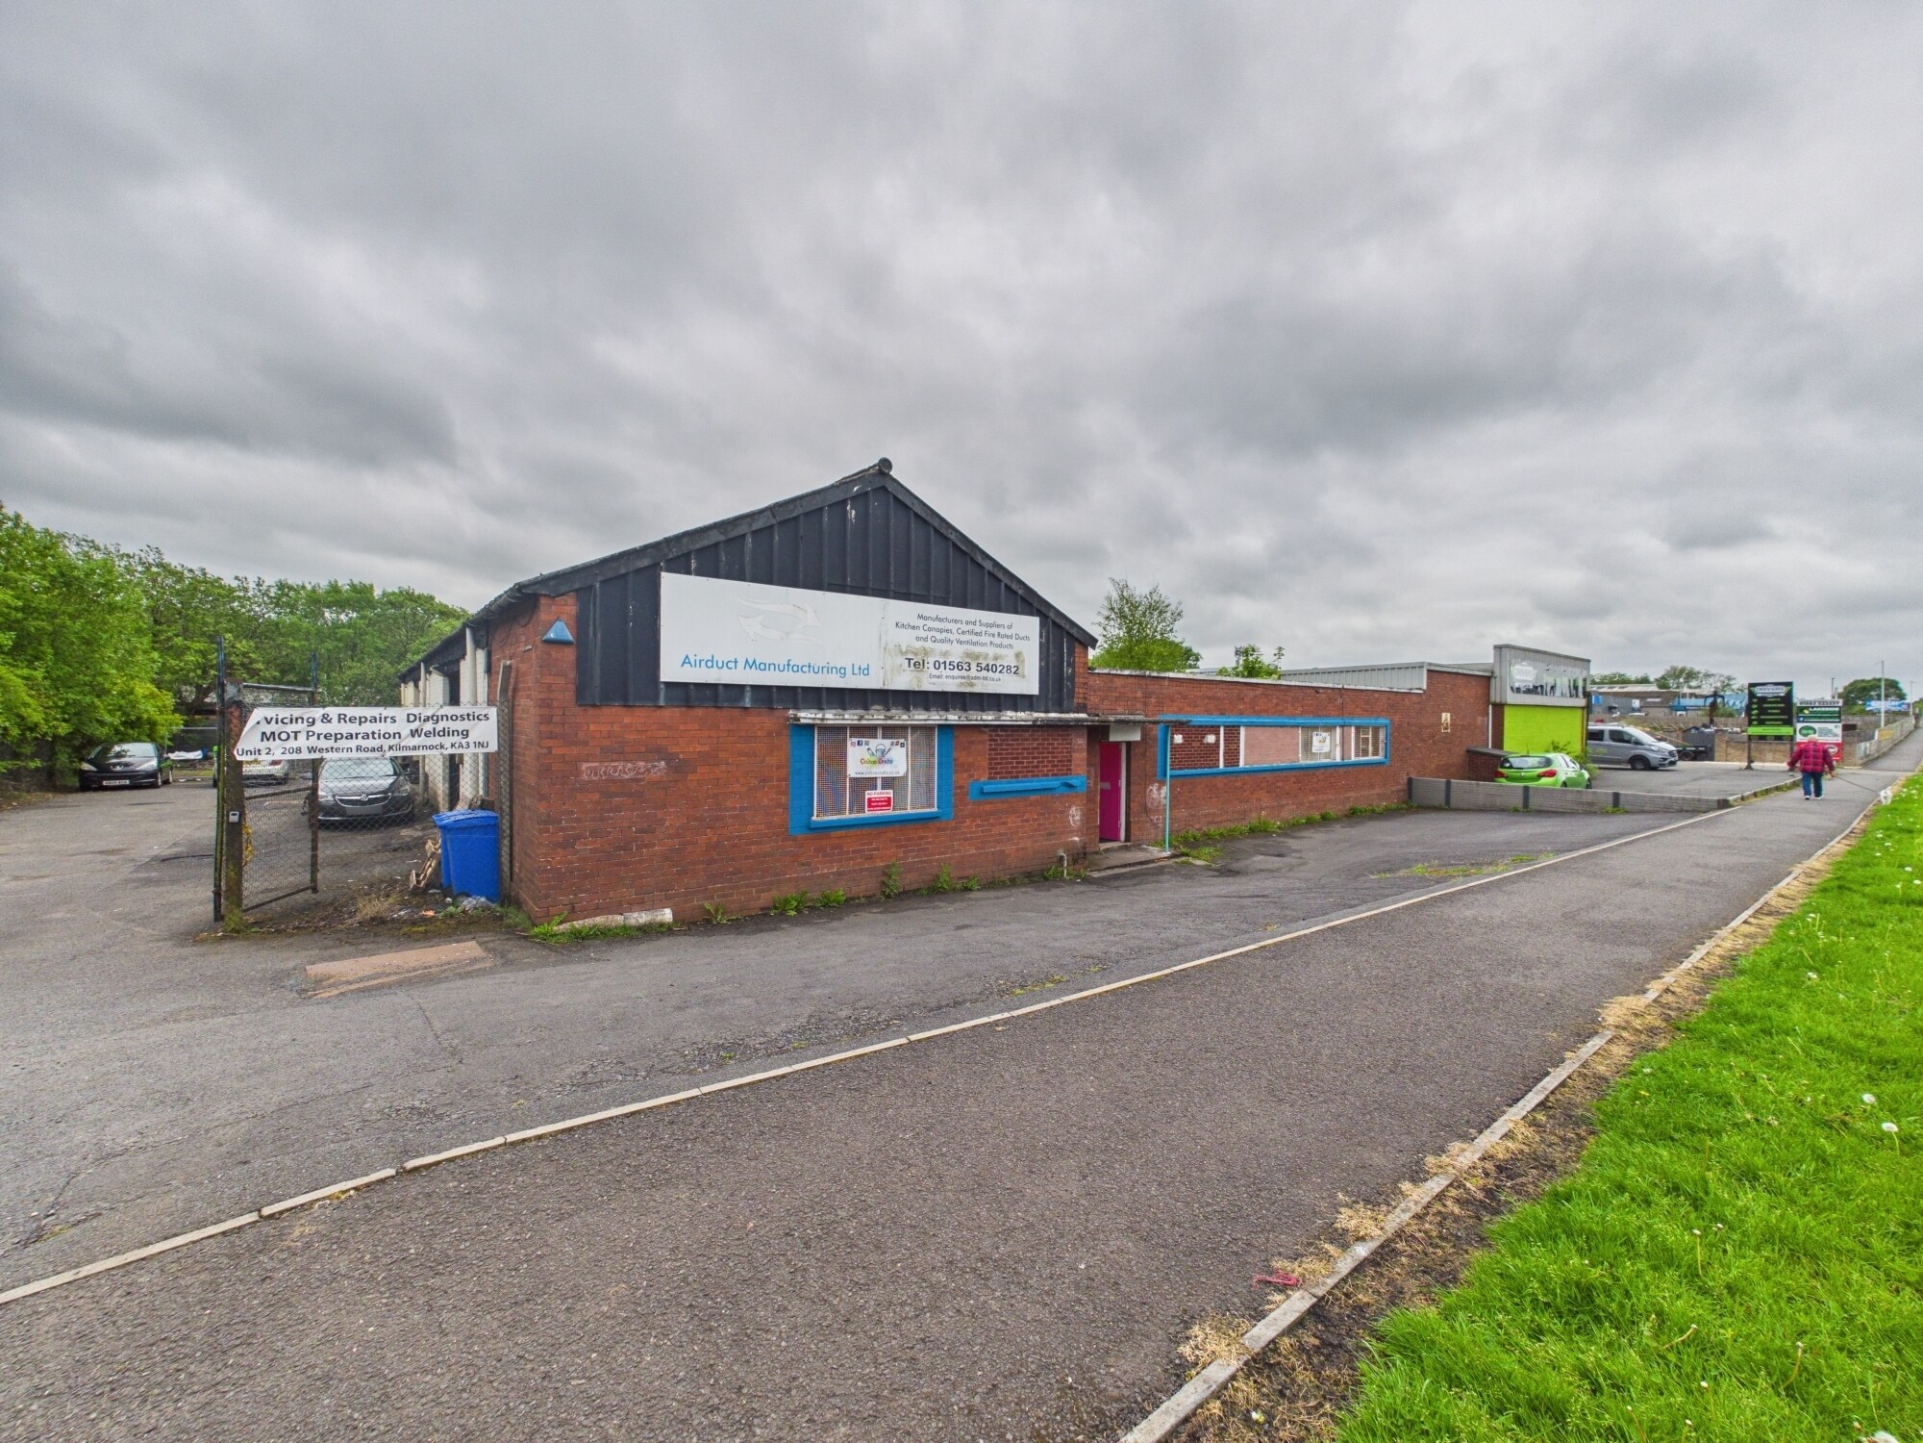
The property comprises a detached industrial depot of brick construction with steel portal frame extensions, surmounted by pitched roofs clad in profile metal sheeting. Externally, the building benefits from a secure yard and parking area, with multiple access points providing good circulation. The property occupies a prominent roadside position on Western Road, a busy arterial route to the west of Kilmarnock town centre.
Faits sur l’installation entrepôt
Occupants
- Étage
- Nom de l’occupant
- Secteur d’activité
- RDC
- Airduct Manufacturing Ltd
- Construction
- RDC
- Drivers Auto Centre Kilmarnock Ltd
- Services
- RDC
- M T E Ventilation Ltd
- -
- RDC
- Mr James Unick
- Services
- RDC
- Scott Mirfin
- Services
- RDC
- Speedy
- Services de location et de bail
- RDC
- Whytes Property Company
- -


Présenté par
208 Western Rd
Hum, une erreur s’est produite lors de l’envoi de votre message. Veuillez réessayer.
Merci ! Votre message a été envoyé.