Votre e-mail a été envoyé.
RGH Products 208 S Pulaski St Local d’activités | 23–1 212 m² | À louer | Baltimore, MD 21223
Certaines informations ont été traduites automatiquement.
Informations principales
- Beau plancher de bois franc naturel
- Près de la rue W Pratt
- Grandes fenêtres
Caractéristiques
Tous les espaces disponibles(4)
Afficher les loyers en
- Espace
- Surface
- Durée
- Loyer
- Type de bien
- Aménagement
- Disponible
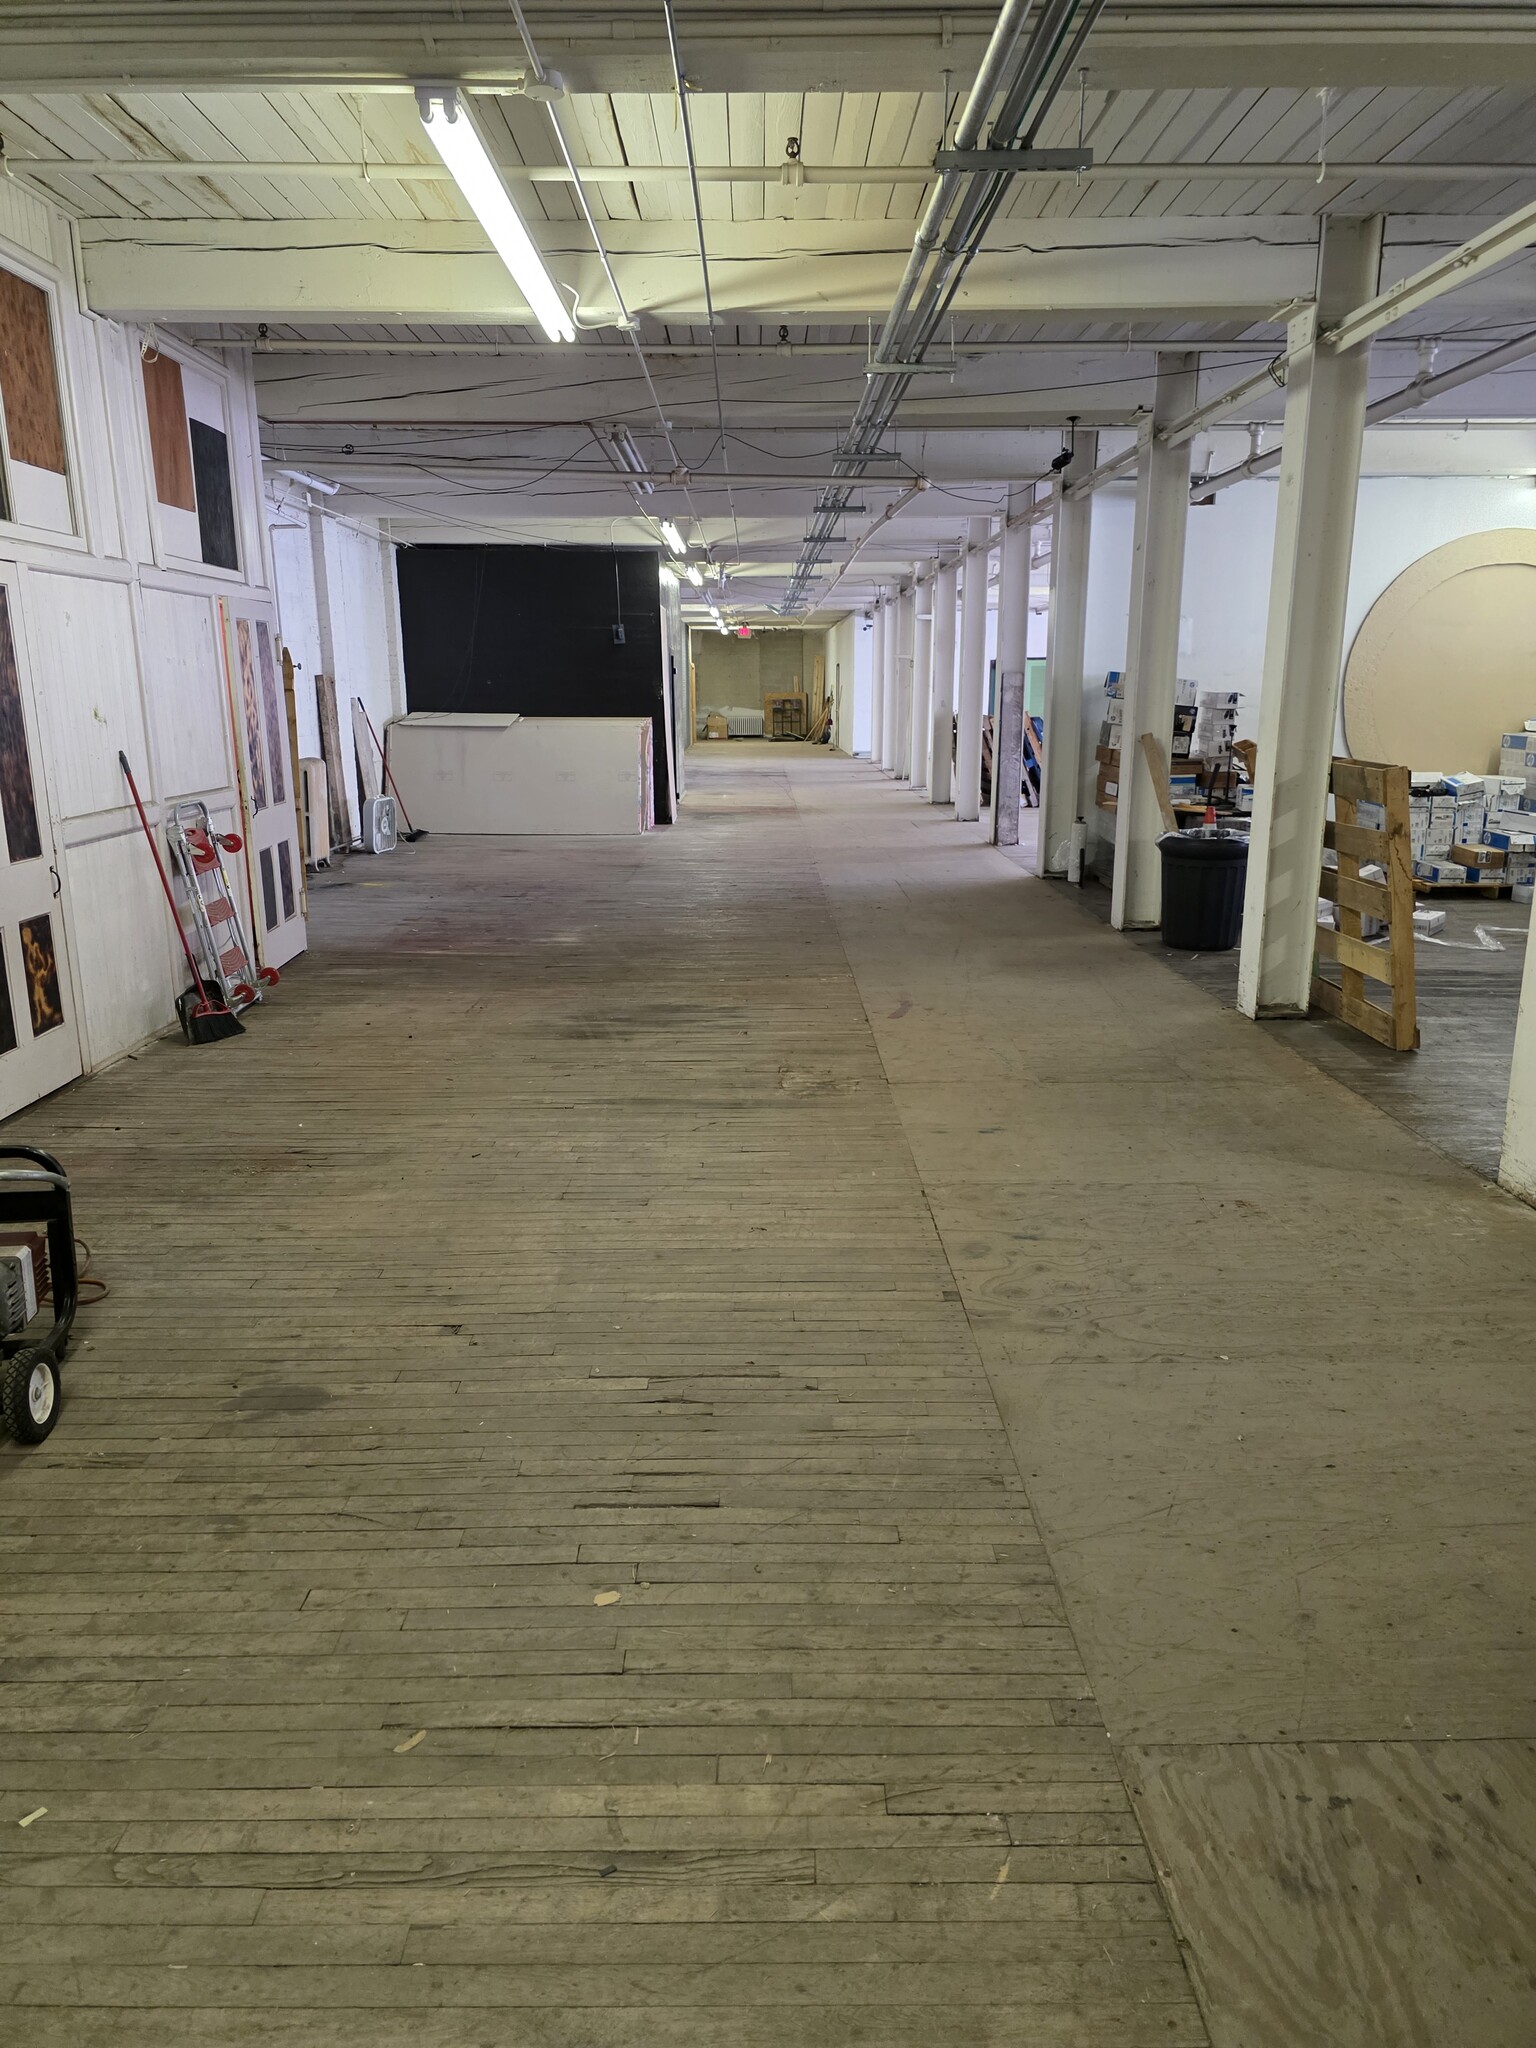


Exceptional Industrial & Flex Opportunity: 10,600 Sq. Ft. Southside Suite Premier 1st Floor Space Optimized for Light Manufacturing and Creative Operations Property Overview This expansive 10,600 Sq. Ft. suite, located on the prime 1st-floor southside, offers a rare combination of industrial-grade infrastructure and high-end architectural appeal. With soaring high ceilings and a versatile open layout, the space is perfectly suited for light manufacturing, large-scale assembly, or a flagship creative studio. Key Features & Infrastructure Exceptional Natural Light: The suite benefits from double exposure, providing abundant morning and afternoon sunlight through large windows. Superior Logistics: Accessibility is streamlined with both front and rear elevator access, ideal for efficient loading and transport. Robust Utilities: Features a dedicated electrical service tailored to support heavy-duty equipment and industrial needs. Comprehensive Safety: The entire space is protected by a 100% wet sprinkler system. Historic Character: The unit includes a unique walk-in brick safe that serves as a distinctive aesthetic focal point and provides secure storage. Layout & Amenities Modern Restrooms: A total of four bathrooms are planned for the suite. Currently, two units are fully built out, with two additional bathrooms scheduled to be completed. Versatile Spaces: The floor plan includes large rooms with panoramic window views and multiple well-positioned vantage points suitable for offices or breakout areas. Specification Detail Total Square Footage 10,600 Sq. Ft. Floor Level 1st Floor, Southside Ceiling Height High Clearance Elevators Front and Rear Access Sprinkler System 100% Wet System Electrical Dedicated Service Location & Contact For more information or to schedule a private walkthrough of this premier Southside space, please contact our leasing department.
- Loyer annoncé plus part proportionnelle des services publics
- Hauts plafonds
- Prime location on the 1st floor
- Suite can be subdivided
- Toilettes privées
- Plafond apparent
- High Ceilings
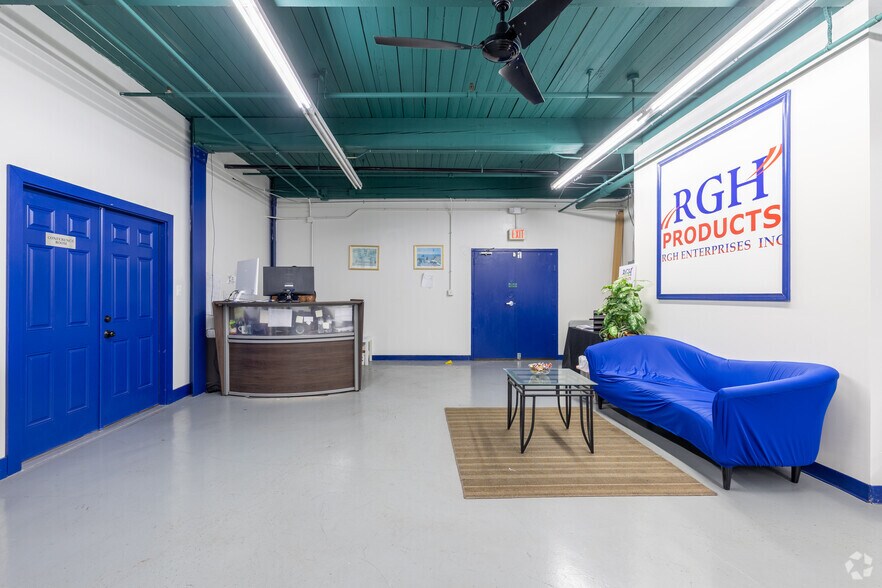
Bright second-floor suite with large windows facing south, filling the space with natural light. Features original hardwood floors, high ceilings, and a striking double-door entrance. Includes a private, dedicated bathroom.
- Loyer annoncé plus part proportionnelle des services publics
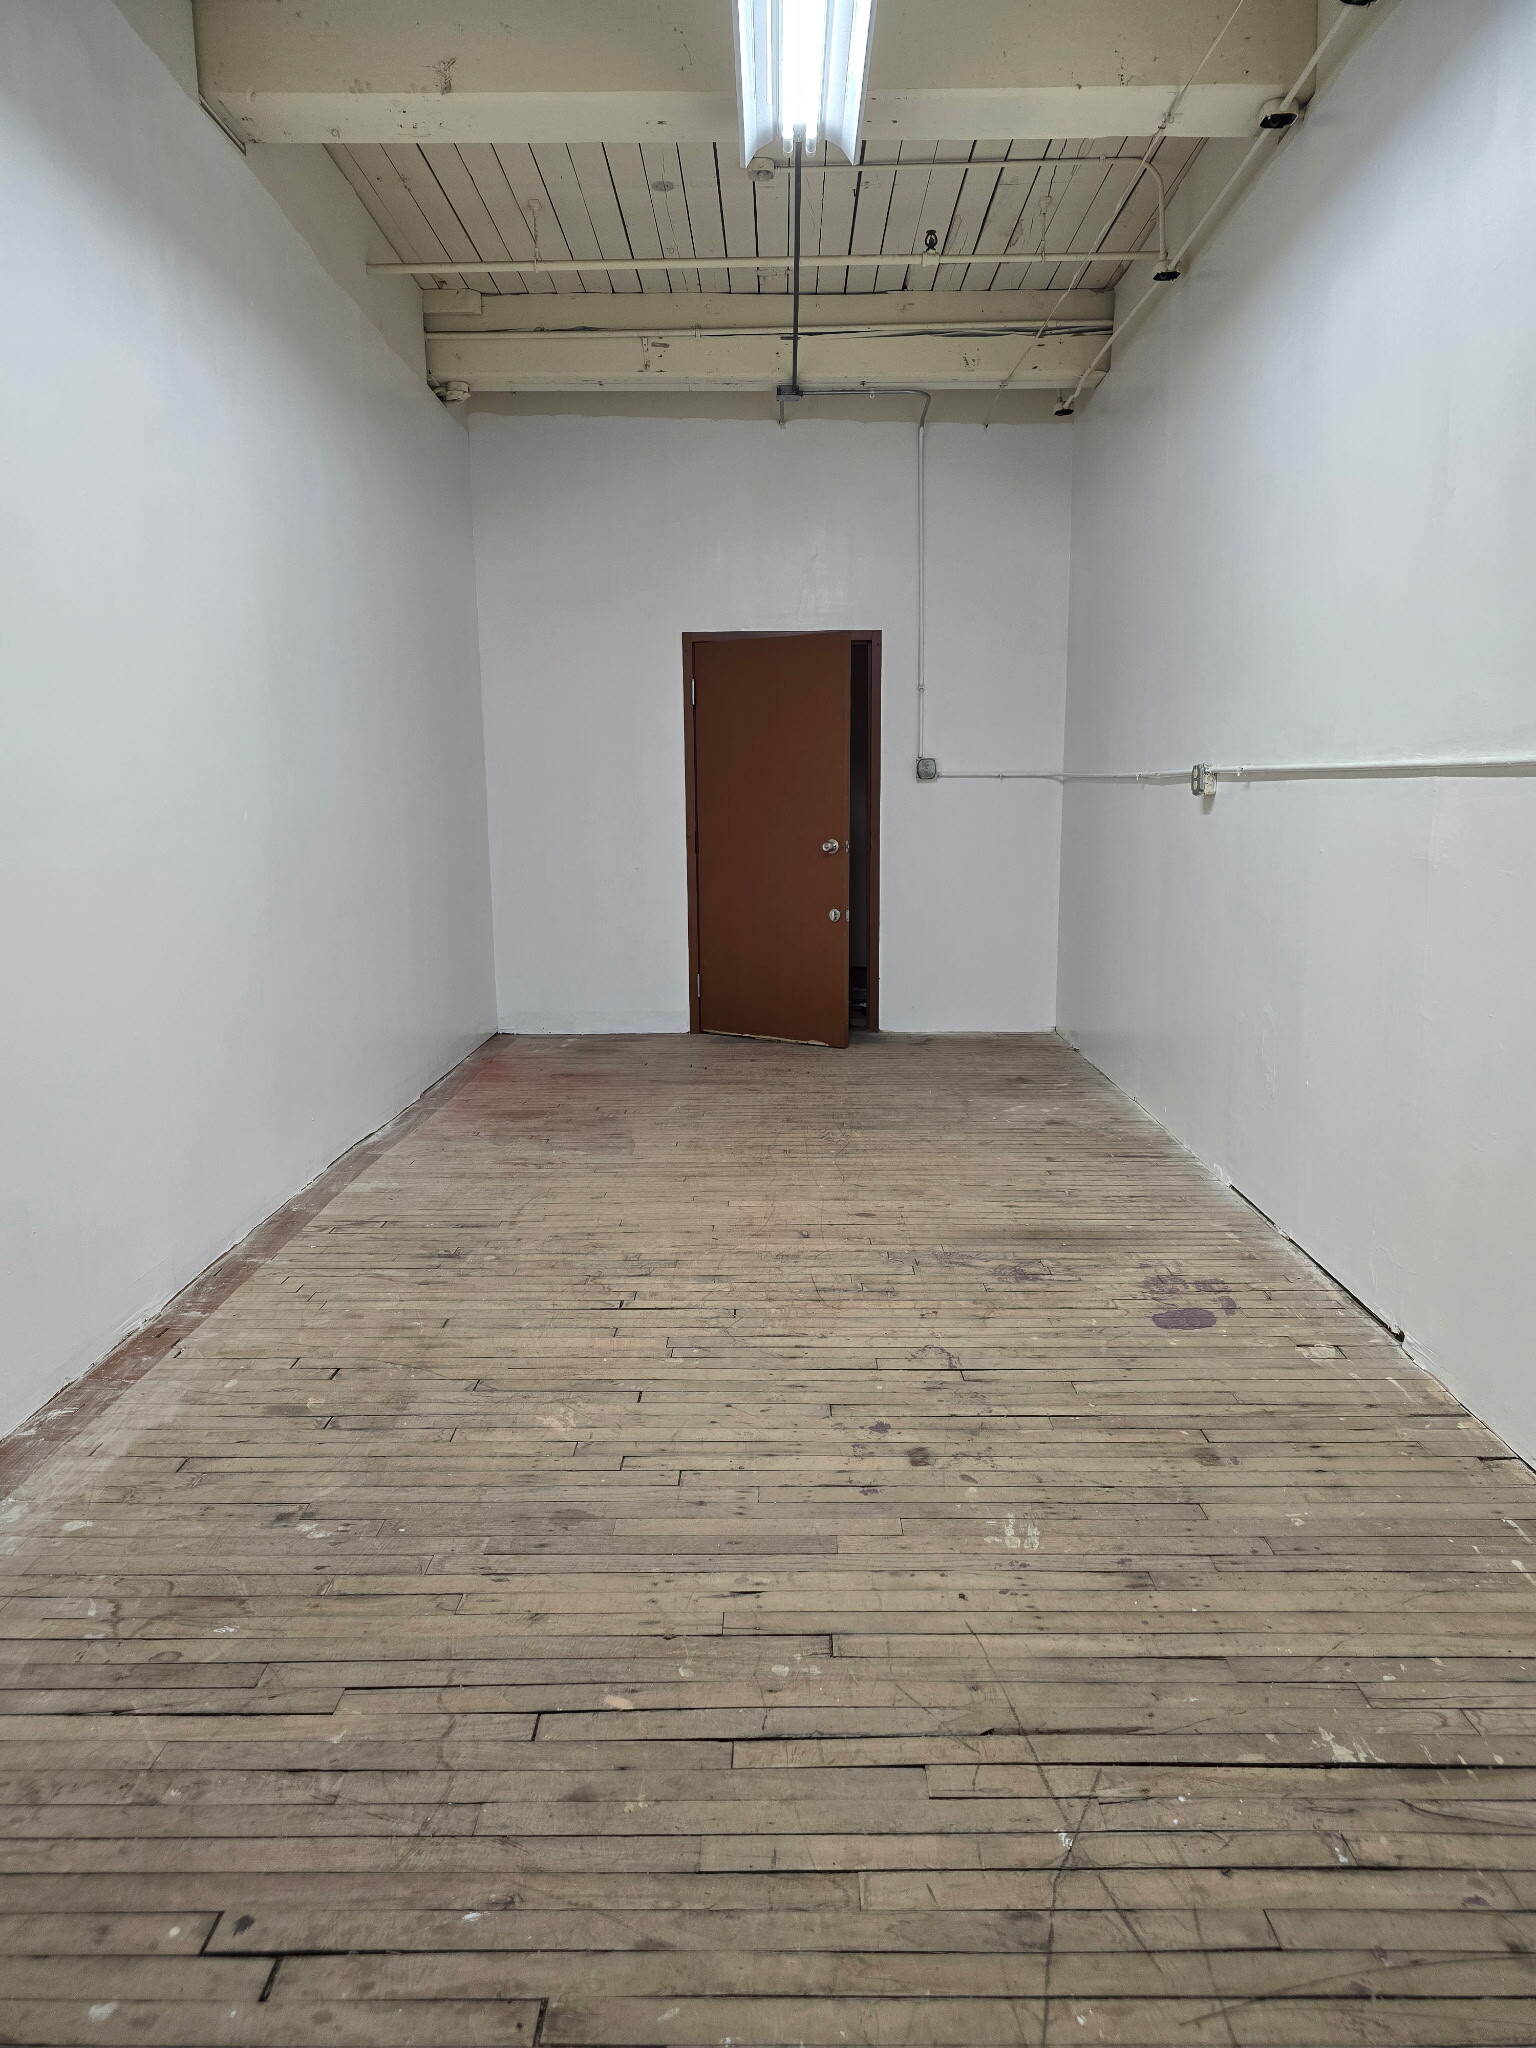


Interior space with a high ceiling and no windows. Has updated led lighting. Ideal use for storage.
- Loyer annoncé plus part proportionnelle des services publics
- Hauts plafonds
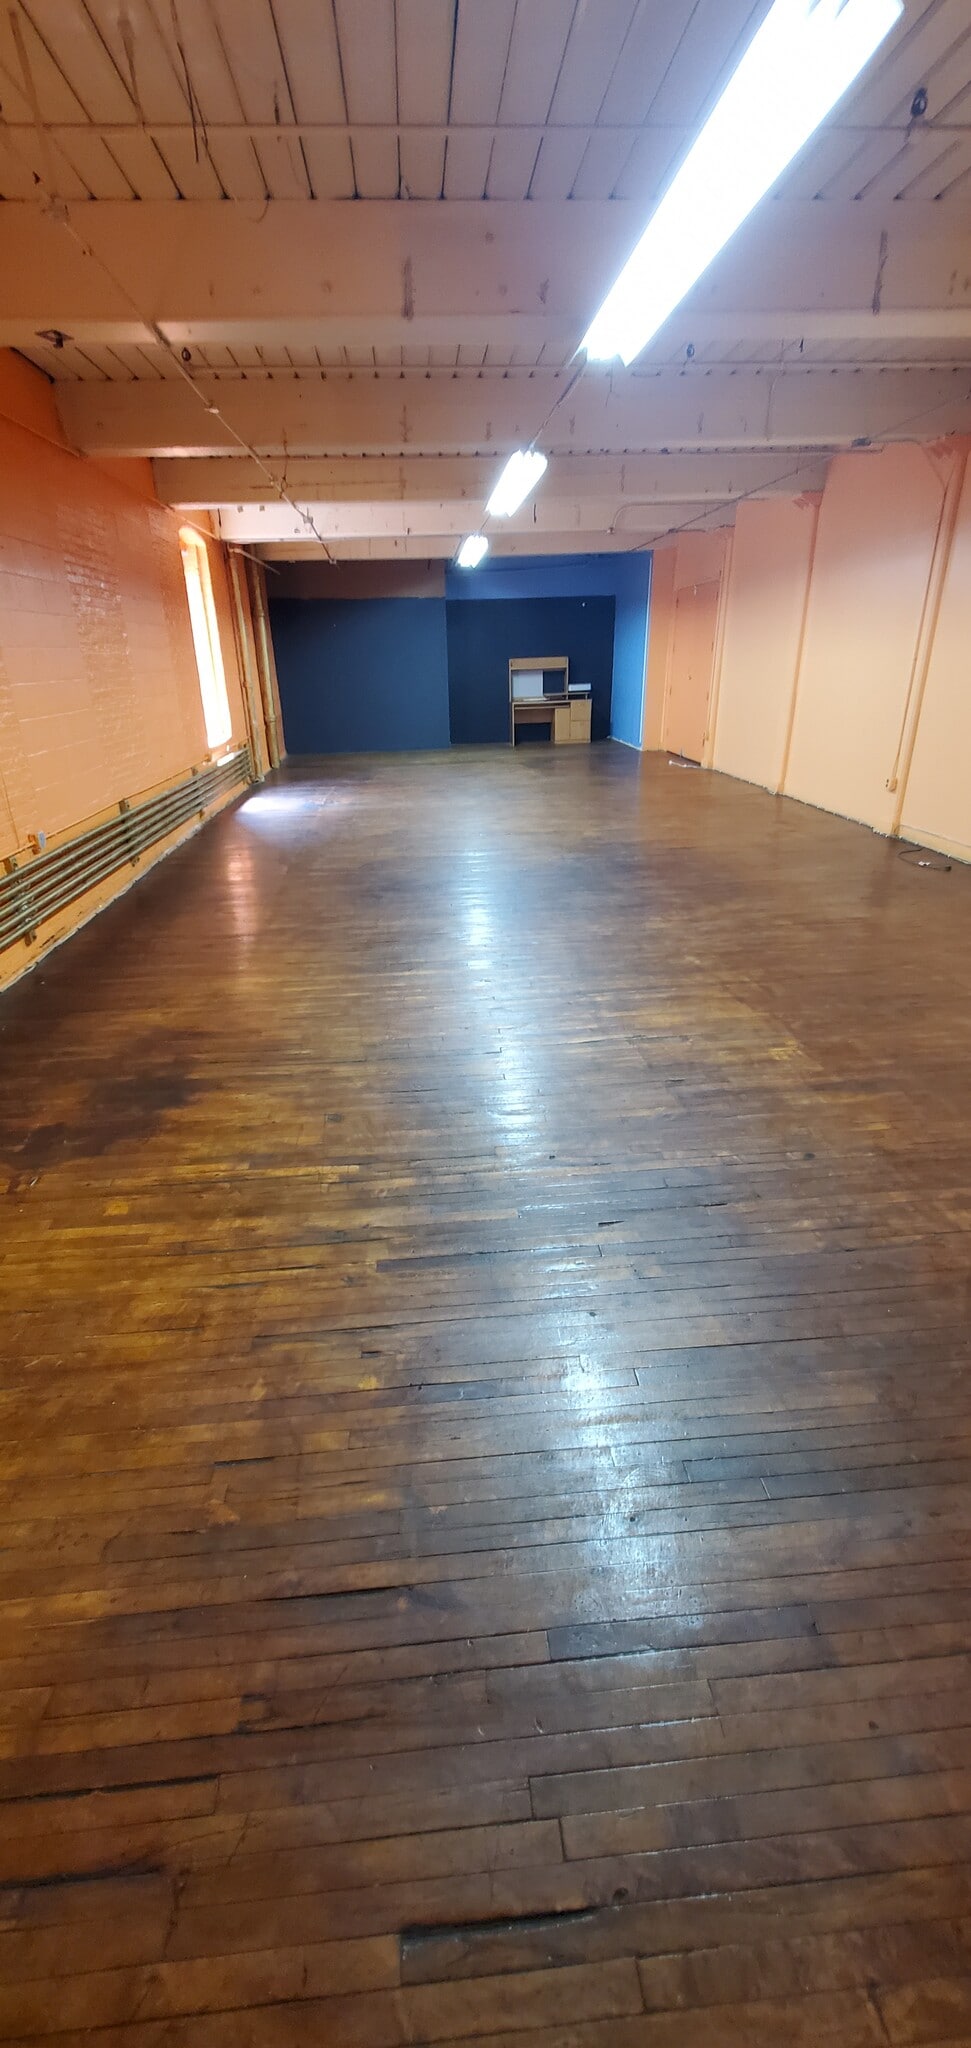


Third-floor center suite with original hardwood floors and two windows. Offers two points of entry: a standard door and a second entrance with large double doors. The restroom has multiple stalls with a shared sink; the suite is assigned its own locked bathroom stall.
- Loyer annoncé plus part proportionnelle des services publics
- Hauts plafonds
| Espace | Surface | Durée | Loyer | Type de bien | Aménagement | Disponible |
| 1er étage – 1ST FL SS | 985 m² | Négociable | 30,86 € /m²/an 2,57 € /m²/mois 30 394 € /an 2 533 € /mois | Local d’activités | Construction partielle | 30 jours |
| 2e étage – 2B | 111 m² | Négociable | 62,56 € /m²/an 5,21 € /m²/mois 6 975 € /an 581,22 € /mois | Local d’activités | - | Maintenant |
| 2e étage – 2F | 23 m² | Négociable | 111,22 € /m²/an 9,27 € /m²/mois 2 583 € /an 215,27 € /mois | Local d’activités | Construction achevée | Maintenant |
| 3e étage – Suite 3E | 93 m² | Négociable | 72,29 € /m²/an 6,02 € /m²/mois 6 716 € /an 559,69 € /mois | Local d’activités | Construction achevée | Maintenant |
1er étage – 1ST FL SS
| Surface |
| 985 m² |
| Durée |
| Négociable |
| Loyer |
| 30,86 € /m²/an 2,57 € /m²/mois 30 394 € /an 2 533 € /mois |
| Type de bien |
| Local d’activités |
| Aménagement |
| Construction partielle |
| Disponible |
| 30 jours |
2e étage – 2B
| Surface |
| 111 m² |
| Durée |
| Négociable |
| Loyer |
| 62,56 € /m²/an 5,21 € /m²/mois 6 975 € /an 581,22 € /mois |
| Type de bien |
| Local d’activités |
| Aménagement |
| - |
| Disponible |
| Maintenant |
2e étage – 2F
| Surface |
| 23 m² |
| Durée |
| Négociable |
| Loyer |
| 111,22 € /m²/an 9,27 € /m²/mois 2 583 € /an 215,27 € /mois |
| Type de bien |
| Local d’activités |
| Aménagement |
| Construction achevée |
| Disponible |
| Maintenant |
3e étage – Suite 3E
| Surface |
| 93 m² |
| Durée |
| Négociable |
| Loyer |
| 72,29 € /m²/an 6,02 € /m²/mois 6 716 € /an 559,69 € /mois |
| Type de bien |
| Local d’activités |
| Aménagement |
| Construction achevée |
| Disponible |
| Maintenant |
1er étage – 1ST FL SS
| Surface | 985 m² |
| Durée | Négociable |
| Loyer | 30,86 € /m²/an |
| Type de bien | Local d’activités |
| Aménagement | Construction partielle |
| Disponible | 30 jours |
Exceptional Industrial & Flex Opportunity: 10,600 Sq. Ft. Southside Suite Premier 1st Floor Space Optimized for Light Manufacturing and Creative Operations Property Overview This expansive 10,600 Sq. Ft. suite, located on the prime 1st-floor southside, offers a rare combination of industrial-grade infrastructure and high-end architectural appeal. With soaring high ceilings and a versatile open layout, the space is perfectly suited for light manufacturing, large-scale assembly, or a flagship creative studio. Key Features & Infrastructure Exceptional Natural Light: The suite benefits from double exposure, providing abundant morning and afternoon sunlight through large windows. Superior Logistics: Accessibility is streamlined with both front and rear elevator access, ideal for efficient loading and transport. Robust Utilities: Features a dedicated electrical service tailored to support heavy-duty equipment and industrial needs. Comprehensive Safety: The entire space is protected by a 100% wet sprinkler system. Historic Character: The unit includes a unique walk-in brick safe that serves as a distinctive aesthetic focal point and provides secure storage. Layout & Amenities Modern Restrooms: A total of four bathrooms are planned for the suite. Currently, two units are fully built out, with two additional bathrooms scheduled to be completed. Versatile Spaces: The floor plan includes large rooms with panoramic window views and multiple well-positioned vantage points suitable for offices or breakout areas. Specification Detail Total Square Footage 10,600 Sq. Ft. Floor Level 1st Floor, Southside Ceiling Height High Clearance Elevators Front and Rear Access Sprinkler System 100% Wet System Electrical Dedicated Service Location & Contact For more information or to schedule a private walkthrough of this premier Southside space, please contact our leasing department.
- Loyer annoncé plus part proportionnelle des services publics
- Toilettes privées
- Hauts plafonds
- Plafond apparent
- Prime location on the 1st floor
- High Ceilings
- Suite can be subdivided
2e étage – 2B
| Surface | 111 m² |
| Durée | Négociable |
| Loyer | 62,56 € /m²/an |
| Type de bien | Local d’activités |
| Aménagement | - |
| Disponible | Maintenant |
Bright second-floor suite with large windows facing south, filling the space with natural light. Features original hardwood floors, high ceilings, and a striking double-door entrance. Includes a private, dedicated bathroom.
- Loyer annoncé plus part proportionnelle des services publics
2e étage – 2F
| Surface | 23 m² |
| Durée | Négociable |
| Loyer | 111,22 € /m²/an |
| Type de bien | Local d’activités |
| Aménagement | Construction achevée |
| Disponible | Maintenant |
Interior space with a high ceiling and no windows. Has updated led lighting. Ideal use for storage.
- Loyer annoncé plus part proportionnelle des services publics
- Hauts plafonds
3e étage – Suite 3E
| Surface | 93 m² |
| Durée | Négociable |
| Loyer | 72,29 € /m²/an |
| Type de bien | Local d’activités |
| Aménagement | Construction achevée |
| Disponible | Maintenant |
Third-floor center suite with original hardwood floors and two windows. Offers two points of entry: a standard door and a second entrance with large double doors. The restroom has multiple stalls with a shared sink; the suite is assigned its own locked bathroom stall.
- Loyer annoncé plus part proportionnelle des services publics
- Hauts plafonds
Aperçu du bien
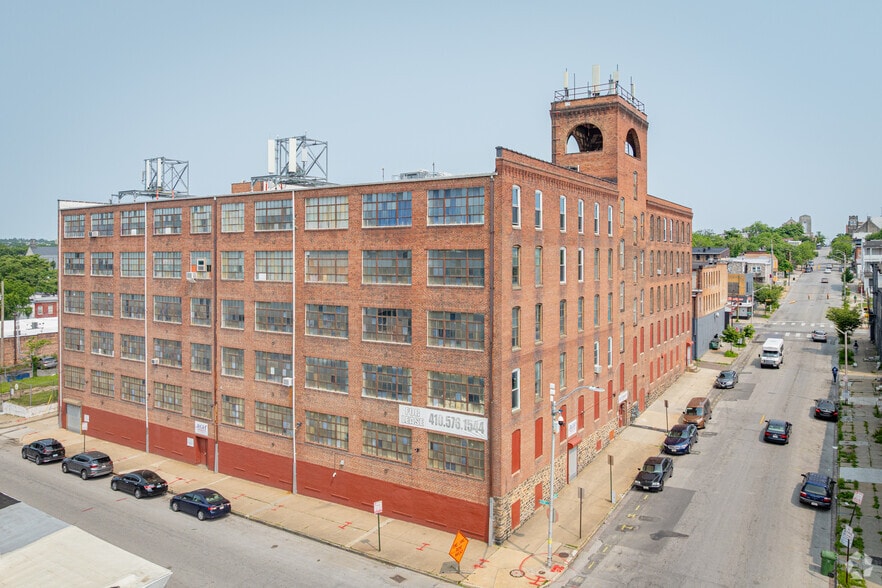
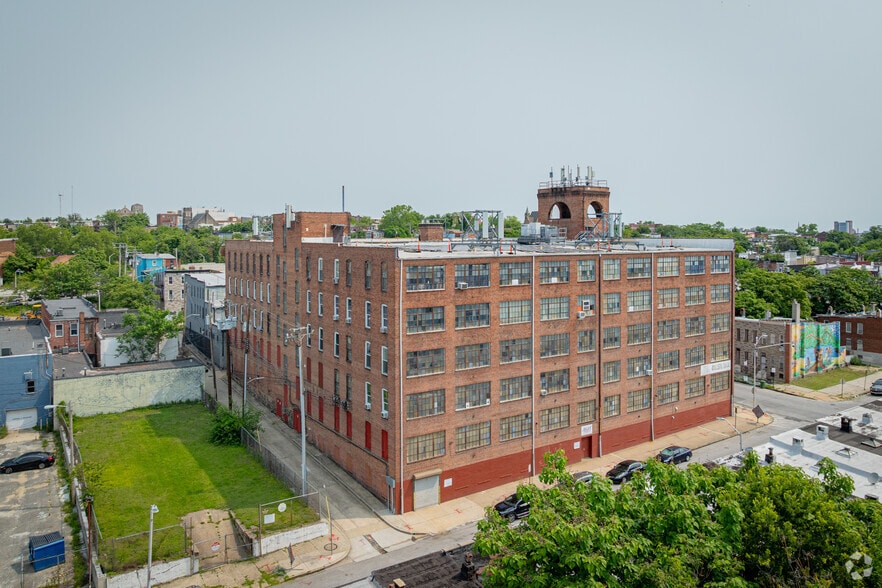
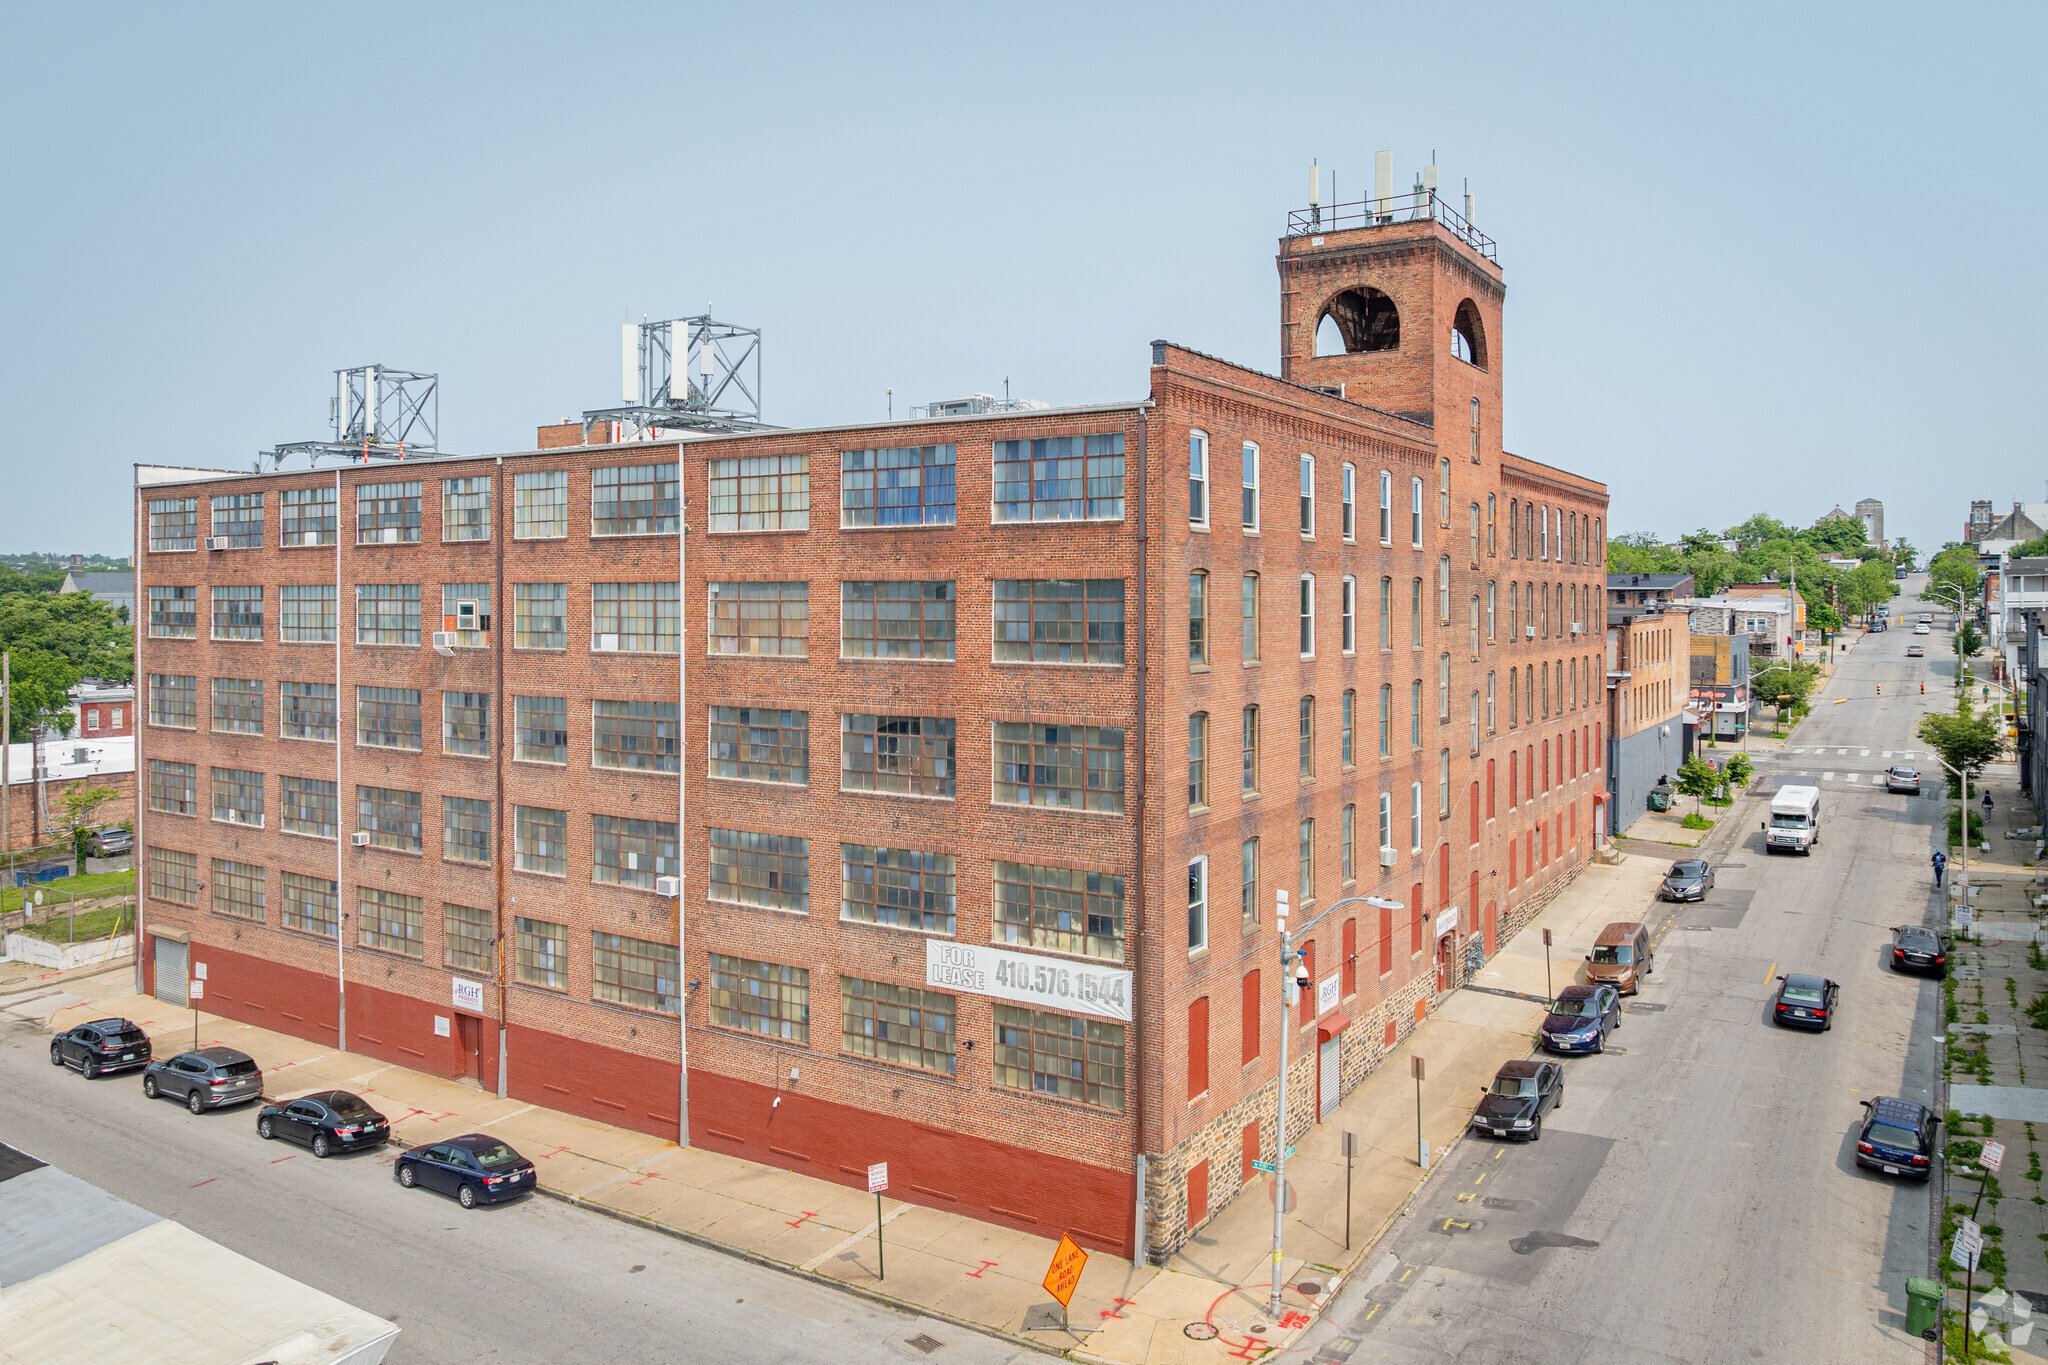
Bâtiment RGH Products. Ancienne manufacture de vêtements. Gratte-ciel industriel de 5 étages et plus un sous-sol avec des bureaux. Hauts plafonds de 12 pieds et la plupart des suites ont des plans d'étage ouverts. De nombreuses places de stationnement sont disponibles dans la rue et nous avons un parking pouvant accueillir environ 20 voitures.
Informations sur l’immeuble
Occupants
- Étage
- Nom de l’occupant
- Secteur d’activité
- 1er
- RGH Products
- Services professionnels, scientifiques et techniques
Données démographiques
Accessibilité régionale


Présenté par
Pulaski Development, LLC
RGH Products | 208 S Pulaski St
Hum, une erreur s’est produite lors de l’envoi de votre message. Veuillez réessayer.
Merci ! Votre message a été envoyé.