Connectez-vous/S’inscrire
Votre e-mail a été envoyé.
208 E Montezuma Ave
Houghton, MI 49931
Bureau Bien À vendre
Certaines informations ont été traduites automatiquement.
Informations principales sur l'investissement
- Located one block from Houghton’s Main Street, providing easy access to dining, retail, and waterfront parks.
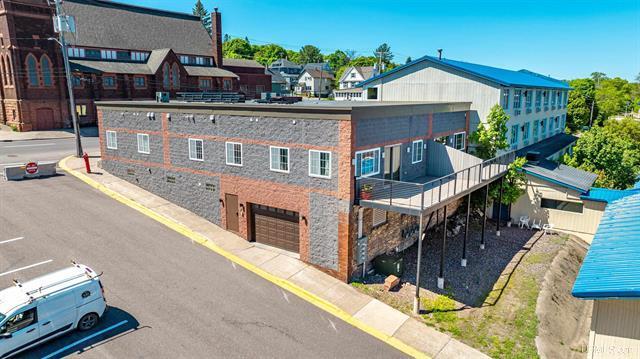
- Two residential units feature modern finishes and private deck access with scenic views.
- Stable income stream with long-term residential and commercial leases in place.
- Two commercial spaces configured for office or service-oriented tenants with flexible layouts.
- Six on-site garage parking spaces allocated to tenants, enhancing convenience and security.
- Situated near Michigan Tech University, supporting consistent tenant demand across sectors.
Résumé analytique
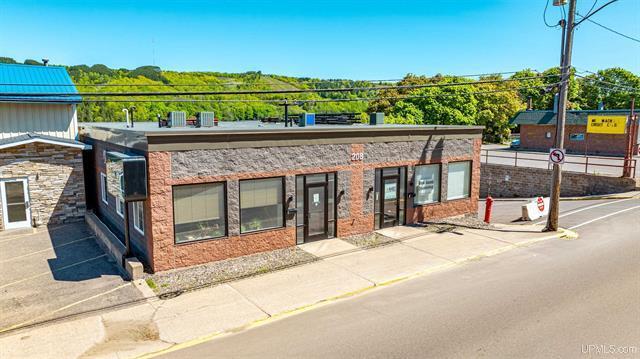
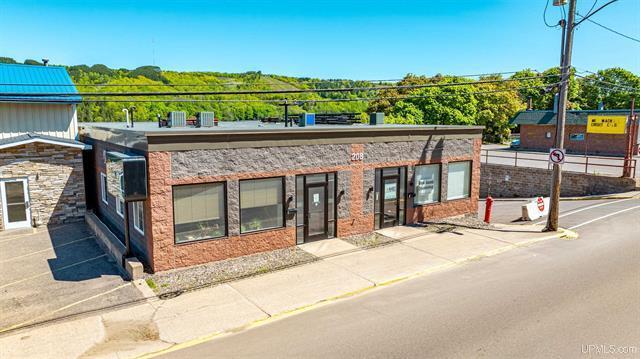
Investment Opportunity in the heart of downtown Houghton! Mixed use building is currently set up as 2 commercial units and 2 residential units with 6 parking spaces in garage beneath the units. The location is fantastic located one block above the main Street of Houghton with restaurants, shopping, waterfront parks, trail along the lake, close to Michigan Tech and more! Unit 1 has 2 private offices, reception/waiting area, supply room and half bathroom. Unit 2 includes 3 offices, reception area and half bathroom. The third office has access options from either Unit 1 or 2, depending on the lease terms and currently included in Unit 2’s lease. Unit 3 is a 3 bedroom, 1 bathroom apartment with eat-in kitchen, living room. Unit 4 is a 2 bedroom, 1 bathroom apartment with eat-in kitchen and living room. Both residential units have granite counters, beautiful cabinetry and access to their own half of the deck overlooking the downtown building-scape, glimpses of the Portage Lake Lift Bridge, the hillside across the Portage and maybe even a glimpse of the water from some angles. Units 1, 3 and 4 have access through the drive under garage. Currently the 6 parking spaces are allocated: Unit 2 has 1, Unit 3 has 3 and Unit 4 has 2. Each unit has separate utilities that tenants pay. Building has fire suppression system. Residential leases are through 5/2026 and 5/2027. Commercial lease is through 9/30/2028. One commercial vacancy as of 1/2026. Each unit has own heating system and water heater. Staircase inside building to access roof. Property zoning is B-3 (General Business). Some photos are from previous years between tenant occupancies. Prequalification letter is required for showings. Prequalification letter and non-disclosure agreement is required to review lease information. Year Built: Foundation is original from 1900. Main level was constructed in 2010.
Informations sur l’immeuble
Type de vente
Investissement
Type de bien
Bureau
Sous-type de bien
Bureau résidentiel
Surface de l’immeuble
325 m²
Classe d’immeuble
C
Année de construction
2010
Prix
684 543 €
Prix par m²
2 105,24 €
Pourcentage loué
100 %
Occupation
Multi
Hauteur du bâtiment
1 étage
Surface type par étage
325 m²
Coefficient d’occupation des sols de l’immeuble
0,10
Surface du lot
0,32 ha
Zonage
B3 - General Business District
Stationnement
7 places (21,53 places par 1 000 m² loué)
Taxes foncières
| Numéro de parcelle | 052-220-010-00 | Évaluation des aménagements | 0 € |
| Évaluation du terrain | 0 € | Évaluation totale | 132 505 € |
Taxes foncières
Numéro de parcelle
052-220-010-00
Évaluation du terrain
0 €
Évaluation des aménagements
0 €
Évaluation totale
132 505 €
1 sur 7
Vidéos
Visite extérieure 3D Matterport
Visite 3D
Photos
Street view
Rue
Carte