Votre e-mail a été envoyé.

208 E 75th St Bureaux/Médical | 84 m² | À louer | New York, NY 10021
Certaines informations ont été traduites automatiquement.
Informations principales
- Private entrance just steps off Third Avenue
- 2026 renovation
- Boutique 5 Story Townhouse
Tous les espace disponibles(1)
Afficher les loyers en
- Espace
- Surface
- Durée
- Loyer
- Type de bien
- Aménagement
- Disponible
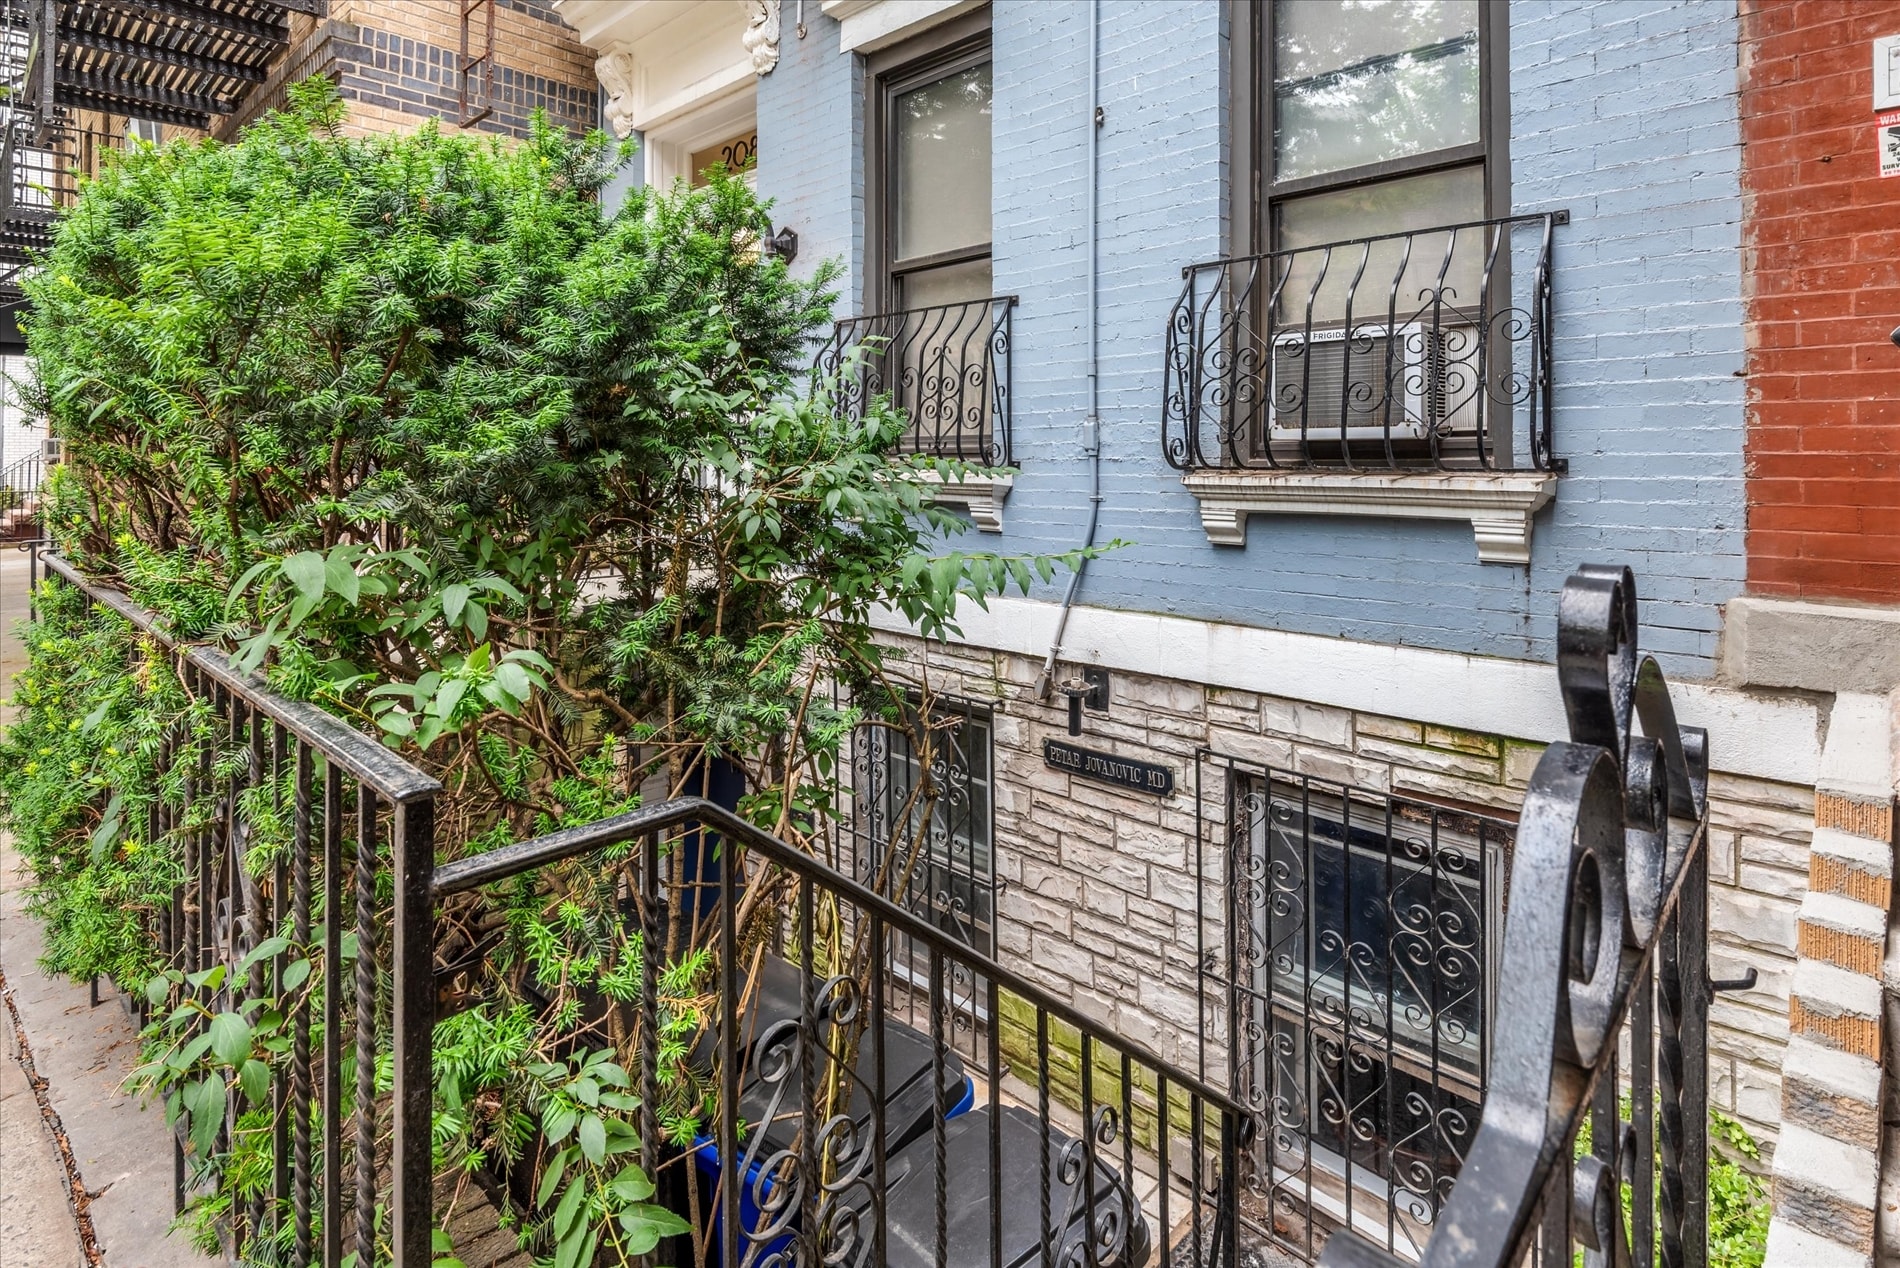


Prime Upper East Side Maisonette Medical/Professional Suite | Use Group 3 Space with Private Entrance. The entire ground floor has undergone a complete, high-end renovation, boasting premium wood flooring, sleek recessed LED lighting, a newly updated bathroom, and fully modernized electrical systems throughout. The property currently sits as a pristine, expansive open-concept layout with a private room positioned at the rear, offering an immediate blank canvas that requires zero structural work for open-plan tenants, while remaining highly adaptable for clinical division. For practices requiring a traditional multi-room clinical environment, the generous footprint easily configures into a highly efficient, multi-operatory floor plan. The space can seamlessly accommodate: - A spacious, welcoming patient reception and check-in lobby directly off the entryway foyer. - A dedicated administrative and billing hub with an integrated communication window. - Multiple private examination rooms or clinical operatories. - A separate, expansive doctor’s executive consultation suite. - A staff kitchen/break area and localized storage hubs. The property's flexible layout and Group 3 zoning make it ideal for a wide variety of professional organizations, including: Medical & Clinical Practices: Perfect for private medical practices, dental clinics, dermatology, and multi-provider medical groups. Outpatient & Wellness Centers: Exceptionally well-suited for sports physical therapy, chiropractic care, acupuncture collectives, and holistic health centers that benefit from the open-concept layout. Private Consultation & Mental Health Suites: Ideal for psychiatrists, psychologists, speech therapists, and counselors seeking a highly private, quiet, and discreet environment with a dedicated street entrance. Creative & Cultural Non-Profit Foundations: The pristine open layout is a flawless match for 501(c)(3) non-commercial art galleries, foundations, literary societies, historical archives, or boutique reading rooms. Educational & Philanthropic Institutions: Highly adaptable for boutique specialized schools, STEM learning labs, private tutoring networks, or administrative headquarters for philanthropic organizations.
- Il est possible que le loyer annoncé ne comprenne pas certains services publics, services d’immeuble et frais immobiliers.
- Convient pour 3 à 8 personnes
- Plafonds finis: 2,24 mètres - 2,34 mètres
- Aire de réception
- Plug & Play
- Private entrance just steps off Third Avenue
- Two working fireplaces
- Flexible, Open Floor plan
- Principalement open space
- 1 bureau privé
- Espace en excellent état
- Toilettes privées
- Éclairage d’appoint
- Brand New hard wood floors & recessed lighting
- Newly renovated bathroom
- 2026 Renovation
| Espace | Surface | Durée | Loyer | Type de bien | Aménagement | Disponible |
| RDC | 84 m² | 1-10 Ans | 695,13 € /m²/an 57,93 € /m²/mois 58 122 € /an 4 843 € /mois | Bureaux/Médical | Construction achevée | Maintenant |
RDC
| Surface |
| 84 m² |
| Durée |
| 1-10 Ans |
| Loyer |
| 695,13 € /m²/an 57,93 € /m²/mois 58 122 € /an 4 843 € /mois |
| Type de bien |
| Bureaux/Médical |
| Aménagement |
| Construction achevée |
| Disponible |
| Maintenant |
RDC
| Surface | 84 m² |
| Durée | 1-10 Ans |
| Loyer | 695,13 € /m²/an |
| Type de bien | Bureaux/Médical |
| Aménagement | Construction achevée |
| Disponible | Maintenant |
Prime Upper East Side Maisonette Medical/Professional Suite | Use Group 3 Space with Private Entrance. The entire ground floor has undergone a complete, high-end renovation, boasting premium wood flooring, sleek recessed LED lighting, a newly updated bathroom, and fully modernized electrical systems throughout. The property currently sits as a pristine, expansive open-concept layout with a private room positioned at the rear, offering an immediate blank canvas that requires zero structural work for open-plan tenants, while remaining highly adaptable for clinical division. For practices requiring a traditional multi-room clinical environment, the generous footprint easily configures into a highly efficient, multi-operatory floor plan. The space can seamlessly accommodate: - A spacious, welcoming patient reception and check-in lobby directly off the entryway foyer. - A dedicated administrative and billing hub with an integrated communication window. - Multiple private examination rooms or clinical operatories. - A separate, expansive doctor’s executive consultation suite. - A staff kitchen/break area and localized storage hubs. The property's flexible layout and Group 3 zoning make it ideal for a wide variety of professional organizations, including: Medical & Clinical Practices: Perfect for private medical practices, dental clinics, dermatology, and multi-provider medical groups. Outpatient & Wellness Centers: Exceptionally well-suited for sports physical therapy, chiropractic care, acupuncture collectives, and holistic health centers that benefit from the open-concept layout. Private Consultation & Mental Health Suites: Ideal for psychiatrists, psychologists, speech therapists, and counselors seeking a highly private, quiet, and discreet environment with a dedicated street entrance. Creative & Cultural Non-Profit Foundations: The pristine open layout is a flawless match for 501(c)(3) non-commercial art galleries, foundations, literary societies, historical archives, or boutique reading rooms. Educational & Philanthropic Institutions: Highly adaptable for boutique specialized schools, STEM learning labs, private tutoring networks, or administrative headquarters for philanthropic organizations.
- Il est possible que le loyer annoncé ne comprenne pas certains services publics, services d’immeuble et frais immobiliers.
- Principalement open space
- Convient pour 3 à 8 personnes
- 1 bureau privé
- Plafonds finis: 2,24 mètres - 2,34 mètres
- Espace en excellent état
- Aire de réception
- Toilettes privées
- Plug & Play
- Éclairage d’appoint
- Private entrance just steps off Third Avenue
- Brand New hard wood floors & recessed lighting
- Two working fireplaces
- Newly renovated bathroom
- Flexible, Open Floor plan
- 2026 Renovation
À propos du bien
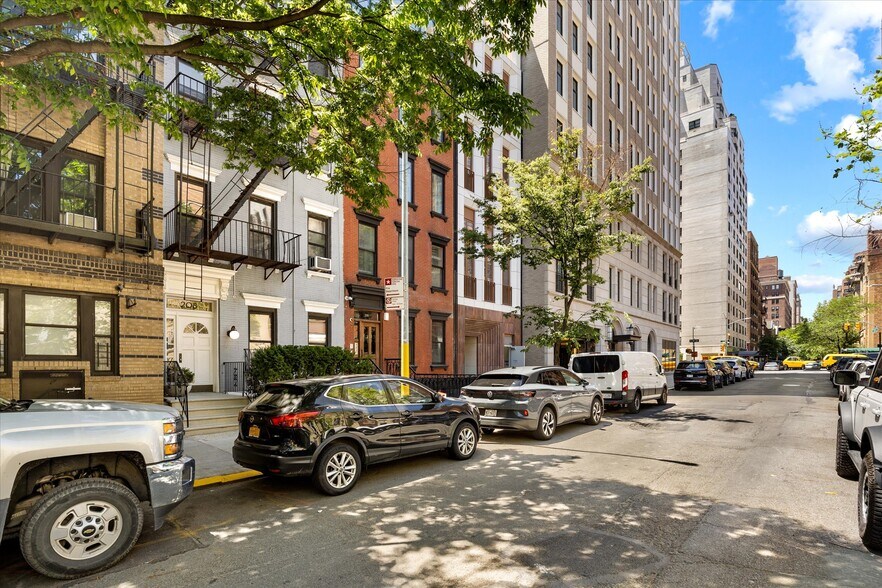
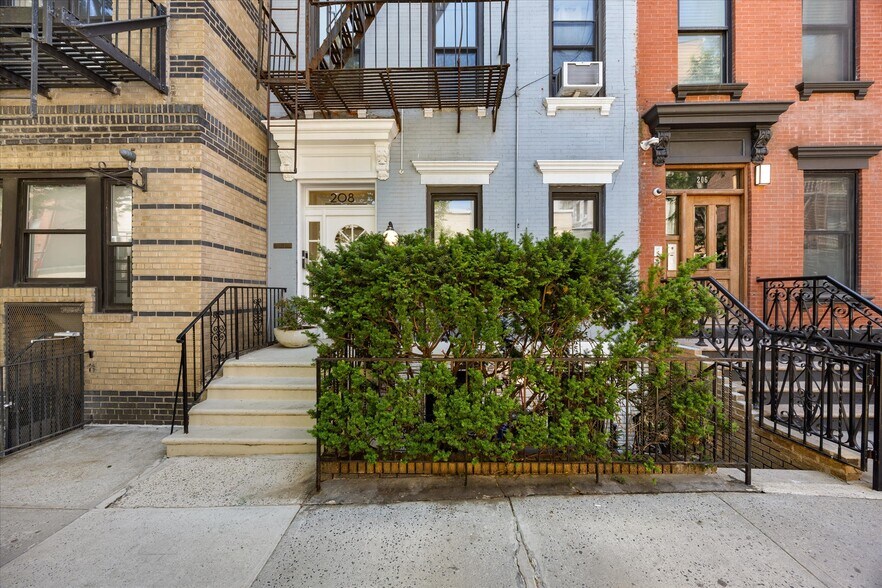
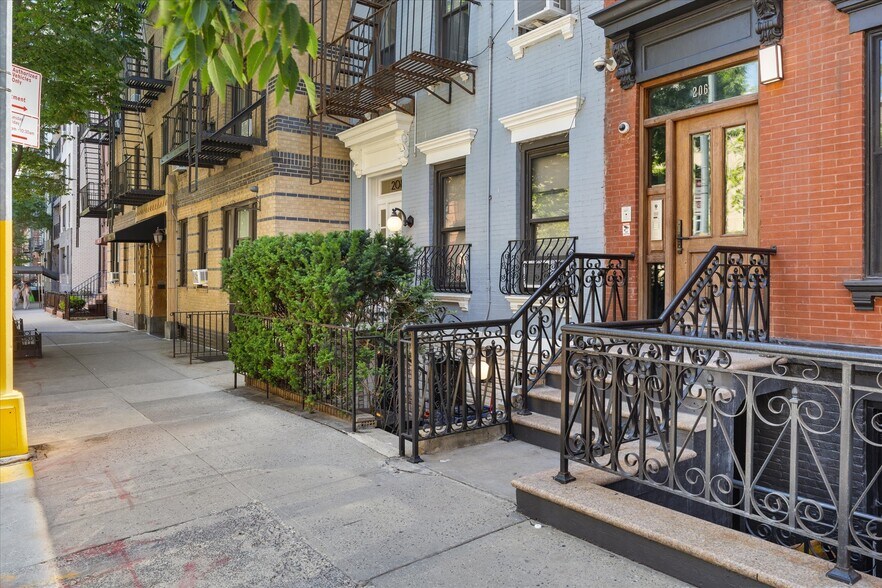
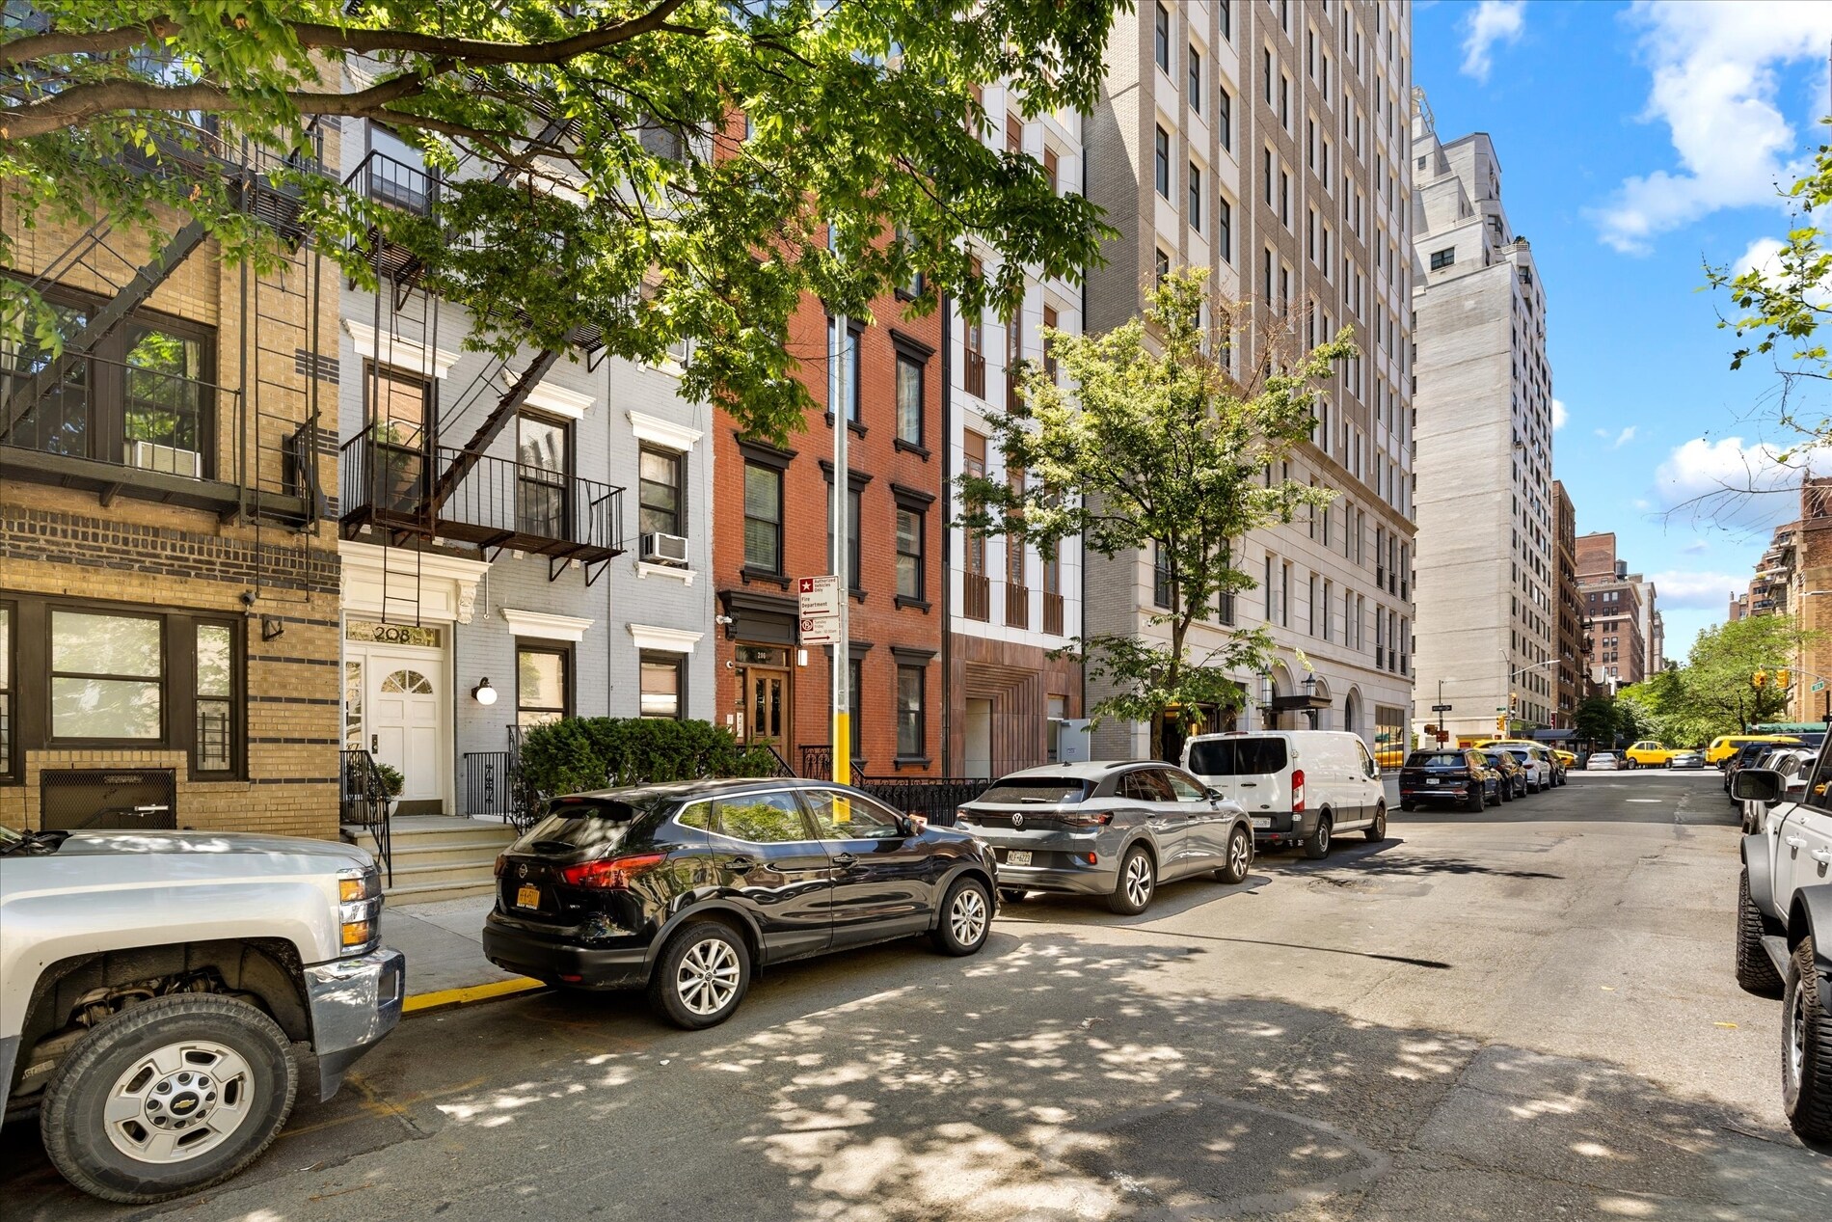
Situated in the heart of Manhattan’s prestigious Lenox Hill neighborhood, 208 East 75th Street offers an exceptional, high-visibility opportunity for healthcare practitioners, wellness professionals, and non-profit institutions. Occupying the lower level of a beautiful, boutique 5-story townhouse, this turnkey commercial space features a dedicated private entrance just a few steps below street level, offering an ideal balance of street-level accessibility and user privacy. Strategically located off Third Avenue, this property places your practice or foundation just steps away from the world’s premier healthcare institutions and research hospitals, including Lenox Hill Hospital, NewYork-Presbyterian / Weill Cornell Medical Center, the Hospital for Special Surgery (HSS), and Memorial Sloan Kettering Cancer Center. Located in one of Manhattan’s most pedestrian-friendly and affluent residential enclaves, your space is surrounded by premium retail, fine dining, and neighborhood amenities. Transit options are exceptionally convenient for both staff and clients, with immediate access to Third and Lexington Avenue subway lines (Q and 6 trains) and cross-town bus routes.
Informations sur l’immeuble
| Espace total disponible | 84 m² | Style d’appartement | Maison de ville |
| Nb de lots | 4 | Surface de l’immeuble | 492 m² |
| Type de bien | Immeuble residentiel | Année de construction/rénovation | 1910/2026 |
| Sous-type de bien | Appartement |
| Espace total disponible | 84 m² |
| Nb de lots | 4 |
| Type de bien | Immeuble residentiel |
| Sous-type de bien | Appartement |
| Style d’appartement | Maison de ville |
| Surface de l’immeuble | 492 m² |
| Année de construction/rénovation | 1910/2026 |


Présenté par
208 E 75th St
Hum, une erreur s’est produite lors de l’envoi de votre message. Veuillez réessayer.
Merci ! Votre message a été envoyé.