Votre e-mail a été envoyé.

20784 High Desert Ln Industriel/Logistique | 506 m² | À louer | Bend, OR 97701
Certaines informations ont été traduites automatiquement.
Informations principales
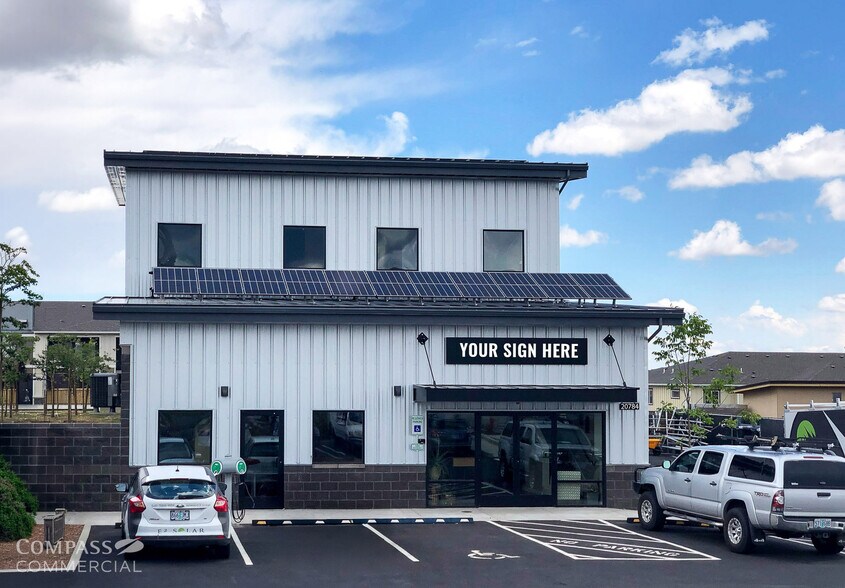
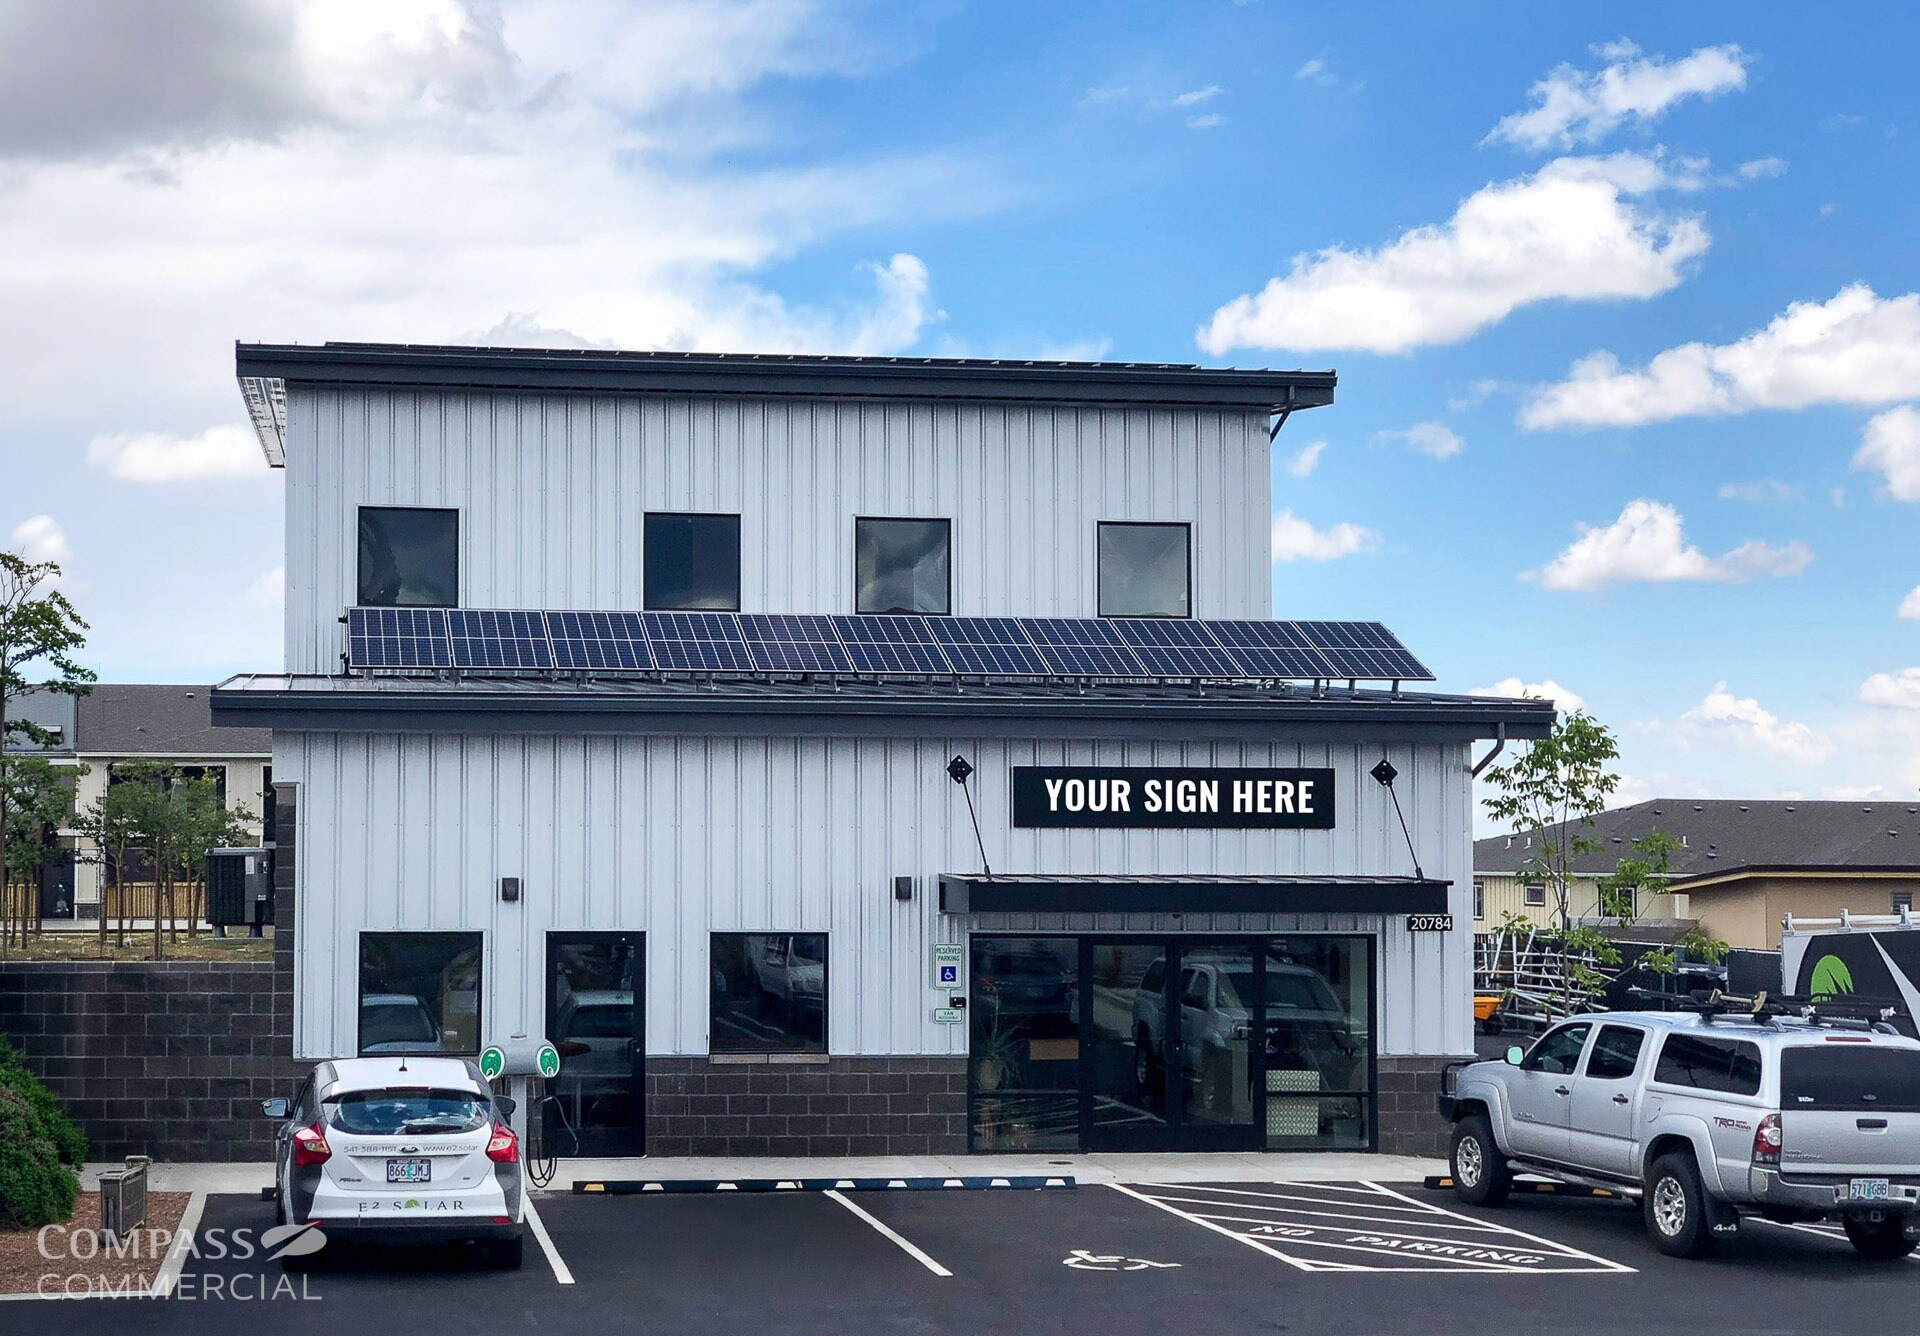
- Class A mixed-use industrial building featuring integrated showroom, office, and warehouse components for flexible business operations
- Second-floor office buildout includes four private offices, conference room, kitchenette, open workspace, and private balcony
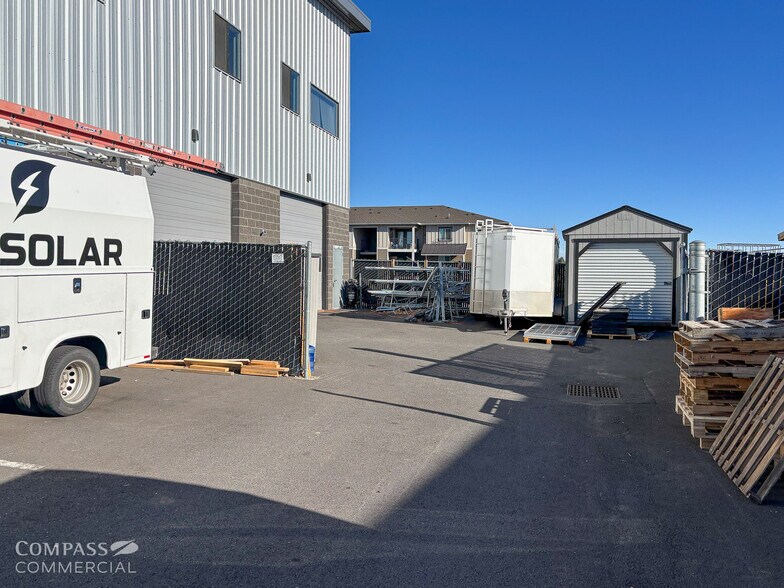
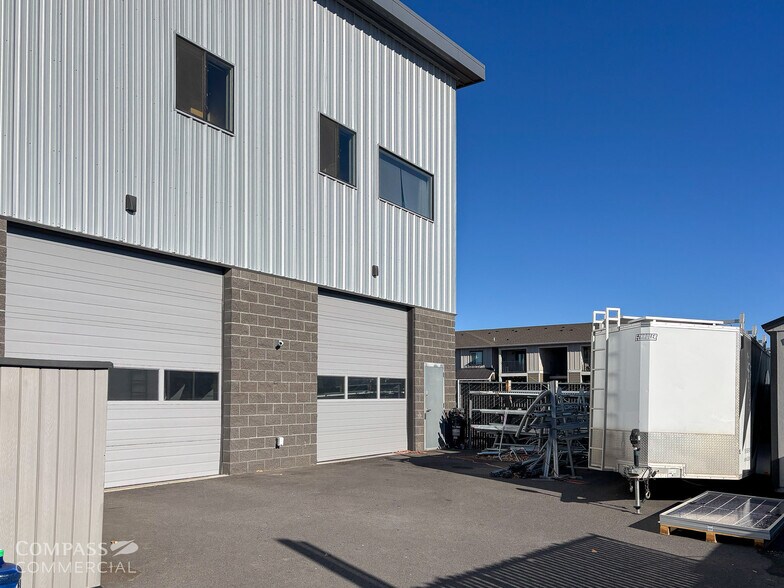
- Fully sprinklered building with fenced yard area and onsite parking designed to support industrial and commercial users
- Functional warehouse area includes two 12-ft. roll-up doors and approximately 14'-6" clear height for efficient loading and storage
- Energy-efficient property improvements include solar array with battery backup and two electric vehicle charging stations
- Located in Bend’s established industrial corridor with Light Industrial zoning and convenient access to surrounding businesses
Tous les espace disponibles(1)
Afficher les loyers en
- Espace
- Surface
- Durée
- Loyer
- Type de bien
- Aménagement
- Disponible
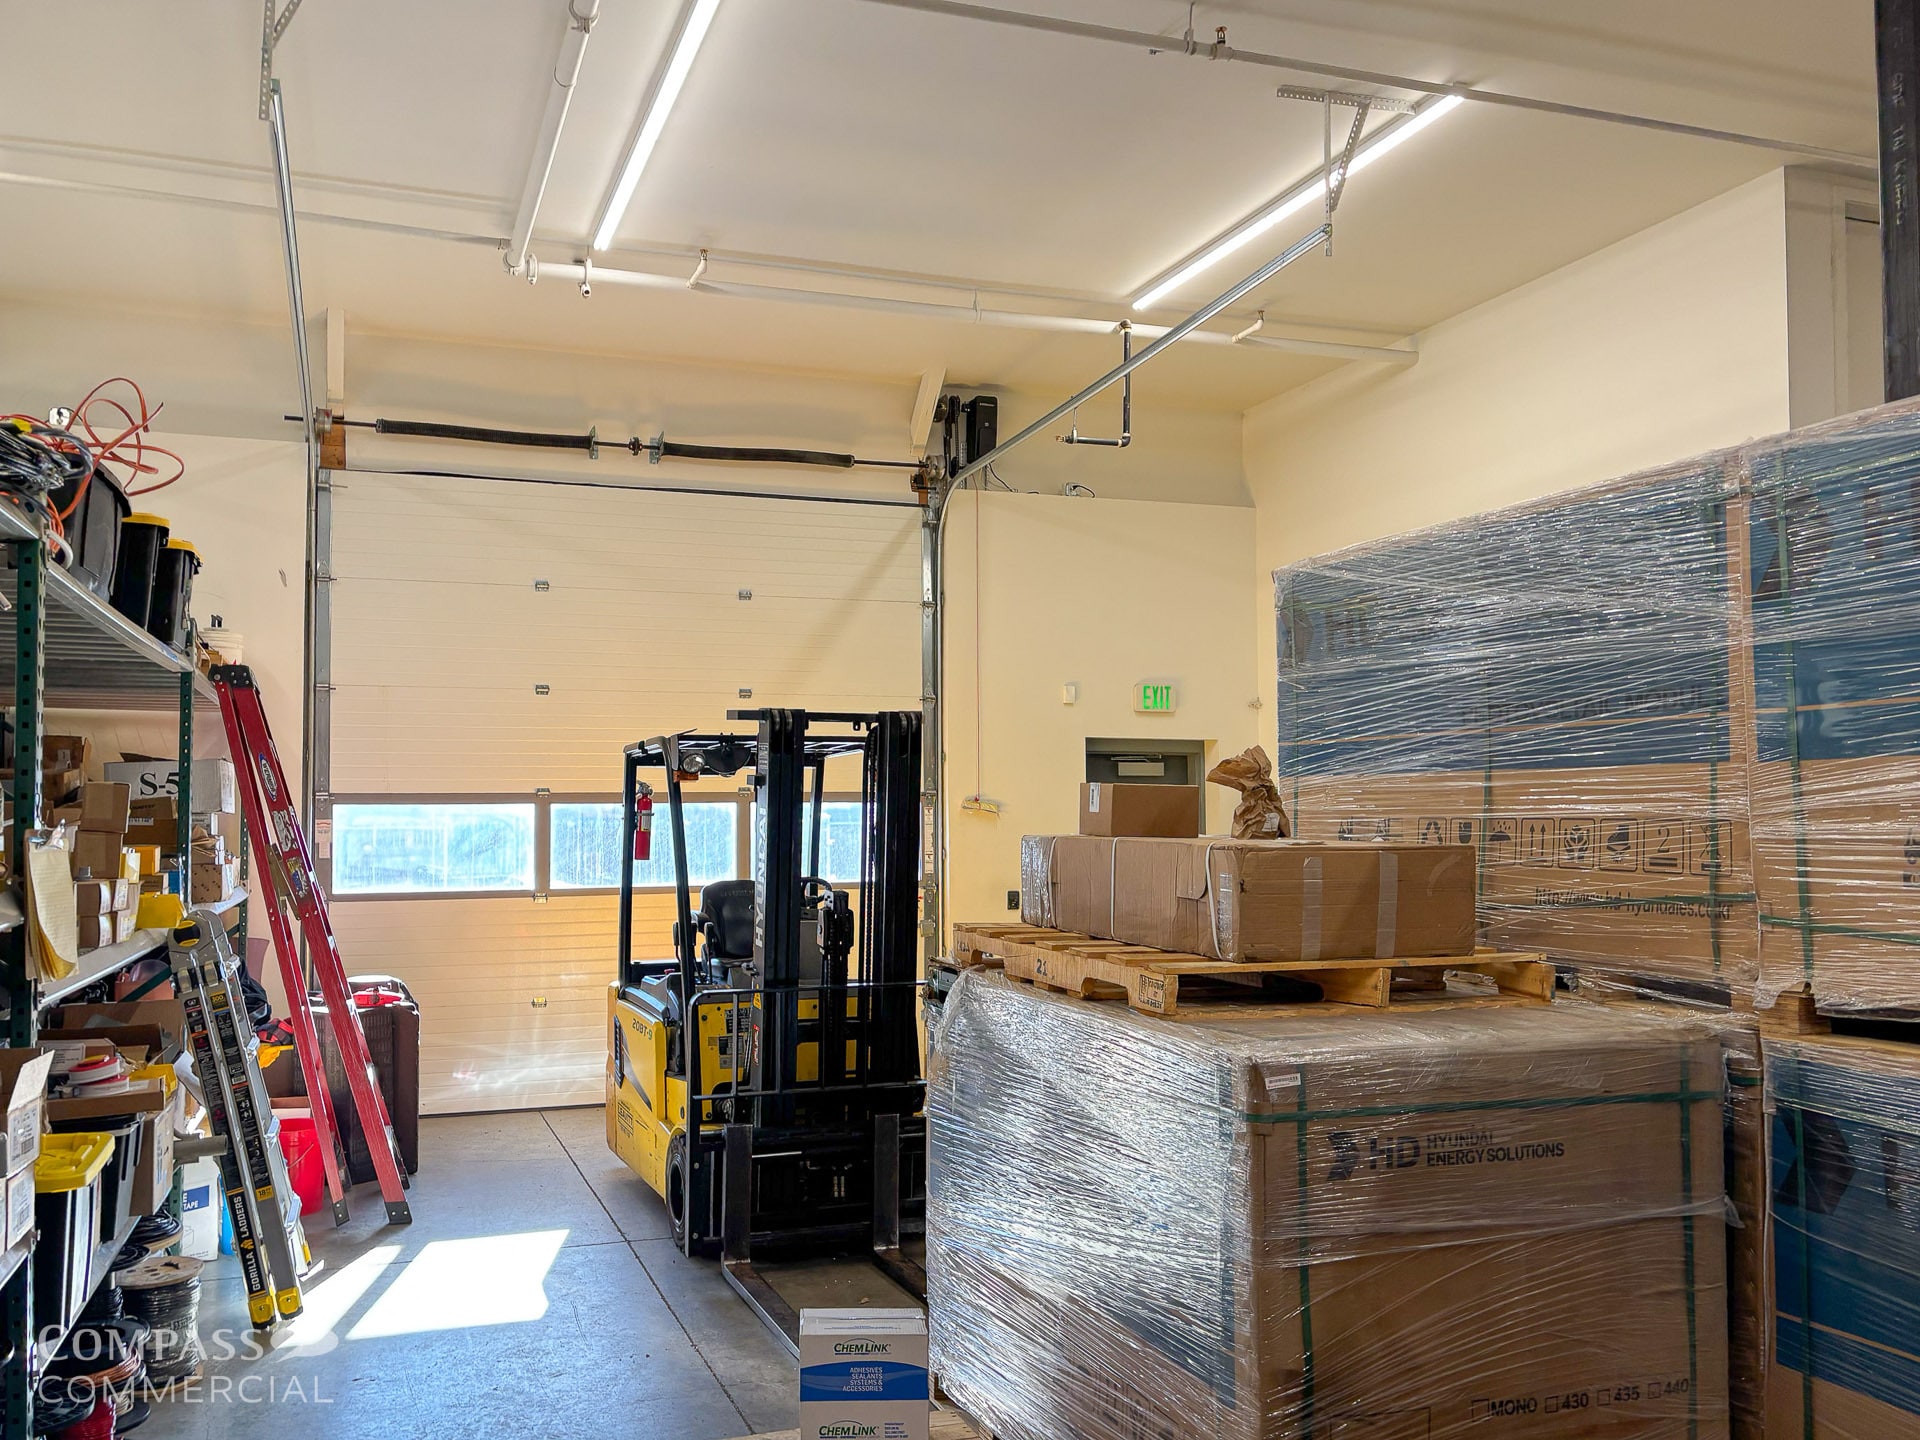


First floor has showroom, open office space, and warehouse with two 12-foot roll-up doors, and a 14'-6" ceiling height Second floor has four private offices, open office space, kitchen, conference room, and private balcony
- Le loyer ne comprend pas les services publics, les frais immobiliers ou les services de l’immeuble.
| Espace | Surface | Durée | Loyer | Type de bien | Aménagement | Disponible |
| 1er étage – Entire Building | 506 m² | 3-20 Ans | 177,95 € /m²/an 14,83 € /m²/mois 90 035 € /an 7 503 € /mois | Industriel/Logistique | - | 01/01/2027 |
1er étage – Entire Building
| Surface |
| 506 m² |
| Durée |
| 3-20 Ans |
| Loyer |
| 177,95 € /m²/an 14,83 € /m²/mois 90 035 € /an 7 503 € /mois |
| Type de bien |
| Industriel/Logistique |
| Aménagement |
| - |
| Disponible |
| 01/01/2027 |
1er étage – Entire Building
| Surface | 506 m² |
| Durée | 3-20 Ans |
| Loyer | 177,95 € /m²/an |
| Type de bien | Industriel/Logistique |
| Aménagement | - |
| Disponible | 01/01/2027 |
First floor has showroom, open office space, and warehouse with two 12-foot roll-up doors, and a 14'-6" ceiling height Second floor has four private offices, open office space, kitchen, conference room, and private balcony
- Le loyer ne comprend pas les services publics, les frais immobiliers ou les services de l’immeuble.
Aperçu du bien
20784 High Desert Ln is a Class A mixed-use industrial property located in Bend, Oregon, offering a modern combination of office, showroom, and warehouse functionality within a professionally designed two-story building. The property features high-quality finishes, flexible workspace configurations, and efficient warehouse access with two roll-up doors and fenced yard area. Additional amenities include a fully sprinklered building, private balcony, EV charging stations, and a solar array with battery backup, creating an energy-conscious and operationally efficient environment for a variety of industrial and commercial users. Convenient onsite parking and Light Industrial zoning further support flexible occupancy options in one of Bend’s growing industrial corridors.
Faits sur l’installation Industriel/Logistique




Présenté par
20784 High Desert Ln
Hum, une erreur s’est produite lors de l’envoi de votre message. Veuillez réessayer.
Merci ! Votre message a été envoyé.