Votre e-mail a été envoyé.
2074 Lake Tahoe Blvd 50–186 m² | À louer | South Lake Tahoe, CA 96150
Certaines informations ont été traduites automatiquement.
Informations principales
- Ground-floor suites with private entrances
- High visibility on Lake Tahoe Blvd near the “Y” business district
- Fully built-out and move-in ready suites
- Ample on-site parking (74 spaces) for staff and clients
- Ideal for medical, spa, or professional office use
- Recently renovated for ADA compliance
Tous les espaces disponibles(2)
Afficher les loyers en
- Espace
- Surface
- Durée
- Loyer
- Type de bien
- Aménagement
- Disponible
- Le loyer ne comprend pas les services publics, les frais immobiliers ou les services de l’immeuble.
- Principalement open space
- Aire de réception
- Toilettes privées
- Entièrement aménagé comme Bureau de services professionnels
- Convient pour 4 à 12 personnes
- Système de chauffage central
- Entièrement moquetté
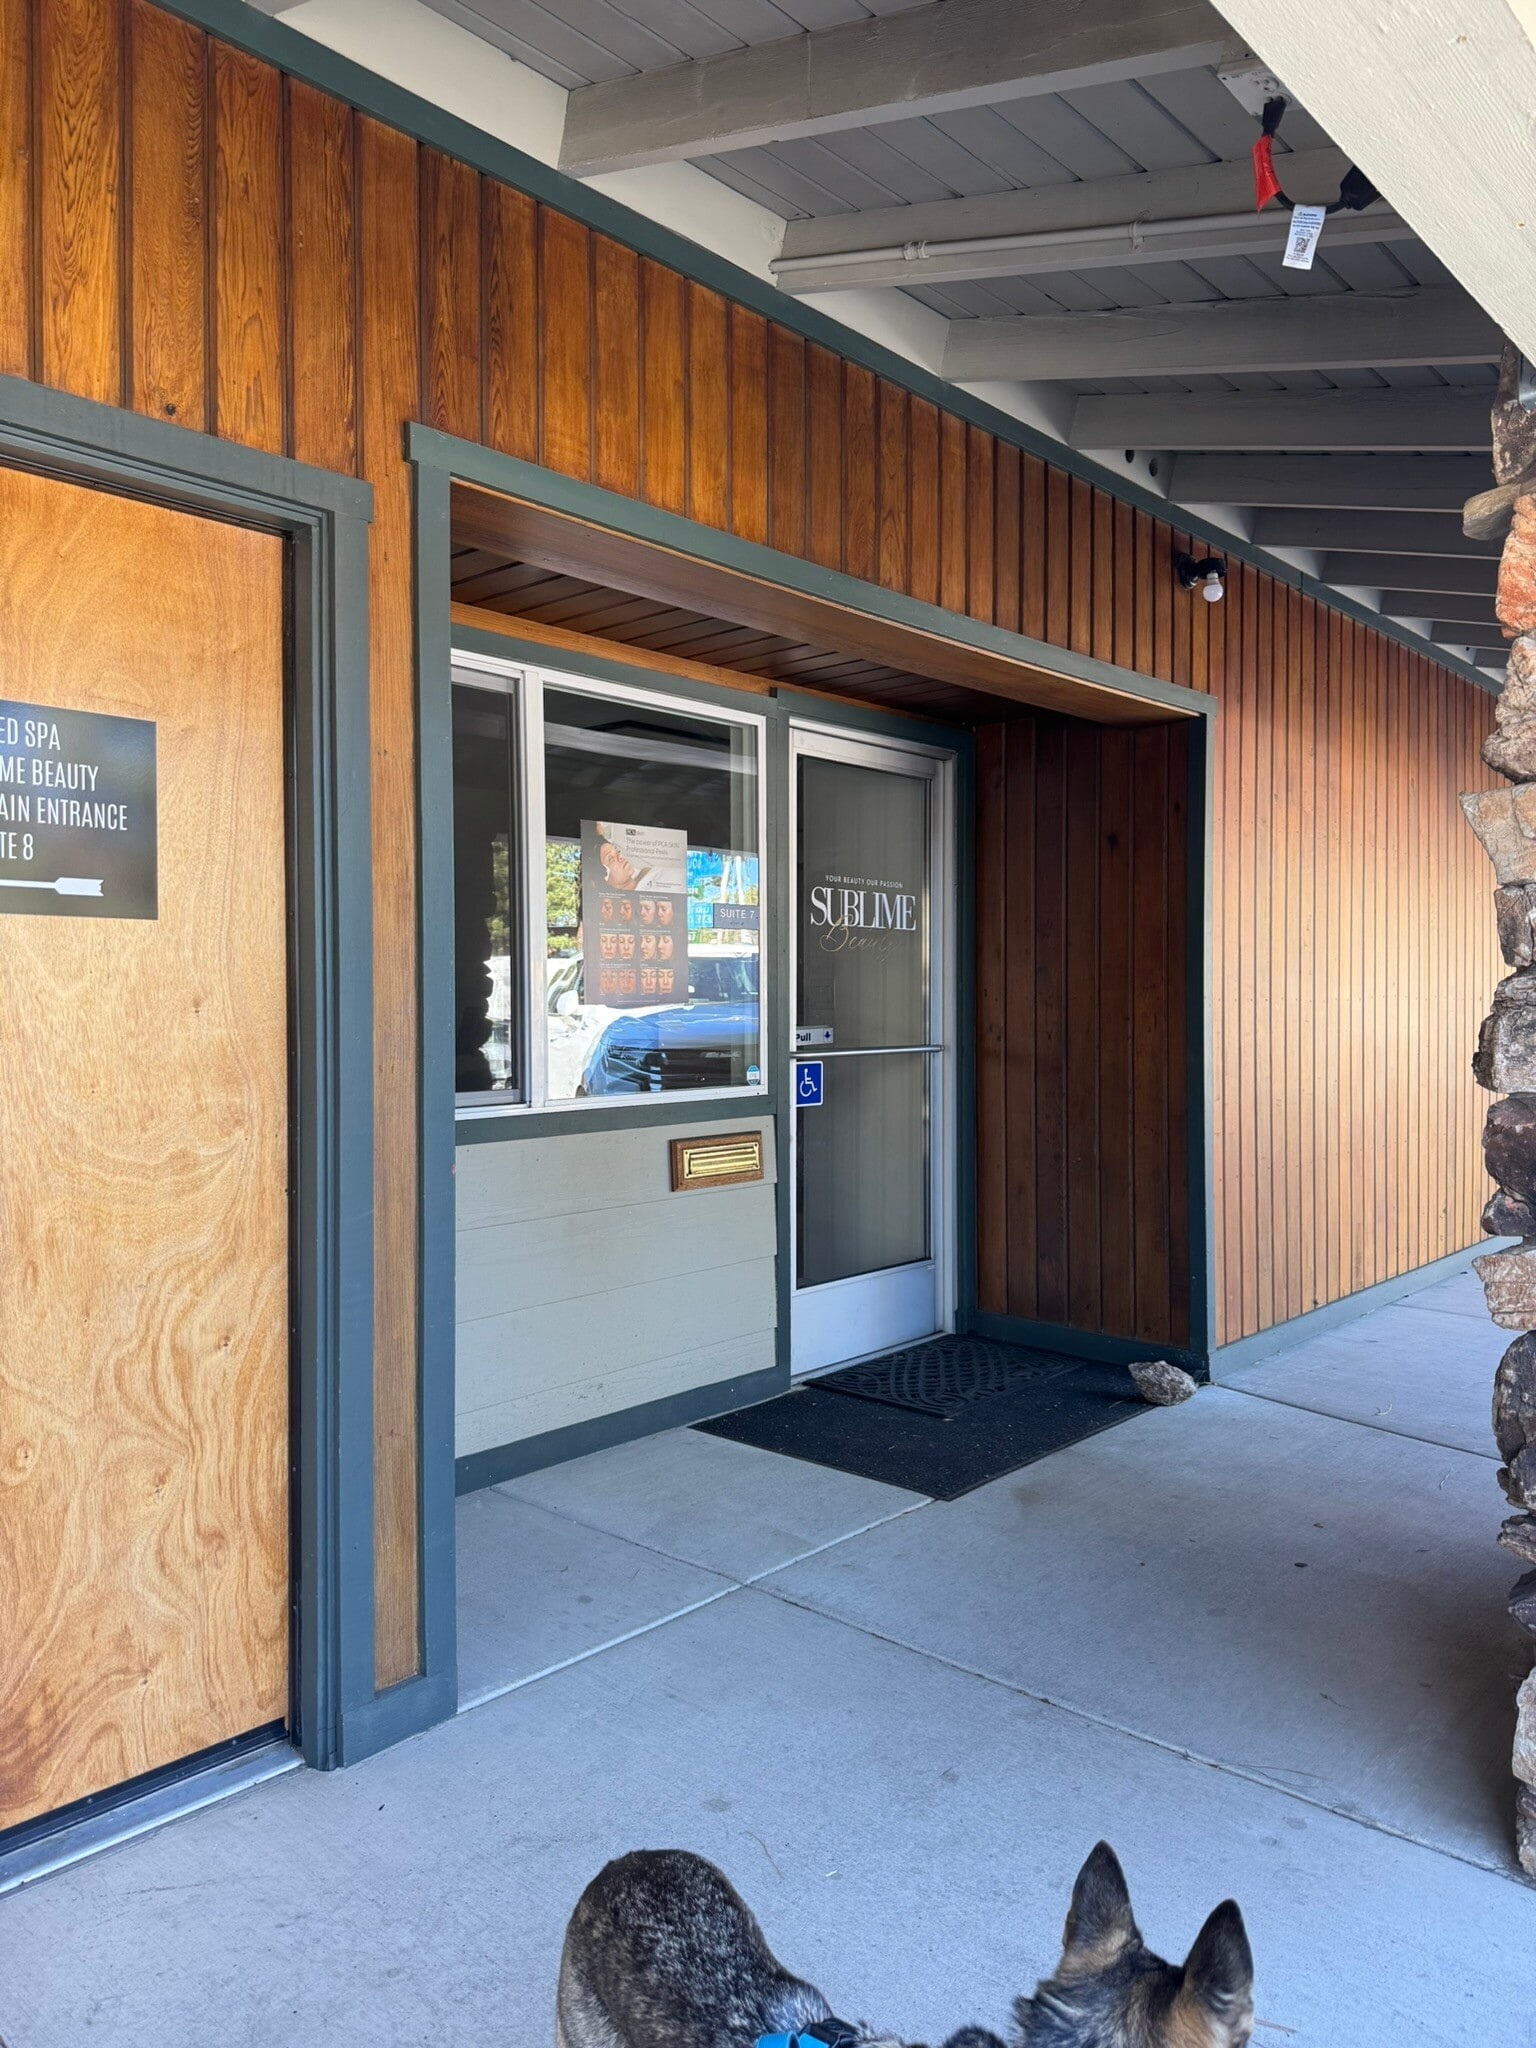


Enter through a glass door that opens to a reception and waiting area facing the parking lot. The first private room is located behind the reception area, and the second private room (on the right side of the hall) features a built-in sink, cabinetry, and a window overlooking the forest. This suite includes two restrooms and two closets. Features: • Reception room and 2 private rooms • 2 restrooms and 2 closet • Built-in cabinets and sink • Forest-facing window • Ground-floor access with private entrance • Lease rate excludes utilities, property expenses, and building services • High visibility – located close to the “Y” business district (Highways 50 & 89)
- Le loyer ne comprend pas les services publics, les frais immobiliers ou les services de l’immeuble.
- Convient pour 2 à 5 personnes
- Aire de réception
- Éclairage encastré
- Planchers en bois
- Entièrement aménagé comme Bureau de services professionnels
- 2 bureaux privés
- Toilettes privées
- Lumière naturelle
- Détecteur de fumée
| Espace | Surface | Durée | Loyer | Type de bien | Aménagement | Disponible |
| 1er étage, bureau 6 | 136 m² | 3-5 Ans | 232,79 € /m²/an 19,40 € /m²/mois 31 575 € /an 2 631 € /mois | Bureaux/Médical | Construction achevée | Maintenant |
| 1er étage, bureau 7 | 50 m² | 3-5 Ans | 190,31 € /m²/an 15,86 € /m²/mois 9 547 € /an 795,60 € /mois | Bureau | Construction achevée | Maintenant |
1er étage, bureau 6
| Surface |
| 136 m² |
| Durée |
| 3-5 Ans |
| Loyer |
| 232,79 € /m²/an 19,40 € /m²/mois 31 575 € /an 2 631 € /mois |
| Type de bien |
| Bureaux/Médical |
| Aménagement |
| Construction achevée |
| Disponible |
| Maintenant |
1er étage, bureau 7
| Surface |
| 50 m² |
| Durée |
| 3-5 Ans |
| Loyer |
| 190,31 € /m²/an 15,86 € /m²/mois 9 547 € /an 795,60 € /mois |
| Type de bien |
| Bureau |
| Aménagement |
| Construction achevée |
| Disponible |
| Maintenant |
1er étage, bureau 6
| Surface | 136 m² |
| Durée | 3-5 Ans |
| Loyer | 232,79 € /m²/an |
| Type de bien | Bureaux/Médical |
| Aménagement | Construction achevée |
| Disponible | Maintenant |
- Le loyer ne comprend pas les services publics, les frais immobiliers ou les services de l’immeuble.
- Entièrement aménagé comme Bureau de services professionnels
- Principalement open space
- Convient pour 4 à 12 personnes
- Aire de réception
- Système de chauffage central
- Toilettes privées
- Entièrement moquetté
1er étage, bureau 7
| Surface | 50 m² |
| Durée | 3-5 Ans |
| Loyer | 190,31 € /m²/an |
| Type de bien | Bureau |
| Aménagement | Construction achevée |
| Disponible | Maintenant |
Enter through a glass door that opens to a reception and waiting area facing the parking lot. The first private room is located behind the reception area, and the second private room (on the right side of the hall) features a built-in sink, cabinetry, and a window overlooking the forest. This suite includes two restrooms and two closets. Features: • Reception room and 2 private rooms • 2 restrooms and 2 closet • Built-in cabinets and sink • Forest-facing window • Ground-floor access with private entrance • Lease rate excludes utilities, property expenses, and building services • High visibility – located close to the “Y” business district (Highways 50 & 89)
- Le loyer ne comprend pas les services publics, les frais immobiliers ou les services de l’immeuble.
- Entièrement aménagé comme Bureau de services professionnels
- Convient pour 2 à 5 personnes
- 2 bureaux privés
- Aire de réception
- Toilettes privées
- Éclairage encastré
- Lumière naturelle
- Planchers en bois
- Détecteur de fumée
Aperçu du bien
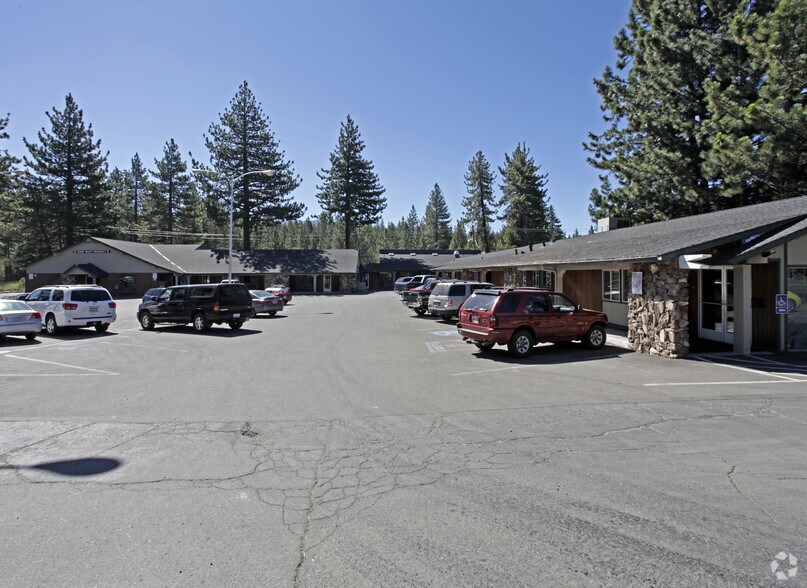
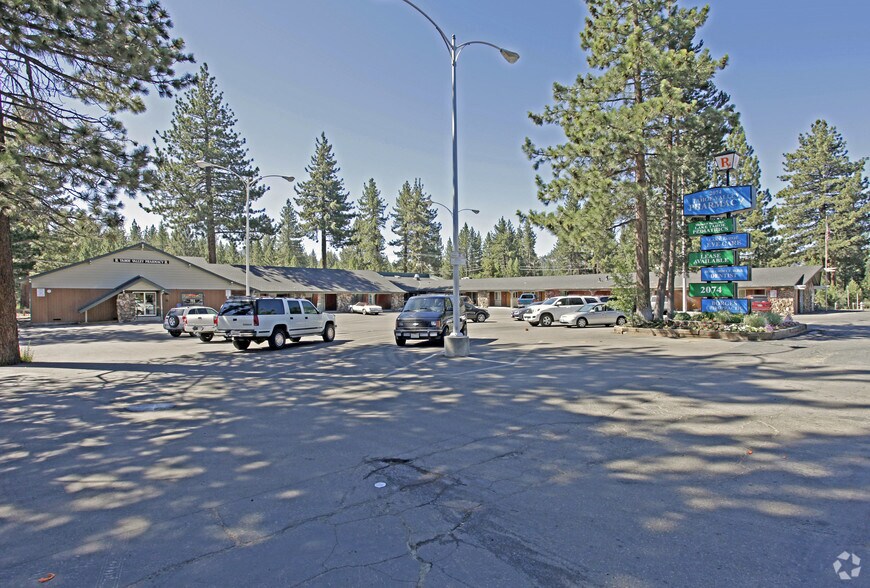
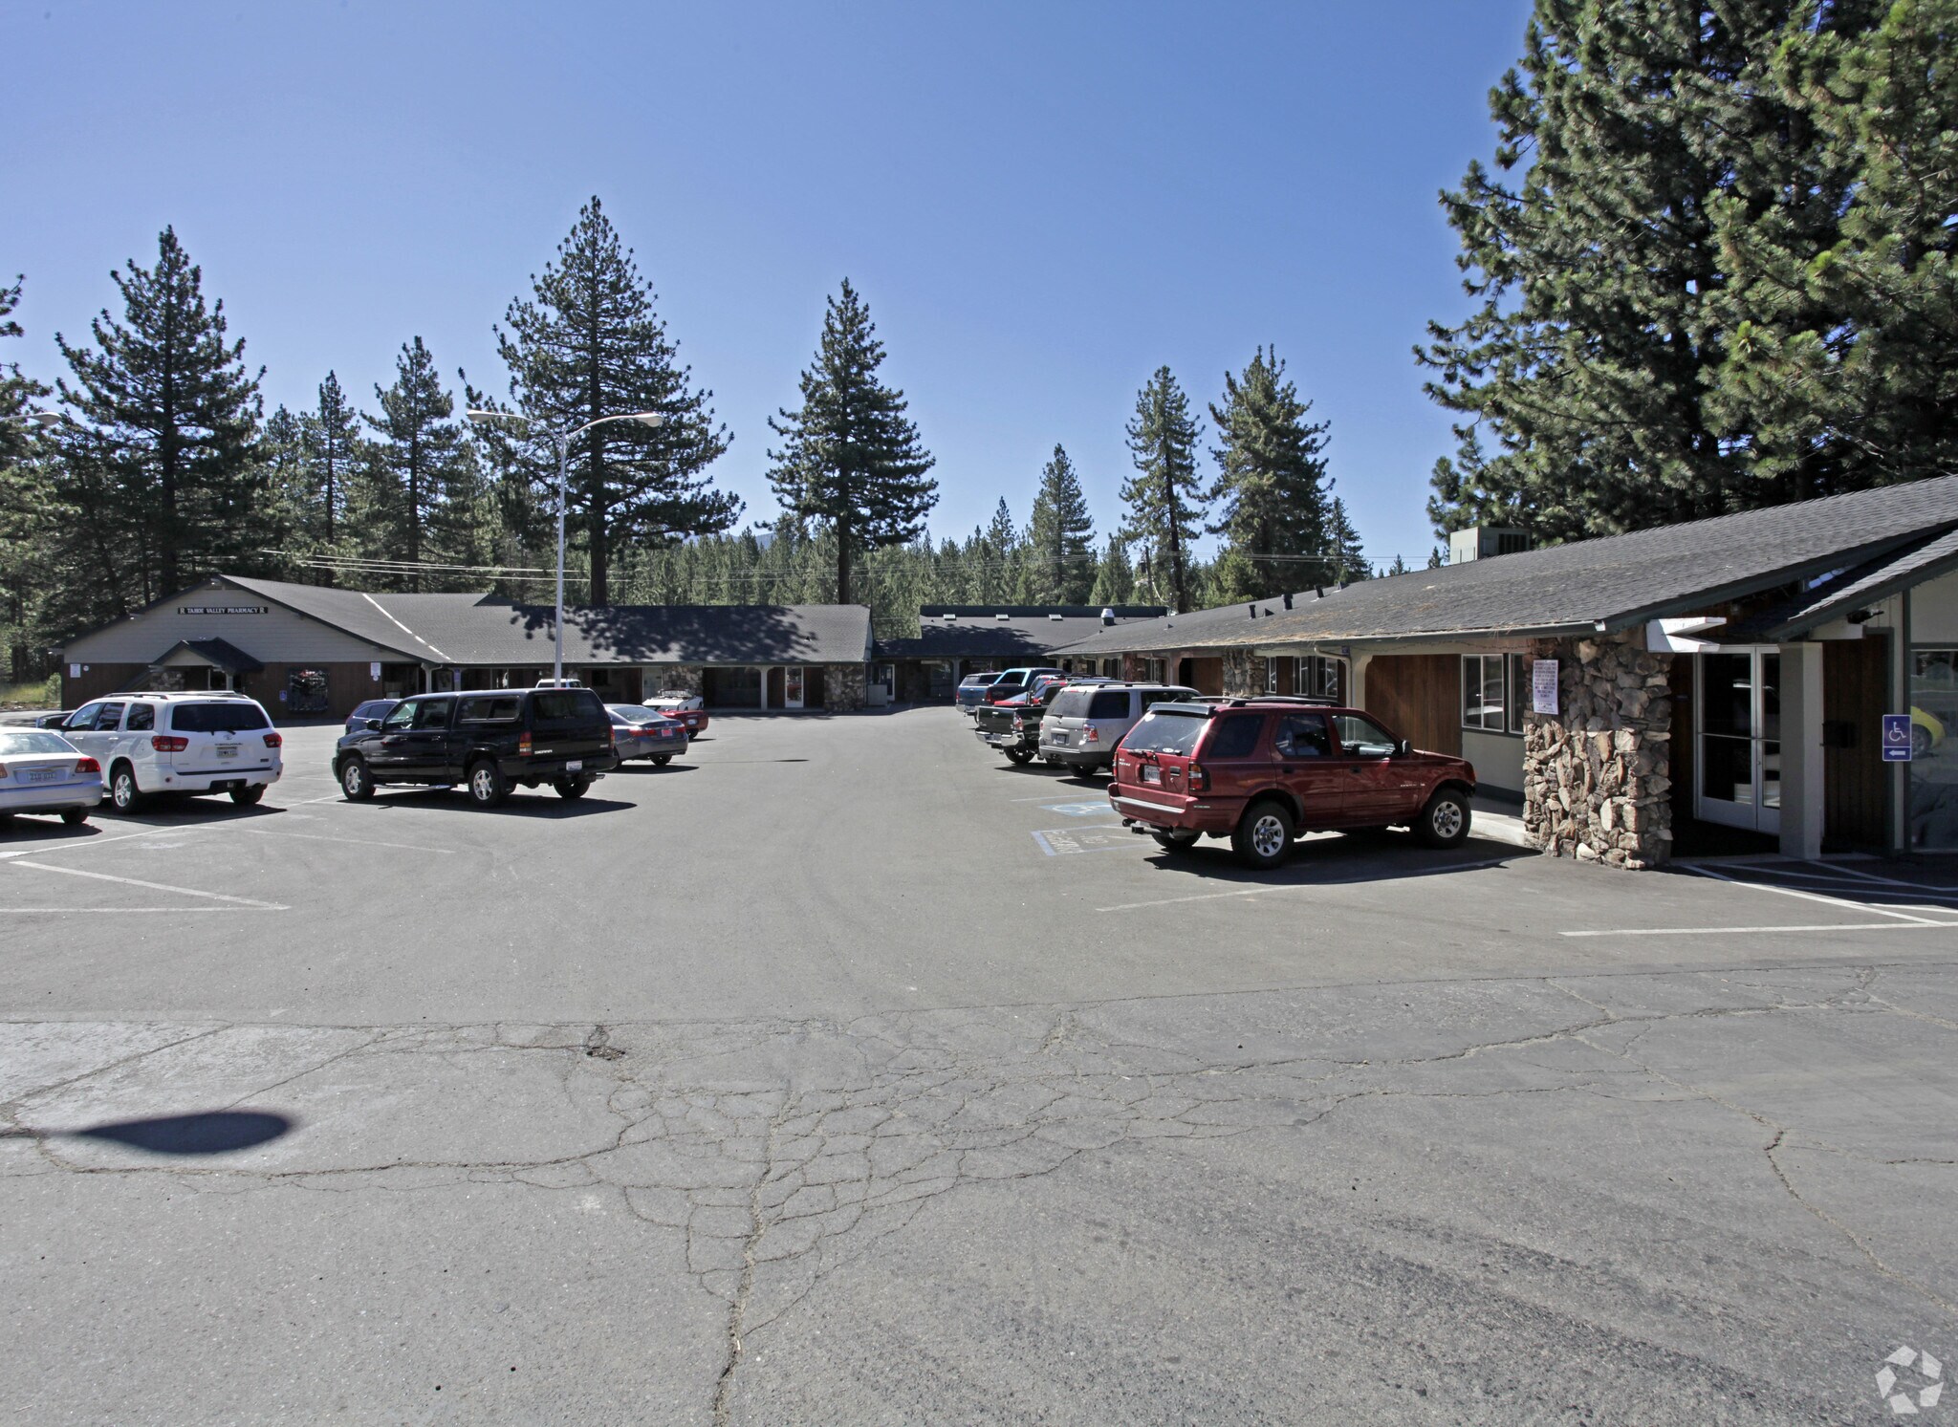
Discover two professional, ready-to-move-in ground-floor suites in the Tahoe Valley Professional Building at 2074 Lake Tahoe Blvd, South Lake Tahoe, CA. Perfect for medical professionals, spa/wellness services, or small businesses seeking a clean, modern, and highly visible location. Each suite is self-contained with private entrances and restrooms, ensuring privacy and convenience for both tenants and clients. Located in the high-traffic “Y” business district (Highways 50 & 89), this building offers excellent exposure and year-round accessibility. The landscaped property includes ample parking (74 spaces) and has been ADA renovated to accommodate professional/medical use. Flexible lease terms and competitive rates make these suites an excellent choice for medical, professional or other client-facing businesses.
Informations sur l’immeuble
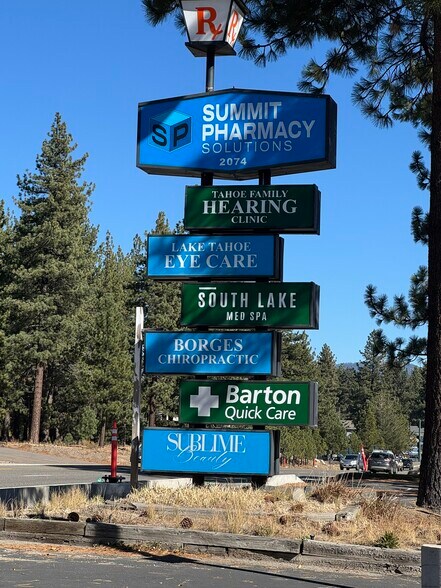
Occupants
- Étage
- Nom de l’occupant
- Secteur d’activité
- 1er
- Borges Chiropractic
- Santé et assistance sociale
- 1er
- Clean Tahoe Program
- Services
- 1er
- Lake Tahoe Eye Care
- Santé et assistance sociale
- 1er
- Lake Tahoe Med Spa
- -
- 1er
- Tahoe Family Hearing
- Santé et assistance sociale
- 1er
- Tahoe Valley Pharmacy
- Enseigne


Présenté par
Emerald Bay Properties
2074 Lake Tahoe Blvd
Hum, une erreur s’est produite lors de l’envoi de votre message. Veuillez réessayer.
Merci ! Votre message a été envoyé.