Votre e-mail a été envoyé.

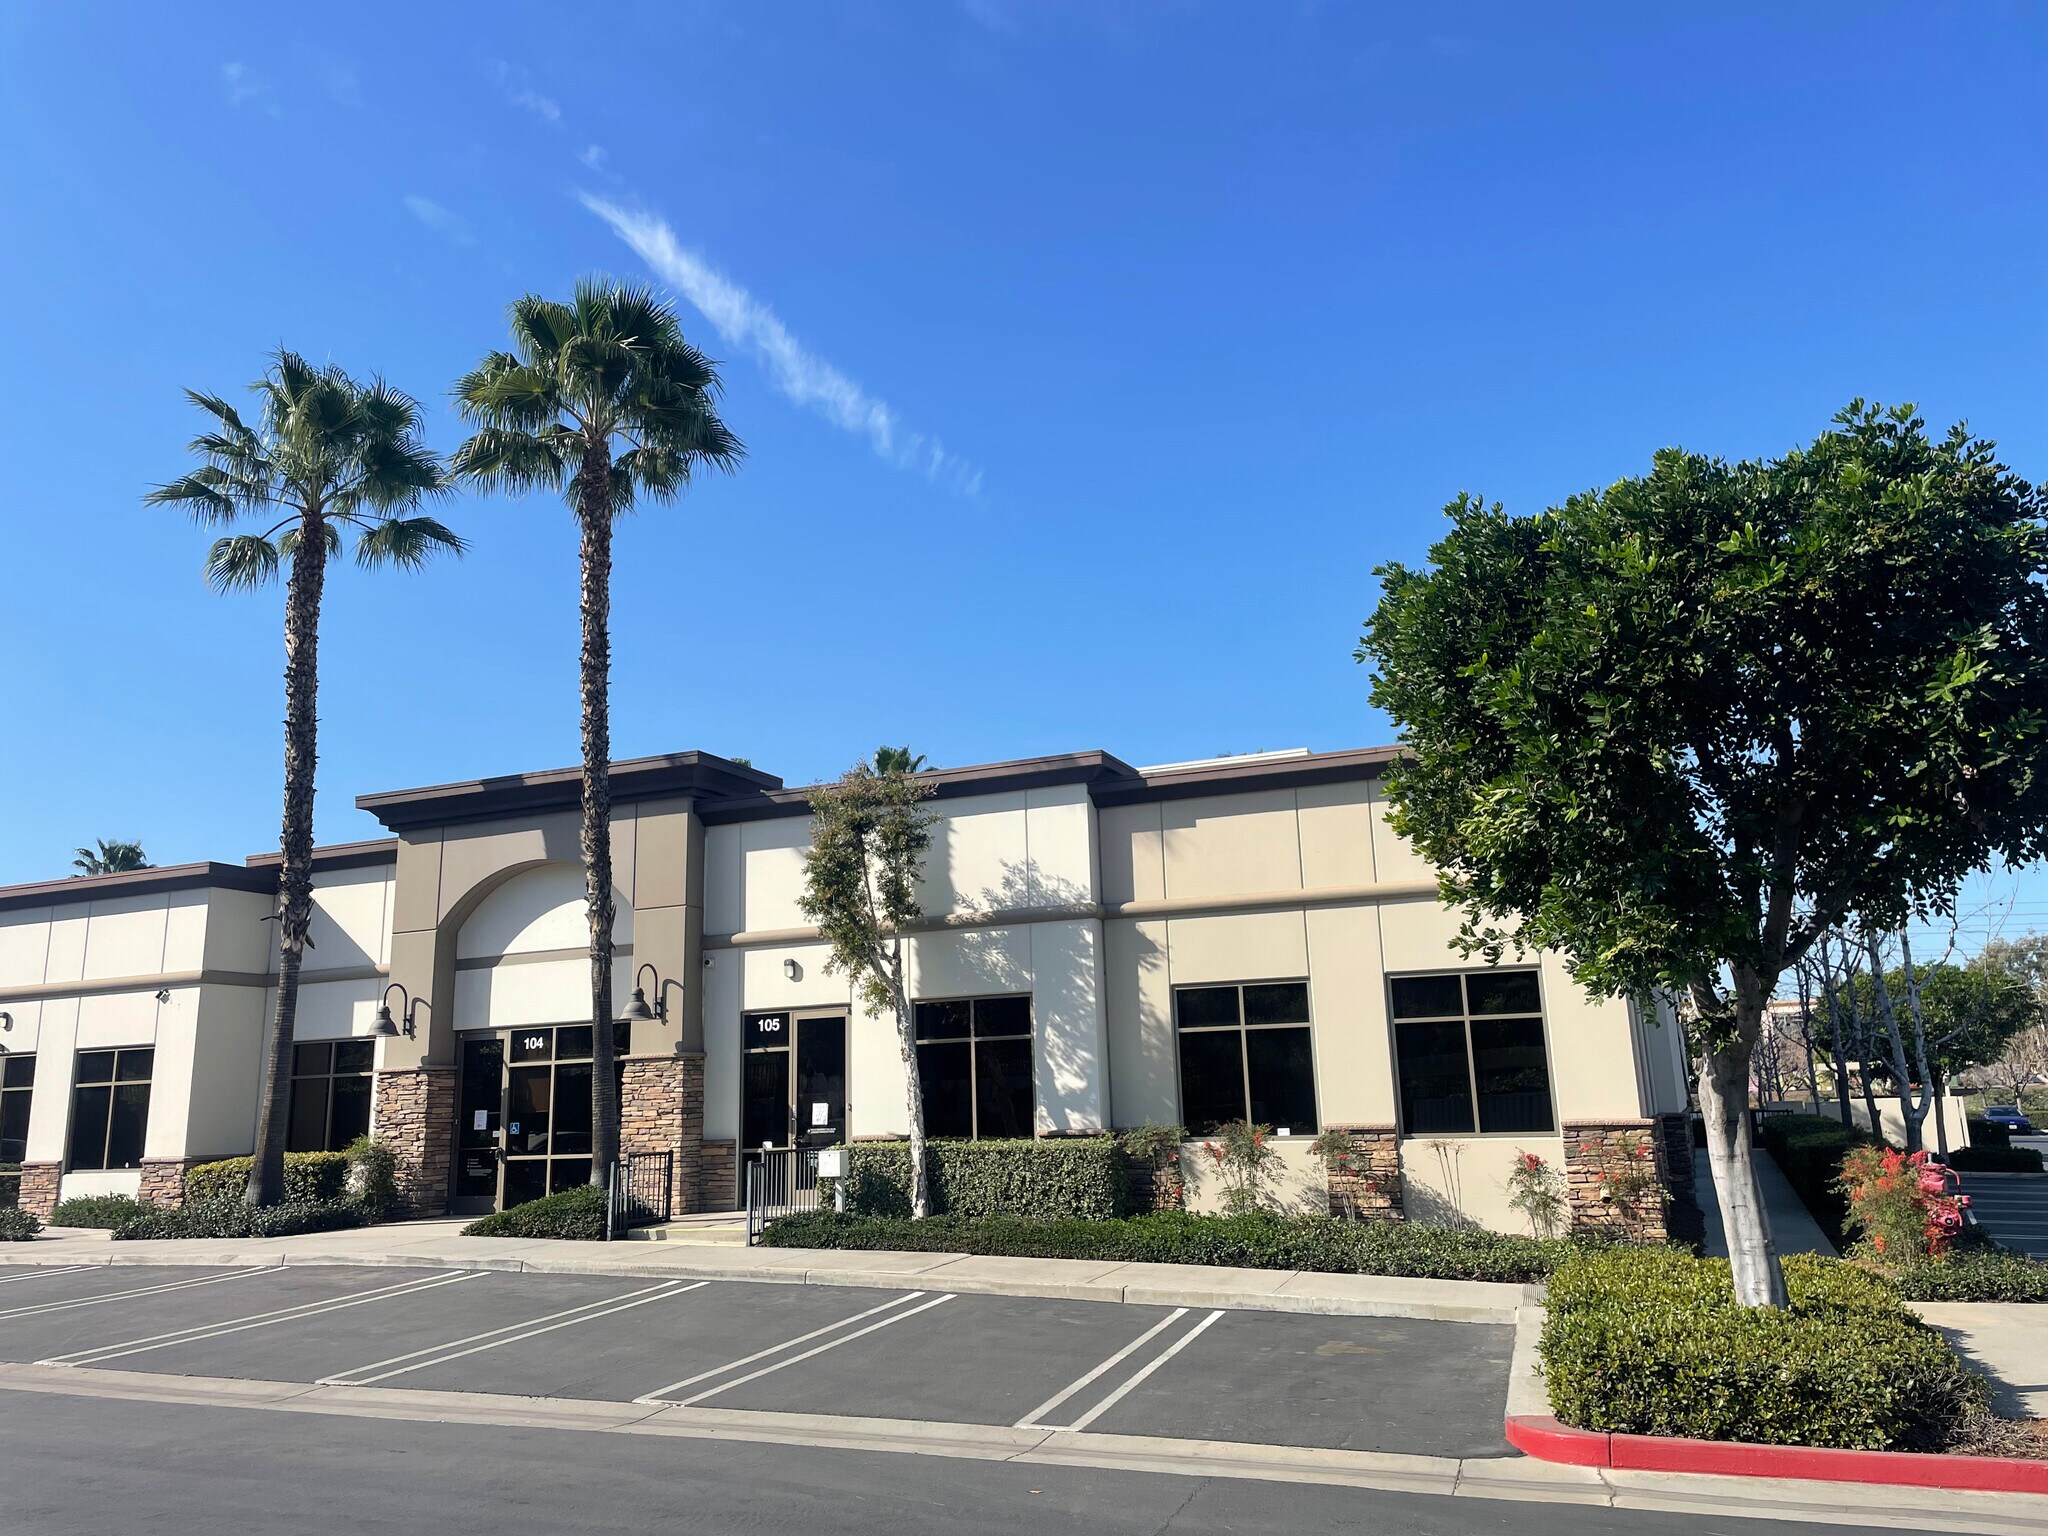
Bldg 4 2071 Compton Ave Bureaux/Médical | 160–580 m² | À louer | Corona, CA 92881
Certaines informations ont été traduites automatiquement.
Informations principales
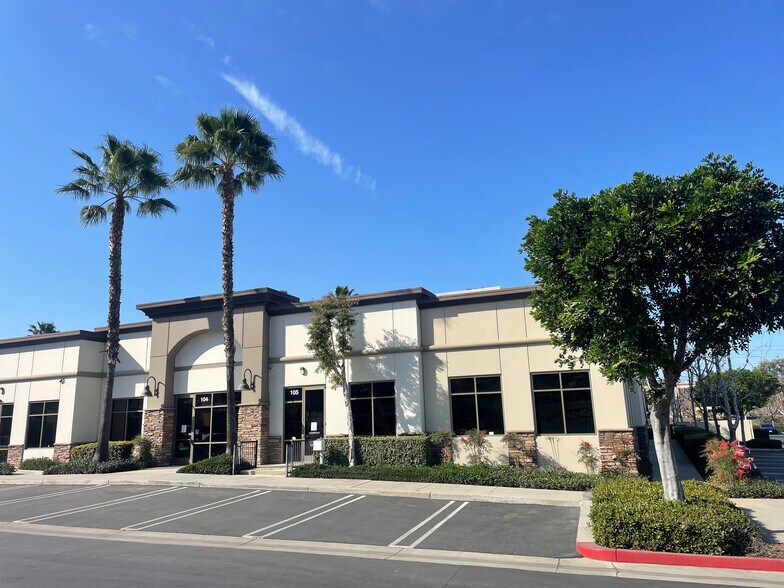
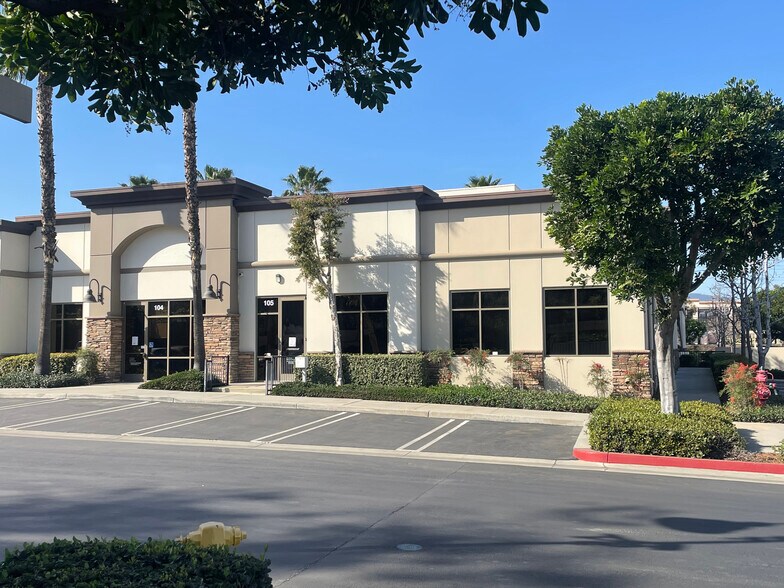
- The property features Class A medical office construction completed in 2008.
- A large surface parking field supports employees, patients, and visitors.
- Convenient access is provided via Interstate 15 and major regional arterial roadways.
- Building signage is available with visibility facing Interstate 15.
- The project features a diverse medical tenant mix within an established healthcare setting.
- The property is located in Corona, a key gateway between Orange County and the Inland Empire.
Tous les espaces disponibles(2)
Afficher les loyers en
- Espace
- Surface
- Durée
- Loyer
- Type de bien
- Aménagement
- Disponible
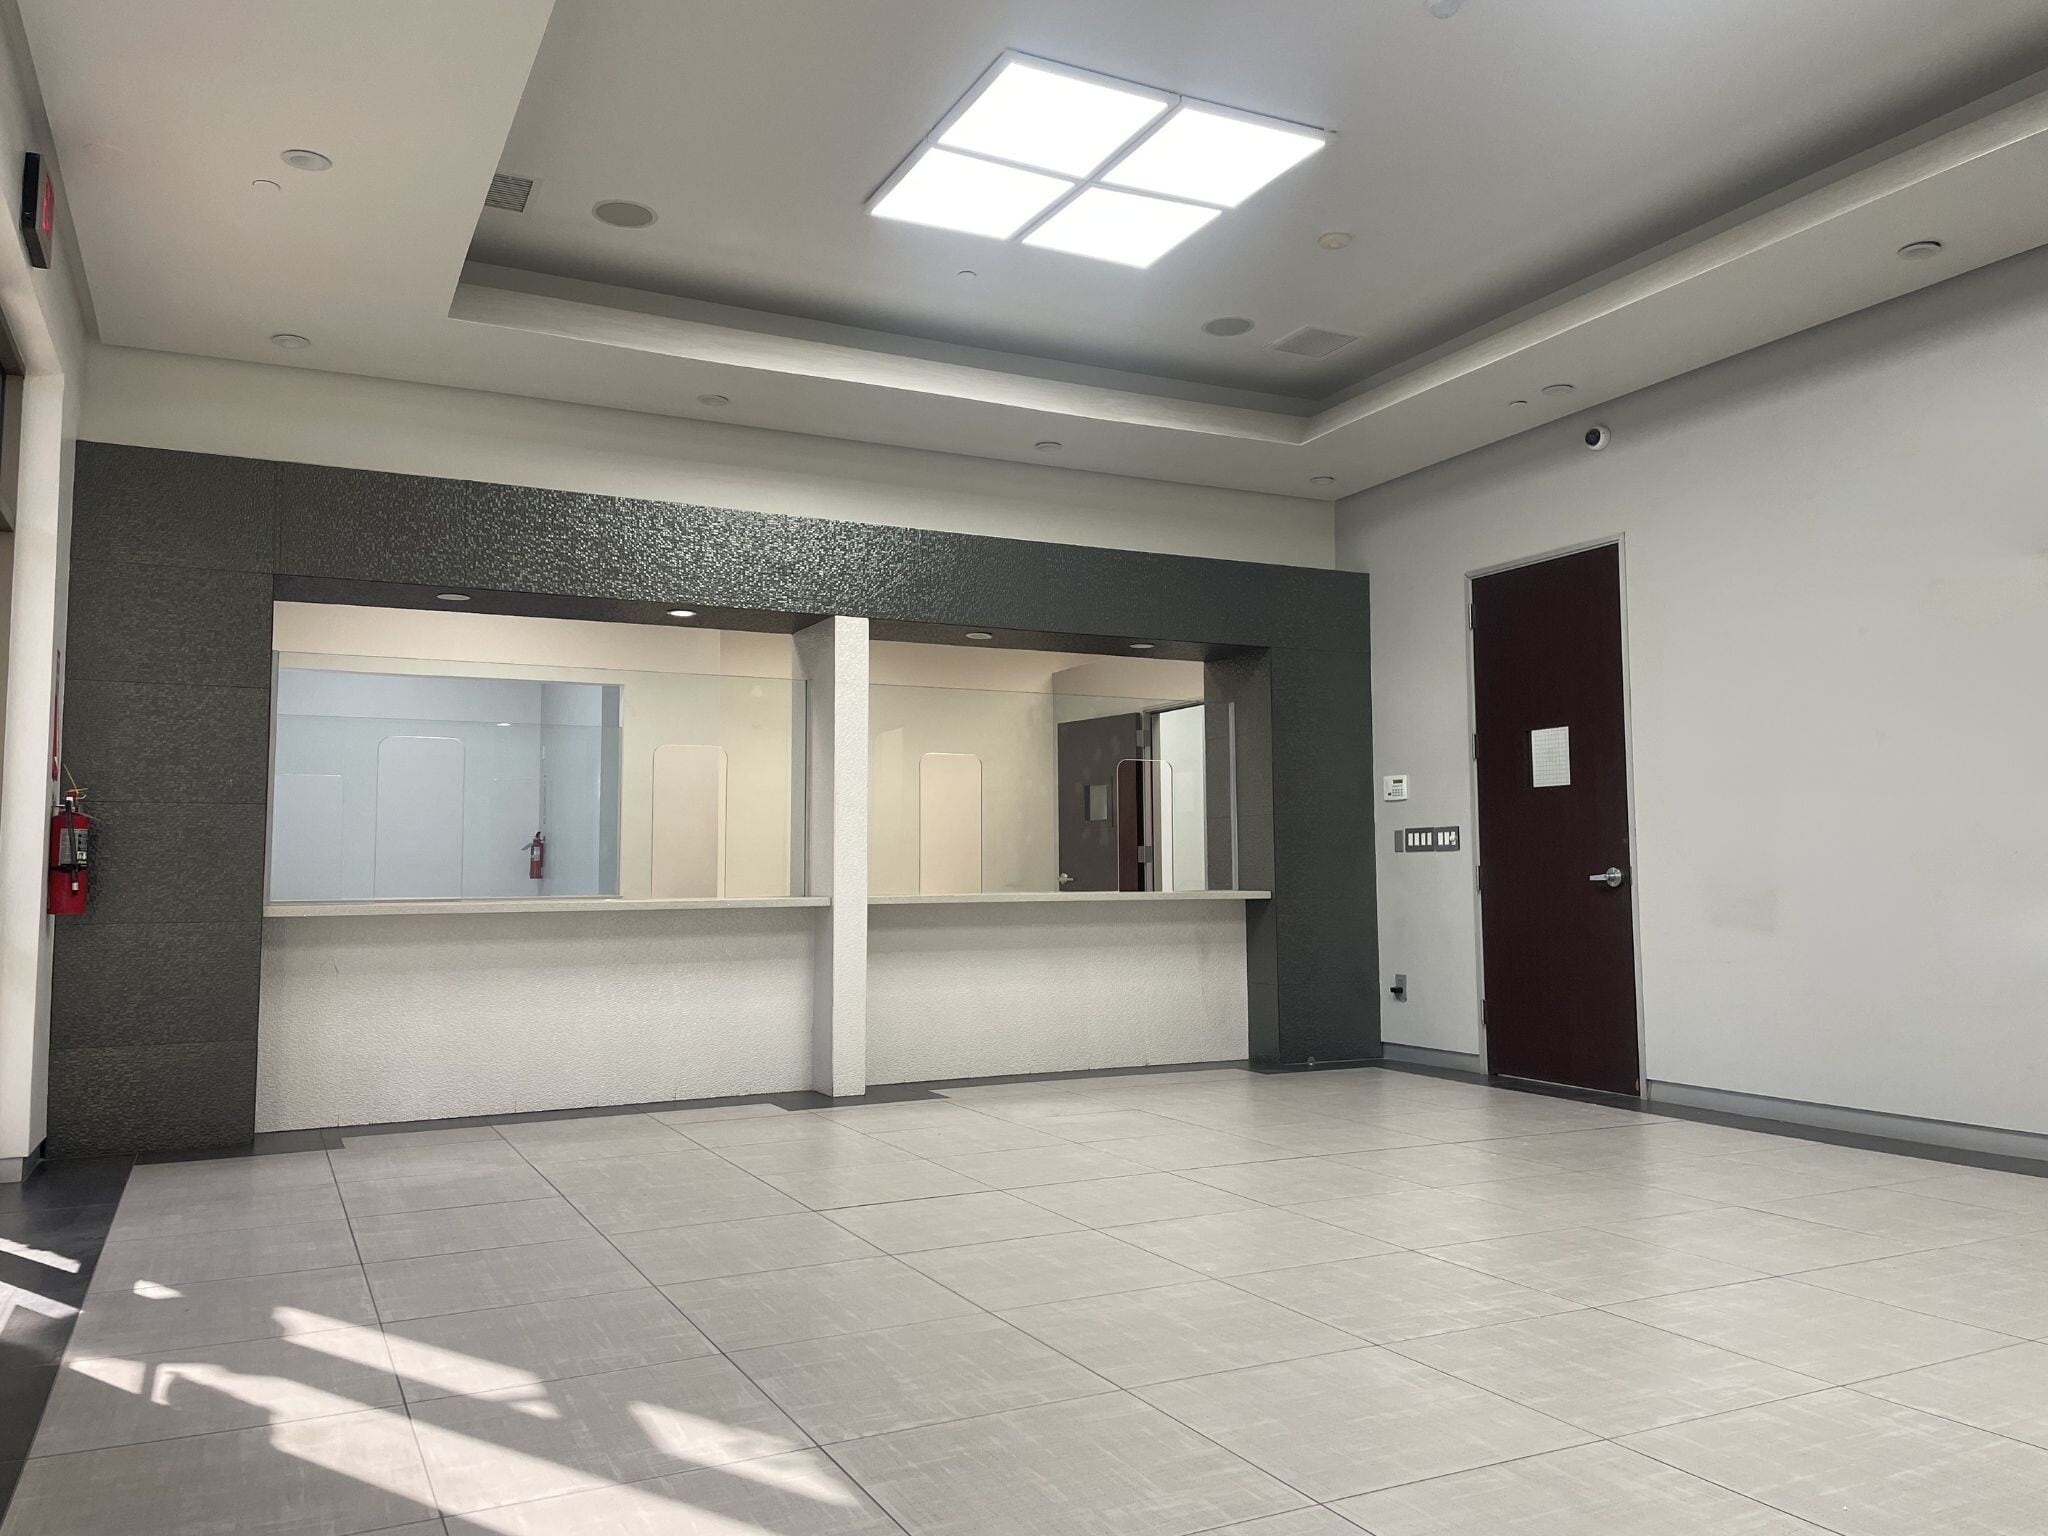


Suite 104 includes a reception area, waiting room, four exam rooms, a physician office, a laboratory, two restrooms, and a dedicated storage area. The layout supports efficient patient flow with clinical and administrative areas organized around the reception and waiting components.
- Le loyer ne comprend pas les services publics, les frais immobiliers ou les services de l’immeuble.
- Plan d’étage avec bureaux fermés
- Espace en excellent état
- Laboratoire
- Toilettes privées
- Four exam rooms included
- Entièrement aménagé comme Cabinet médical standard
- 1 salle de conférence
- Peut être associé à un ou plusieurs espaces supplémentaires pour obtenir jusqu’à 580 m² d’espace adjacent.
- Aire de réception
- Reception and waiting area
- Lab and physician office
Suite 105 features a large reception area, large waiting room, eight exam rooms, three physician offices, a large nurse's station, two staff work areas, a large conference room, break room, storage area, and three restrooms. The layout supports a wide range of clinical and administrative functions within a cohesive floor plan.
- Le loyer ne comprend pas les services publics, les frais immobiliers ou les services de l’immeuble.
- Plan d’étage avec bureaux fermés
- Espace en excellent état
- Aire de réception
- Eight exam rooms included
- Conference and break rooms
- Entièrement aménagé comme Cabinet médical standard
- 1 salle de conférence
- Peut être associé à un ou plusieurs espaces supplémentaires pour obtenir jusqu’à 580 m² d’espace adjacent.
- Toilettes privées
- Large nurse station area
| Espace | Surface | Durée | Loyer | Type de bien | Aménagement | Disponible |
| 1er étage, bureau 104 | 160 m² | Négociable | 294,73 € /m²/an 24,56 € /m²/mois 47 261 € /an 3 938 € /mois | Bureaux/Médical | Construction achevée | Maintenant |
| 1er étage, bureau 105 | 420 m² | Négociable | 294,73 € /m²/an 24,56 € /m²/mois 123 793 € /an 10 316 € /mois | Bureaux/Médical | Construction achevée | Maintenant |
1er étage, bureau 104
| Surface |
| 160 m² |
| Durée |
| Négociable |
| Loyer |
| 294,73 € /m²/an 24,56 € /m²/mois 47 261 € /an 3 938 € /mois |
| Type de bien |
| Bureaux/Médical |
| Aménagement |
| Construction achevée |
| Disponible |
| Maintenant |
1er étage, bureau 105
| Surface |
| 420 m² |
| Durée |
| Négociable |
| Loyer |
| 294,73 € /m²/an 24,56 € /m²/mois 123 793 € /an 10 316 € /mois |
| Type de bien |
| Bureaux/Médical |
| Aménagement |
| Construction achevée |
| Disponible |
| Maintenant |
1er étage, bureau 104
| Surface | 160 m² |
| Durée | Négociable |
| Loyer | 294,73 € /m²/an |
| Type de bien | Bureaux/Médical |
| Aménagement | Construction achevée |
| Disponible | Maintenant |
Suite 104 includes a reception area, waiting room, four exam rooms, a physician office, a laboratory, two restrooms, and a dedicated storage area. The layout supports efficient patient flow with clinical and administrative areas organized around the reception and waiting components.
- Le loyer ne comprend pas les services publics, les frais immobiliers ou les services de l’immeuble.
- Entièrement aménagé comme Cabinet médical standard
- Plan d’étage avec bureaux fermés
- 1 salle de conférence
- Espace en excellent état
- Peut être associé à un ou plusieurs espaces supplémentaires pour obtenir jusqu’à 580 m² d’espace adjacent.
- Laboratoire
- Aire de réception
- Toilettes privées
- Reception and waiting area
- Four exam rooms included
- Lab and physician office
1er étage, bureau 105
| Surface | 420 m² |
| Durée | Négociable |
| Loyer | 294,73 € /m²/an |
| Type de bien | Bureaux/Médical |
| Aménagement | Construction achevée |
| Disponible | Maintenant |
Suite 105 features a large reception area, large waiting room, eight exam rooms, three physician offices, a large nurse's station, two staff work areas, a large conference room, break room, storage area, and three restrooms. The layout supports a wide range of clinical and administrative functions within a cohesive floor plan.
- Le loyer ne comprend pas les services publics, les frais immobiliers ou les services de l’immeuble.
- Entièrement aménagé comme Cabinet médical standard
- Plan d’étage avec bureaux fermés
- 1 salle de conférence
- Espace en excellent état
- Peut être associé à un ou plusieurs espaces supplémentaires pour obtenir jusqu’à 580 m² d’espace adjacent.
- Aire de réception
- Toilettes privées
- Eight exam rooms included
- Large nurse station area
- Conference and break rooms
Aperçu du bien
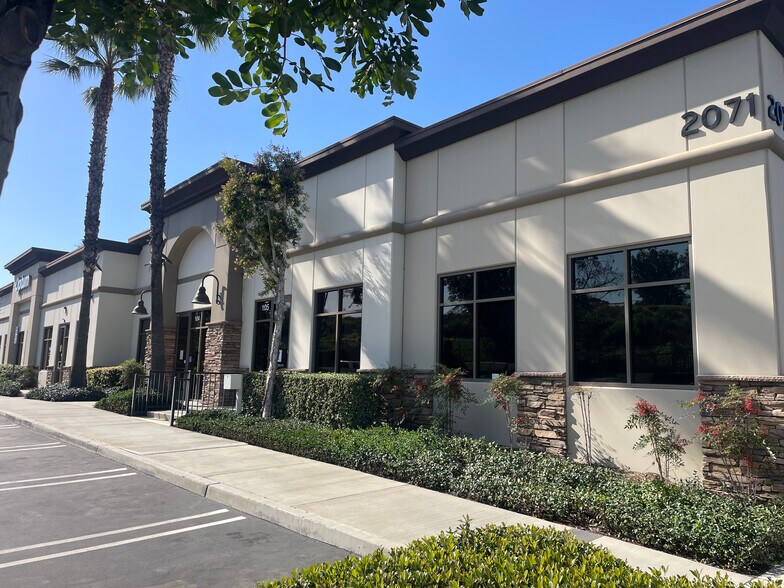
Corona Corporate Center is a Class A medical office property located at 2071 Compton Avenue in Corona, California. Built in 2008, the approximately 12,837-square-foot building is positioned within a professional medical environment featuring a diverse healthcare tenant mix. The property offers a large surface parking field and building signage opportunities with visibility from Interstate 15. Located near major regional transportation corridors, including Interstate 15 and key arterial roadways, the property provides convenient access throughout Corona, Riverside County, Orange County, and the broader Inland Empire. The building was designed for medical use and features quality construction, functional layouts, and efficient utilization of space without a load factor. Corona Corporate Center is situated in a well-established professional office setting along the western edge of Riverside County, an area recognized as a gateway between Orange County and the Inland Empire, providing accessibility for medical practitioners, staff, and patients.
Informations sur l’immeuble
Occupants
- Étage
- Nom de l’occupant
- Secteur d’activité
- 1er
- Optum
- Santé et assistance sociale



Présenté par
Bldg 4 | 2071 Compton Ave
Hum, une erreur s’est produite lors de l’envoi de votre message. Veuillez réessayer.
Merci ! Votre message a été envoyé.