Connectez-vous/S’inscrire
Votre e-mail a été envoyé.
2070A Steinway St
Astoria, NY 11105
20-70A Steinway Street Astoria New York 11105 · Local commercial Bien À vendre
Certaines informations ont été traduites automatiquement.
Résumé analytique
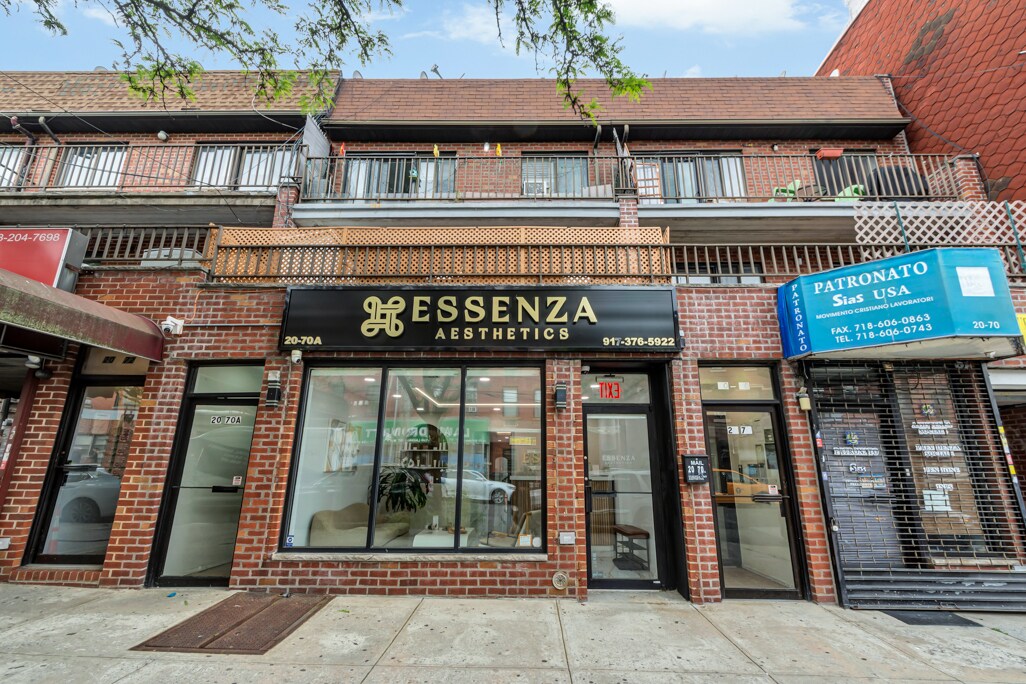
20-70A Steinway Street presents a fantastic opportunity to acquire a mixed-use asset situated on one of Queens’ most iconic and high traffic thoroughfares. This well-maintained property offers a diversified income stream through a strategic blend of retail, residential units, and private indoor parking.
Property Highlights - High Visibility Retail (1 Unit) - Residential Component (4 1br/1bth Apartments) - Private 2-Car Garage (1 Unit).
The property is situated in the northern section of Steinway Street. The ground floor retail unit benefits from commercial zoning, which supports a wide array of high-street users. The retail and residential components provide fully occupied rentals. Private, enclosed parking garages are scarce commodities in Astoria, providing a value-add amenity to an apartment or a separate monthly income based upon a separate lease.
Note: 20-70 Steinway Street is also available, consisting of a retail store, 3 residential apartments, and a garage.
Property Highlights - High Visibility Retail (1 Unit) - Residential Component (4 1br/1bth Apartments) - Private 2-Car Garage (1 Unit).
The property is situated in the northern section of Steinway Street. The ground floor retail unit benefits from commercial zoning, which supports a wide array of high-street users. The retail and residential components provide fully occupied rentals. Private, enclosed parking garages are scarce commodities in Astoria, providing a value-add amenity to an apartment or a separate monthly income based upon a separate lease.
Note: 20-70 Steinway Street is also available, consisting of a retail store, 3 residential apartments, and a garage.
Informations sur l’immeuble
Type de vente
Investissement
Type de bien
Local commercial
Sous-type de bien
Commerce pied immeuble
Surface de l’immeuble
198 m²
Classe d’immeuble
B
Année de construction
1988
Prix
1 375 974 €
Prix par m²
6 943,68 €
Pourcentage loué
100 %
Occupation
Multi
Hauteur du bâtiment
3 étages
Coefficient d’occupation des sols de l’immeuble
1,00
Surface du lot
0,02 ha
Zonage
C2-3 and R5D - Résidence (usage multiple) - Principalement pour quatre familles avec un magasin ou un bureau (S4)
Taxes foncières
| Numéro de parcelle | 00809-0059 | Évaluation des aménagements | 164 255 € |
| Évaluation du terrain | 116 722 € | Évaluation totale | 280 976 € |
Taxes foncières
Numéro de parcelle
00809-0059
Évaluation du terrain
116 722 €
Évaluation des aménagements
164 255 €
Évaluation totale
280 976 €
1 sur 6
Vidéos
Visite extérieure 3D Matterport
Visite 3D
Photos
Street view
Rue
Carte