Votre e-mail a été envoyé.

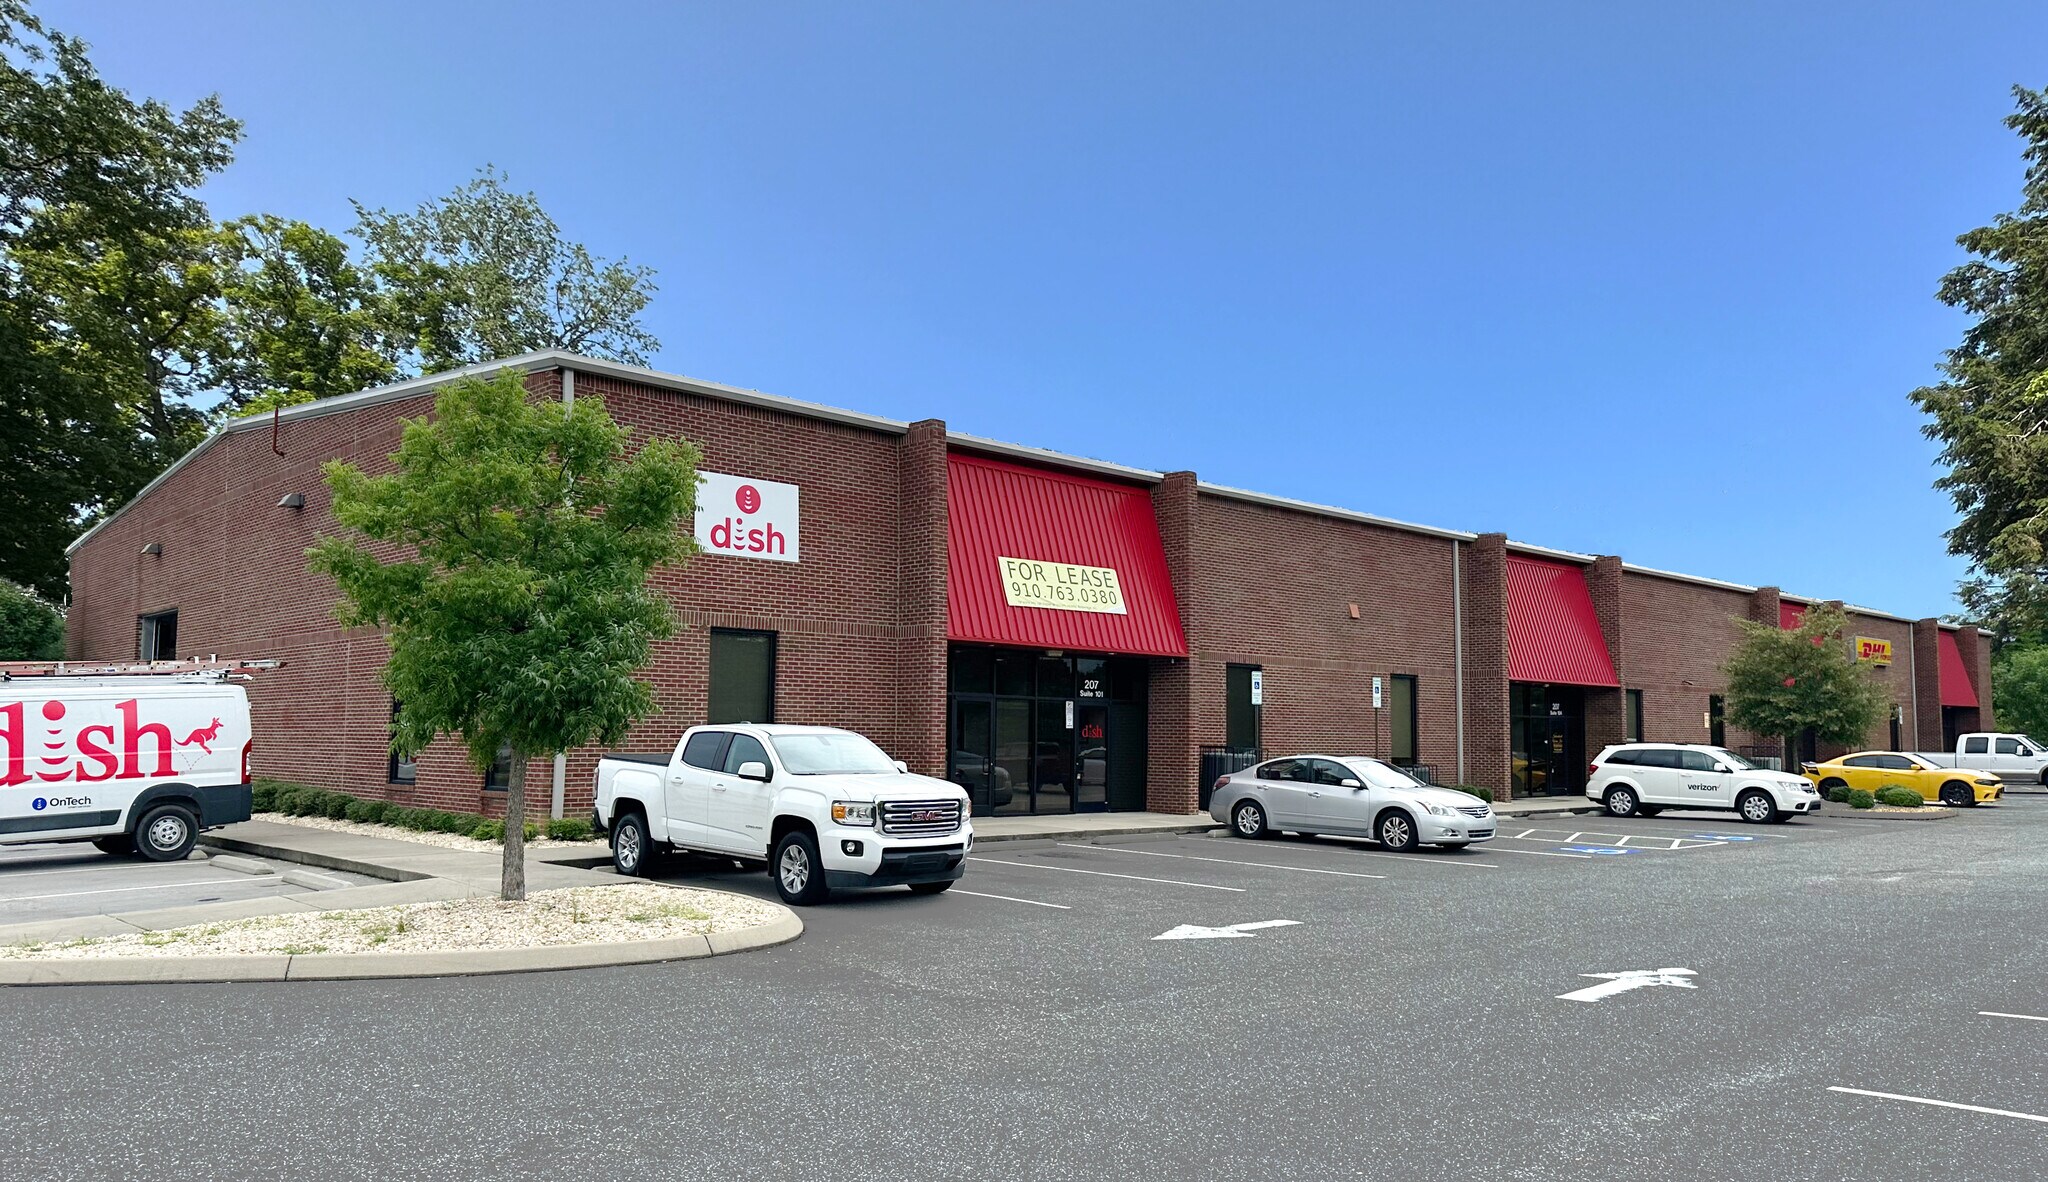
Building #3 207 Airport Rd Local d’activités | 279–557 m² | 4 étoiles | À louer | Fayetteville, NC 28306
Certaines informations ont été traduites automatiquement.
Caractéristiques
Tous les espaces disponibles(2)
Afficher les loyers en
- Espace
- Surface
- Durée
- Loyer
- Type de bien
- Aménagement
- Disponible
This versatile commercial space on N Green Meadows Rd in Wilmington offers a unique combination of warehouse and office space, making it ideal for a variety of business operations. The property is well-suited for storage, distribution, light industrial use, or service-based businesses seeking both functional workspace and efficient warehousing under one roof. Its flexible layout provides the convenience of office accommodations alongside ample storage and operational space to support day-to-day business needs.
- Il est possible que le loyer annoncé ne comprenne pas certains services publics, services d’immeuble et frais immobiliers.
- Comprend 139 m² d’espace de bureau dédié
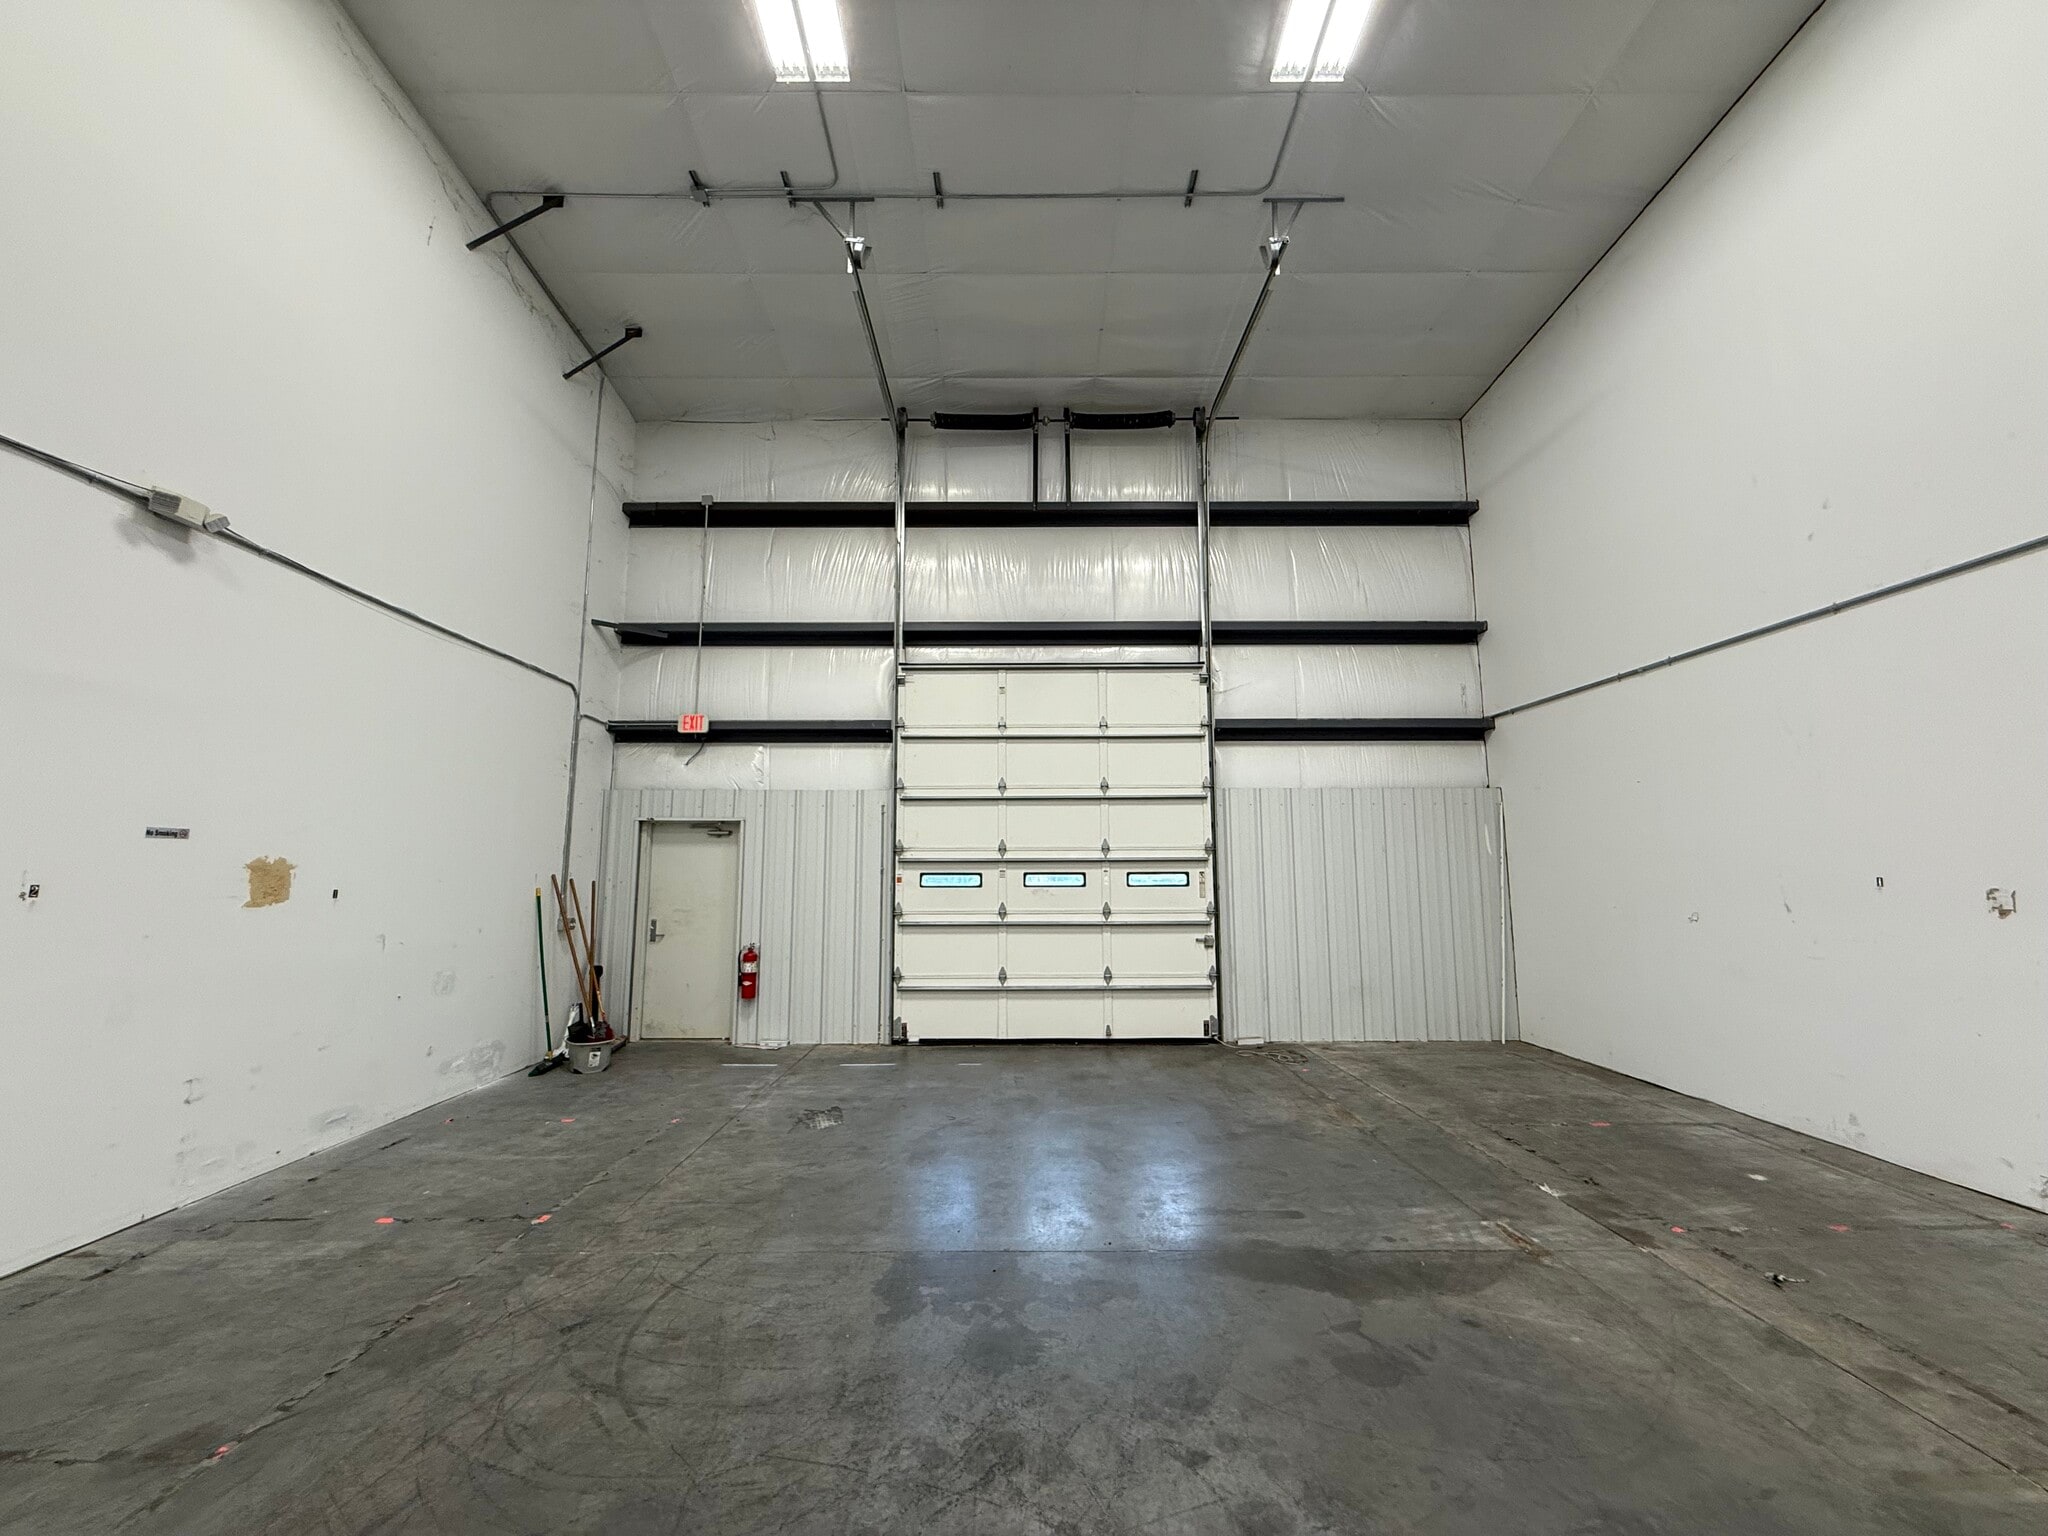


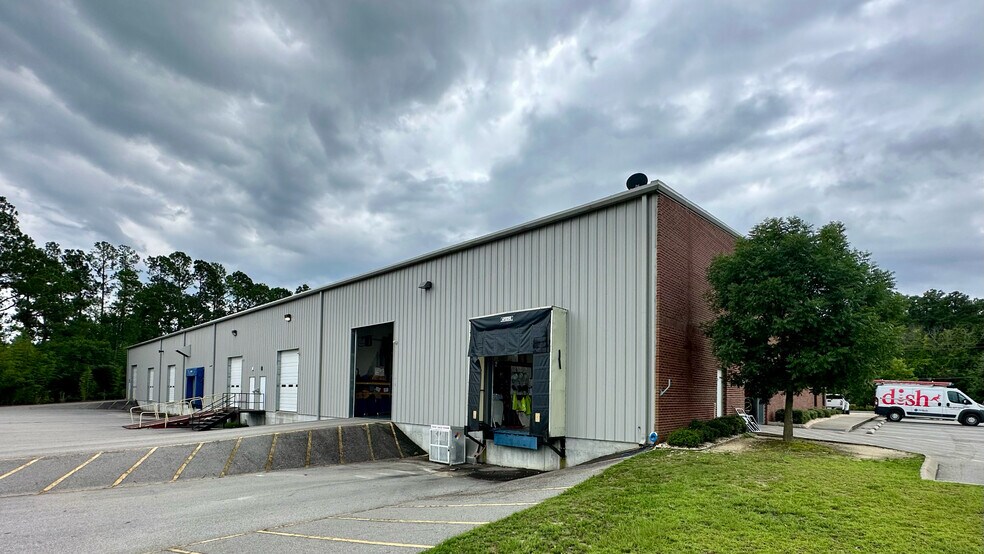
Suite 104 at 207 Airport Drive offers 3,000 square feet of flexible, professionally upfitted space ideal for a variety of office, service, or light industrial uses. The suite includes a 173 square feet office space and one restroom in the warehouse. The remaining area is warehouse space with a 10' wide by 12' tall dock-high roll-up door, well-suited for deliveries and inventory storage. Ceiling heights are 25' at center and 21' at eaves. Zoned Light Industrial (LI), the layout supports operations requiring both client-facing areas and back-end logistics, with a clean, functional design and compliant egress standards. Tall ceiling heights and infrastructure such as IT/server accommodations make the space highly adaptable for modern business needs.
- Il est possible que le loyer annoncé ne comprenne pas certains services publics, services d’immeuble et frais immobiliers.
- 1 quai de chargement
- Comprend 16 m² d’espace de bureau dédié
| Espace | Surface | Durée | Loyer | Type de bien | Aménagement | Disponible |
| 1er étage | 279 m² | 3 Ans | 115,85 € /m²/an 9,65 € /m²/mois 32 290 € /an 2 691 € /mois | Local d’activités | - | Maintenant |
| 1er étage – 104 | 279 m² | Négociable | 139,03 € /m²/an 11,59 € /m²/mois 38 748 € /an 3 229 € /mois | Local d’activités | Construction achevée | Maintenant |
1er étage
| Surface |
| 279 m² |
| Durée |
| 3 Ans |
| Loyer |
| 115,85 € /m²/an 9,65 € /m²/mois 32 290 € /an 2 691 € /mois |
| Type de bien |
| Local d’activités |
| Aménagement |
| - |
| Disponible |
| Maintenant |
1er étage – 104
| Surface |
| 279 m² |
| Durée |
| Négociable |
| Loyer |
| 139,03 € /m²/an 11,59 € /m²/mois 38 748 € /an 3 229 € /mois |
| Type de bien |
| Local d’activités |
| Aménagement |
| Construction achevée |
| Disponible |
| Maintenant |
1er étage
| Surface | 279 m² |
| Durée | 3 Ans |
| Loyer | 115,85 € /m²/an |
| Type de bien | Local d’activités |
| Aménagement | - |
| Disponible | Maintenant |
This versatile commercial space on N Green Meadows Rd in Wilmington offers a unique combination of warehouse and office space, making it ideal for a variety of business operations. The property is well-suited for storage, distribution, light industrial use, or service-based businesses seeking both functional workspace and efficient warehousing under one roof. Its flexible layout provides the convenience of office accommodations alongside ample storage and operational space to support day-to-day business needs.
- Il est possible que le loyer annoncé ne comprenne pas certains services publics, services d’immeuble et frais immobiliers.
- Comprend 139 m² d’espace de bureau dédié
1er étage – 104
| Surface | 279 m² |
| Durée | Négociable |
| Loyer | 139,03 € /m²/an |
| Type de bien | Local d’activités |
| Aménagement | Construction achevée |
| Disponible | Maintenant |
Suite 104 at 207 Airport Drive offers 3,000 square feet of flexible, professionally upfitted space ideal for a variety of office, service, or light industrial uses. The suite includes a 173 square feet office space and one restroom in the warehouse. The remaining area is warehouse space with a 10' wide by 12' tall dock-high roll-up door, well-suited for deliveries and inventory storage. Ceiling heights are 25' at center and 21' at eaves. Zoned Light Industrial (LI), the layout supports operations requiring both client-facing areas and back-end logistics, with a clean, functional design and compliant egress standards. Tall ceiling heights and infrastructure such as IT/server accommodations make the space highly adaptable for modern business needs.
- Il est possible que le loyer annoncé ne comprenne pas certains services publics, services d’immeuble et frais immobiliers.
- Comprend 16 m² d’espace de bureau dédié
- 1 quai de chargement
Aperçu du bien
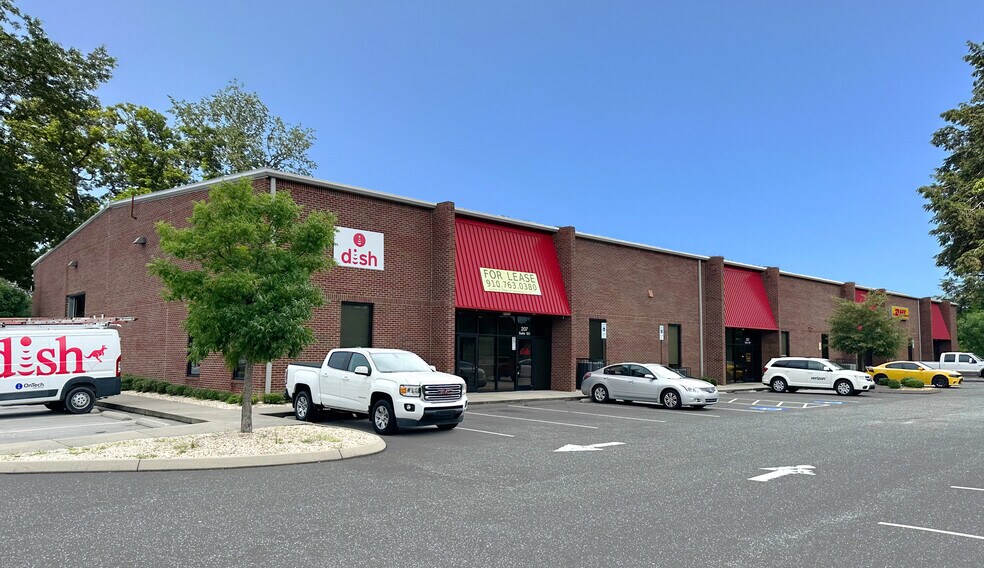
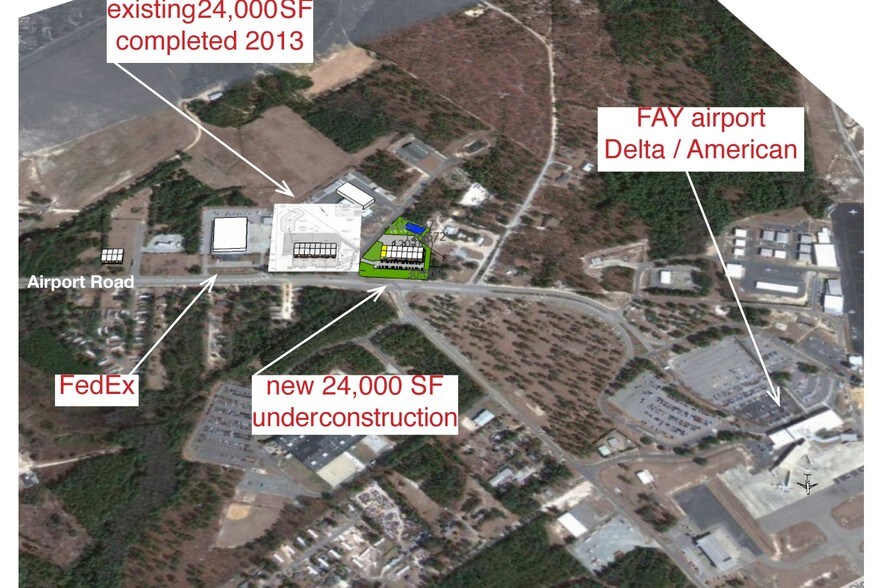
Suite 104 at 207 Airport Drive offers 3,000 square feet of flexible, professionally upfitted space ideal for a variety of office, service, or light industrial uses. The suite includes a 173 square feet office space and one restroom in the warehouse. The remaining area is warehouse space with a 10' wide by 12' tall dock-high roll-up door, well-suited for deliveries and inventory storage. Ceiling heights are 25' at center and 21' at eaves. Zoned Light Industrial (LI), the layout supports operations requiring both client-facing areas and back-end logistics, with a clean, functional design and compliant egress standards. Tall ceiling heights and infrastructure such as IT/server accommodations make the space highly adaptable for modern business needs. Located less than a mile from Fayetteville Regional Airport, this suite enjoys seamless connectivity to major thoroughfares including I-95, U.S. 301, and Highway 87. The property sits within a business-friendly industrial corridor that serves logistics, aerospace, and government contractors. Within a 5-mile radius, the area is home to over 123,000 daytime residents and workers, offering a strong labor pool and customer base. The average household income in the surrounding 10-mile radius is $84,542, reflecting solid spending power. With ample parking and quick access to freight routes, this address is optimal for users needing high accessibility to regional and national markets.
Informations sur l’immeuble
Occupants
- Étage
- Nom de l’occupant
- Secteur d’activité
- 1er
- DHL
- Transport et entreposage
- 1er
- DISH Network Corporation
- Information
- 1er
- Southern District UBC Training Trust Fund
- -



Présenté par
Building #3 | 207 Airport Rd
Hum, une erreur s’est produite lors de l’envoi de votre message. Veuillez réessayer.
Merci ! Votre message a été envoyé.