Votre e-mail a été envoyé.
Certaines informations ont été traduites automatiquement.
Informations principales
- First-generation retail space with 140 residential units positioned directly above
- Strong multimodal connectivity with Evans Station Light Rail within walking distance
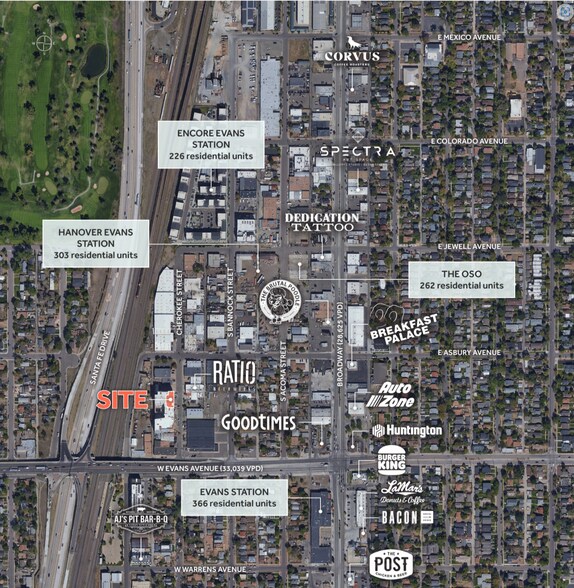
- Surrounded by a growing residential base and complementary retail uses
- Excellent visibility and access from South Santa Fe Drive and nearby Evans Avenue
- Multiple parking options, including street, garage, and transit-accessible facilities
- Built in 2021 with contemporary design features and adaptable layouts
Tous les espace disponibles(1)
Afficher les loyers en
- Espace
- Surface
- Durée
- Loyer
- Type de bien
- Aménagement
- Disponible

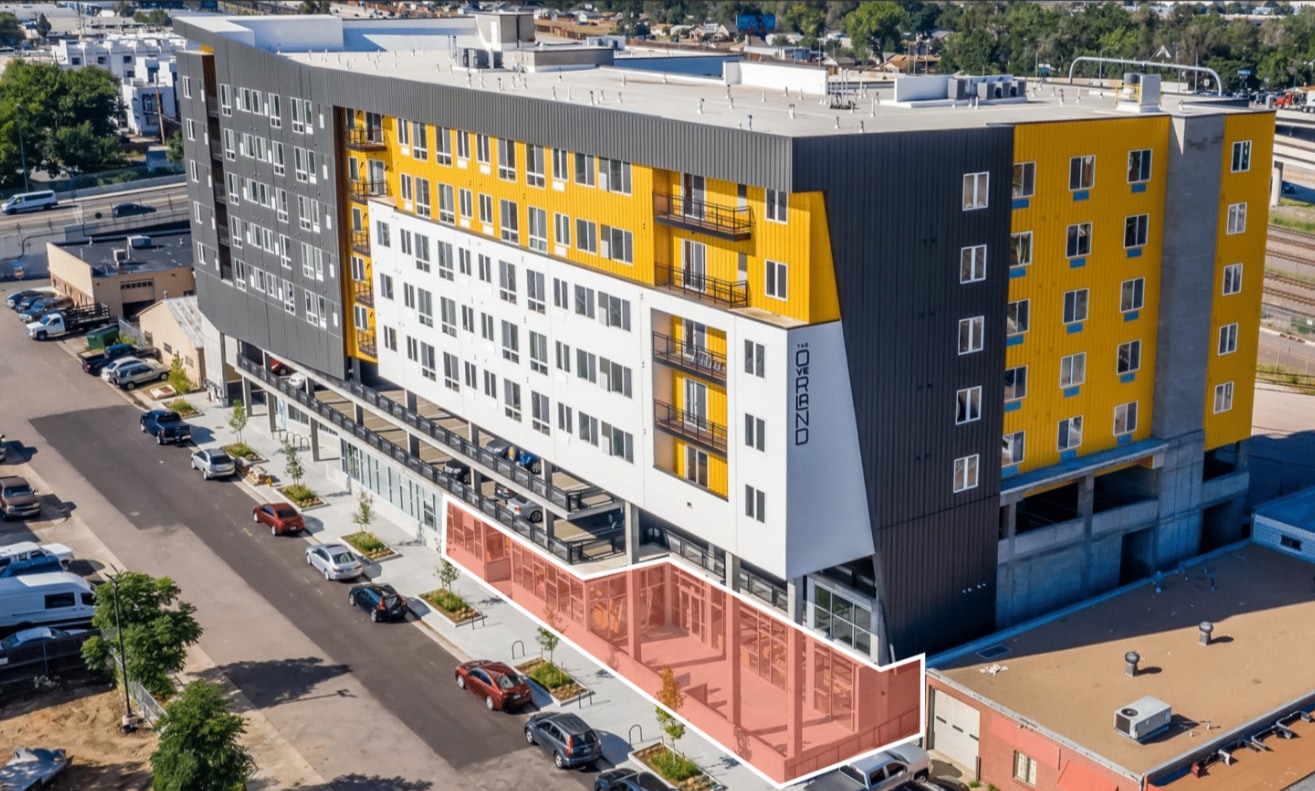
The Overland presents 3,929 SF of first-generation retail space located at the ground level of a newly constructed residential mixed-use development in Denver’s vibrant Overland neighborhood. Positioned along South Cherokee Street with visibility from South Santa Fe Drive, this property benefits from daily traffic counts exceeding 175,000 vehicles, ensuring strong exposure for future tenants. The property anchors a thriving live-work environment with 140 luxury residential units above and is surrounded by growing multifamily communities such as Alexa Evans Station, Hanover Evans Station, and Oso Apartments. Its strategic location offers seamless connectivity, with direct access to major transit through Evans Station Light Rail just steps away, as well as proximity to bike lanes and pedestrian-friendly sidewalks. Zoned C-RX-8 for residential mixed-use, the Overland provides flexible retail configurations suited for service-oriented, dining, or specialty retailers looking to capitalize on dense urban demographics. On-site garage parking, street parking, and convenient light rail access support customer and employee ease. This offering combines modern infrastructure with a top-tier location, positioning tenants for success in one of Denver’s most dynamic submarkets.
- Le loyer ne comprend pas les services publics, les frais immobiliers ou les services de l’immeuble.
- Contigu et aligné avec d’autres locaux commerciaux
| Espace | Surface | Durée | Loyer | Type de bien | Aménagement | Disponible |
| 1er étage | 93 – 365 m² | Négociable | 188,63 € /m²/an 15,72 € /m²/mois 68 853 € /an 5 738 € /mois | Local commercial | Espace brut | Maintenant |
1er étage
| Surface |
| 93 – 365 m² |
| Durée |
| Négociable |
| Loyer |
| 188,63 € /m²/an 15,72 € /m²/mois 68 853 € /an 5 738 € /mois |
| Type de bien |
| Local commercial |
| Aménagement |
| Espace brut |
| Disponible |
| Maintenant |
1er étage
| Surface | 93 – 365 m² |
| Durée | Négociable |
| Loyer | 188,63 € /m²/an |
| Type de bien | Local commercial |
| Aménagement | Espace brut |
| Disponible | Maintenant |
The Overland presents 3,929 SF of first-generation retail space located at the ground level of a newly constructed residential mixed-use development in Denver’s vibrant Overland neighborhood. Positioned along South Cherokee Street with visibility from South Santa Fe Drive, this property benefits from daily traffic counts exceeding 175,000 vehicles, ensuring strong exposure for future tenants. The property anchors a thriving live-work environment with 140 luxury residential units above and is surrounded by growing multifamily communities such as Alexa Evans Station, Hanover Evans Station, and Oso Apartments. Its strategic location offers seamless connectivity, with direct access to major transit through Evans Station Light Rail just steps away, as well as proximity to bike lanes and pedestrian-friendly sidewalks. Zoned C-RX-8 for residential mixed-use, the Overland provides flexible retail configurations suited for service-oriented, dining, or specialty retailers looking to capitalize on dense urban demographics. On-site garage parking, street parking, and convenient light rail access support customer and employee ease. This offering combines modern infrastructure with a top-tier location, positioning tenants for success in one of Denver’s most dynamic submarkets.
- Le loyer ne comprend pas les services publics, les frais immobiliers ou les services de l’immeuble.
- Contigu et aligné avec d’autres locaux commerciaux
Informations sur l’immeuble
| Espace total disponible | 365 m² | Sous-type de bien | Appartement |
| Nb de lots | 140 | Style d’appartement | De hauteur moyenne |
| Min. Divisible | 93 m² | Surface de l’immeuble | 9 028 m² |
| Type de bien | Immeuble residentiel | Année de construction | 2021 |
| Espace total disponible | 365 m² |
| Nb de lots | 140 |
| Min. Divisible | 93 m² |
| Type de bien | Immeuble residentiel |
| Sous-type de bien | Appartement |
| Style d’appartement | De hauteur moyenne |
| Surface de l’immeuble | 9 028 m² |
| Année de construction | 2021 |
À propos du bien
Le bien est un espace commercial au rez-de-chaussée situé dans un immeuble à usage mixte sur South Cherokee Street à Denver, Colorado, à proximité de South Santa Fe Drive et Evans Avenue. Il se trouve à côté des principaux axes de transport et est accessible via la station de métro léger Evans Station. L'actif est situé dans un corridor urbain développé, entouré de logements multifamiliaux, d'activités commerciales et de commodités locales. Il offre des options de stationnement en garage et dans la rue, et se trouve à distance de marche des transports en commun.
Principaux commerces à proximité
Présenté par
The Overland | 2065 S Cherokee St
Hum, une erreur s’est produite lors de l’envoi de votre message. Veuillez réessayer.
Merci ! Votre message a été envoyé.