Votre e-mail a été envoyé.

2063 E 3900 S Bureau | 439–878 m² | À louer | Salt Lake City, UT 84124
Certaines informations ont été traduites automatiquement.
Informations principales
- Convenient East Millcreek location with regional connectivity.
- Multiple private offices combined with open collaborative areas.
- Separate exterior entrances support flexible occupancy options.
- Conference rooms, reception areas, and kitchen facilities are in place.
- Walkable access to nearby restaurants and neighborhood services.
- Abundant natural light throughout both office levels.
Tous les espaces disponibles(2)
Afficher les loyers en
- Espace
- Surface
- Durée
- Loyer
- Type de bien
- Aménagement
- Disponible
Upper Level Space Note The upper level includes 14 private offices, approximately 10 cubicle workstations, a reception area, conference room, and kitchenette. The layout supports professional service firms requiring a mix of private and collaborative workspace. $20/ft Lower Level Space Note The daylight lower level contains seven private offices, open work areas accommodating additional workstations, a full kitchen, and a dedicated green room. The configuration supports team-based operations with a combination of private and shared workspace. $15/ft Entire building - $17/ft
- Le loyer ne comprend pas les services publics, les frais immobiliers ou les services de l’immeuble.
- Peut être associé à un ou plusieurs espaces supplémentaires pour obtenir jusqu’à 878 m² d’espace adjacent.
- Walkable access to nearby services
- Conference rooms, reception areas, and kitchen
- Convient pour 12 à 38 personnes
- Natural light throughout
- Private offices
Lower level is also split up east/west. East has 7 private offices, copy area and 9 cubicles. West has kitchen, conference room, open sitting area, filming complete green room with lighting and teleprompter and 8 cubicles.
- Le loyer ne comprend pas les services publics, les frais immobiliers ou les services de l’immeuble.
- Peut être associé à un ou plusieurs espaces supplémentaires pour obtenir jusqu’à 878 m² d’espace adjacent.
- Convient pour 1 à 50 personnes
| Espace | Surface | Durée | Loyer | Type de bien | Aménagement | Disponible |
| 1er étage | 439 m² | 3-10 Ans | 185,37 € /m²/an 15,45 € /m²/mois 81 387 € /an 6 782 € /mois | Bureau | - | Maintenant |
| 2e étage | 439 m² | 3-10 Ans | 139,03 € /m²/an 11,59 € /m²/mois 61 028 € /an 5 086 € /mois | Bureau | - | Maintenant |
1er étage
| Surface |
| 439 m² |
| Durée |
| 3-10 Ans |
| Loyer |
| 185,37 € /m²/an 15,45 € /m²/mois 81 387 € /an 6 782 € /mois |
| Type de bien |
| Bureau |
| Aménagement |
| - |
| Disponible |
| Maintenant |
2e étage
| Surface |
| 439 m² |
| Durée |
| 3-10 Ans |
| Loyer |
| 139,03 € /m²/an 11,59 € /m²/mois 61 028 € /an 5 086 € /mois |
| Type de bien |
| Bureau |
| Aménagement |
| - |
| Disponible |
| Maintenant |
1er étage
| Surface | 439 m² |
| Durée | 3-10 Ans |
| Loyer | 185,37 € /m²/an |
| Type de bien | Bureau |
| Aménagement | - |
| Disponible | Maintenant |
Upper Level Space Note The upper level includes 14 private offices, approximately 10 cubicle workstations, a reception area, conference room, and kitchenette. The layout supports professional service firms requiring a mix of private and collaborative workspace. $20/ft Lower Level Space Note The daylight lower level contains seven private offices, open work areas accommodating additional workstations, a full kitchen, and a dedicated green room. The configuration supports team-based operations with a combination of private and shared workspace. $15/ft Entire building - $17/ft
- Le loyer ne comprend pas les services publics, les frais immobiliers ou les services de l’immeuble.
- Convient pour 12 à 38 personnes
- Peut être associé à un ou plusieurs espaces supplémentaires pour obtenir jusqu’à 878 m² d’espace adjacent.
- Natural light throughout
- Walkable access to nearby services
- Private offices
- Conference rooms, reception areas, and kitchen
2e étage
| Surface | 439 m² |
| Durée | 3-10 Ans |
| Loyer | 139,03 € /m²/an |
| Type de bien | Bureau |
| Aménagement | - |
| Disponible | Maintenant |
Lower level is also split up east/west. East has 7 private offices, copy area and 9 cubicles. West has kitchen, conference room, open sitting area, filming complete green room with lighting and teleprompter and 8 cubicles.
- Le loyer ne comprend pas les services publics, les frais immobiliers ou les services de l’immeuble.
- Convient pour 1 à 50 personnes
- Peut être associé à un ou plusieurs espaces supplémentaires pour obtenir jusqu’à 878 m² d’espace adjacent.
Aperçu du bien
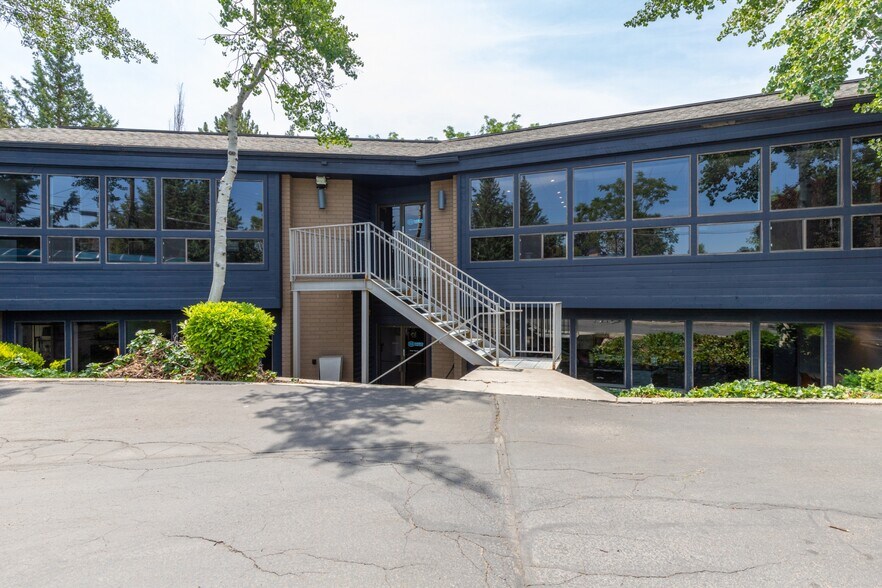
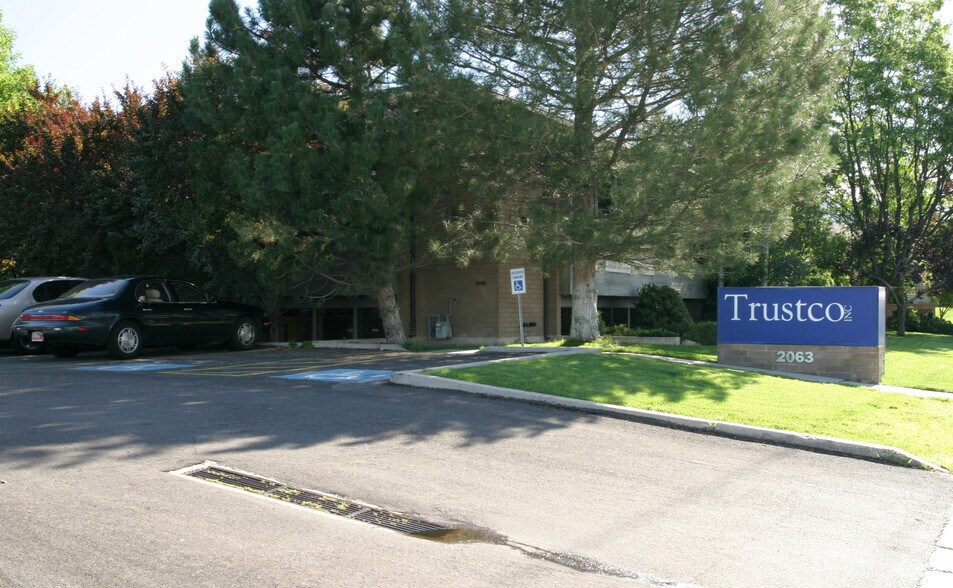
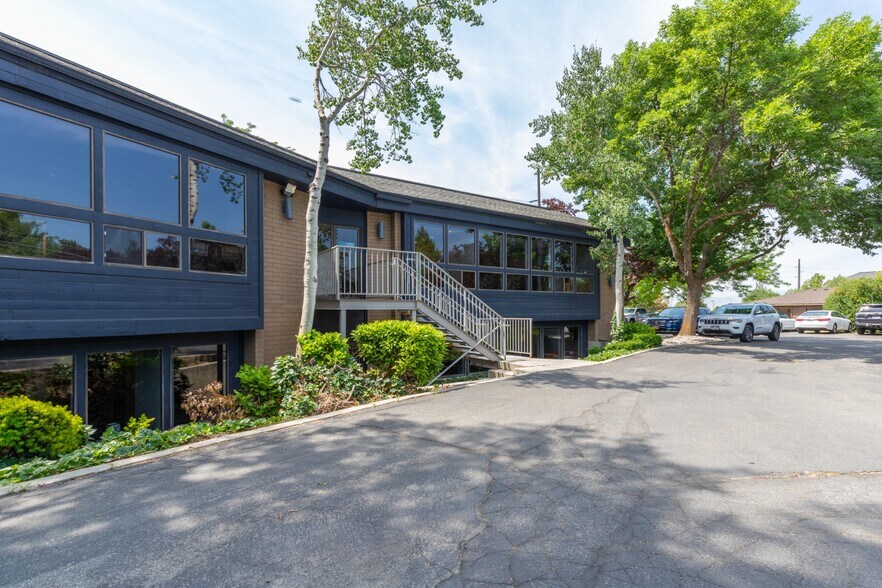
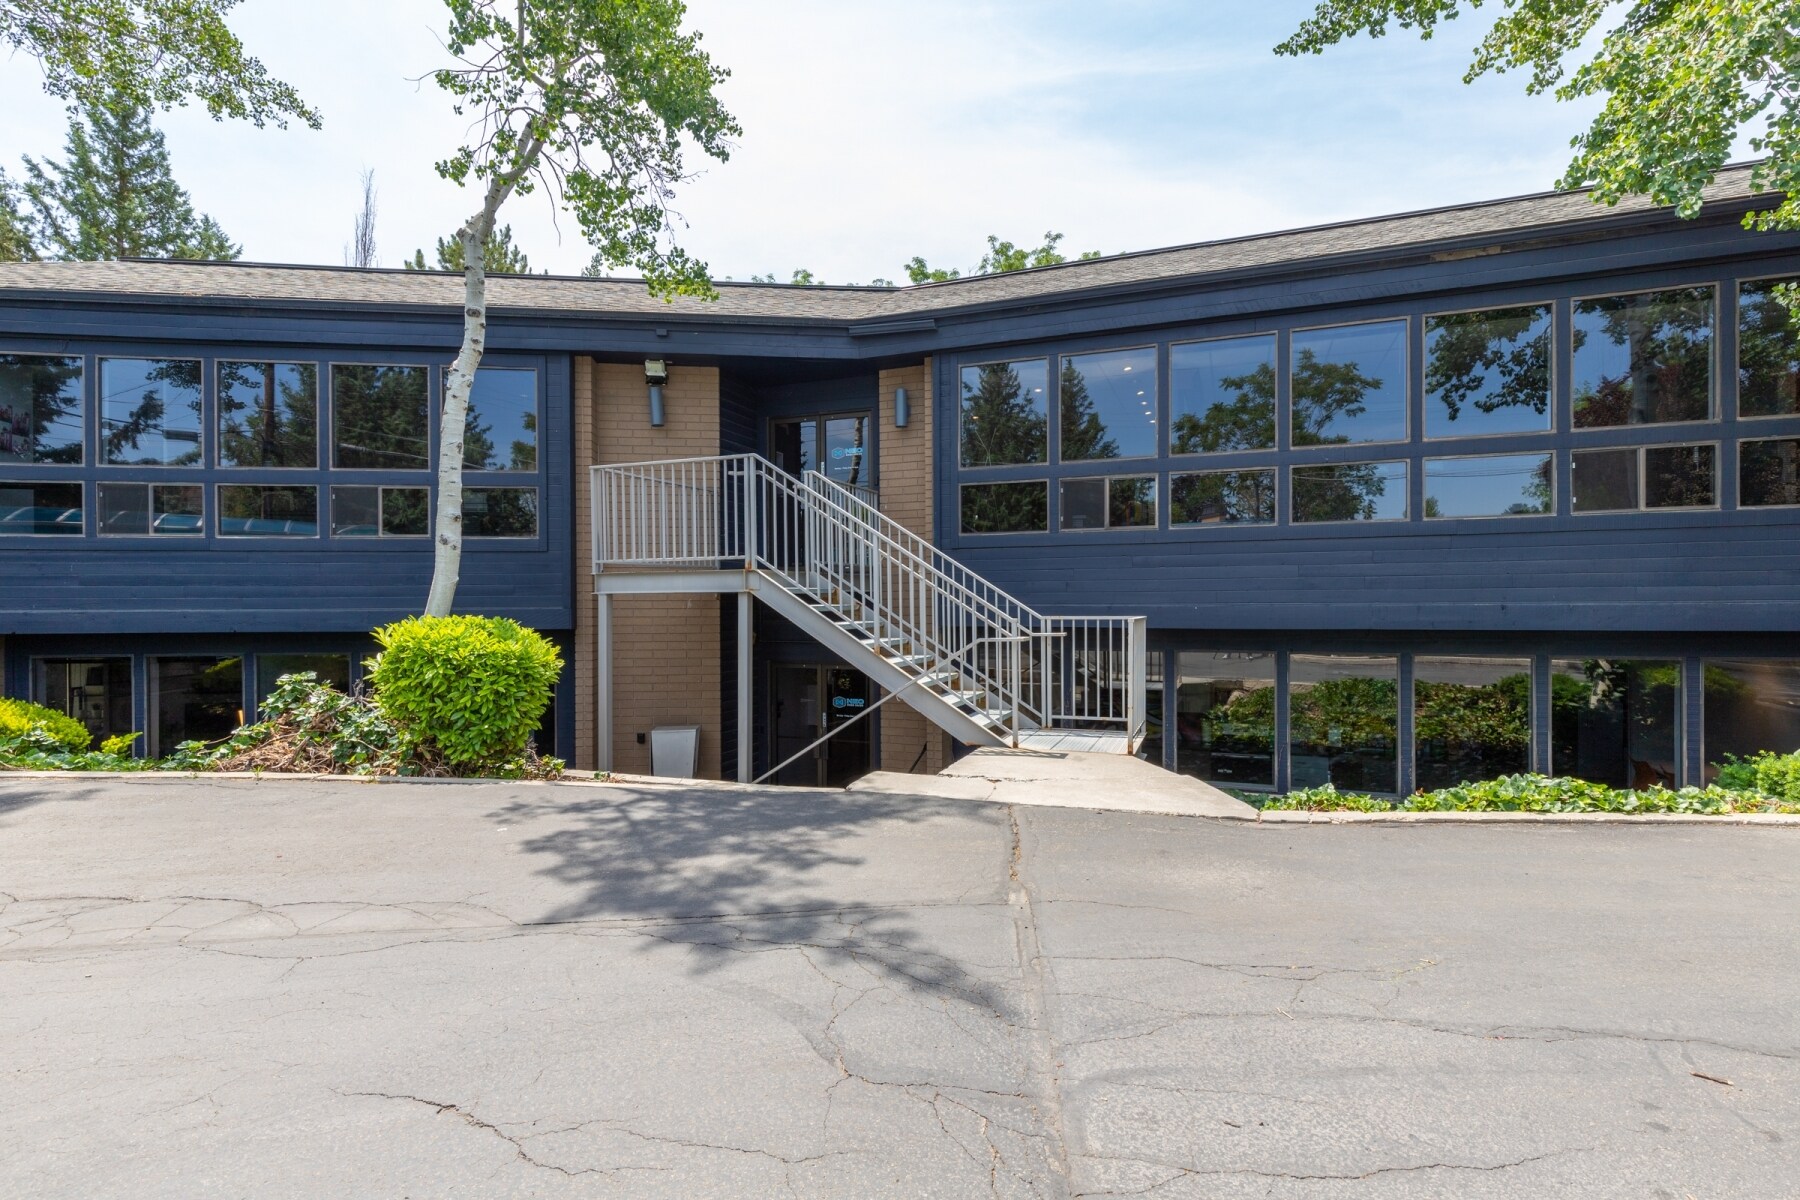
Positioned in the East Millcreek area of Salt Lake City, 2063 E 3900 S offers a two-story office environment designed for a variety of professional users. The property features abundant natural light throughout and benefits from direct visibility across from the Black Diamond Corporate Center. Its location provides convenient access to nearby restaurants, neighborhood services, and major commuter routes serving the Salt Lake Valley. The building is configured with separate exterior entrances for both the main and upper levels, providing flexibility for single-tenant occupancy or multi-tenant arrangements. Interior improvements include numerous private offices, conference areas, reception space, open collaborative work areas, kitchen facilities, and dedicated restroom facilities on each level. The layout supports a wide range of professional office users, including legal, financial, consulting, technology, healthcare administration, and creative firms. The East Millcreek setting offers convenient access to downtown Salt Lake City, the I-215 corridor, and surrounding residential neighborhoods, helping businesses attract employees and clients from throughout the region. Walkable amenities and established commercial activity contribute to a functional office environment that supports daily business operations while maintaining a professional image.
Informations sur l’immeuble
Occupants
- Étage
- Nom de l’occupant
- Secteur d’activité
- 2e
- Mettle Group
- Administration publique


Présenté par
2063 E 3900 S
Hum, une erreur s’est produite lors de l’envoi de votre message. Veuillez réessayer.
Merci ! Votre message a été envoyé.