Connectez-vous/S’inscrire
Votre e-mail a été envoyé.
20600 Nordhoff St
Chatsworth, CA 91311
Industriel/Logistique Bien À vendre
Certaines informations ont été traduites automatiquement.
Informations principales sur l'investissement
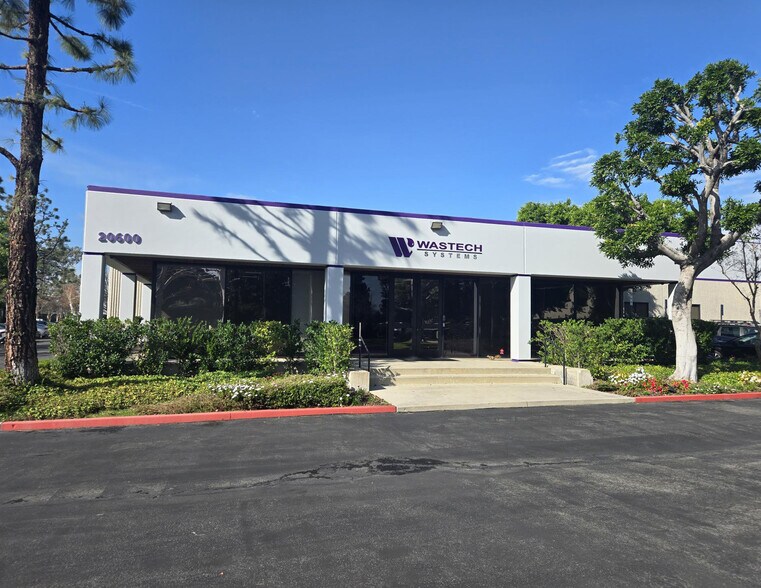
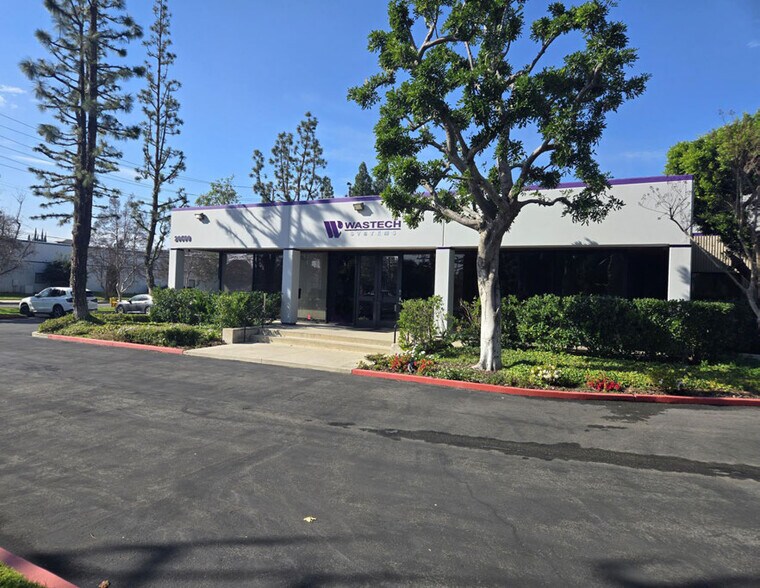
- Freestanding industrial facility with prominent Nordhoff Street identification
- Cross-dock configuration enhances circulation and logistics efficiency
- Approximately 18-foot warehouse clearance supports diverse industrial uses
- Dock-high and ground-level loading support operational flexibility
- Parking is available on three sides of the building
- Located within the established Chatsworth industrial market
Résumé analytique
20600 Nordhoff Street presents the opportunity to acquire a freestanding industrial asset in Chatsworth, one of the San Fernando Valley's most established industrial submarkets. The property consists of approximately 28,188 square feet of industrial and office improvements situated on a 69,227-square-foot site, providing a functional layout for manufacturing, warehousing, distribution, assembly, and owner-user operations.
The facility is designed to support efficient industrial activity with both dock-high and ground-level loading, cross-dock functionality, approximately 18-foot warehouse clearance, and substantial on-site parking surrounding the building. An approximately 6,500-square-foot office component includes numerous private offices and open work areas, creating flexibility for administrative, engineering, operational, and management functions.
Positioned along Nordhoff Street, the property benefits from major street identification and convenient access to the broader San Fernando Valley industrial market. Chatsworth's location within the City of Los Angeles provides connectivity to regional transportation corridors, a large workforce base, and a diverse network of manufacturing, logistics, aerospace, technology, and commercial businesses throughout the region. The property's configuration, parking capacity, electrical infrastructure, and loading features support a wide variety of industrial occupancies and operational requirements.
With a combination of functional industrial improvements, significant site area, and a well-established industrial location, 20600 Nordhoff Street offers owner-users and investors the opportunity to acquire a versatile industrial facility within one of Southern California's most active industrial corridors.
The facility is designed to support efficient industrial activity with both dock-high and ground-level loading, cross-dock functionality, approximately 18-foot warehouse clearance, and substantial on-site parking surrounding the building. An approximately 6,500-square-foot office component includes numerous private offices and open work areas, creating flexibility for administrative, engineering, operational, and management functions.
Positioned along Nordhoff Street, the property benefits from major street identification and convenient access to the broader San Fernando Valley industrial market. Chatsworth's location within the City of Los Angeles provides connectivity to regional transportation corridors, a large workforce base, and a diverse network of manufacturing, logistics, aerospace, technology, and commercial businesses throughout the region. The property's configuration, parking capacity, electrical infrastructure, and loading features support a wide variety of industrial occupancies and operational requirements.
With a combination of functional industrial improvements, significant site area, and a well-established industrial location, 20600 Nordhoff Street offers owner-users and investors the opportunity to acquire a versatile industrial facility within one of Southern California's most active industrial corridors.
Informations sur l’immeuble
| Prix par m² | 2 919,54 € | Année de construction | 1977 |
| Type de vente | Investissement ou propriétaire occupant | Occupation | Mono |
| Type de bien | Industriel/Logistique | Ratio de stationnement | 0,2/1 000 m² |
| Sous-type de bien | Entrepôt | Hauteur libre du plafond | 5,49 m |
| Classe d’immeuble | C | Nb de portes élevées/de chargement | 2 |
| Surface du lot | 0,64 ha | Nb d’accès plain-pied/portes niveau du sol | 2 |
| Surface utile brute | 2 619 m² | Zone de développement économique [USA] |
Oui
|
| Nb d’étages | 1 | ||
| Zonage | MR2-1 (LA County) - Industrial | ||
| Prix par m² | 2 919,54 € |
| Type de vente | Investissement ou propriétaire occupant |
| Type de bien | Industriel/Logistique |
| Sous-type de bien | Entrepôt |
| Classe d’immeuble | C |
| Surface du lot | 0,64 ha |
| Surface utile brute | 2 619 m² |
| Nb d’étages | 1 |
| Année de construction | 1977 |
| Occupation | Mono |
| Ratio de stationnement | 0,2/1 000 m² |
| Hauteur libre du plafond | 5,49 m |
| Nb de portes élevées/de chargement | 2 |
| Nb d’accès plain-pied/portes niveau du sol | 2 |
| Zone de développement économique [USA] |
Oui |
| Zonage | MR2-1 (LA County) - Industrial |
Caractéristiques
- Signalisation
Services publics
- Éclairage
- Eau
- Égout
- Chauffage
Taxes foncières
| Numéro de parcelle | 2780-001-038 | Évaluation des aménagements | 2 766 477 € |
| Évaluation du terrain | 4 753 398 € | Évaluation totale | 7 519 876 € |
Taxes foncières
Numéro de parcelle
2780-001-038
Évaluation du terrain
4 753 398 €
Évaluation des aménagements
2 766 477 €
Évaluation totale
7 519 876 €
1 sur 8
Vidéos
Visite extérieure 3D Matterport
Visite 3D
Photos
Street view
Rue
Carte