Votre e-mail a été envoyé.
2060 Main St Industriel/Logistique | 232–13 935 m² | À louer | Apalachin, NY 13732
Certaines informations ont été traduites automatiquement.
Caractéristiques
Tous les espace disponibles(1)
Afficher les loyers en
- Espace
- Surface
- Durée
- Loyer
- Type de bien
- Aménagement
- Disponible
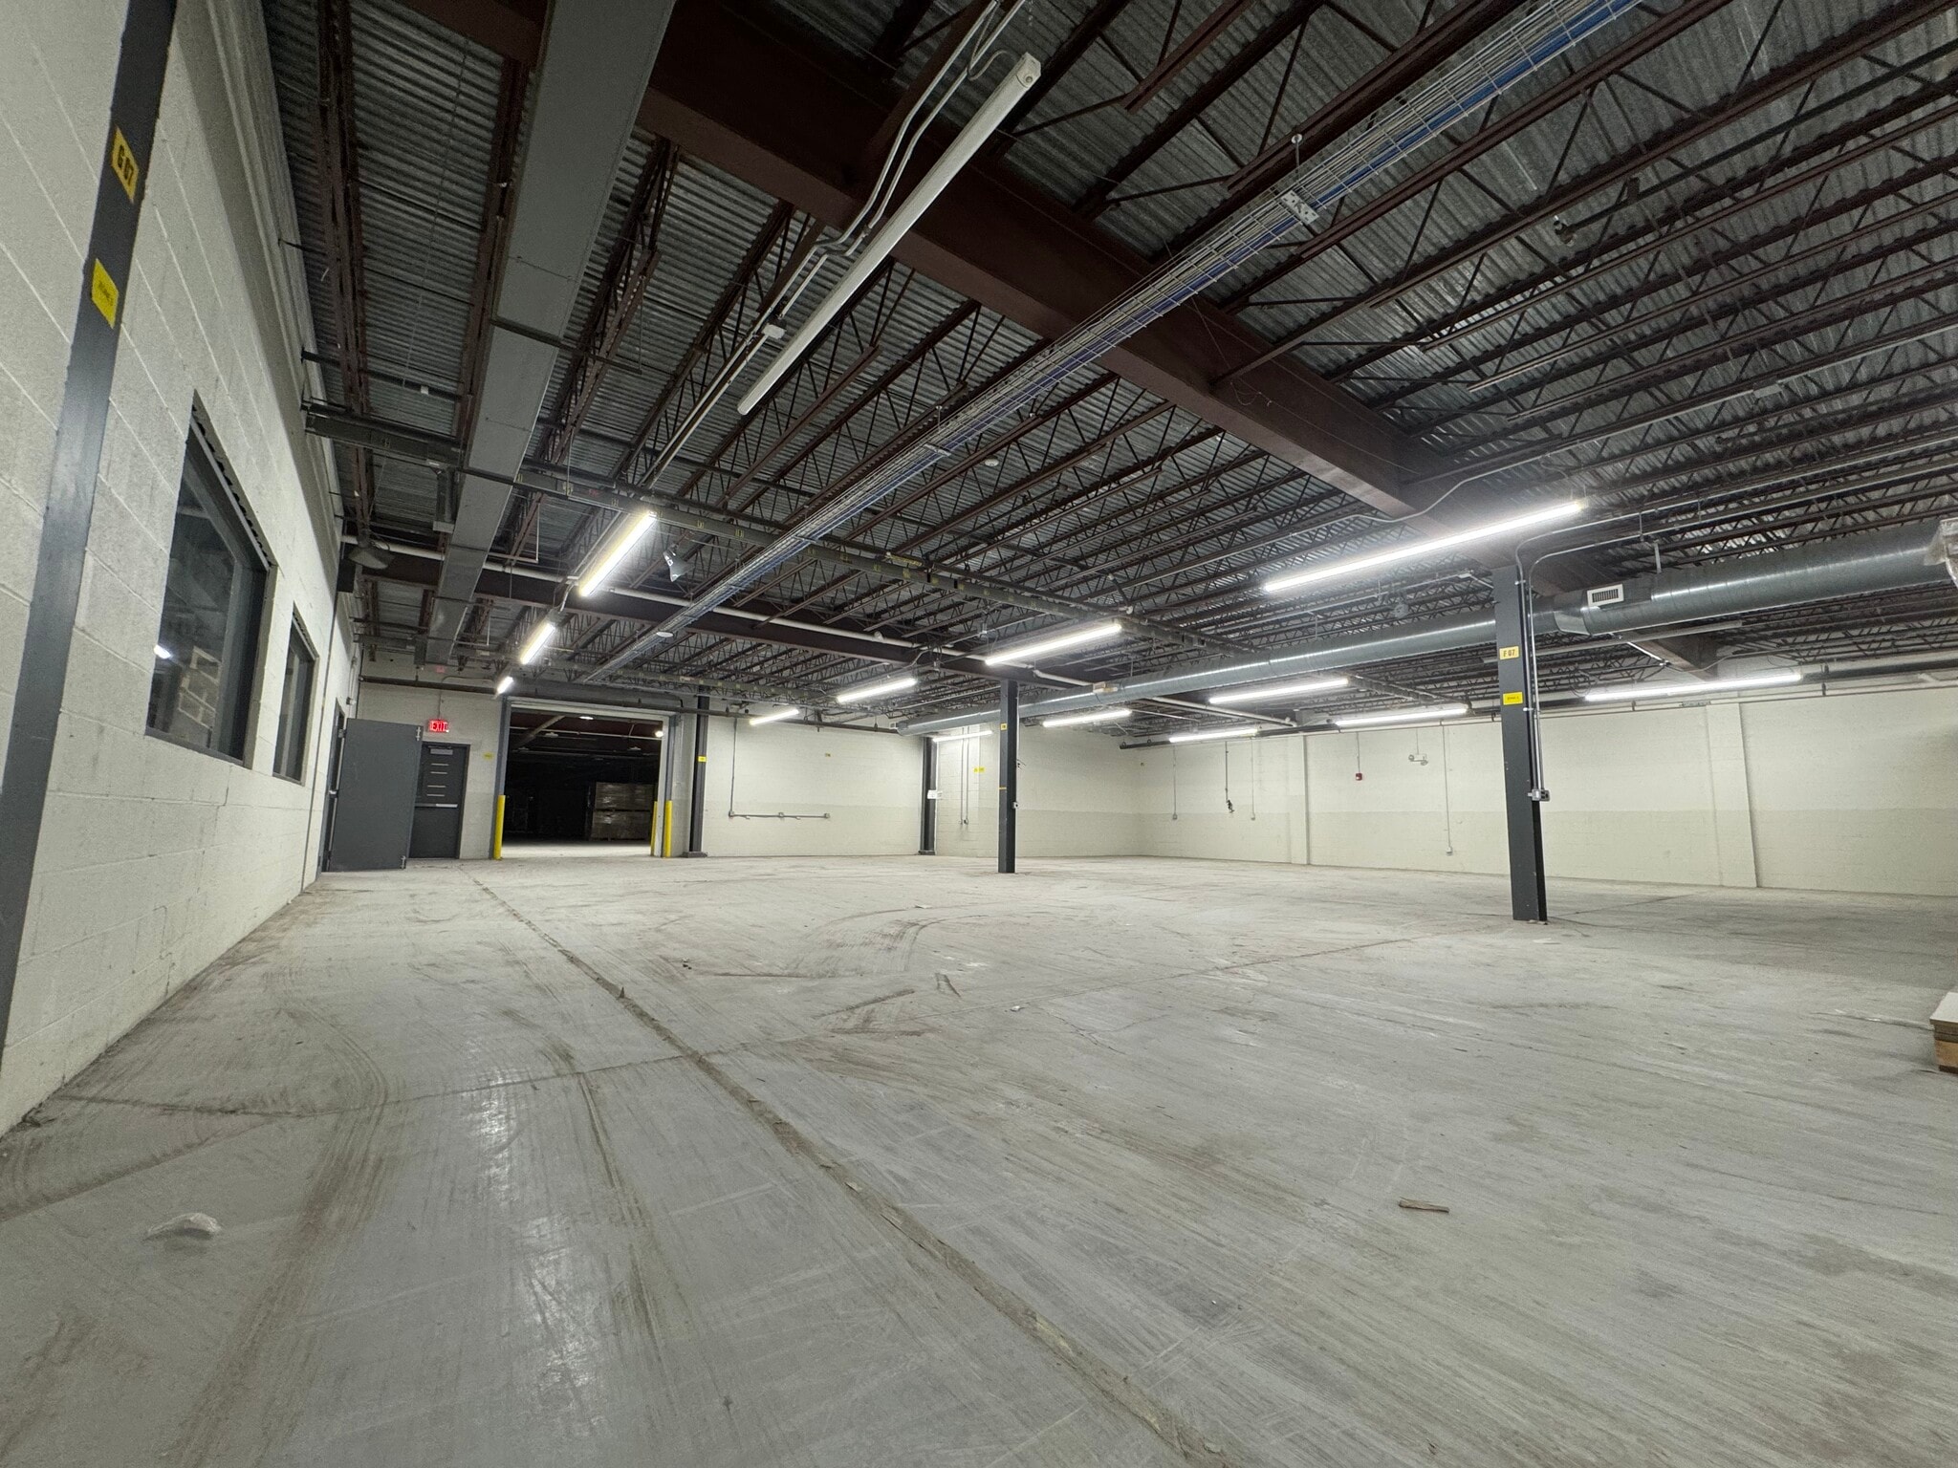


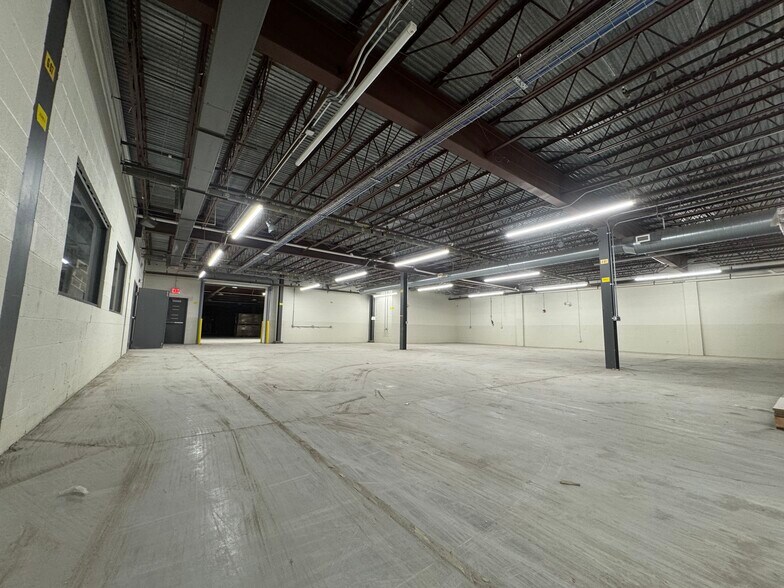
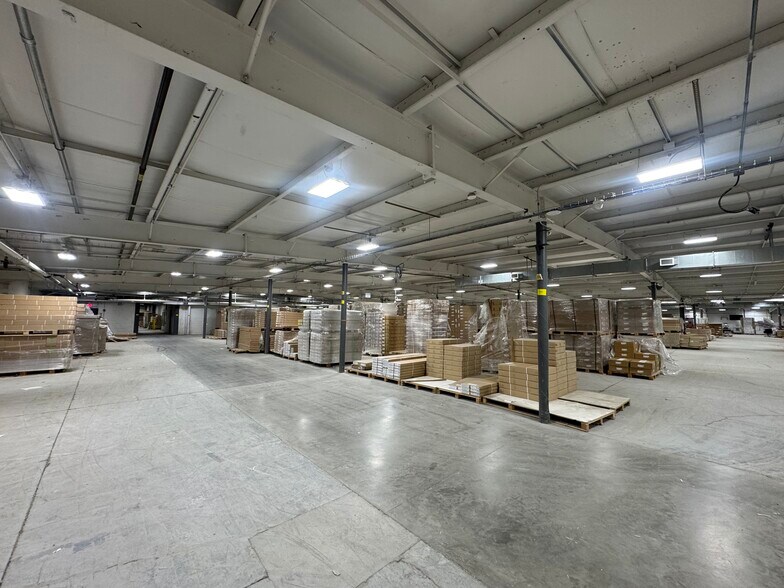
Ground floor: 150,000 SF, divisible from 2,500 SF. 6" reinforced concrete slab built for heavy loads. Five loading docks plus a drive-in ramp (vehicles enter the building to floor level) and two freight elevators serving the building. ~2,000 SF built-out office. Heavy 3-phase power (~17.5 MW building capacity). $6.00/SF base + $1.50/SF CAM, utilities included. Move-in ready as shell or built to suit.
- Il est possible que le loyer annoncé ne comprenne pas certains services publics, services d’immeuble et frais immobiliers.
- 1 accès plain-pied
- Climatisation centrale
- Cour
- 6? reinforced concrete slab
- 2,500–150,000 SF, fully divisible
- Comprend 186 m² d’espace de bureau dédié
- 5 quais de chargement
- Éclairage d’urgence
- ~17.5 MW building power capacity
- 8 loading docks + drive-in ramp access
- $6.00/SF + $1.50 CAM — utilities included
| Espace | Surface | Durée | Loyer | Type de bien | Aménagement | Disponible |
| 1er étage | 232 – 13 935 m² | Négociable | 55,61 € /m²/an 4,63 € /m²/mois 774 954 € /an 64 580 € /mois | Industriel/Logistique | Construction partielle | Maintenant |
1er étage
| Surface |
| 232 – 13 935 m² |
| Durée |
| Négociable |
| Loyer |
| 55,61 € /m²/an 4,63 € /m²/mois 774 954 € /an 64 580 € /mois |
| Type de bien |
| Industriel/Logistique |
| Aménagement |
| Construction partielle |
| Disponible |
| Maintenant |
1er étage
| Surface | 232 – 13 935 m² |
| Durée | Négociable |
| Loyer | 55,61 € /m²/an |
| Type de bien | Industriel/Logistique |
| Aménagement | Construction partielle |
| Disponible | Maintenant |
Ground floor: 150,000 SF, divisible from 2,500 SF. 6" reinforced concrete slab built for heavy loads. Five loading docks plus a drive-in ramp (vehicles enter the building to floor level) and two freight elevators serving the building. ~2,000 SF built-out office. Heavy 3-phase power (~17.5 MW building capacity). $6.00/SF base + $1.50/SF CAM, utilities included. Move-in ready as shell or built to suit.
- Il est possible que le loyer annoncé ne comprenne pas certains services publics, services d’immeuble et frais immobiliers.
- Comprend 186 m² d’espace de bureau dédié
- 1 accès plain-pied
- 5 quais de chargement
- Climatisation centrale
- Éclairage d’urgence
- Cour
- ~17.5 MW building power capacity
- 6? reinforced concrete slab
- 8 loading docks + drive-in ramp access
- 2,500–150,000 SF, fully divisible
- $6.00/SF + $1.50 CAM — utilities included
Aperçu du bien
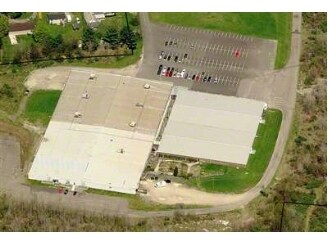
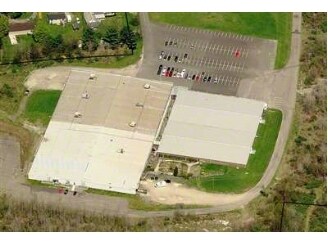
2060 Main Street offers 2,500 to 245,000 SF of industrial and flex space across two floors, with full divisibility — lease a single bay or the entire building. The ground floor totals 150,000 SF and the second floor 95,000 SF. Originally built for electronics manufacturing and later home to defense contractors including Lockheed Martin, the building carries substantial power infrastructure: approximately 17.5 MW of on-site capacity, with three switchboards at 480/277V, 3-phase, 2,000 amps and six switchboards at 600V, 2,000 amps. On-site NYSEG primary distribution transformers feed the building via a dedicated direct line, and electrical bus duct and compressed air lines run throughout. Expansion beyond 17.5 MW is feasible. The steel-frame building features a 6" reinforced concrete ground-floor slab built for heavy equipment loads and a 4" slab on the second floor. Loading is served by eight docks — five on the ground floor and three on the second — plus a drive-in ramp that allows vehicles to enter the building, and two freight elevators. The property is fully air conditioned with gas-fired forced hot-air heat, and includes built-out office space on both floors. Municipal sewer and water, NYSEG natural gas, and 166 on-site parking spaces complete the site, which sits on 21.65 acres. The building is 2.0 miles from I-86 (Exit 66) and 10 minutes from Binghamton, with a strong engineering talent pipeline from nearby Binghamton University. Space is available immediately as shell or built to suit.
Faits sur l’installation entrepôt
Occupants
- Étage
- Nom de l’occupant
- Secteur d’activité
- 1er
- Meble Furniture
- Grossiste


Présenté par
ARRA OF NY INC
2060 Main St
Hum, une erreur s’est produite lors de l’envoi de votre message. Veuillez réessayer.
Merci ! Votre message a été envoyé.