Connectez-vous/S’inscrire
Votre e-mail a été envoyé.

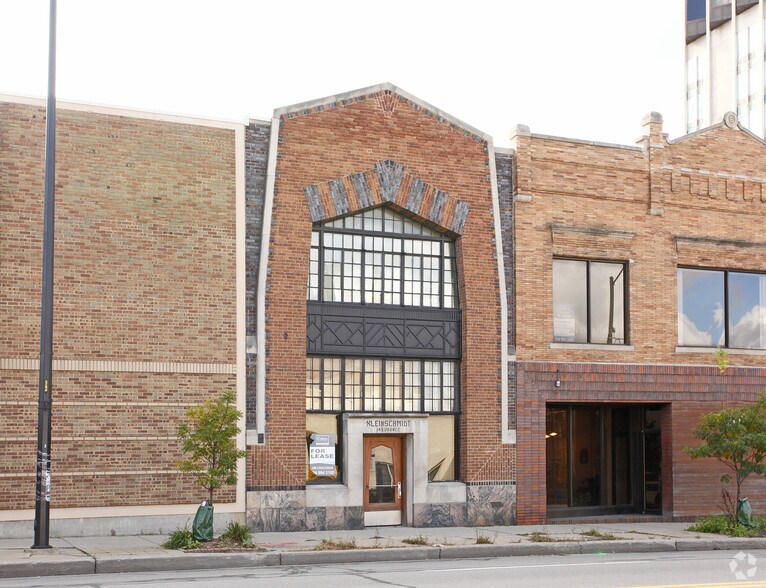
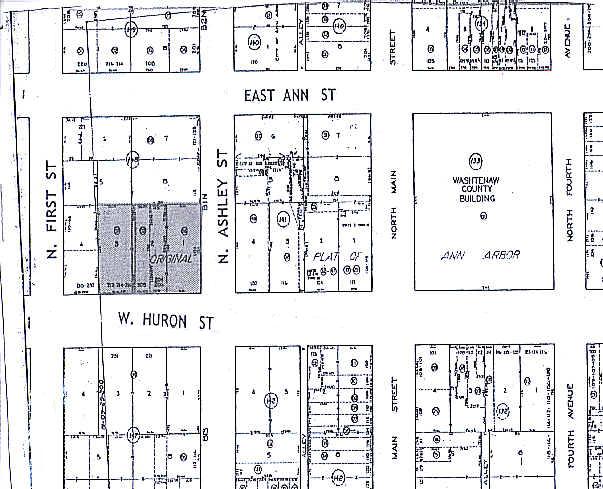
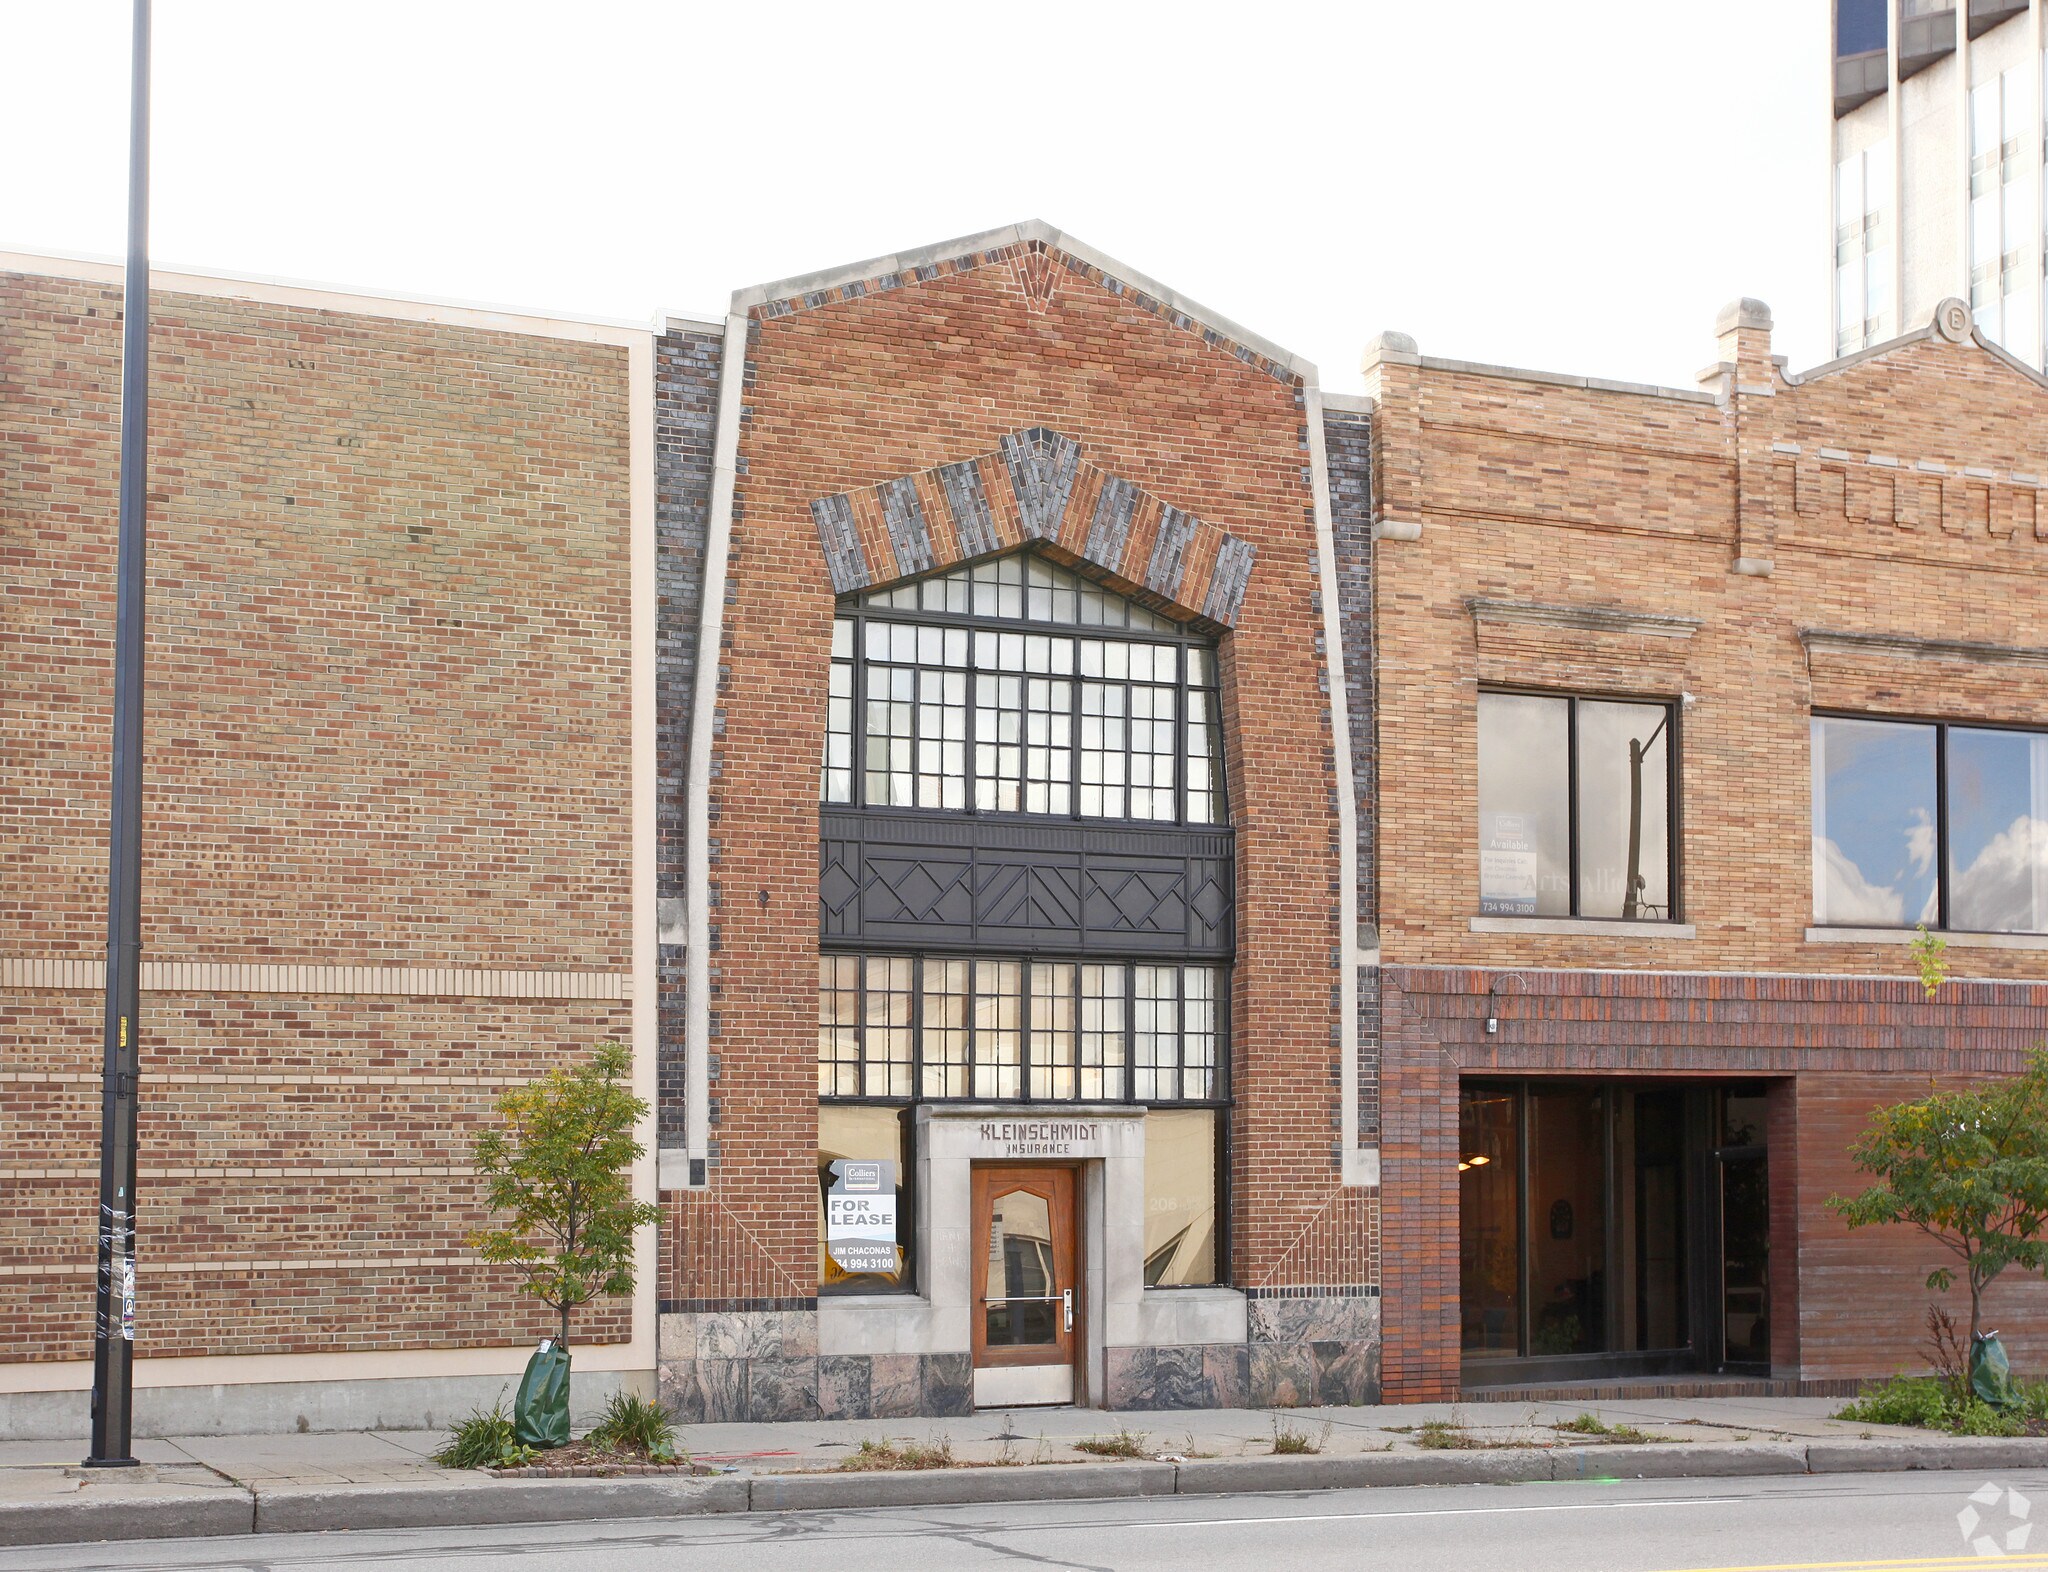
206 E Huron St Bureau 2 230 m² À vendre Ann Arbor, MI 48104
Certaines informations ont été traduites automatiquement.
Informations principales sur l'investissement
- Desks equipped with monitors and fulltime sit-stand desks to make your work day comfortable
- Conference rooms equipped with state-of the-art technology
- 1Gbps fiber & really, really fast Wifi
- Soundproof phone booths and meeting rooms
Résumé analytique
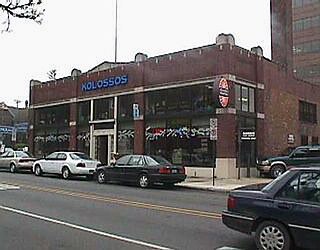
In 2016, three historic dated building were totally renovated and combined to create an opportunity to foster startup culture in the Midwest. Every detail of the three buildings has been touched to create a unique working environment that compliments energy of the Ann Arbor workforce. Fully furnished and in pristine condition, the building offers a true “turnkey” opportunity for the next generation of businesses looking to work side by side to support growth in the community. Rooted in Ann Arbor’s downtown, the property has become a hub for entrepreneurs, remote workers, creatives, and innovators. The building offers premier creative office space, conference room rentals, café, health club, and state of the art event space. The space design was driven by the community first philosophy, with thoughtful layout to facilitate networking, learning, creativity, and collaboration. Building amenities include steam and sauna facilities, fitness area, full service café, laundry service, full suite of technology offerings in the office and event areas. Future plans include a roof top deck that would be one of the largest available in the City of Ann Arbor.
Informations sur l’immeuble
Type de vente
Investissement ou propriétaire occupant
Type de bien
Bureau
Sous-type de bien
Loft
Surface de l’immeuble
2 230 m²
Classe d’immeuble
C
Année de construction/rénovation
1905/2019
Occupation
Mono
Hauteur du bâtiment
2 étages
Surface type par étage
1 115 m²
Coefficient d’occupation des sols de l’immeuble
0,95
Surface du lot
0,23 ha
Zonage
C2B-R, Ann Arbor - Commercial
Caractéristiques
- Accès 24 h/24
- Atrium
- Ligne d’autobus
- Accès contrôlé
- Centre de fitness
- Service de restauration
- Property Manager sur place
- Système de sécurité
- Puits de lumière
- Cuisine
- Espace d’entreposage
- Local à vélos
- Chauffage central
- Hauts plafonds
- Douches
- Wi-Fi
- Planchers en bois
- Climatisation
Disponibilité de l’espace
- Espace
- Surface
- Type de bien
- Aménagement
- Disponible
- 1er étage
- 1 115 m²
- Bureau
- Construction achevée
- 60 jours
- 2e étage
- 1 115 m²
- Bureau
- Construction achevée
- 60 jours
| Espace | Surface | Type de bien | Aménagement | Disponible |
| 1er étage | 1 115 m² | Bureau | Construction achevée | 60 jours |
| 2e étage | 1 115 m² | Bureau | Construction achevée | 60 jours |
1er étage
| Surface |
| 1 115 m² |
| Type de bien |
| Bureau |
| Aménagement |
| Construction achevée |
| Disponible |
| 60 jours |
2e étage
| Surface |
| 1 115 m² |
| Type de bien |
| Bureau |
| Aménagement |
| Construction achevée |
| Disponible |
| 60 jours |
1 1
Exceptionnellement praticable à pied
90/100
Très bien adapté aux voitures
80/100
Transports en commun exceptionnels
90/100
Moyennement praticable en vélo
70/100
Taxes foncières
| Numéro de parcelle | 09-29-127-053 | Évaluation des aménagements | 0 € |
| Évaluation du terrain | 0 € | Évaluation totale | 2 529 622 € |
Taxes foncières
Numéro de parcelle
09-29-127-053
Évaluation du terrain
0 €
Évaluation des aménagements
0 €
Évaluation totale
2 529 622 €


1 sur 24
Vidéos
Visite extérieure 3D Matterport
Visite 3D
Photos
Street view
Rue
Carte
1 sur 1

Présenté par
206 E Huron St
Vous êtes déjà membre ? Connectez-vous
Hum, une erreur s’est produite lors de l’envoi de votre message. Veuillez réessayer.
Merci ! Votre message a été envoyé.