Votre e-mail a été envoyé.

2055 Boul Des Entreprises Industriel/Logistique | 2 787–11 148 m² | 4 étoiles | À louer | Terrebonne, QC J6Y 0A2
Certaines informations ont été traduites automatiquement.
Informations principales
- Close proximity to highway 640.
- Durable 8-inch structural slab-on-grade warehouse floor
- Ideal for high-volume distribution, logistics, and warehousing operations.
Caractéristiques
Tous les espaces disponibles(4)
Afficher les loyers en
- Espace
- Surface
- Durée
- Loyer
- Type de bien
- Aménagement
- Disponible
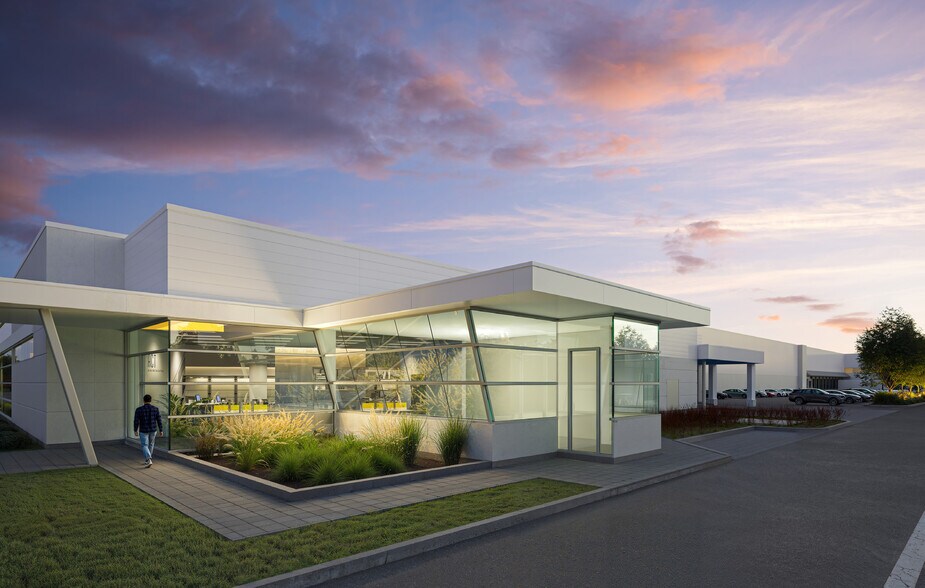
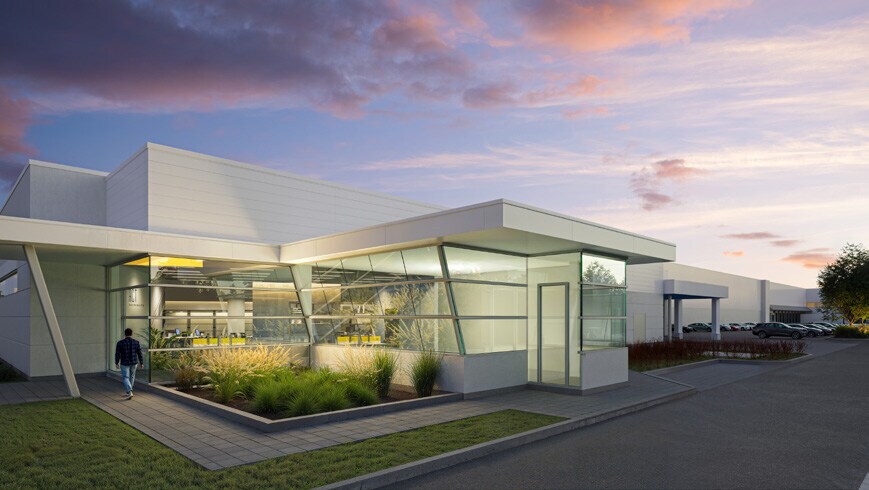
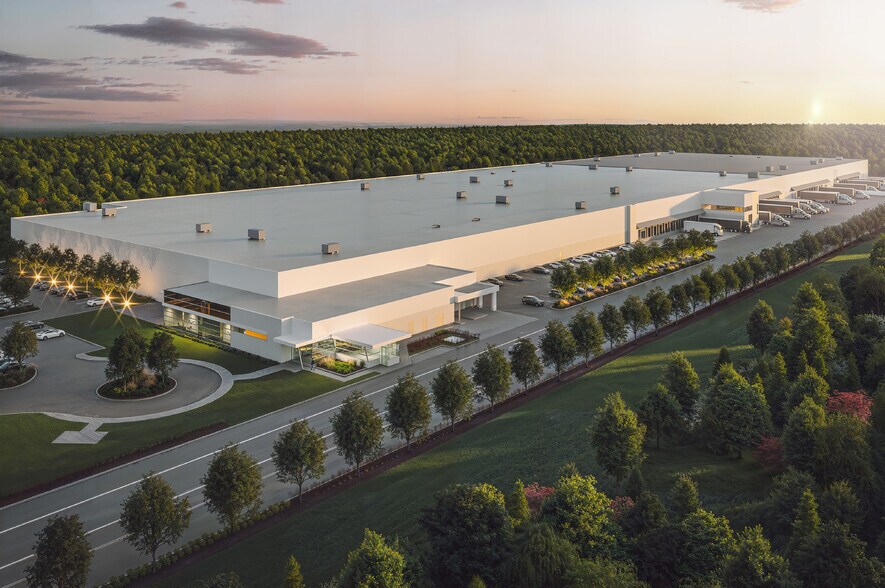
2055 Boul. des Entreprises in Terrebonne, Quebec, is a modern industrial facility designed to accommodate large-scale warehousing and distribution operations. The property features a 32-foot clear warehouse height, energy-efficient LED lighting providing approximately 300 lux throughout the warehouse, and a robust 1,200-amp electrical service. The warehouse is built with an 8-inch-thick structural slab-on-grade floor and is configured with efficient 54-foot by 36-foot bay spacing to support flexible storage and operational layouts. Shipping and receiving capabilities are enhanced by a total of 70 loading dock doors, each measuring 9 feet by 10 feet and equipped with hydraulic platform levelers rated for 40,000 pounds.
- 2 accès plain-pied
- 10 quais de chargement
- Capacity of 40,000 lbs.
- Peut être associé à un ou plusieurs espaces supplémentaires pour obtenir jusqu’à 11 148 m² d’espace adjacent.
- Easy access to highway 640.
- Warehouse lighting – LED fixtures.
2055 Boul. des Entreprises in Terrebonne, Quebec, is a modern industrial facility designed to accommodate large-scale warehousing and distribution operations. The property features a 32-foot clear warehouse height, energy-efficient LED lighting providing approximately 300 lux throughout the warehouse, and a robust 1,200-amp electrical service. The warehouse is built with an 8-inch-thick structural slab-on-grade floor and is configured with efficient 54-foot by 36-foot bay spacing to support flexible storage and operational layouts. Shipping and receiving capabilities are enhanced by a total of 70 loading dock doors, each measuring 9 feet by 10 feet and equipped with hydraulic platform levelers rated for 40,000 pounds.
- 2 accès plain-pied
- 10 quais de chargement
- Capacity of 40,000 lbs.
- Peut être associé à un ou plusieurs espaces supplémentaires pour obtenir jusqu’à 11 148 m² d’espace adjacent.
- Easy access to highway 640.
- Warehouse lighting – LED fixtures.
2055 Boul. des Entreprises in Terrebonne, Quebec, is a modern industrial facility designed to accommodate large-scale warehousing and distribution operations. The property features a 32-foot clear warehouse height, energy-efficient LED lighting providing approximately 300 lux throughout the warehouse, and a robust 1,200-amp electrical service. The warehouse is built with an 8-inch-thick structural slab-on-grade floor and is configured with efficient 54-foot by 36-foot bay spacing to support flexible storage and operational layouts. Shipping and receiving capabilities are enhanced by a total of 70 loading dock doors, each measuring 9 feet by 10 feet and equipped with hydraulic platform levelers rated for 40,000 pounds.
- Peut être associé à un ou plusieurs espaces supplémentaires pour obtenir jusqu’à 11 148 m² d’espace adjacent.
- Capacity of 40,000 lbs.
- Easy access to highway 640.
- Warehouse lighting – LED fixtures.
2055 Boul. des Entreprises in Terrebonne, Quebec, is a modern industrial facility designed to accommodate large-scale warehousing and distribution operations. The property features a 32-foot clear warehouse height, energy-efficient LED lighting providing approximately 300 lux throughout the warehouse, and a robust 1,200-amp electrical service. The warehouse is built with an 8-inch-thick structural slab-on-grade floor and is configured with efficient 54-foot by 36-foot bay spacing to support flexible storage and operational layouts. Shipping and receiving capabilities are enhanced by a total of 70 loading dock doors, each measuring 9 feet by 10 feet and equipped with hydraulic platform levelers rated for 40,000 pounds.
- Peut être associé à un ou plusieurs espaces supplémentaires pour obtenir jusqu’à 11 148 m² d’espace adjacent.
- Capacity of 40,000 lbs.
- Easy access to highway 640.
- Warehouse lighting – LED fixtures.
| Espace | Surface | Durée | Loyer | Type de bien | Aménagement | Disponible |
| 1er étage – 1 | 2 787 m² | Négociable | Sur demande Sur demande Sur demande Sur demande | Industriel/Logistique | Espace brut | Maintenant |
| 1er étage – 2 | 2 787 m² | Négociable | Sur demande Sur demande Sur demande Sur demande | Industriel/Logistique | Espace brut | Maintenant |
| 1er étage – 3 | 2 787 m² | Négociable | Sur demande Sur demande Sur demande Sur demande | Industriel/Logistique | Construction achevée | Maintenant |
| 1er étage – 4 | 2 787 m² | Négociable | Sur demande Sur demande Sur demande Sur demande | Industriel/Logistique | Construction achevée | Maintenant |
1er étage – 1
| Surface |
| 2 787 m² |
| Durée |
| Négociable |
| Loyer |
| Sur demande Sur demande Sur demande Sur demande |
| Type de bien |
| Industriel/Logistique |
| Aménagement |
| Espace brut |
| Disponible |
| Maintenant |
1er étage – 2
| Surface |
| 2 787 m² |
| Durée |
| Négociable |
| Loyer |
| Sur demande Sur demande Sur demande Sur demande |
| Type de bien |
| Industriel/Logistique |
| Aménagement |
| Espace brut |
| Disponible |
| Maintenant |
1er étage – 3
| Surface |
| 2 787 m² |
| Durée |
| Négociable |
| Loyer |
| Sur demande Sur demande Sur demande Sur demande |
| Type de bien |
| Industriel/Logistique |
| Aménagement |
| Construction achevée |
| Disponible |
| Maintenant |
1er étage – 4
| Surface |
| 2 787 m² |
| Durée |
| Négociable |
| Loyer |
| Sur demande Sur demande Sur demande Sur demande |
| Type de bien |
| Industriel/Logistique |
| Aménagement |
| Construction achevée |
| Disponible |
| Maintenant |
1er étage – 1
| Surface | 2 787 m² |
| Durée | Négociable |
| Loyer | Sur demande |
| Type de bien | Industriel/Logistique |
| Aménagement | Espace brut |
| Disponible | Maintenant |
2055 Boul. des Entreprises in Terrebonne, Quebec, is a modern industrial facility designed to accommodate large-scale warehousing and distribution operations. The property features a 32-foot clear warehouse height, energy-efficient LED lighting providing approximately 300 lux throughout the warehouse, and a robust 1,200-amp electrical service. The warehouse is built with an 8-inch-thick structural slab-on-grade floor and is configured with efficient 54-foot by 36-foot bay spacing to support flexible storage and operational layouts. Shipping and receiving capabilities are enhanced by a total of 70 loading dock doors, each measuring 9 feet by 10 feet and equipped with hydraulic platform levelers rated for 40,000 pounds.
- 2 accès plain-pied
- Peut être associé à un ou plusieurs espaces supplémentaires pour obtenir jusqu’à 11 148 m² d’espace adjacent.
- 10 quais de chargement
- Easy access to highway 640.
- Capacity of 40,000 lbs.
- Warehouse lighting – LED fixtures.
1er étage – 2
| Surface | 2 787 m² |
| Durée | Négociable |
| Loyer | Sur demande |
| Type de bien | Industriel/Logistique |
| Aménagement | Espace brut |
| Disponible | Maintenant |
2055 Boul. des Entreprises in Terrebonne, Quebec, is a modern industrial facility designed to accommodate large-scale warehousing and distribution operations. The property features a 32-foot clear warehouse height, energy-efficient LED lighting providing approximately 300 lux throughout the warehouse, and a robust 1,200-amp electrical service. The warehouse is built with an 8-inch-thick structural slab-on-grade floor and is configured with efficient 54-foot by 36-foot bay spacing to support flexible storage and operational layouts. Shipping and receiving capabilities are enhanced by a total of 70 loading dock doors, each measuring 9 feet by 10 feet and equipped with hydraulic platform levelers rated for 40,000 pounds.
- 2 accès plain-pied
- Peut être associé à un ou plusieurs espaces supplémentaires pour obtenir jusqu’à 11 148 m² d’espace adjacent.
- 10 quais de chargement
- Easy access to highway 640.
- Capacity of 40,000 lbs.
- Warehouse lighting – LED fixtures.
1er étage – 3
| Surface | 2 787 m² |
| Durée | Négociable |
| Loyer | Sur demande |
| Type de bien | Industriel/Logistique |
| Aménagement | Construction achevée |
| Disponible | Maintenant |
2055 Boul. des Entreprises in Terrebonne, Quebec, is a modern industrial facility designed to accommodate large-scale warehousing and distribution operations. The property features a 32-foot clear warehouse height, energy-efficient LED lighting providing approximately 300 lux throughout the warehouse, and a robust 1,200-amp electrical service. The warehouse is built with an 8-inch-thick structural slab-on-grade floor and is configured with efficient 54-foot by 36-foot bay spacing to support flexible storage and operational layouts. Shipping and receiving capabilities are enhanced by a total of 70 loading dock doors, each measuring 9 feet by 10 feet and equipped with hydraulic platform levelers rated for 40,000 pounds.
- Peut être associé à un ou plusieurs espaces supplémentaires pour obtenir jusqu’à 11 148 m² d’espace adjacent.
- Easy access to highway 640.
- Capacity of 40,000 lbs.
- Warehouse lighting – LED fixtures.
1er étage – 4
| Surface | 2 787 m² |
| Durée | Négociable |
| Loyer | Sur demande |
| Type de bien | Industriel/Logistique |
| Aménagement | Construction achevée |
| Disponible | Maintenant |
2055 Boul. des Entreprises in Terrebonne, Quebec, is a modern industrial facility designed to accommodate large-scale warehousing and distribution operations. The property features a 32-foot clear warehouse height, energy-efficient LED lighting providing approximately 300 lux throughout the warehouse, and a robust 1,200-amp electrical service. The warehouse is built with an 8-inch-thick structural slab-on-grade floor and is configured with efficient 54-foot by 36-foot bay spacing to support flexible storage and operational layouts. Shipping and receiving capabilities are enhanced by a total of 70 loading dock doors, each measuring 9 feet by 10 feet and equipped with hydraulic platform levelers rated for 40,000 pounds.
- Peut être associé à un ou plusieurs espaces supplémentaires pour obtenir jusqu’à 11 148 m² d’espace adjacent.
- Easy access to highway 640.
- Capacity of 40,000 lbs.
- Warehouse lighting – LED fixtures.
Aperçu du bien
2055 Boul. des Entreprises in Terrebonne, Quebec, is a modern industrial facility designed to accommodate large-scale warehousing and distribution operations. The property features a 32-foot clear warehouse height, energy-efficient LED lighting providing approximately 300 lux throughout the warehouse, and a robust 1,200-amp electrical service. The warehouse is built with an 8-inch-thick structural slab-on-grade floor and is configured with efficient 54-foot by 36-foot bay spacing to support flexible storage and operational layouts. Shipping and receiving capabilities are enhanced by a total of 70 loading dock doors, each measuring 9 feet by 10 feet and equipped with hydraulic platform levelers rated for 40,000 pounds.
Faits sur l’installation distribution
Contacts
-
 Alexandre Bouchard
 -
 Michael Massotti
 -
Groupe Montoni Division Construction Inc.

Présenté par
2055 Boul Des Entreprises
Hum, une erreur s’est produite lors de l’envoi de votre message. Veuillez réessayer.
Merci ! Votre message a été envoyé.