Votre e-mail a été envoyé.
Suite B - 116,950 SF 20505 Sibley Rd Industriel/Logistique | 10 865 m² | À louer | Brownstown, MI 48193
Certaines informations ont été traduites automatiquement.
Informations principales
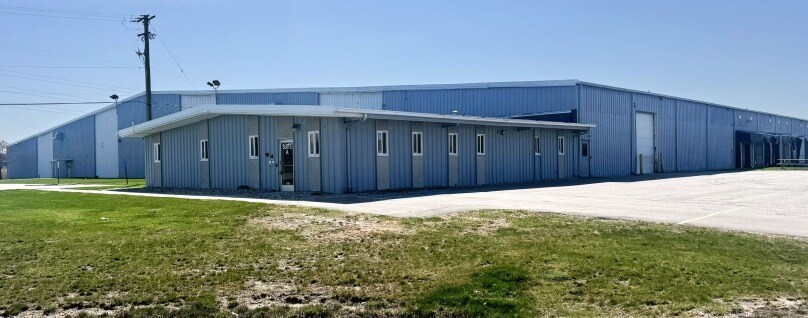
- Recent upgrades include LED lighting, insulation panels, new roof, and enhanced fire safety with ESFR sprinklers.
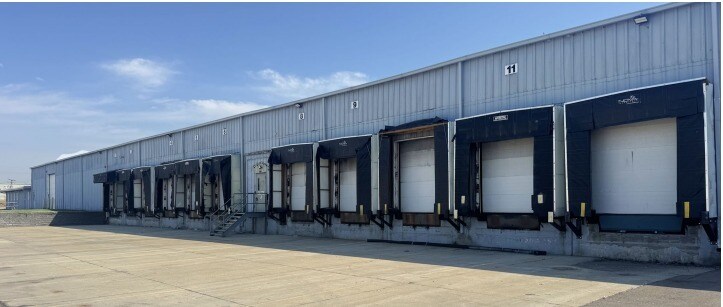
- High-clearance warehouse (29 feet) with 22 dock-high doors, 11 levelers, and three drive-in bays.
- Modernized building systems and paved parking lot, supporting efficient and safe operations.
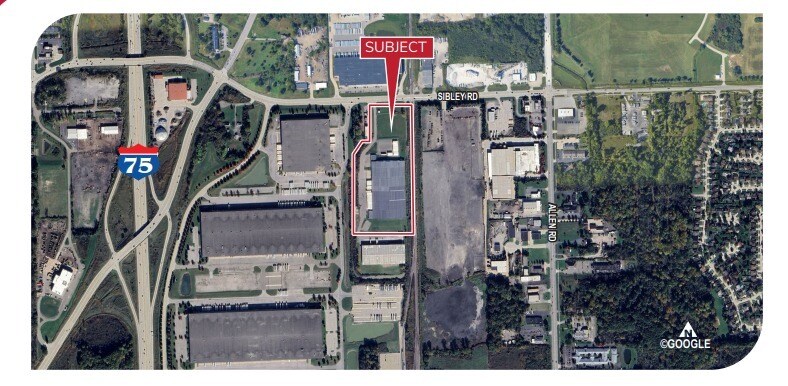
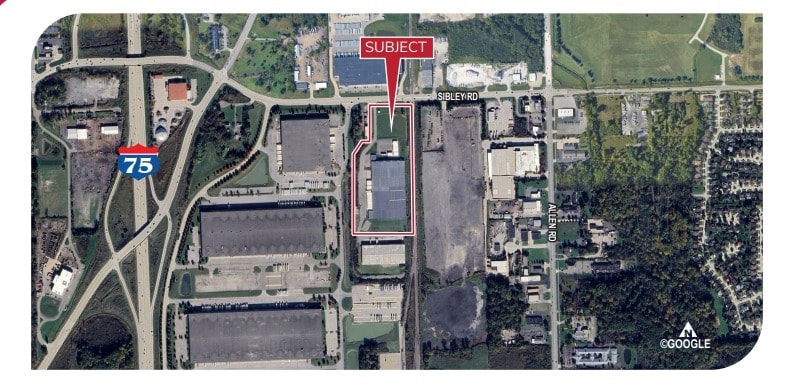
- Strategic access to I-75, offering excellent regional transportation connectivity for logistics operations.
- Robust infrastructure with 1,000-amp, 480-volt, 3-phase power and separately metered utilities.
- Large on-site parking area and flexible industrial zoning for a range of uses.
Caractéristiques
Tous les espace disponibles(1)
Afficher les loyers en
- Espace
- Surface
- Durée
- Loyer
- Type de bien
- Aménagement
- Disponible
-Excellent Warehouse/Distribution Facility with ample parking -Improvements made in 2019 include LED lighting, new roof, new paved parking lot, new insulation panels, new Cambridge heating units for warehouse and new ESFR fire suppression system. -Suite B -116,950 SF available with separately metered electric & gas service.
- Le loyer ne comprend pas les services publics, les frais immobiliers ou les services de l’immeuble.
- Espace en excellent état
- Système de chauffage central
- Separately metered electric & gas service.
- 1 accès plain-pied
- 12 quais de chargement
- Entreposage sécurisé
- LED lighting, new roof, new paved parking lot.
| Espace | Surface | Durée | Loyer | Type de bien | Aménagement | Disponible |
| 1er étage – Suite B | 10 865 m² | Négociable | Sur demande Sur demande Sur demande Sur demande | Industriel/Logistique | Construction achevée | Maintenant |
1er étage – Suite B
| Surface |
| 10 865 m² |
| Durée |
| Négociable |
| Loyer |
| Sur demande Sur demande Sur demande Sur demande |
| Type de bien |
| Industriel/Logistique |
| Aménagement |
| Construction achevée |
| Disponible |
| Maintenant |
1er étage – Suite B
| Surface | 10 865 m² |
| Durée | Négociable |
| Loyer | Sur demande |
| Type de bien | Industriel/Logistique |
| Aménagement | Construction achevée |
| Disponible | Maintenant |
-Excellent Warehouse/Distribution Facility with ample parking -Improvements made in 2019 include LED lighting, new roof, new paved parking lot, new insulation panels, new Cambridge heating units for warehouse and new ESFR fire suppression system. -Suite B -116,950 SF available with separately metered electric & gas service.
- Le loyer ne comprend pas les services publics, les frais immobiliers ou les services de l’immeuble.
- 1 accès plain-pied
- Espace en excellent état
- 12 quais de chargement
- Système de chauffage central
- Entreposage sécurisé
- Separately metered electric & gas service.
- LED lighting, new roof, new paved parking lot.
Aperçu du bien
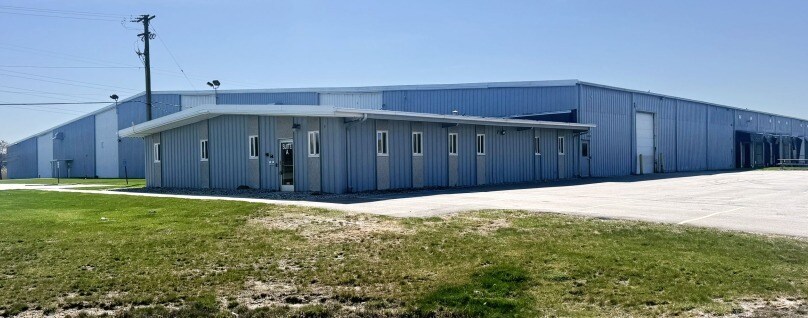
This industrial facility at 20505 Sibley Road in Brownstown offers a robust logistics and distribution environment with exceptional features and a recent modernization. The property benefits from key 2019 renovations that include a new roof, LED lighting, Cambridge heating units, new insulation panels, a fully repaved parking lot, and the installation of an ESFR fire suppression system, enhancing both safety and operational efficiency. With a clear height of 29 feet, 22 dock doors with levelers, three drive-in bays, and 1,000 amps of 480-volt, three-phase power, the layout accommodates heavy industrial use and high-volume distribution demands. Tenants enjoy separately metered utilities for electric and gas service, ensuring operational control. Ample on-site parking supports staff and freight operations. Strategically positioned east of I-75, the location offers quick access to regional transport corridors, reducing transit time and maximizing distribution coverage across the Detroit metro and beyond. The property’s substantial lot size and steel construction provide long-term durability and flexibility. Immediate availability makes this site an optimal solution for businesses seeking functional space in a dynamic industrial corridor.
Faits sur l’installation entrepôt
Occupants
- Étage
- Nom de l’occupant
- Secteur d’activité
- 1er
- Wagner Logistics
- Transport et entreposage


Présenté par
Industrial Real Estate
Suite B - 116,950 SF | 20505 Sibley Rd
Hum, une erreur s’est produite lors de l’envoi de votre message. Veuillez réessayer.
Merci ! Votre message a été envoyé.