Votre e-mail a été envoyé.

2050 E Eastchester Rd 73–318 m² | À louer | Bronx, NY 10461
Certaines informations ont été traduites automatiquement.
Tous les espaces disponibles(2)
Afficher les loyers en
- Espace
- Surface
- Durée
- Loyer
- Type de bien
- Aménagement
- Disponible
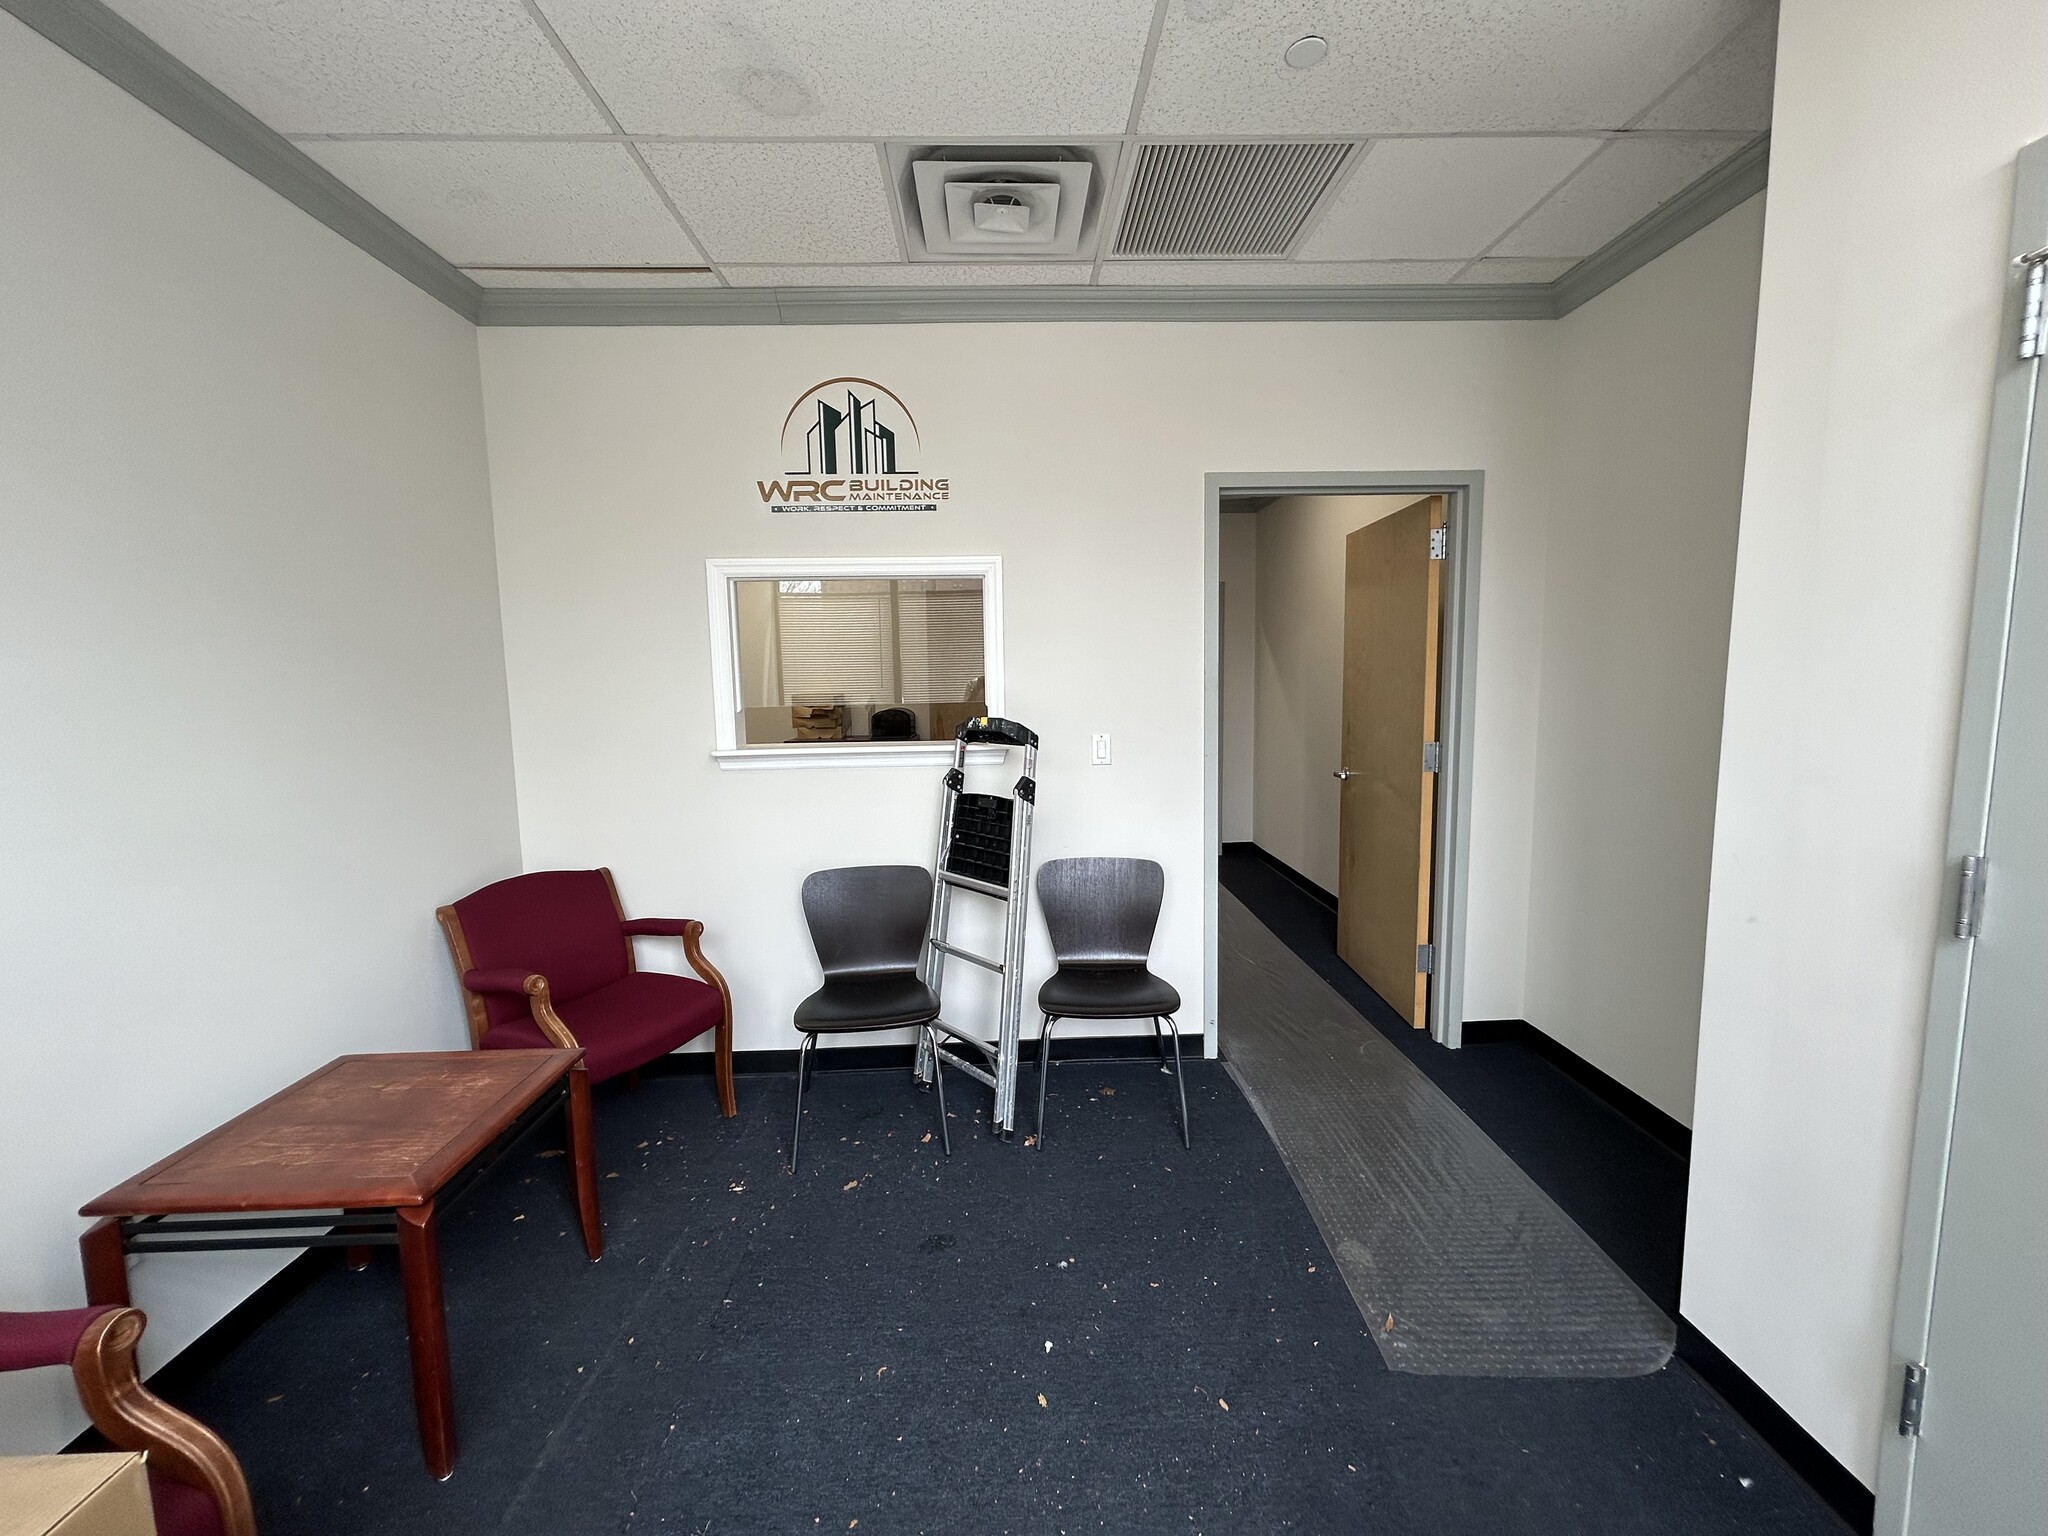


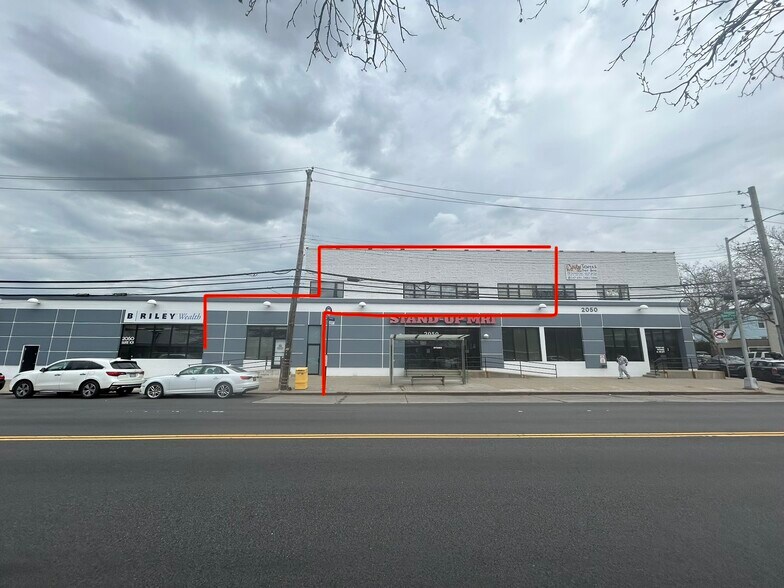
AVAILABLE IMMEDIATELY - COME SEE THIS BEAUTIFUL MEDICAL/OFFICE/RETAIL OPPORTUNITY BEFORE IT'S GONE! o +/- 3,425 SF on two (2) levels (Divisible - +/-2,635 SF 2nd Fl & 790 SF Ground Fl) o Reception/waiting area, kitchen, private + common restrooms, conference room, private offices, and bullpen/cubicle area o Paved & fenced parking lot with dedicated parking o Zoning allows for office, medical, and retail o Immaculate building renovations as well as trophy condition of the main space o ADA access and elevator to the second floor o Professional local building management o Heavy foot and car traffic o High visibility and signage opportunities o @ the MTA Bus & Less than 1-mile walk to the MTA Subway o High visibility and signage opportunities o Close to Montefiore, Albert Einstein College of Medicine, Jack D. Weiler Hospital, Calvary Hospital, NYC Health Jacobi Medical Center & Emergency Dept., McDonald’s, and Starbucks
- Espace en excellent état
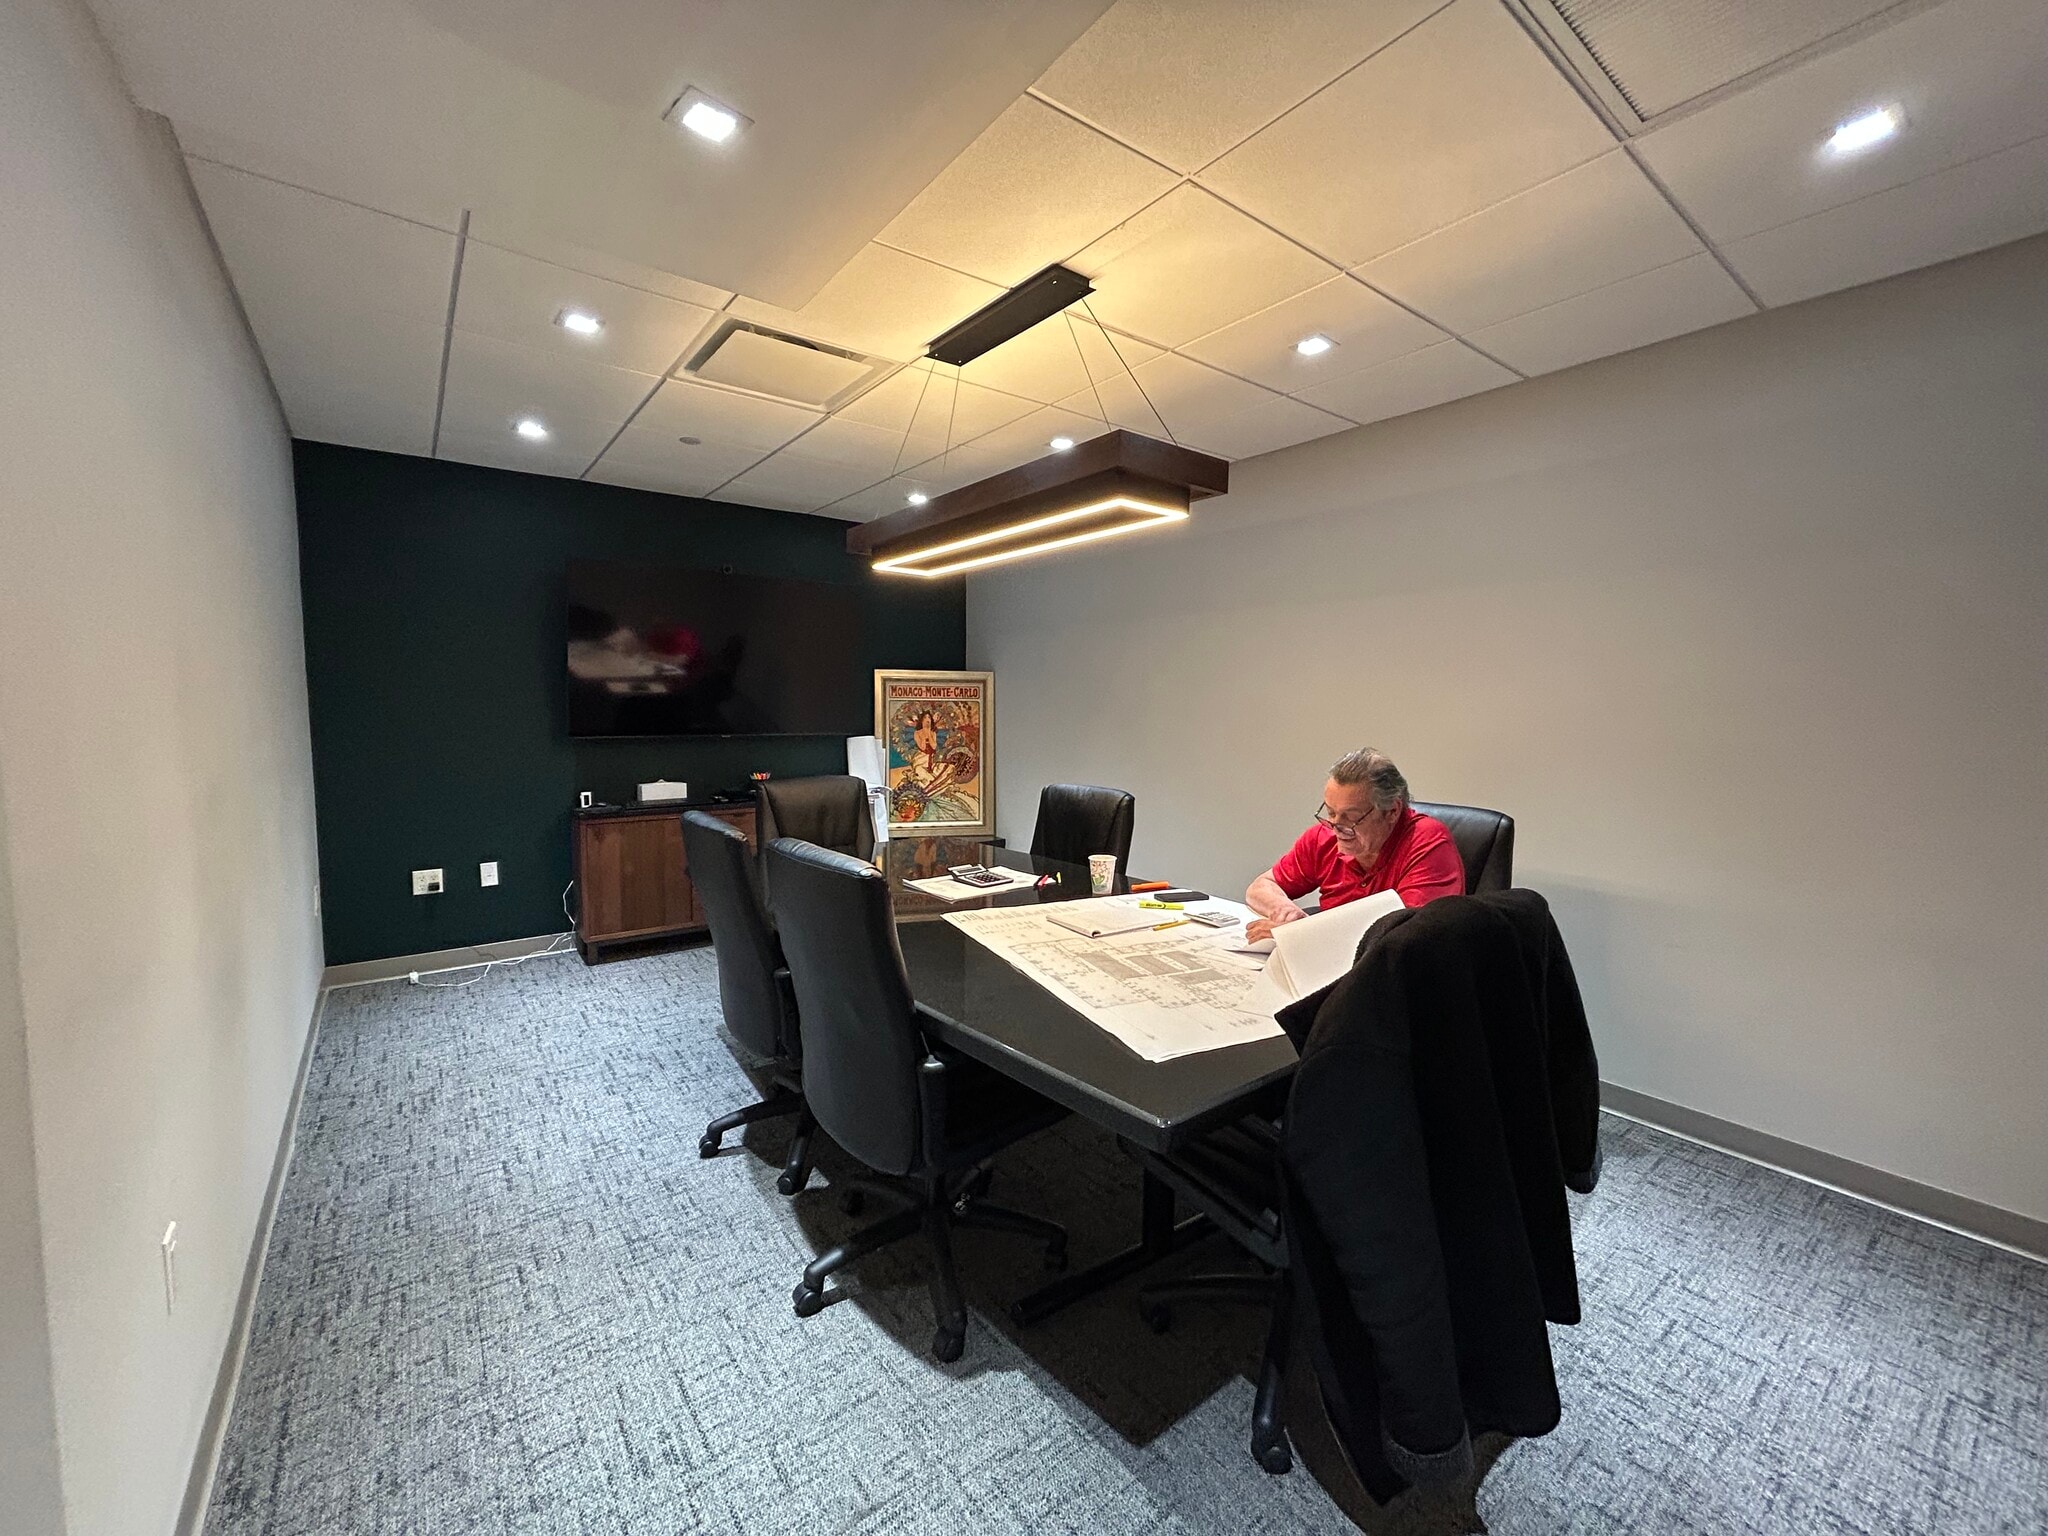


AVAILABLE IMMEDIATELY - COME SEE THIS BEAUTIFUL MEDICAL/OFFICE/RETAIL OPPORTUNITY BEFORE IT'S GONE! o +/- 3,425 SF on two (2) levels (Divisible - +/-2,635 SF 2nd Fl & 790 SF Ground Fl) o Reception/waiting area, kitchen, private + common restrooms, conference room, private offices, and bullpen/cubicle area o Paved & fenced parking lot with dedicated parking o Zoning allows for office, medical, and retail o Immaculate building renovations as well as trophy condition of the main space o ADA access and elevator to the second floor o Professional local building management o Heavy foot and car traffic o High visibility and signage opportunities o @ the MTA Bus & Less than 1-mile walk to the MTA Subway o High visibility and signage opportunities o Close to Montefiore, Albert Einstein College of Medicine, Jack D. Weiler Hospital, Calvary Hospital, NYC Health Jacobi Medical Center & Emergency Dept., McDonald’s, and Starbucks
- Entièrement aménagé comme Bureau de services professionnels
- Espace haut de gamme
| Espace | Surface | Durée | Loyer | Type de bien | Aménagement | Disponible |
| 1er étage | 73 m² | Négociable | Sur demande Sur demande Sur demande Sur demande | Bureaux/Local commercial | Construction partielle | 60 jours |
| 2e étage, bureau 201 | 245 m² | Négociable | Sur demande Sur demande Sur demande Sur demande | Bureaux/Médical | Construction achevée | 60 jours |
1er étage
| Surface |
| 73 m² |
| Durée |
| Négociable |
| Loyer |
| Sur demande Sur demande Sur demande Sur demande |
| Type de bien |
| Bureaux/Local commercial |
| Aménagement |
| Construction partielle |
| Disponible |
| 60 jours |
2e étage, bureau 201
| Surface |
| 245 m² |
| Durée |
| Négociable |
| Loyer |
| Sur demande Sur demande Sur demande Sur demande |
| Type de bien |
| Bureaux/Médical |
| Aménagement |
| Construction achevée |
| Disponible |
| 60 jours |
1er étage
| Surface | 73 m² |
| Durée | Négociable |
| Loyer | Sur demande |
| Type de bien | Bureaux/Local commercial |
| Aménagement | Construction partielle |
| Disponible | 60 jours |
AVAILABLE IMMEDIATELY - COME SEE THIS BEAUTIFUL MEDICAL/OFFICE/RETAIL OPPORTUNITY BEFORE IT'S GONE! o +/- 3,425 SF on two (2) levels (Divisible - +/-2,635 SF 2nd Fl & 790 SF Ground Fl) o Reception/waiting area, kitchen, private + common restrooms, conference room, private offices, and bullpen/cubicle area o Paved & fenced parking lot with dedicated parking o Zoning allows for office, medical, and retail o Immaculate building renovations as well as trophy condition of the main space o ADA access and elevator to the second floor o Professional local building management o Heavy foot and car traffic o High visibility and signage opportunities o @ the MTA Bus & Less than 1-mile walk to the MTA Subway o High visibility and signage opportunities o Close to Montefiore, Albert Einstein College of Medicine, Jack D. Weiler Hospital, Calvary Hospital, NYC Health Jacobi Medical Center & Emergency Dept., McDonald’s, and Starbucks
- Espace en excellent état
2e étage, bureau 201
| Surface | 245 m² |
| Durée | Négociable |
| Loyer | Sur demande |
| Type de bien | Bureaux/Médical |
| Aménagement | Construction achevée |
| Disponible | 60 jours |
AVAILABLE IMMEDIATELY - COME SEE THIS BEAUTIFUL MEDICAL/OFFICE/RETAIL OPPORTUNITY BEFORE IT'S GONE! o +/- 3,425 SF on two (2) levels (Divisible - +/-2,635 SF 2nd Fl & 790 SF Ground Fl) o Reception/waiting area, kitchen, private + common restrooms, conference room, private offices, and bullpen/cubicle area o Paved & fenced parking lot with dedicated parking o Zoning allows for office, medical, and retail o Immaculate building renovations as well as trophy condition of the main space o ADA access and elevator to the second floor o Professional local building management o Heavy foot and car traffic o High visibility and signage opportunities o @ the MTA Bus & Less than 1-mile walk to the MTA Subway o High visibility and signage opportunities o Close to Montefiore, Albert Einstein College of Medicine, Jack D. Weiler Hospital, Calvary Hospital, NYC Health Jacobi Medical Center & Emergency Dept., McDonald’s, and Starbucks
- Entièrement aménagé comme Bureau de services professionnels
- Espace haut de gamme
Aperçu du bien
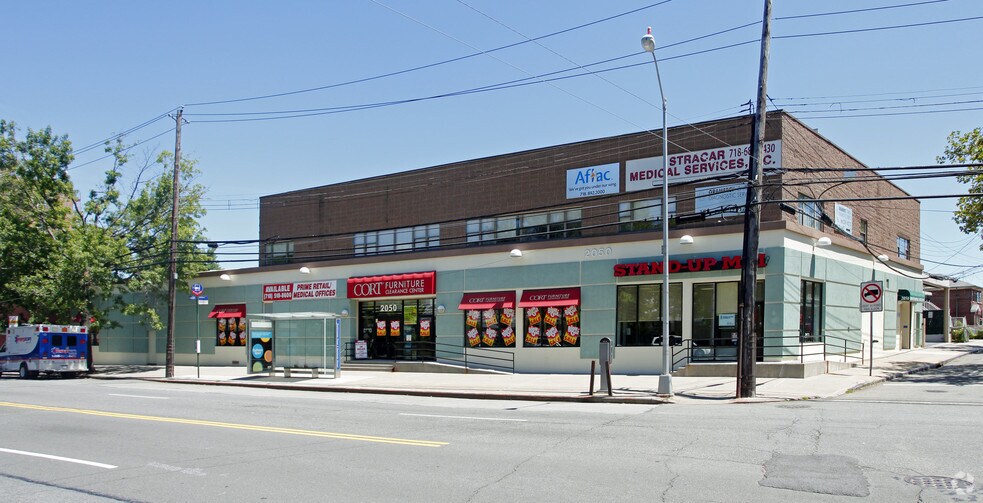
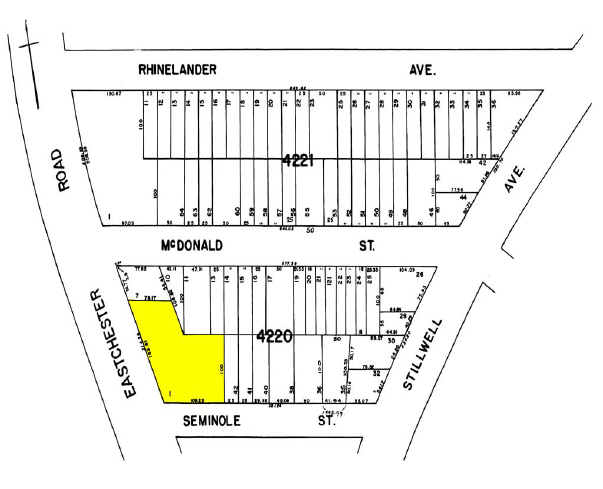
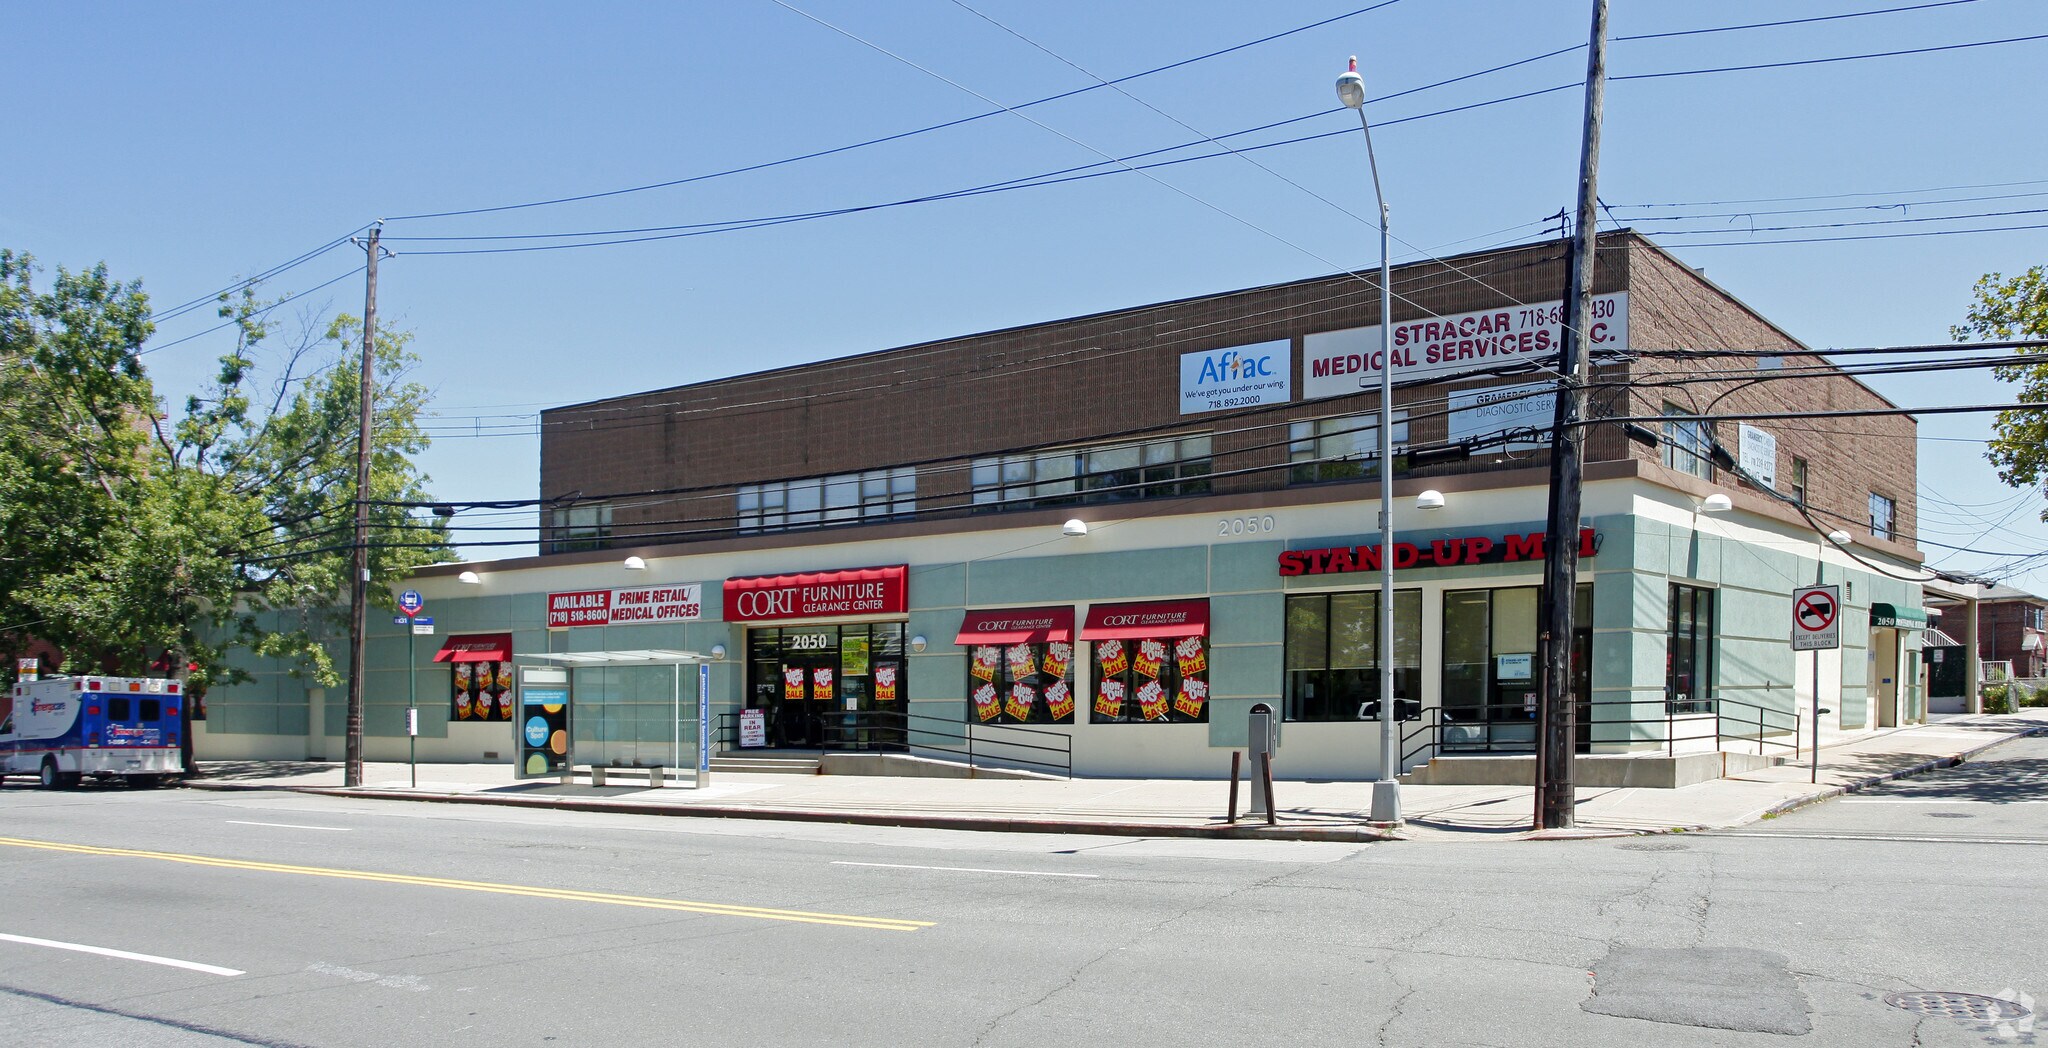
Beautifully maintained retail/office/medical property located on a high visibility corner in very active section of the Bronx. High visibility, easy access to public transportation, and dedicated parking make this a dream office in the area.
- Ligne d’autobus
- Terrain clôturé
- Cuisine
- Chauffage central
- Lumière naturelle
- Faux plafond
- Climatisation
Informations sur l’immeuble
Occupants
- Étage
- Nom de l’occupant
- Secteur d’activité
- 1er
- B Riley Weal
- -
- 2e
- Pinnacle Building Maintenance
- -
- 1er
- STAND-UP MRI
- -
- 2e
- Stracar Medical Svc
- Santé et assistance sociale
- 2e
- Tones Day Spa
- Services
- 1er
- WRC BUILDING-MAINTENANCE
- -


Présenté par
2050 E Eastchester Rd
Hum, une erreur s’est produite lors de l’envoi de votre message. Veuillez réessayer.
Merci ! Votre message a été envoyé.