Connectez-vous/S’inscrire
Votre e-mail a été envoyé.
205 Willis St
Bedford, OH 44146
Industriel/Logistique Bien À vendre
Certaines informations ont été traduites automatiquement.
Informations principales sur l'investissement
- Conveniently located minutes from historic Downtown Bedford and the Bedford Auto Mile which features multiple dining, shopping, and service amenities.
Résumé analytique
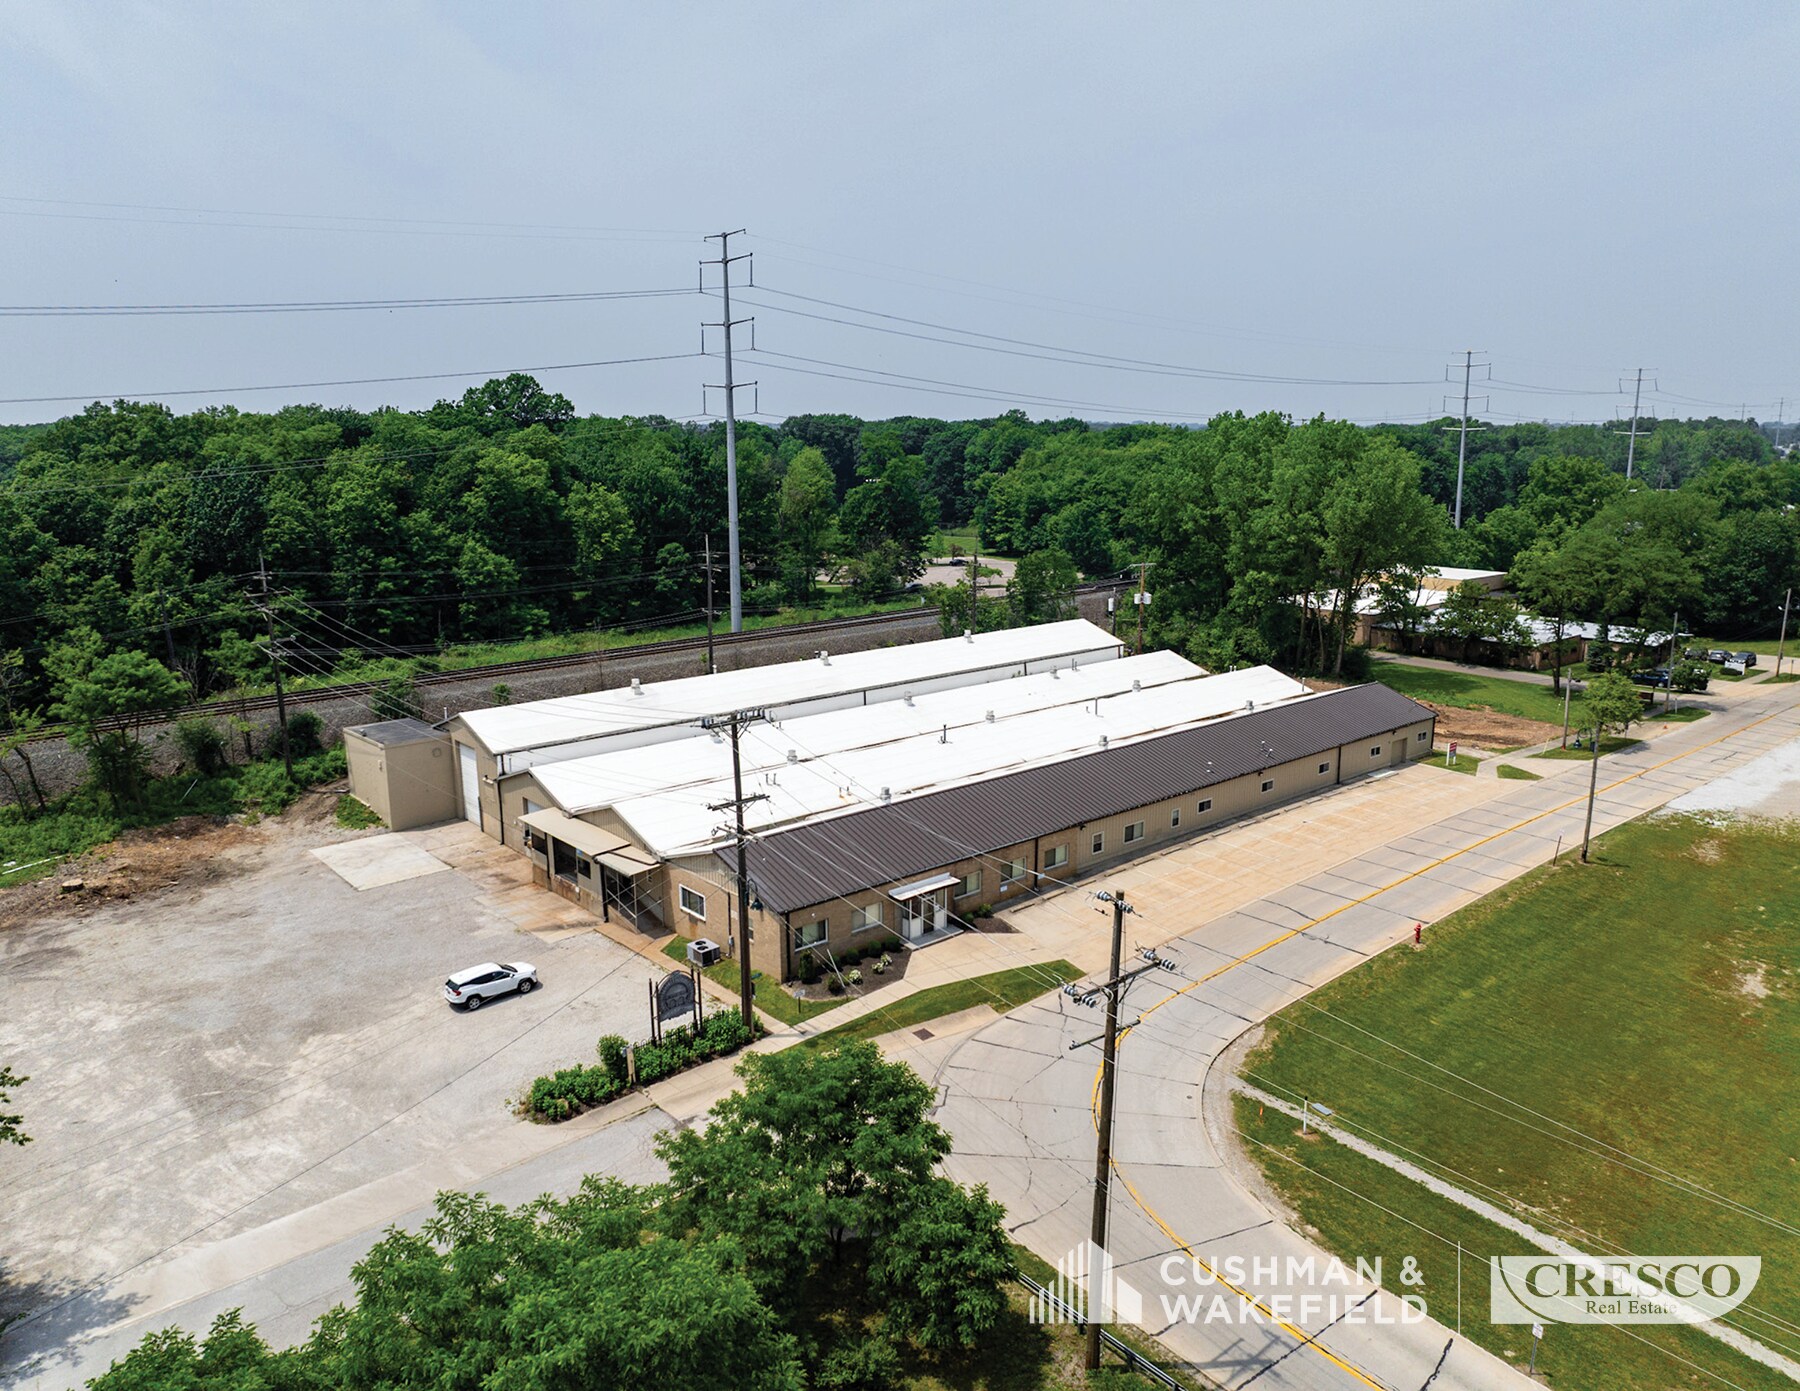
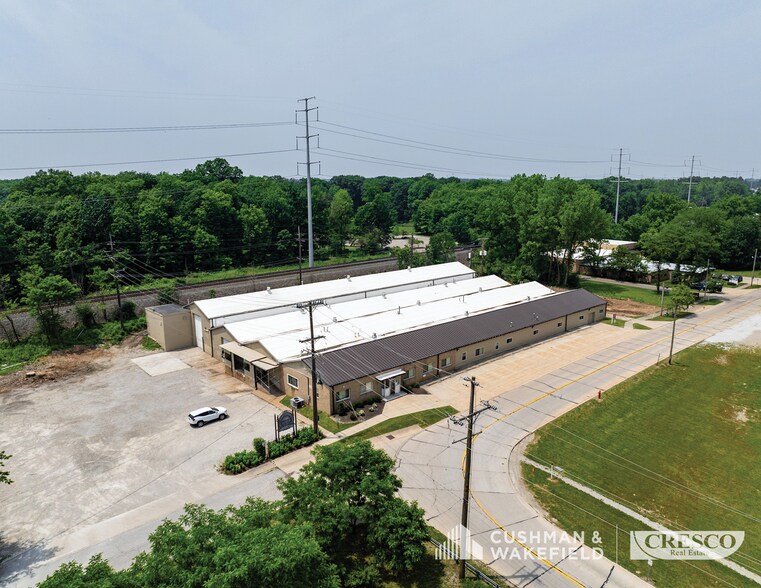
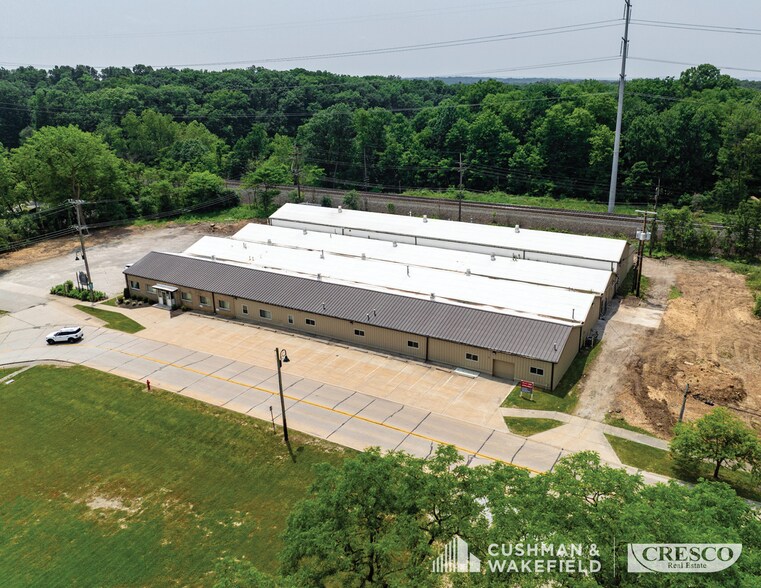
This 35,904 SF industrial property, now under new ownership, offers prime manufacturing space featuring heavy power, buss ducts, multiple overhead cranes (five cranes ranging from 0.5 to 3 tons), air lines, epoxy-coated concrete floors, and LED lighting. The building includes 30,504 SF of industrial space and 5,364 SF of office space, situated on 2.58 acres and zoned I-1 Industrial, which allows for a wide variety of uses. Conveniently located just minutes from historic Downtown Bedford and the Bedford Auto Mile, the property provides access to numerous dining, shopping, and service amenities, with quick connectivity to I-271 for access to the entire Northeast Ohio region and a skilled workforce. Originally built in 1952 with masonry and metal construction, the building is set to undergo major renovations beginning in Spring 2025. It features a clear height range of 9’6” to 21’6”, column spacing of 12’ x 36’, three dock doors, and two drive-in doors. The facility is powered by 800A / 480V / 3-phase electricity, heated by overhead gas, and includes office A/C. Roof replaced in 2026.
Informations sur l’immeuble
| Prix par m² | 483,43 € | Nb d’étages | 1 |
| Type de vente | Investissement | Année de construction/rénovation | 1952/2026 |
| Type de bien | Industriel/Logistique | Occupation | Mono |
| Sous-type de bien | Entrepôt | Ratio de stationnement | 0,08/1 000 m² |
| Classe d’immeuble | C | Hauteur libre du plafond | 6,55 m |
| Surface du lot | 1,04 ha | Nb de portes élevées/de chargement | 3 |
| Surface utile brute | 3 336 m² | Nb d’accès plain-pied/portes niveau du sol | 2 |
| Zonage | I-1 - Industrial | ||
| Prix par m² | 483,43 € |
| Type de vente | Investissement |
| Type de bien | Industriel/Logistique |
| Sous-type de bien | Entrepôt |
| Classe d’immeuble | C |
| Surface du lot | 1,04 ha |
| Surface utile brute | 3 336 m² |
| Nb d’étages | 1 |
| Année de construction/rénovation | 1952/2026 |
| Occupation | Mono |
| Ratio de stationnement | 0,08/1 000 m² |
| Hauteur libre du plafond | 6,55 m |
| Nb de portes élevées/de chargement | 3 |
| Nb d’accès plain-pied/portes niveau du sol | 2 |
| Zonage | I-1 - Industrial |
Caractéristiques
- Accès 24 h/24
- Gaines à barres
- Siphons de sol
Services publics
- Éclairage - LED
- Chauffage - Gaz
Taxes foncières
| Numéro de parcelle | 812-15-009 | Évaluation des aménagements | 196 856 € |
| Évaluation du terrain | 42 795 € | Évaluation totale | 239 650 € |
Taxes foncières
Numéro de parcelle
812-15-009
Évaluation du terrain
42 795 €
Évaluation des aménagements
196 856 €
Évaluation totale
239 650 €
1 sur 6
Vidéos
Visite extérieure 3D Matterport
Visite 3D
Photos
Street view
Rue
Carte