Votre e-mail a été envoyé.

205 E Morrissey Dr Industriel/Logistique | 465–1 394 m² | À louer | Elkhorn, WI 53121
Certaines informations ont été traduites automatiquement.
Informations principales
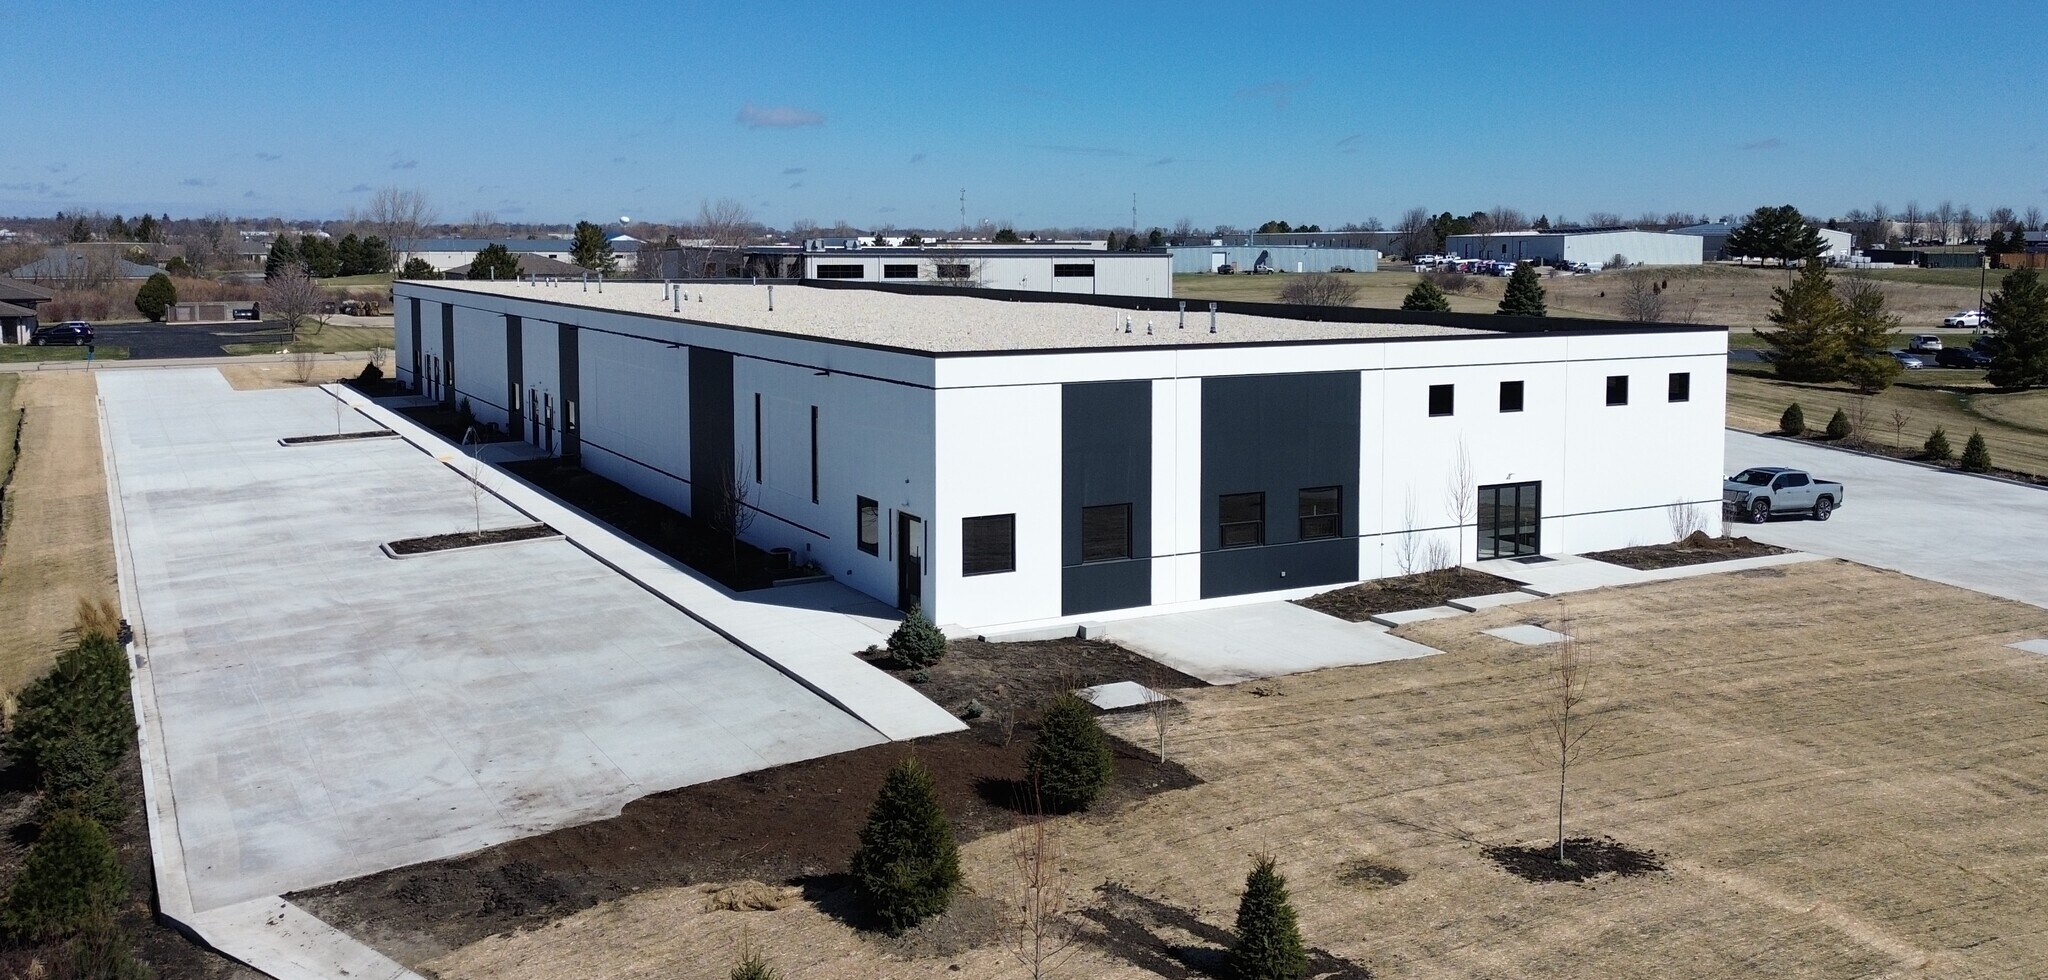
- Located in a professional business park setting in Elkhorn, WI.
- Includes loading docks, drive-in doors, and paved outside storage.
- Immediate access to Interstate 43 and Route 67 interchange.
- Constructed in 2026 with precast materials and modern specifications.
Caractéristiques
Tous les espaces disponibles(3)
Afficher les loyers en
- Espace
- Surface
- Durée
- Loyer
- Type de bien
- Aménagement
- Disponible
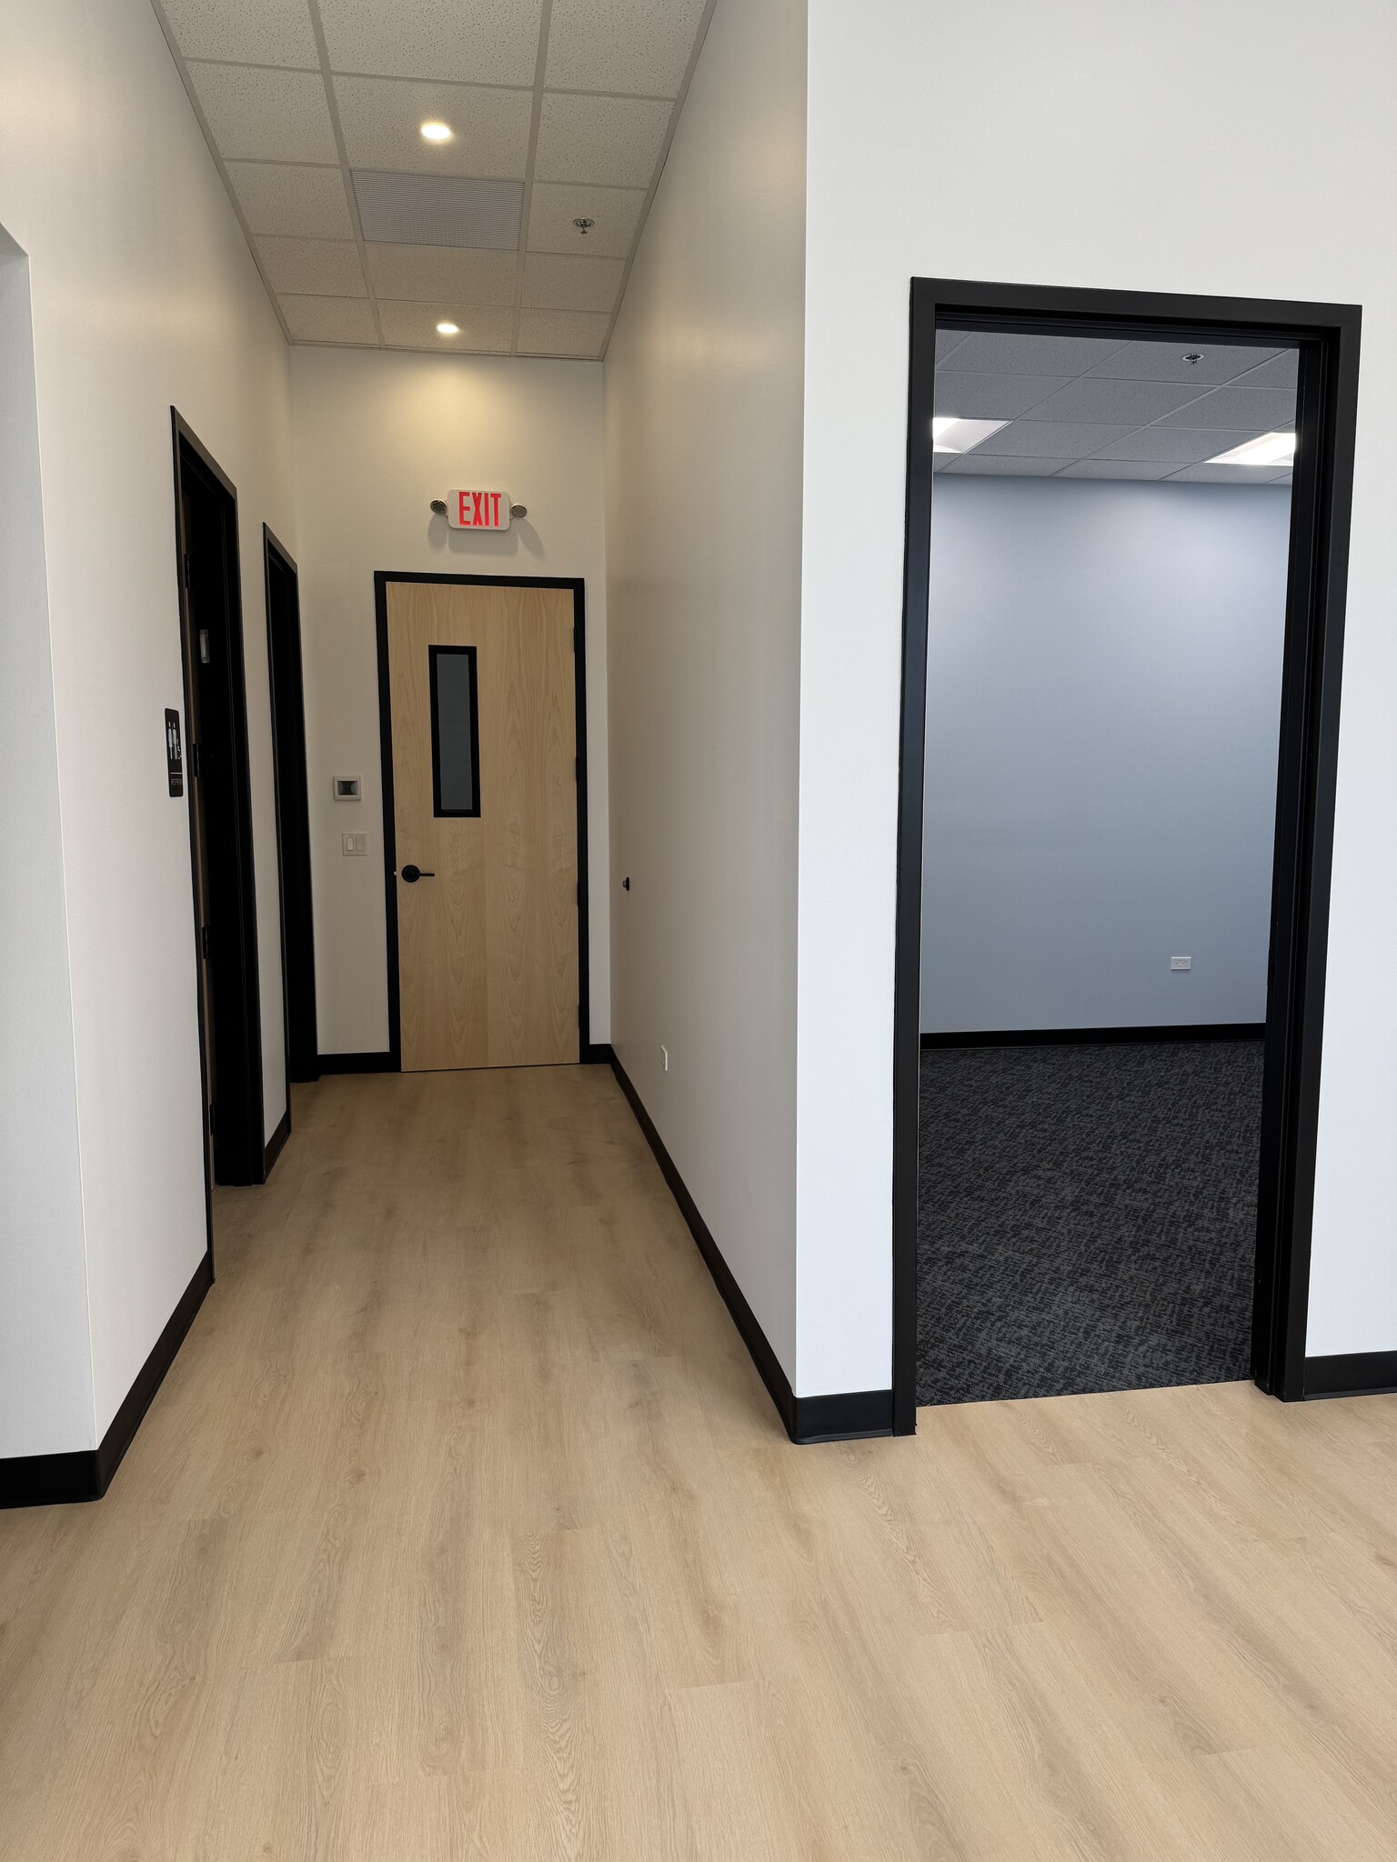


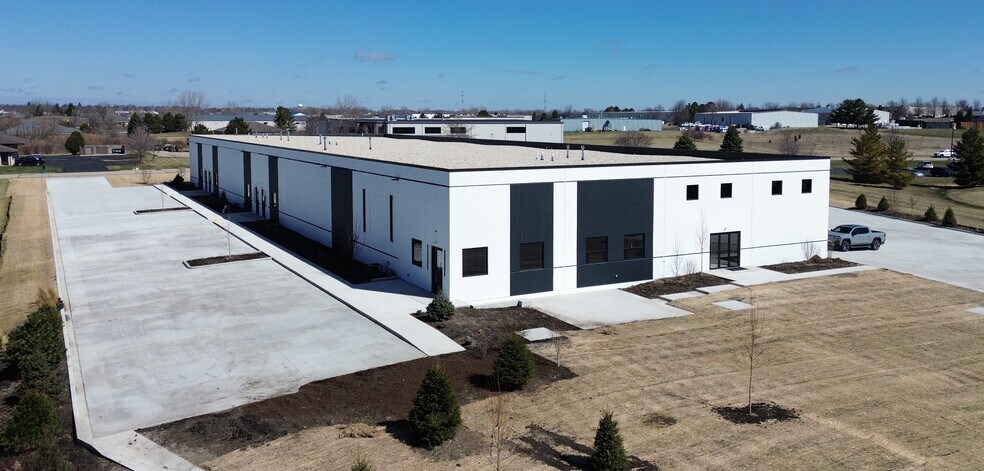
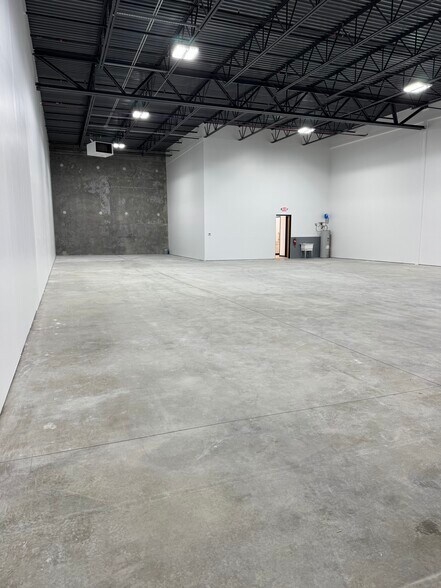
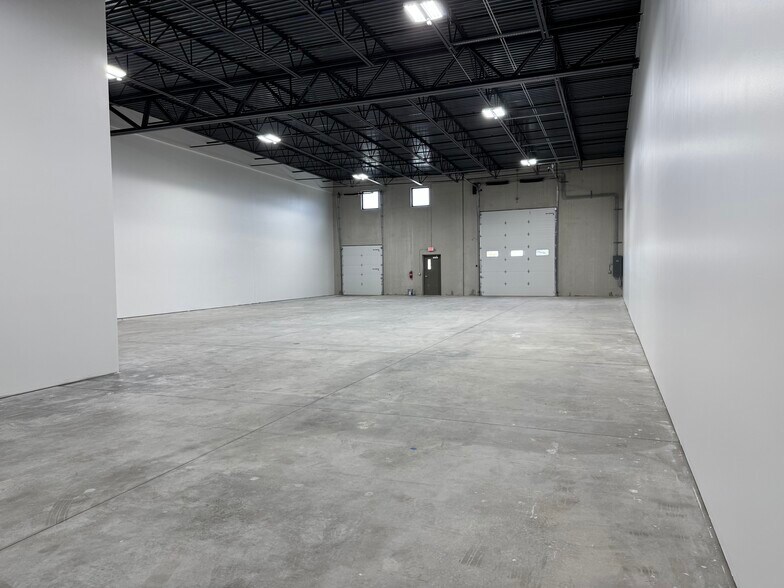
This newly constructed industrial facility offers modern design and functional features for businesses seeking a high-quality operational environment. Located in a professional business park setting, the property provides immediate access to Interstate 43, ensuring efficient regional connectivity. Each unit includes 625 SF of office space, 22-foot clear ceiling height, and robust power capacity with 200 amps, 240V 3-phase per unit. The building is equipped with one 12’x14’ drive-in door and one truck dock per unit, supporting flexible loading and distribution needs. Additional benefits include paved outside storage availability, sprinkler protection, and ample parking at a ratio of 1.4 spaces per 1,000 SF. Zoned M-2 for general manufacturing, this property accommodates a wide range of industrial uses. With Walworth County tax advantages and a location just one minute from the I-43/Route 67 interchange, this facility is well-positioned for businesses prioritizing accessibility and operational efficiency.
- Le loyer ne comprend pas les services publics, les frais immobiliers ou les services de l’immeuble.
- 1 accès plain-pied
- Peut être associé à un ou plusieurs espaces supplémentaires pour obtenir jusqu’à 1 394 m² d’espace adjacent.
- Newly constructed industrial units.
- 22-foot clear ceiling height.
- Comprend 58 m² d’espace de bureau dédié
- Espace en excellent état
- 1 quai de chargement
- Each unit includes one drive-in door and dock.
- Fully sprinklered building.
This newly constructed industrial facility offers modern design and functional features for businesses seeking a high-quality operational environment. Located in a professional business park setting, the property provides immediate access to Interstate 43, ensuring efficient regional connectivity. Each unit includes 625 SF of office space, 22-foot clear ceiling height, and robust power capacity with 200 amps, 240V 3-phase per unit. The building is equipped with one 12’x14’ drive-in door and one truck dock per unit, supporting flexible loading and distribution needs. Additional benefits include paved outside storage availability, sprinkler protection, and ample parking at a ratio of 1.4 spaces per 1,000 SF. Zoned M-2 for general manufacturing, this property accommodates a wide range of industrial uses. With Walworth County tax advantages and a location just one minute from the I-43/Route 67 interchange, this facility is well-positioned for businesses prioritizing accessibility and operational efficiency.
- Le loyer ne comprend pas les services publics, les frais immobiliers ou les services de l’immeuble.
- 1 accès plain-pied
- Peut être associé à un ou plusieurs espaces supplémentaires pour obtenir jusqu’à 1 394 m² d’espace adjacent.
- Newly constructed industrial units.
- 22-foot clear ceiling height.
- Comprend 58 m² d’espace de bureau dédié
- Espace en excellent état
- 1 quai de chargement
- Each unit includes one drive-in door and dock.
- Fully sprinklered building.
This newly constructed industrial facility offers modern design and functional features for businesses seeking a high-quality operational environment. Located in a professional business park setting, the property provides immediate access to Interstate 43, ensuring efficient regional connectivity. Each unit includes 625 SF of office space, 22-foot clear ceiling height, and robust power capacity with 200 amps, 240V 3-phase per unit. The building is equipped with one 12’x14’ drive-in door and one truck dock per unit, supporting flexible loading and distribution needs. Additional benefits include paved outside storage availability, sprinkler protection, and ample parking at a ratio of 1.4 spaces per 1,000 SF. Zoned M-2 for general manufacturing, this property accommodates a wide range of industrial uses. With Walworth County tax advantages and a location just one minute from the I-43/Route 67 interchange, this facility is well-positioned for businesses prioritizing accessibility and operational efficiency.
- Le loyer ne comprend pas les services publics, les frais immobiliers ou les services de l’immeuble.
- 1 accès plain-pied
- Peut être associé à un ou plusieurs espaces supplémentaires pour obtenir jusqu’à 1 394 m² d’espace adjacent.
- Newly constructed industrial units.
- 22-foot clear ceiling height.
- Comprend 58 m² d’espace de bureau dédié
- Espace en excellent état
- 1 quai de chargement
- Each unit includes one drive-in door and dock.
- Fully sprinklered building.
| Espace | Surface | Durée | Loyer | Type de bien | Aménagement | Disponible |
| 1er étage | 465 m² | Négociable | Sur demande Sur demande Sur demande Sur demande | Industriel/Logistique | - | Maintenant |
| 1er étage | 465 m² | Négociable | Sur demande Sur demande Sur demande Sur demande | Industriel/Logistique | Construction achevée | Maintenant |
| 1er étage | 465 m² | Négociable | Sur demande Sur demande Sur demande Sur demande | Industriel/Logistique | Construction achevée | Maintenant |
1er étage
| Surface |
| 465 m² |
| Durée |
| Négociable |
| Loyer |
| Sur demande Sur demande Sur demande Sur demande |
| Type de bien |
| Industriel/Logistique |
| Aménagement |
| - |
| Disponible |
| Maintenant |
1er étage
| Surface |
| 465 m² |
| Durée |
| Négociable |
| Loyer |
| Sur demande Sur demande Sur demande Sur demande |
| Type de bien |
| Industriel/Logistique |
| Aménagement |
| Construction achevée |
| Disponible |
| Maintenant |
1er étage
| Surface |
| 465 m² |
| Durée |
| Négociable |
| Loyer |
| Sur demande Sur demande Sur demande Sur demande |
| Type de bien |
| Industriel/Logistique |
| Aménagement |
| Construction achevée |
| Disponible |
| Maintenant |
1er étage
| Surface | 465 m² |
| Durée | Négociable |
| Loyer | Sur demande |
| Type de bien | Industriel/Logistique |
| Aménagement | - |
| Disponible | Maintenant |
This newly constructed industrial facility offers modern design and functional features for businesses seeking a high-quality operational environment. Located in a professional business park setting, the property provides immediate access to Interstate 43, ensuring efficient regional connectivity. Each unit includes 625 SF of office space, 22-foot clear ceiling height, and robust power capacity with 200 amps, 240V 3-phase per unit. The building is equipped with one 12’x14’ drive-in door and one truck dock per unit, supporting flexible loading and distribution needs. Additional benefits include paved outside storage availability, sprinkler protection, and ample parking at a ratio of 1.4 spaces per 1,000 SF. Zoned M-2 for general manufacturing, this property accommodates a wide range of industrial uses. With Walworth County tax advantages and a location just one minute from the I-43/Route 67 interchange, this facility is well-positioned for businesses prioritizing accessibility and operational efficiency.
- Le loyer ne comprend pas les services publics, les frais immobiliers ou les services de l’immeuble.
- Comprend 58 m² d’espace de bureau dédié
- 1 accès plain-pied
- Espace en excellent état
- Peut être associé à un ou plusieurs espaces supplémentaires pour obtenir jusqu’à 1 394 m² d’espace adjacent.
- 1 quai de chargement
- Newly constructed industrial units.
- Each unit includes one drive-in door and dock.
- 22-foot clear ceiling height.
- Fully sprinklered building.
1er étage
| Surface | 465 m² |
| Durée | Négociable |
| Loyer | Sur demande |
| Type de bien | Industriel/Logistique |
| Aménagement | Construction achevée |
| Disponible | Maintenant |
This newly constructed industrial facility offers modern design and functional features for businesses seeking a high-quality operational environment. Located in a professional business park setting, the property provides immediate access to Interstate 43, ensuring efficient regional connectivity. Each unit includes 625 SF of office space, 22-foot clear ceiling height, and robust power capacity with 200 amps, 240V 3-phase per unit. The building is equipped with one 12’x14’ drive-in door and one truck dock per unit, supporting flexible loading and distribution needs. Additional benefits include paved outside storage availability, sprinkler protection, and ample parking at a ratio of 1.4 spaces per 1,000 SF. Zoned M-2 for general manufacturing, this property accommodates a wide range of industrial uses. With Walworth County tax advantages and a location just one minute from the I-43/Route 67 interchange, this facility is well-positioned for businesses prioritizing accessibility and operational efficiency.
- Le loyer ne comprend pas les services publics, les frais immobiliers ou les services de l’immeuble.
- Comprend 58 m² d’espace de bureau dédié
- 1 accès plain-pied
- Espace en excellent état
- Peut être associé à un ou plusieurs espaces supplémentaires pour obtenir jusqu’à 1 394 m² d’espace adjacent.
- 1 quai de chargement
- Newly constructed industrial units.
- Each unit includes one drive-in door and dock.
- 22-foot clear ceiling height.
- Fully sprinklered building.
1er étage
| Surface | 465 m² |
| Durée | Négociable |
| Loyer | Sur demande |
| Type de bien | Industriel/Logistique |
| Aménagement | Construction achevée |
| Disponible | Maintenant |
This newly constructed industrial facility offers modern design and functional features for businesses seeking a high-quality operational environment. Located in a professional business park setting, the property provides immediate access to Interstate 43, ensuring efficient regional connectivity. Each unit includes 625 SF of office space, 22-foot clear ceiling height, and robust power capacity with 200 amps, 240V 3-phase per unit. The building is equipped with one 12’x14’ drive-in door and one truck dock per unit, supporting flexible loading and distribution needs. Additional benefits include paved outside storage availability, sprinkler protection, and ample parking at a ratio of 1.4 spaces per 1,000 SF. Zoned M-2 for general manufacturing, this property accommodates a wide range of industrial uses. With Walworth County tax advantages and a location just one minute from the I-43/Route 67 interchange, this facility is well-positioned for businesses prioritizing accessibility and operational efficiency.
- Le loyer ne comprend pas les services publics, les frais immobiliers ou les services de l’immeuble.
- Comprend 58 m² d’espace de bureau dédié
- 1 accès plain-pied
- Espace en excellent état
- Peut être associé à un ou plusieurs espaces supplémentaires pour obtenir jusqu’à 1 394 m² d’espace adjacent.
- 1 quai de chargement
- Newly constructed industrial units.
- Each unit includes one drive-in door and dock.
- 22-foot clear ceiling height.
- Fully sprinklered building.
Aperçu du bien
The property at 205 E. Morrissey Drive is an industrial facility located in Elkhorn, Wisconsin, within a professional business park. It is situated approximately one minute from the Interstate 43 and Route 67 interchange, providing regional connectivity. The building was constructed in 2026 using precast materials and includes features such as 22-foot clear ceiling height, loading docks, and drive-in doors. The site offers paved outside storage and on-site parking. The property is zoned M-2 General Manufacturing District and is served by sprinkler systems.
Faits sur l’installation entrepôt




Présenté par
205 E Morrissey Dr
Hum, une erreur s’est produite lors de l’envoi de votre message. Veuillez réessayer.
Merci ! Votre message a été envoyé.