Connectez-vous/S’inscrire
Votre e-mail a été envoyé.

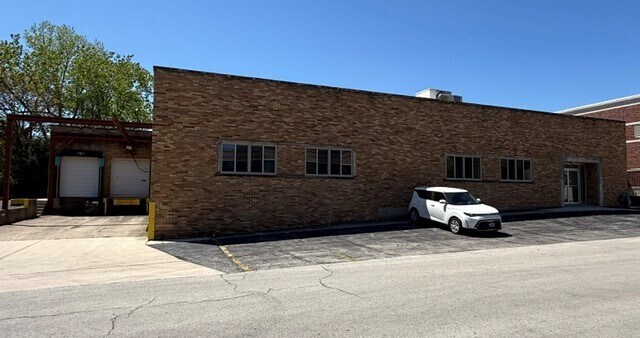
205 E Burlington Ave Industriel/Logistique 1 022 m² À vendre Westmont, IL 60559 770 649 € (754,11 €/m²)
Certaines informations ont été traduites automatiquement.
Informations principales sur l'investissement
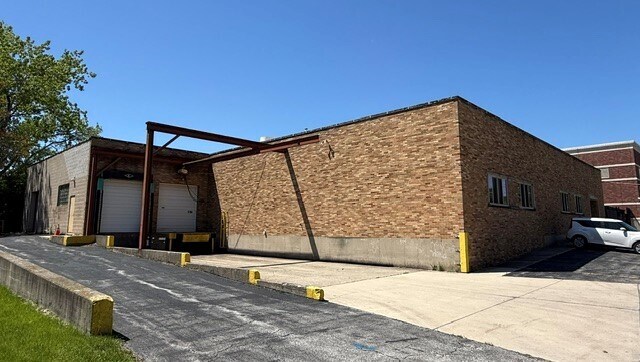
- Warehouse served by two exterior docks and one 8’ x 10’ drive-in door for efficient shipping and receiving.
- 600-amp, three-phase electrical service accommodates manufacturing and production needs.
- Close proximity to downtown Westmont and major transportation corridors within DuPage County.
- Ceiling height of 14 feet supports industrial and storage functions, including mezzanine space.
- One-ton bridge crane enhances material handling capabilities on-site.
- Includes approximately 3,000 square feet of integrated office space for administrative operations.
Résumé analytique
This 11,000-square-foot industrial facility in Westmont, Illinois presents a versatile opportunity for business owners and investors seeking a highly functional property with a blend of office and warehouse areas. Situated just blocks from downtown Westmont, the property offers easy access to the region’s transportation routes, including major thoroughfares and nearby interstates, enhancing connectivity across the Chicago metro area.
The building is equipped with two exterior dock positions and a drive-in door measuring 8’ x 10’, optimizing loading efficiency. Inside, the warehouse features 14-foot ceiling clearance and includes mezzanine storage for added capacity. The property also offers approximately 3,000 square feet of well-appointed office space, providing a seamless integration of operational and administrative needs.
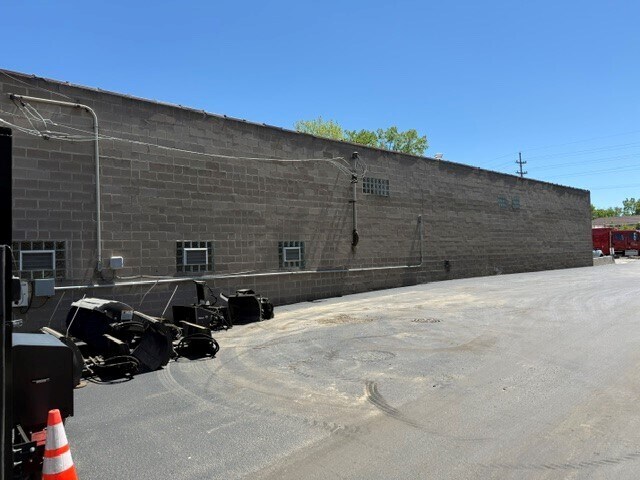
Constructed with durable masonry, the facility includes 600 amps of three-phase power, floor drains, and a one-ton bridge crane, meeting a wide range of industrial and light manufacturing requirements. The site encompasses approximately 14,300 square feet and is currently designated R-5 General Residential Zoning with prior legal nonconforming industrial use. Buyers should confirm zoning for future operations. With its adaptable layout and strong infrastructure, this property is well-suited for businesses looking to position themselves in a well-connected, central DuPage County location.
The building is equipped with two exterior dock positions and a drive-in door measuring 8’ x 10’, optimizing loading efficiency. Inside, the warehouse features 14-foot ceiling clearance and includes mezzanine storage for added capacity. The property also offers approximately 3,000 square feet of well-appointed office space, providing a seamless integration of operational and administrative needs.
Constructed with durable masonry, the facility includes 600 amps of three-phase power, floor drains, and a one-ton bridge crane, meeting a wide range of industrial and light manufacturing requirements. The site encompasses approximately 14,300 square feet and is currently designated R-5 General Residential Zoning with prior legal nonconforming industrial use. Buyers should confirm zoning for future operations. With its adaptable layout and strong infrastructure, this property is well-suited for businesses looking to position themselves in a well-connected, central DuPage County location.
Informations sur l’immeuble Sous contrat
| Prix | 770 649 € | Surface utile brute | 1 022 m² |
| Prix par m² | 754,11 € | Nb d’étages | 1 |
| Type de vente | Propriétaire occupant | Année de construction | 1964 |
| Type de bien | Industriel/Logistique | Hauteur libre du plafond | 4,27 m |
| Classe d’immeuble | C | Nb de portes élevées/de chargement | 2 |
| Surface du lot | 0,14 ha | Nb d’accès plain-pied/portes niveau du sol | 1 |
| Zonage | R-5 - General Residential Zoning | ||
| Prix | 770 649 € |
| Prix par m² | 754,11 € |
| Type de vente | Propriétaire occupant |
| Type de bien | Industriel/Logistique |
| Classe d’immeuble | C |
| Surface du lot | 0,14 ha |
| Surface utile brute | 1 022 m² |
| Nb d’étages | 1 |
| Année de construction | 1964 |
| Hauteur libre du plafond | 4,27 m |
| Nb de portes élevées/de chargement | 2 |
| Nb d’accès plain-pied/portes niveau du sol | 1 |
| Zonage | R-5 - General Residential Zoning |
Caractéristiques
- Siphons de sol
- Espace d’entreposage
1 1
Moyennement praticable à pied
60/100
Très bien adapté aux voitures
80/100
Bons transports en commun
60/100
Plutôt praticable en vélo
40/100
Taxes foncières
| Numéro de parcelle | 09-10-120-010 | Évaluation des aménagements | 108 662 € |
| Évaluation du terrain | 47 208 € | Évaluation totale | 155 870 € |
Taxes foncières
Numéro de parcelle
09-10-120-010
Évaluation du terrain
47 208 €
Évaluation des aménagements
108 662 €
Évaluation totale
155 870 €

1 sur 20
Vidéos
Visite extérieure 3D Matterport
Visite 3D
Photos
Street view
Rue
Carte
1 sur 1

Présenté par
205 E Burlington Ave
Vous êtes déjà membre ? Connectez-vous
Hum, une erreur s’est produite lors de l’envoi de votre message. Veuillez réessayer.
Merci ! Votre message a été envoyé.