Connectez-vous/S’inscrire
Votre e-mail a été envoyé.


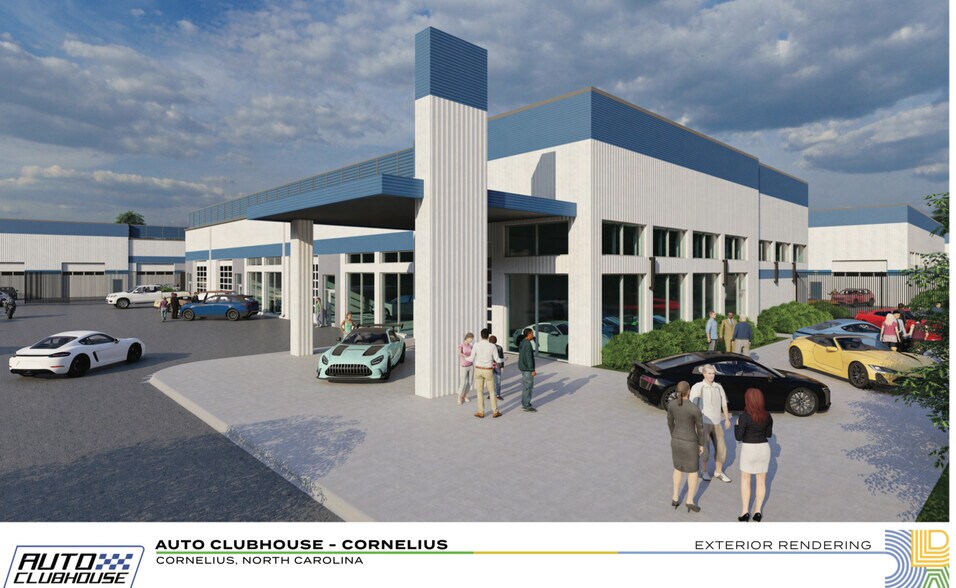
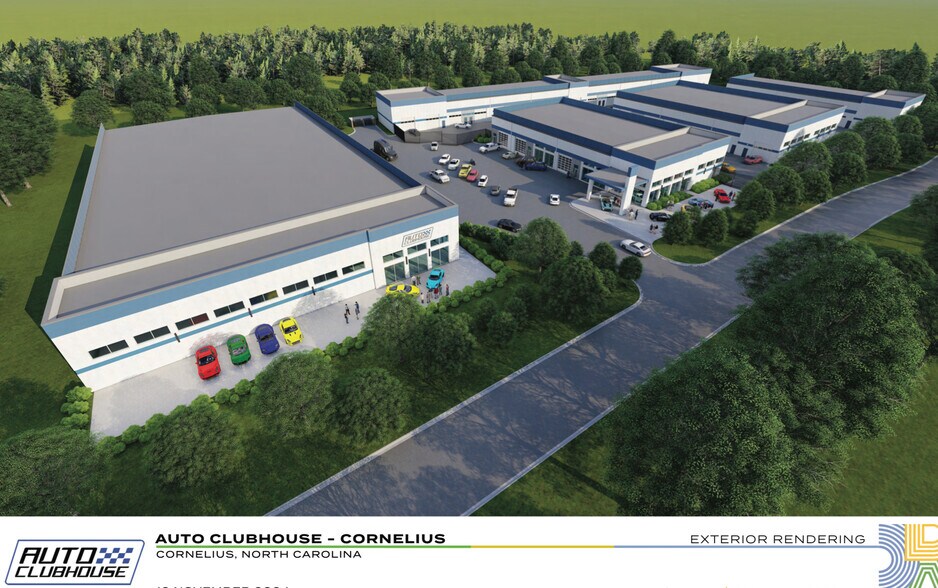

20410 Chartown Dr - Auto ClubHouse NEW CONSTRUCTION Industriel/Logistique | 116 m² | 371 978 € | À vendre | Cornelius, NC 28031
Certaines informations ont été traduites automatiquement.
1 Lot disponible
- Lot
- Surface du lot
- Usage du lot en coprop.
- Prix
- RNE
| Type de vente | Propriétaire occupant | Conditions de vente | Immeuble en gros œuvre |
| Type de vente | Propriétaire occupant |
| Conditions de vente | Immeuble en gros œuvre |
Description
Auto ClubHouse Charlotte Features
Concrete footings, slab on grade (floor), Roofing system consists of steel roof deck over steel purlins and vinyl backed insulation, Gutters and downspouts, 21’ to 23’ clear ceiling height depending on roof slope, Thermal glass windows and steel entry doors, Exterior of building to have two tone color scheme along with trim color, Interior unit demising walls constructed of drywall installed on both sides of steel studs with
insulation between. The entire demising wall can be deleted between two or more units in the case a buyer would like multiple units side by side, Wet pipe system of automatic fire sprinklers to be installed throughout per the requirements of
NFPA 13, latest edition, upright sprinklers installed on steel piping exposed under the structure, Package style Roof top mounted HVAC Air – Heating system provided, Plumbing stub-outs for bathroom and shower provided, Domestic water line stubbed-out to Unit provided, 150-amp panel at rear of unit provided, Basic high bay LED lighting provided, Emergency and exit lights provided, Building mounted exterior site lighting in accordance with the local jurisdictional requirements, Dumpster enclosure on site with related gates and finishes to service the project, Site Paving and Striping, Landscaping and irrigation per local jurisdictional requirements, Fully fenced, walled, with security entrance/ exit gates, Drainage per local jurisdictional requirements. Site is NOT in a flood zone, Common area wash and detail area, 2 story Amenity filled ClubHouse for use by all owners .
Optional mezzanine / man-cave buildouts can be arranged
RECIPROCAL VIP EVENTS WITH OTHER CAR CLUBS AND RACE TRACKS NATIONWIDE
Concrete footings, slab on grade (floor), Roofing system consists of steel roof deck over steel purlins and vinyl backed insulation, Gutters and downspouts, 21’ to 23’ clear ceiling height depending on roof slope, Thermal glass windows and steel entry doors, Exterior of building to have two tone color scheme along with trim color, Interior unit demising walls constructed of drywall installed on both sides of steel studs with
insulation between. The entire demising wall can be deleted between two or more units in the case a buyer would like multiple units side by side, Wet pipe system of automatic fire sprinklers to be installed throughout per the requirements of
NFPA 13, latest edition, upright sprinklers installed on steel piping exposed under the structure, Package style Roof top mounted HVAC Air – Heating system provided, Plumbing stub-outs for bathroom and shower provided, Domestic water line stubbed-out to Unit provided, 150-amp panel at rear of unit provided, Basic high bay LED lighting provided, Emergency and exit lights provided, Building mounted exterior site lighting in accordance with the local jurisdictional requirements, Dumpster enclosure on site with related gates and finishes to service the project, Site Paving and Striping, Landscaping and irrigation per local jurisdictional requirements, Fully fenced, walled, with security entrance/ exit gates, Drainage per local jurisdictional requirements. Site is NOT in a flood zone, Common area wash and detail area, 2 story Amenity filled ClubHouse for use by all owners .
Optional mezzanine / man-cave buildouts can be arranged
RECIPROCAL VIP EVENTS WITH OTHER CAR CLUBS AND RACE TRACKS NATIONWIDE
Notes sur la vente
Auto ClubHouse Charlotte ( Formerly The Werks Car Club ) is an exclusive community of affluent Car collectors and enthusiasts looking to OWN their own warehouse in a car only GATED and secure development. CLIMATE CONTROLLED for luxury, exotic and classic cars . Alsofor RV’s and boats stored inside only . No outside storage .
The development offers build-to-suit options to customize the garages, an owner’s CLUB HOUSE with a network to local and national automotive events including track days at many different venues. Reciprocal VIP events nationally at other private car clubs and Motorsports Country Clubs. A
Future location for SHELBY LEGENDARY CARs , Superformance- Shelby Cobra , Shelby Daytona and GT40
Centrally and strategically located East off interstate 77 on Chartown Dr next to Lake Norman just 3 miles from The Peninsula Club
CONSTRUCTION UNDERWAY
PRE-CONSTRUCTION PRICES NOW - 1250 SF $435,000…. 1500 SF $520,000 …., 1800 SF 625,000….. 2500 SF $865,000
PRE-CONSTITUTION PRICE . Construction underway..This is formally the Werks Car Club . The development has been redesigned. Sizes range from 875 SF to 3600 SF . Demising walls can be eliminated to double size . We are only starting with reservations at $500 . Refundable. This will hold the price and location of the warehouse
The development offers build-to-suit options to customize the garages, an owner’s CLUB HOUSE with a network to local and national automotive events including track days at many different venues. Reciprocal VIP events nationally at other private car clubs and Motorsports Country Clubs. A
Future location for SHELBY LEGENDARY CARs , Superformance- Shelby Cobra , Shelby Daytona and GT40
Centrally and strategically located East off interstate 77 on Chartown Dr next to Lake Norman just 3 miles from The Peninsula Club
CONSTRUCTION UNDERWAY
PRE-CONSTRUCTION PRICES NOW - 1250 SF $435,000…. 1500 SF $520,000 …., 1800 SF 625,000….. 2500 SF $865,000
PRE-CONSTITUTION PRICE . Construction underway..This is formally the Werks Car Club . The development has been redesigned. Sizes range from 875 SF to 3600 SF . Demising walls can be eliminated to double size . We are only starting with reservations at $500 . Refundable. This will hold the price and location of the warehouse
| Lot | Surface du lot | Usage du lot en coprop. | Prix | RNE |
| Lot LUXURY CAR | 116 m² | Industriel/Logistique | 371 978 € (3 203,15 €/m²) | - |
Lot LUXURY CAR
| Surface du lot |
| 116 m² |
| Usage du lot en coprop. |
| Industriel/Logistique |
| Prix |
| 371 978 € (3 203,15 €/m²) |
| RNE |
| - |
1 sur 0
Vidéos
Visite extérieure 3D Matterport
Visite 3D
Photos
Street view
Rue
Carte
Lot LUXURY CAR
| Surface du lot | 116 m² |
| Usage du lot en coprop. | Industriel/Logistique |
| Prix | 371 978 € (3 203,15 €/m²) |
| RNE | - |
| Type de vente | Propriétaire occupant |
| Conditions de vente | Immeuble en gros œuvre |
| Description | |
|
Auto ClubHouse Charlotte Features Concrete footings, slab on grade (floor), Roofing system consists of steel roof deck over steel purlins and vinyl backed insulation, Gutters and downspouts, 21’ to 23’ clear ceiling height depending on roof slope, Thermal glass windows and steel entry doors, Exterior of building to have two tone color scheme along with trim color, Interior unit demising walls constructed of drywall installed on both sides of steel studs with insulation between. The entire demising wall can be deleted between two or more units in the case a buyer would like multiple units side by side, Wet pipe system of automatic fire sprinklers to be installed throughout per the requirements of NFPA 13, latest edition, upright sprinklers installed on steel piping exposed under the structure, Package style Roof top mounted HVAC Air – Heating system provided, Plumbing stub-outs for bathroom and shower provided, Domestic water line stubbed-out to Unit provided, 150-amp panel at rear of unit provided, Basic high bay LED lighting provided, Emergency and exit lights provided, Building mounted exterior site lighting in accordance with the local jurisdictional requirements, Dumpster enclosure on site with related gates and finishes to service the project, Site Paving and Striping, Landscaping and irrigation per local jurisdictional requirements, Fully fenced, walled, with security entrance/ exit gates, Drainage per local jurisdictional requirements. Site is NOT in a flood zone, Common area wash and detail area, 2 story Amenity filled ClubHouse for use by all owners . Optional mezzanine / man-cave buildouts can be arranged RECIPROCAL VIP EVENTS WITH OTHER CAR CLUBS AND RACE TRACKS NATIONWIDE |
|
| Notes sur la vente | |
|
Auto ClubHouse Charlotte ( Formerly The Werks Car Club ) is an exclusive community of affluent Car collectors and enthusiasts looking to OWN their own warehouse in a car only GATED and secure development. CLIMATE CONTROLLED for luxury, exotic and classic cars . Alsofor RV’s and boats stored inside only . No outside storage . The development offers build-to-suit options to customize the garages, an owner’s CLUB HOUSE with a network to local and national automotive events including track days at many different venues. Reciprocal VIP events nationally at other private car clubs and Motorsports Country Clubs. A Future location for SHELBY LEGENDARY CARs , Superformance- Shelby Cobra , Shelby Daytona and GT40 Centrally and strategically located East off interstate 77 on Chartown Dr next to Lake Norman just 3 miles from The Peninsula Club CONSTRUCTION UNDERWAY PRE-CONSTRUCTION PRICES NOW - 1250 SF $435,000…. 1500 SF $520,000 …., 1800 SF 625,000….. 2500 SF $865,000 PRE-CONSTITUTION PRICE . Construction underway..This is formally the Werks Car Club . The development has been redesigned. Sizes range from 875 SF to 3600 SF . Demising walls can be eliminated to double size . We are only starting with reservations at $500 . Refundable. This will hold the price and location of the warehouse |
Informations sur l’immeuble
Les informations ci-dessous concernent l’ensemble de l’immeuble. Les caractéristiques propres à chaque lot peuvent varier et sont précisées dans la description du lot présenté ci-dessus.
1 1
Plutôt praticable à pied
30/100
Très bien adapté aux voitures
80/100
Assez praticable en vélo
20/100
1 sur 5
Vidéos
Visite extérieure 3D Matterport
Visite 3D
Photos
Street view
Rue
Carte
1 sur 1

Présenté par
20410 Chartown Dr - Auto ClubHouse NEW CONSTRUCTION
Vous êtes déjà membre ? Connectez-vous
Hum, une erreur s’est produite lors de l’envoi de votre message. Veuillez réessayer.
Merci ! Votre message a été envoyé.