Votre e-mail a été envoyé.

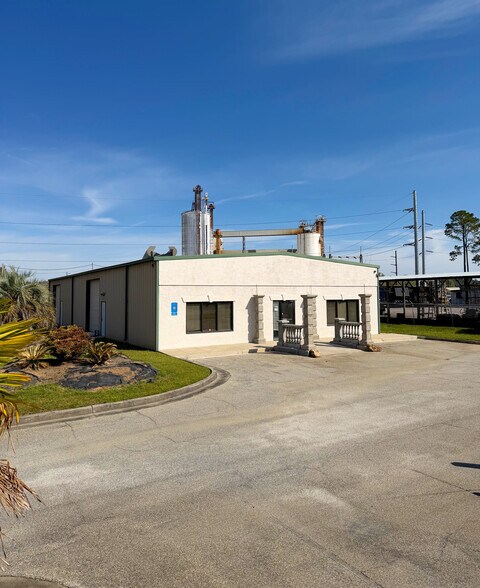
204 Stalnaker Ave Bureau | 446 m² | À louer | Warner Robins, GA 31088
Certaines informations ont été traduites automatiquement.
Informations principales
- ±3,600 SF of Warehouse and ±1,200 SF of office
- Warehouse contains two (2), 12x12 roll-up doors and has 13-foot eave heights and 15-foot center clearance
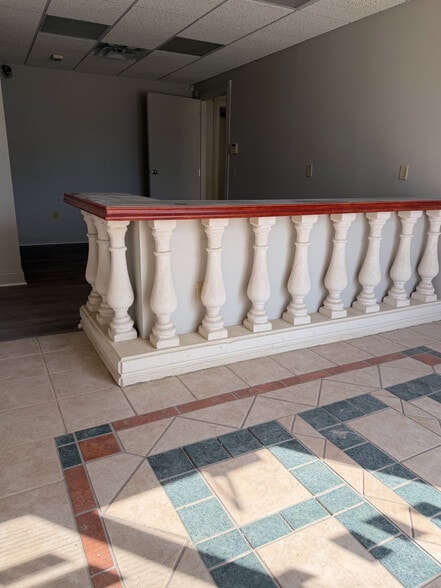
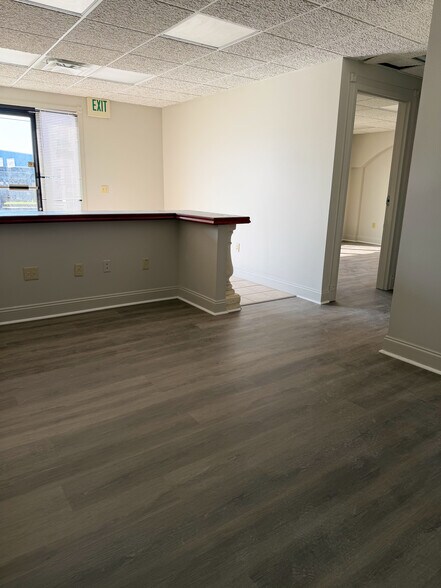
- New paint and LVP in the office area
- Situated on ±0.69 Acre
- Strong accessibility off Highway 247 - 30,600 VPD
- 11 designated parking spaces
Caractéristiques
Tous les espace disponibles(1)
Afficher les loyers en
- Espace
- Surface
- Durée
- Loyer
- Type de bien
- Aménagement
- Disponible
- Le loyer ne comprend pas les services publics, les frais immobiliers ou les services de l’immeuble.
- Principalement open space
- 2 bureaux privés
- Aire de réception
- Entièrement aménagé comme Bureau standard
- Convient pour 12 à 39 personnes
- Climatisation centrale
- Hauts plafonds
| Espace | Surface | Durée | Loyer | Type de bien | Aménagement | Disponible |
| RDC | 446 m² | 1-10 Ans | 115,85 € /m²/an 9,65 € /m²/mois 51 664 € /an 4 305 € /mois | Bureau | Construction achevée | Maintenant |
RDC
| Surface |
| 446 m² |
| Durée |
| 1-10 Ans |
| Loyer |
| 115,85 € /m²/an 9,65 € /m²/mois 51 664 € /an 4 305 € /mois |
| Type de bien |
| Bureau |
| Aménagement |
| Construction achevée |
| Disponible |
| Maintenant |
RDC
| Surface | 446 m² |
| Durée | 1-10 Ans |
| Loyer | 115,85 € /m²/an |
| Type de bien | Bureau |
| Aménagement | Construction achevée |
| Disponible | Maintenant |
- Le loyer ne comprend pas les services publics, les frais immobiliers ou les services de l’immeuble.
- Entièrement aménagé comme Bureau standard
- Principalement open space
- Convient pour 12 à 39 personnes
- 2 bureaux privés
- Climatisation centrale
- Aire de réception
- Hauts plafonds
Aperçu du bien
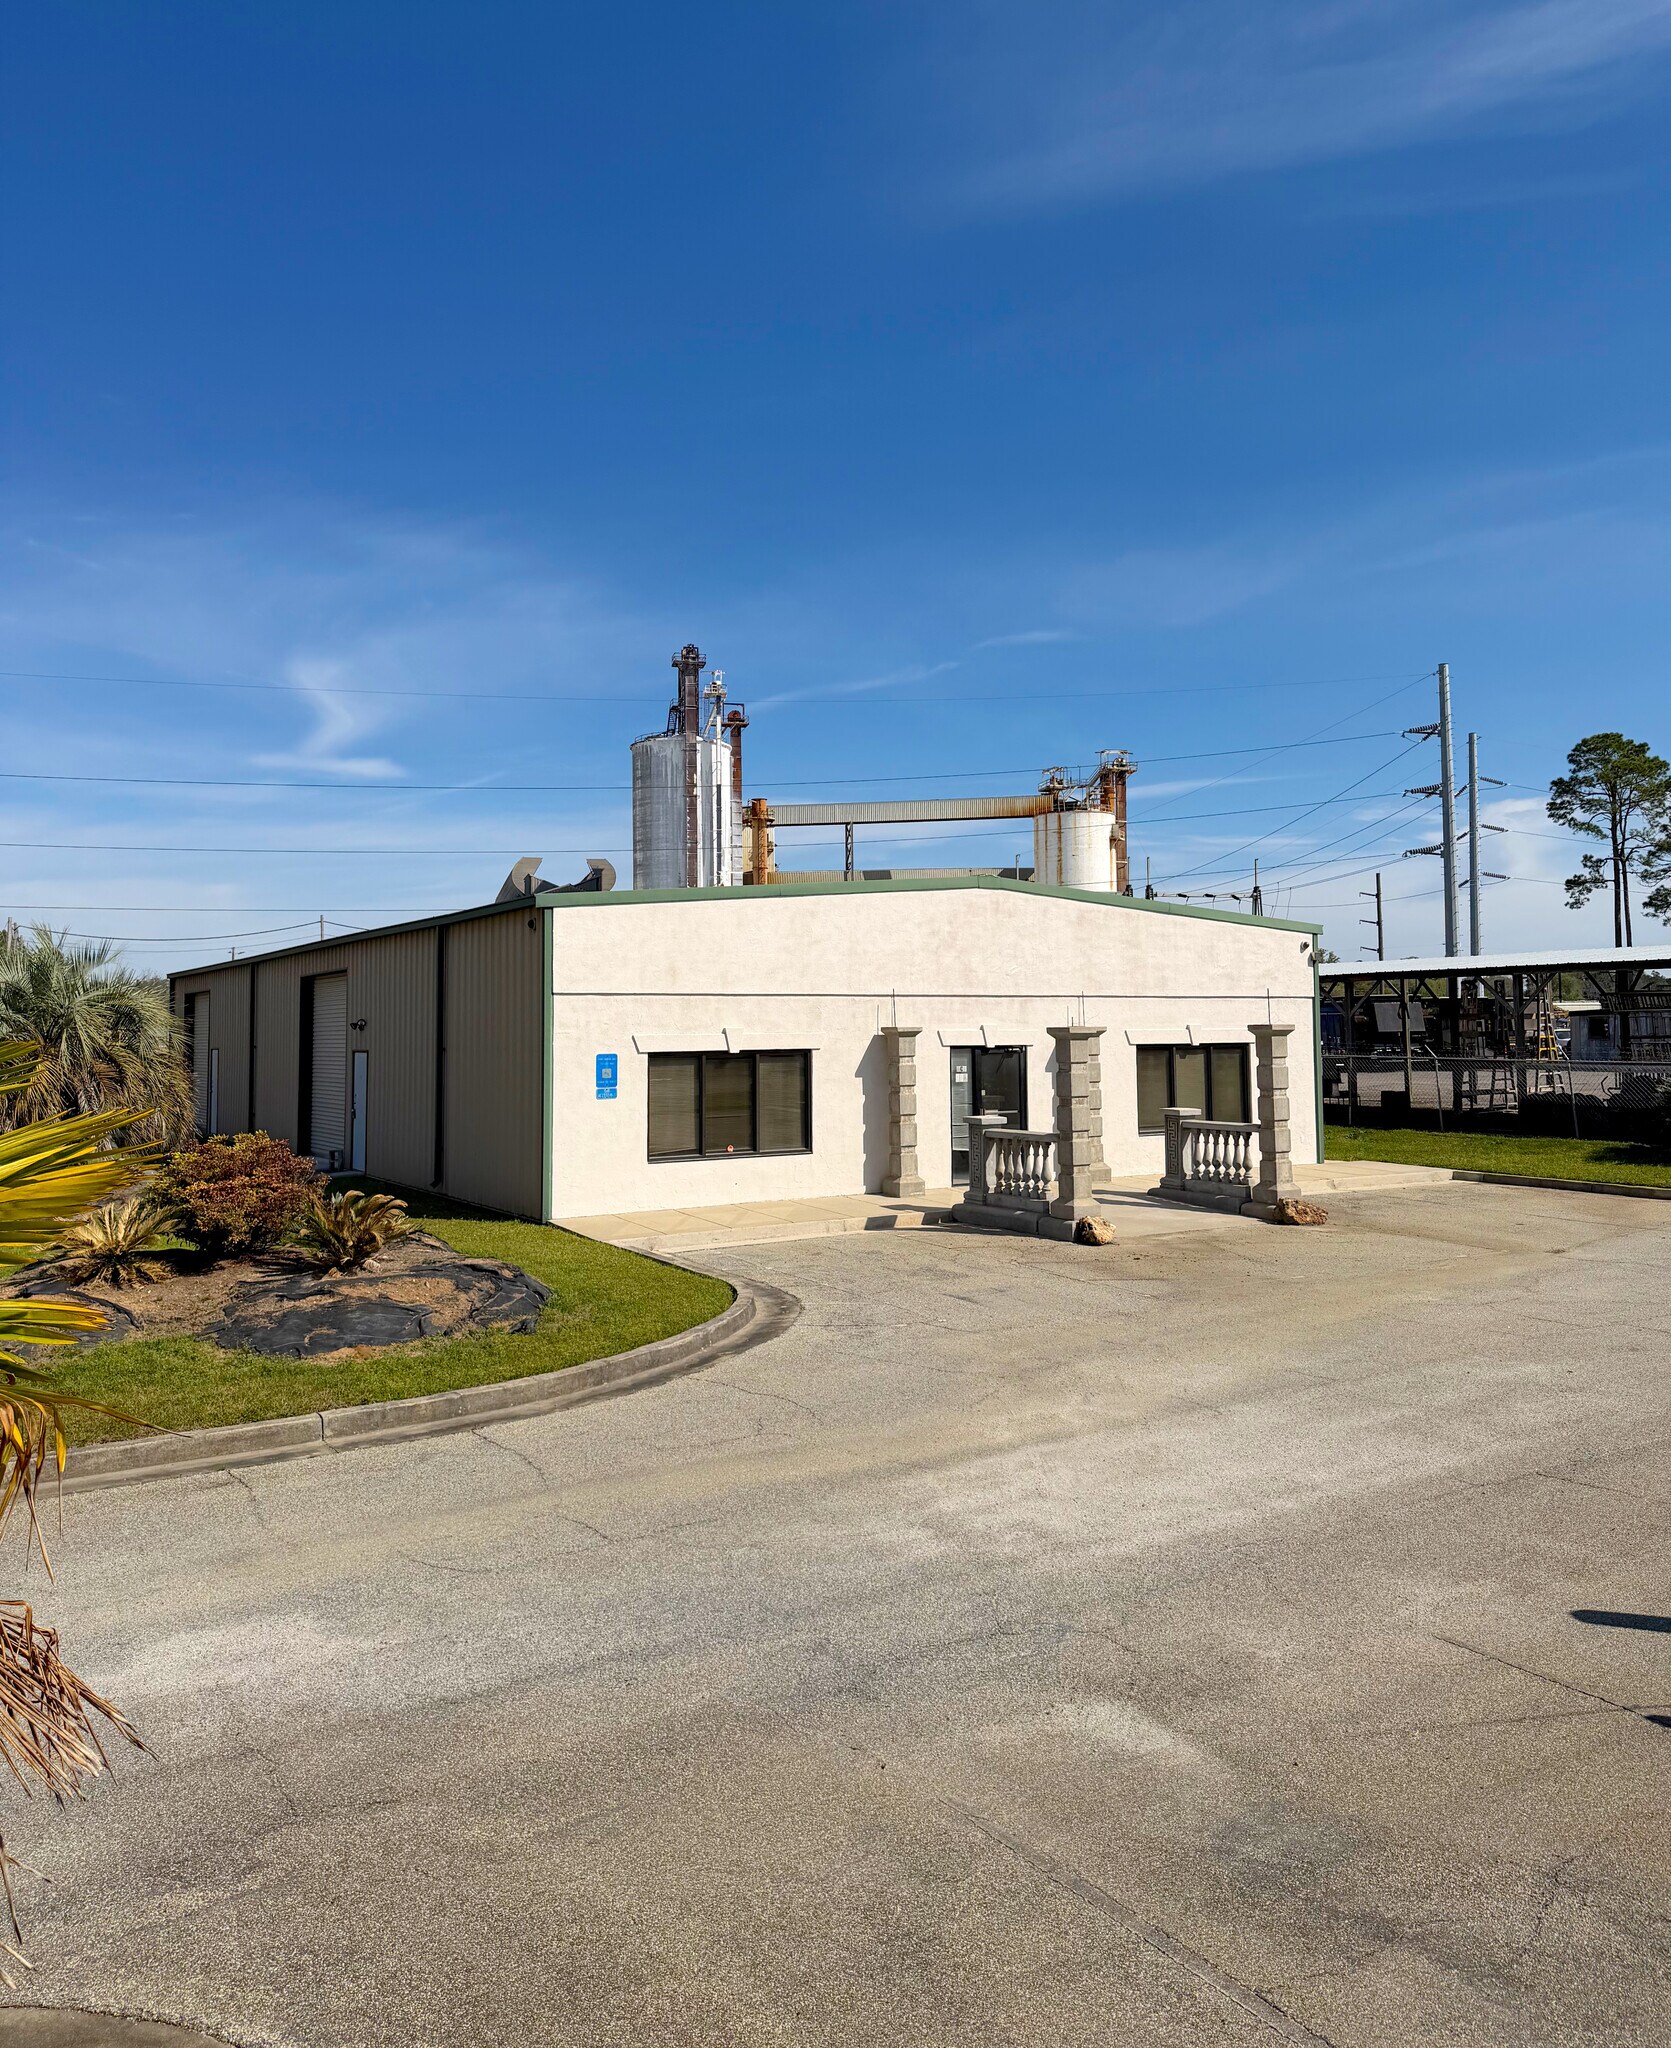
This well-positioned office/warehouse property in Warner Robins offers an exceptional leasing opportunity for businesses seeking a functional and strategically located space in one of Middle Georgia’s most active industrial corridors. Totaling approximately ±4,800 square feet on ±0.69 acres, the property features a thoughtfully designed layout with ±1,200 square feet of office space—including a reception/lobby area, two private offices, a spacious break area, and restroom—paired with ±3,600 square feet of warehouse space equipped to support operational efficiency. The warehouse is highly functional, offering two 12’ x 12’ roll-up doors, 13-foot eave heights, and 15-foot center clearance, making it ideal for a variety of industrial, distribution, or service-based uses. Recent upgrades, including new paint and luxury vinyl plank flooring, provide a clean and professional appearance throughout. The site includes 11 designated parking spaces and benefits from strong accessibility just off Highway 247.
Faits sur l’installation entrepôt


Présenté par
204 Stalnaker Ave
Hum, une erreur s’est produite lors de l’envoi de votre message. Veuillez réessayer.
Merci ! Votre message a été envoyé.