Votre e-mail a été envoyé.

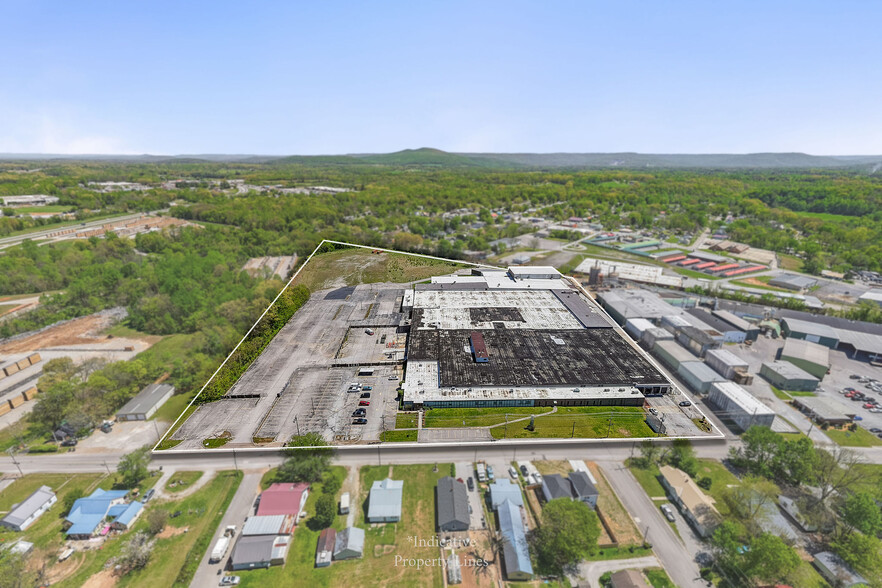
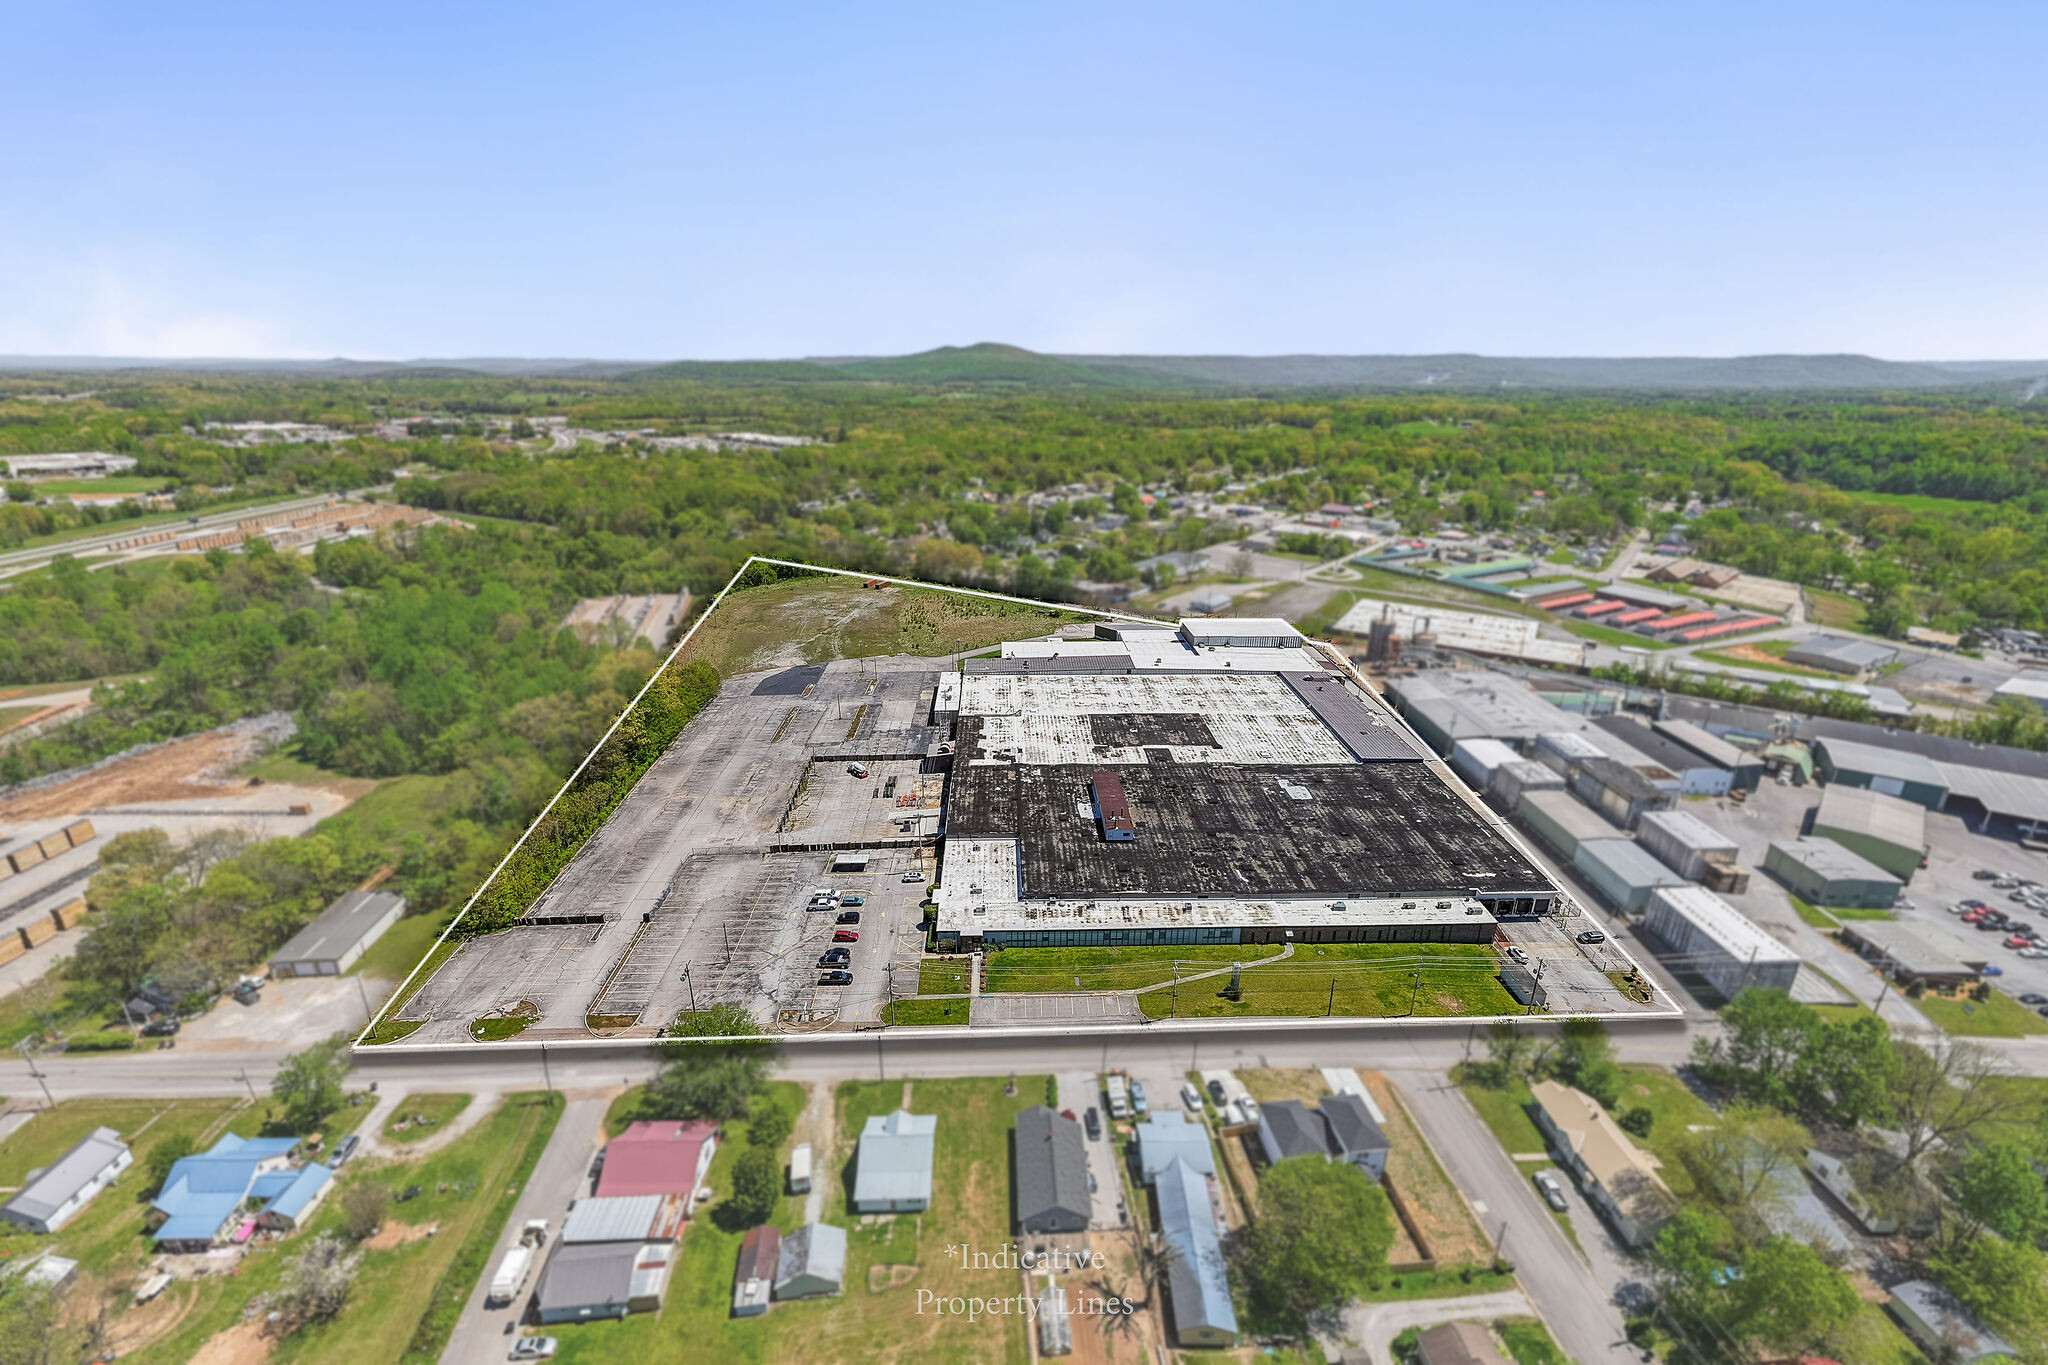
204 Red Rd Industriel/Logistique 25 889 m² 35 % Loué À vendre McMinnville, TN 37110
Certaines informations ont été traduites automatiquement.
Résumé analytique
Informations sur l’immeuble
Services publics
- Éclairage - Fluorescent
- Eau - Ville
- Égout - Ville
- Chauffage - Électrique
Disponibilité de l’espace
- Espace
- Surface
- Type de bien
- Aménagement
- Disponible
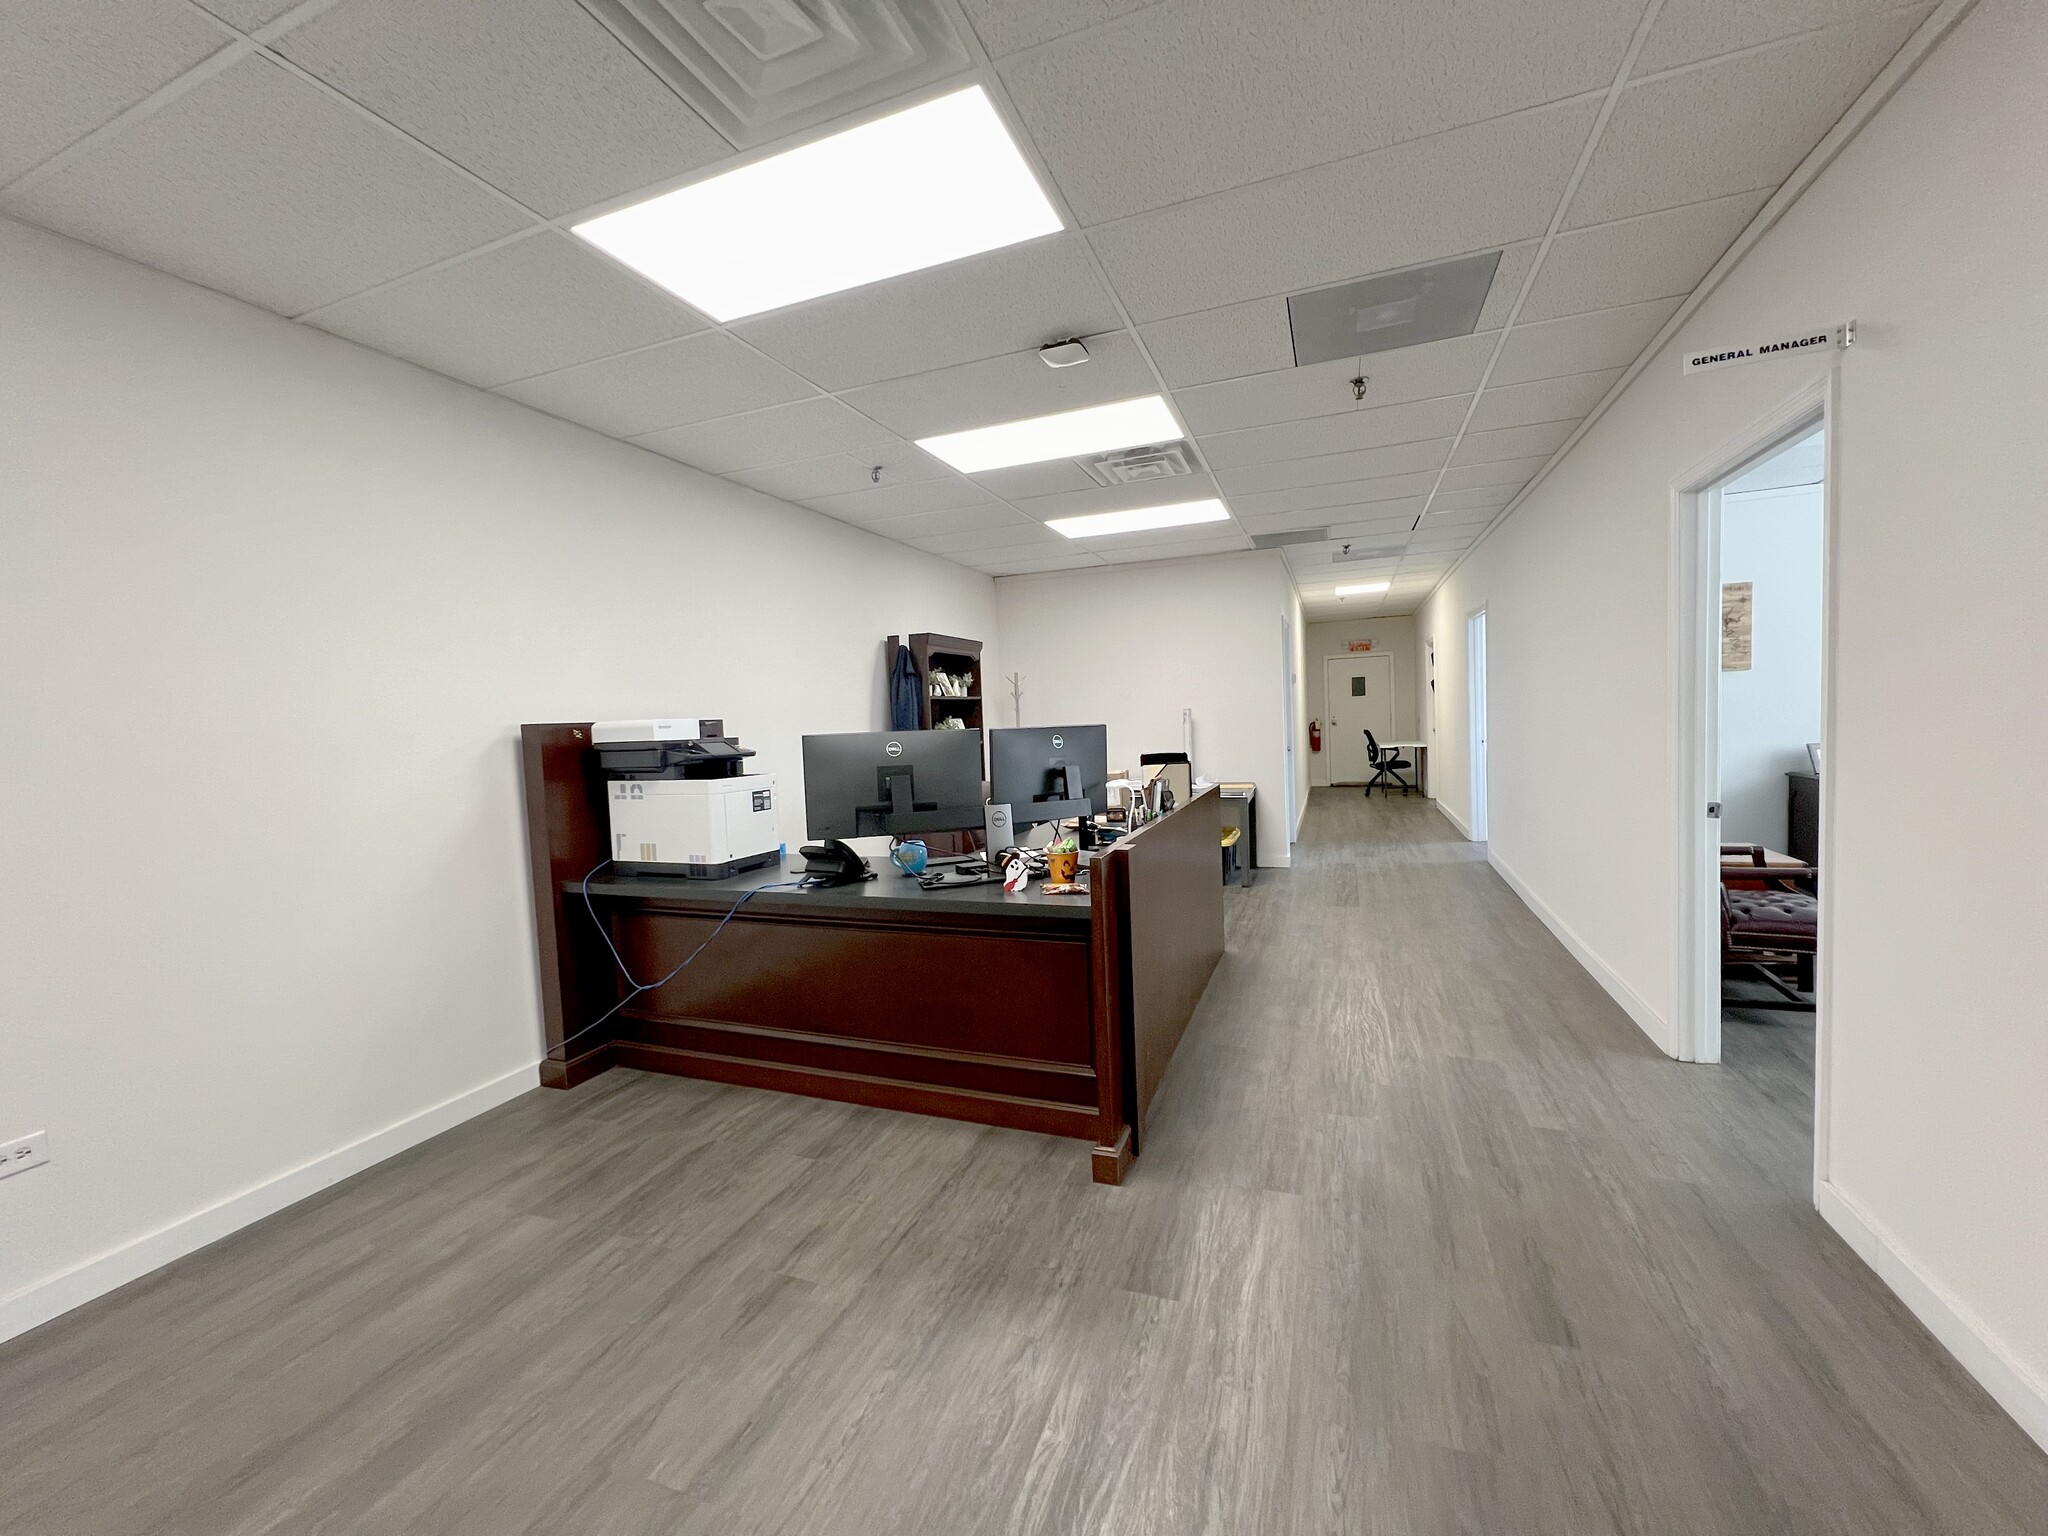


Class B office space. Well-suited for administrative or professional use with a functional layout supporting private offices and open workspace. Reception area, kitchen, private offices and conference rooms, and bull pen. Featuring 20 private offices and 3 open office areas, providing a dense, functional layout ideal for administrative, call center, or team-based operations.
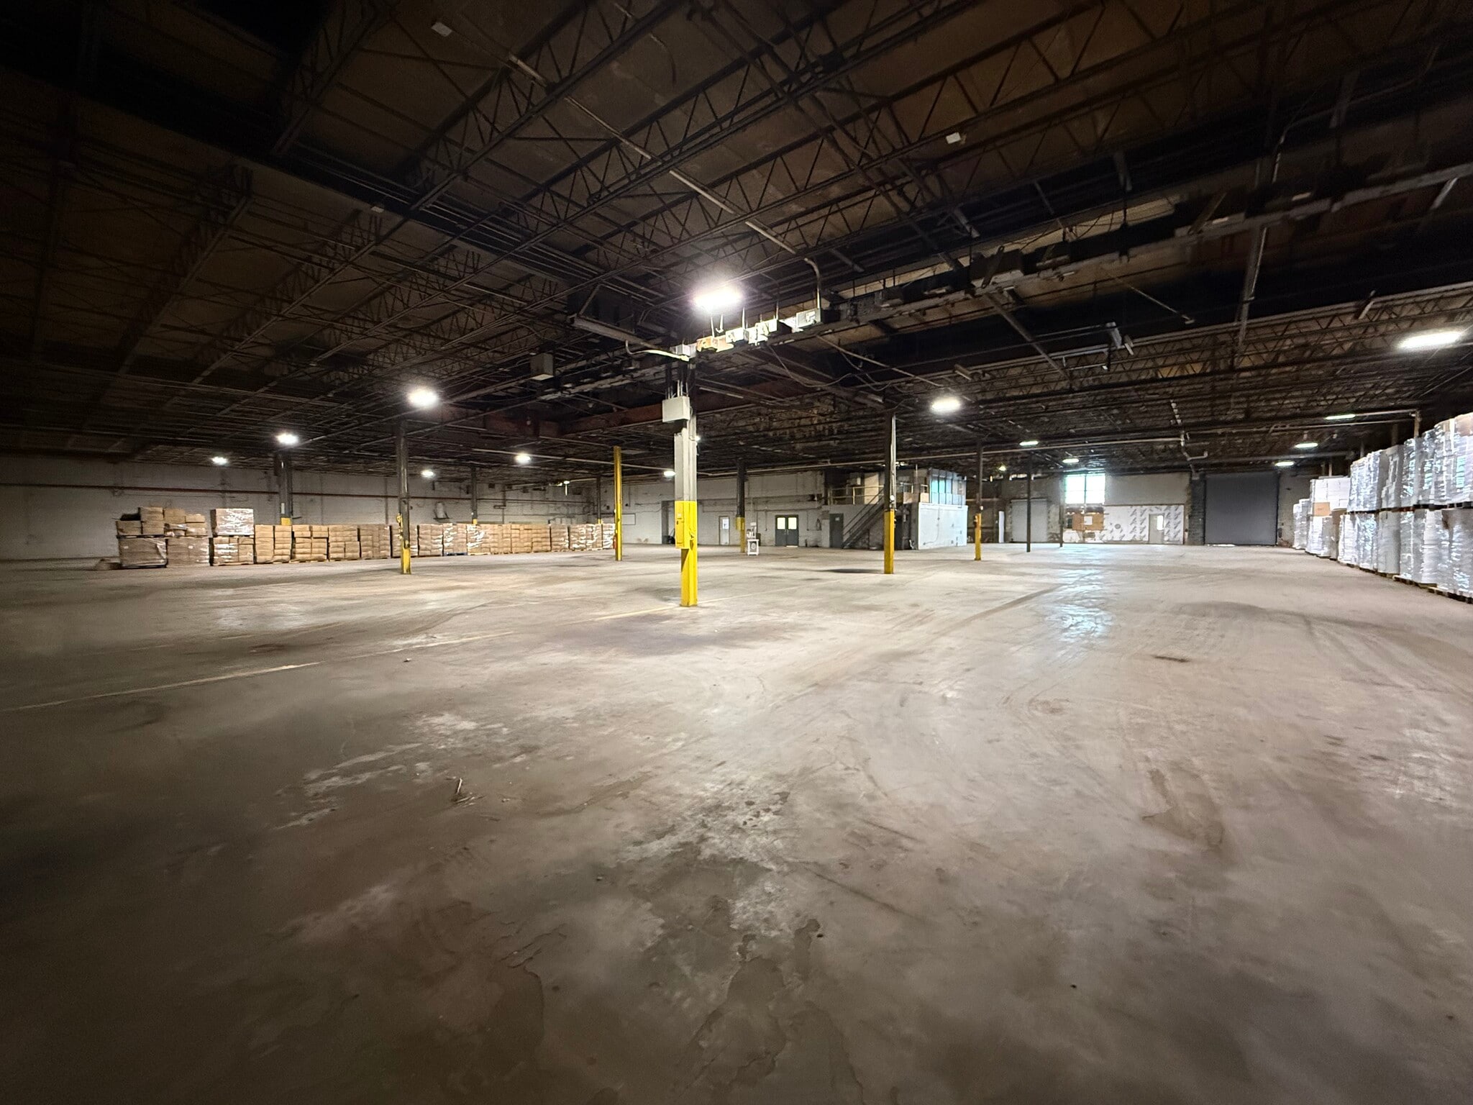


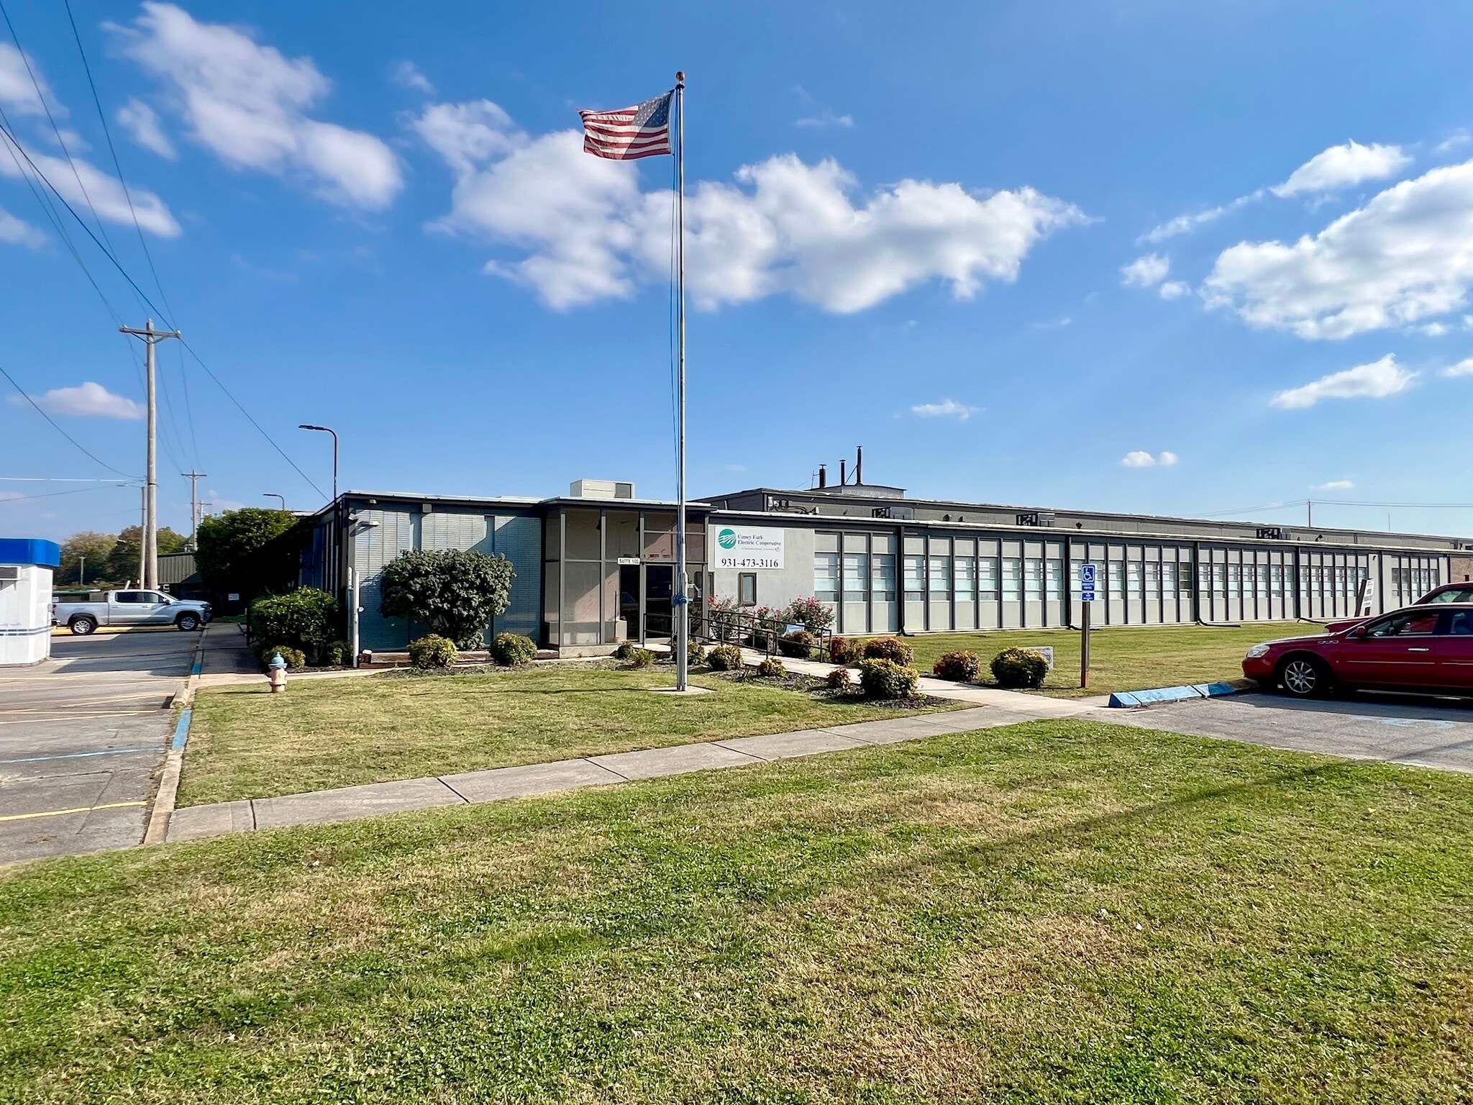


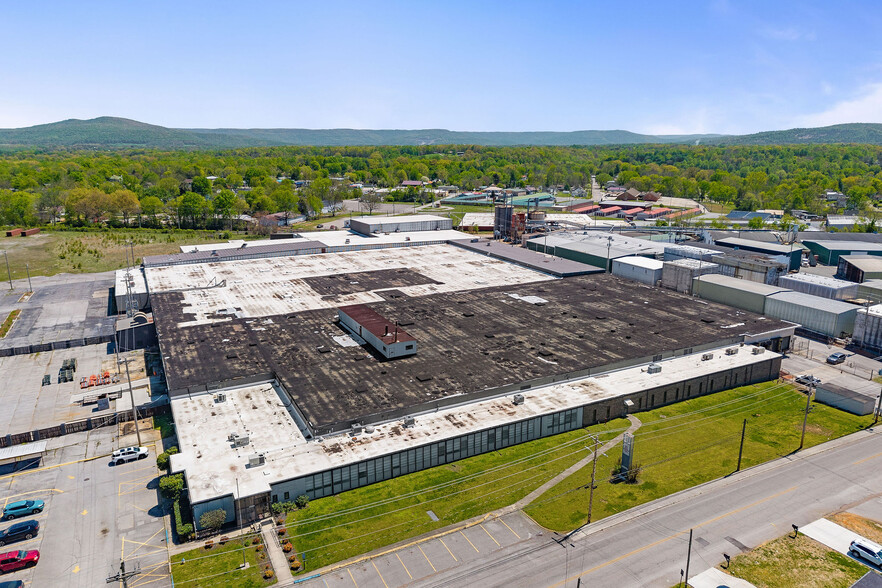
Available now - Includes 22,763 SF of warehouse and 4,500 SF of Class C office, offered at $4.95/SF. Features 1 dock-high door, 1 drive-in, and a ~0.75-acre fenced yard, supporting distribution, storage, or light manufacturing users requiring secured outdoor space.
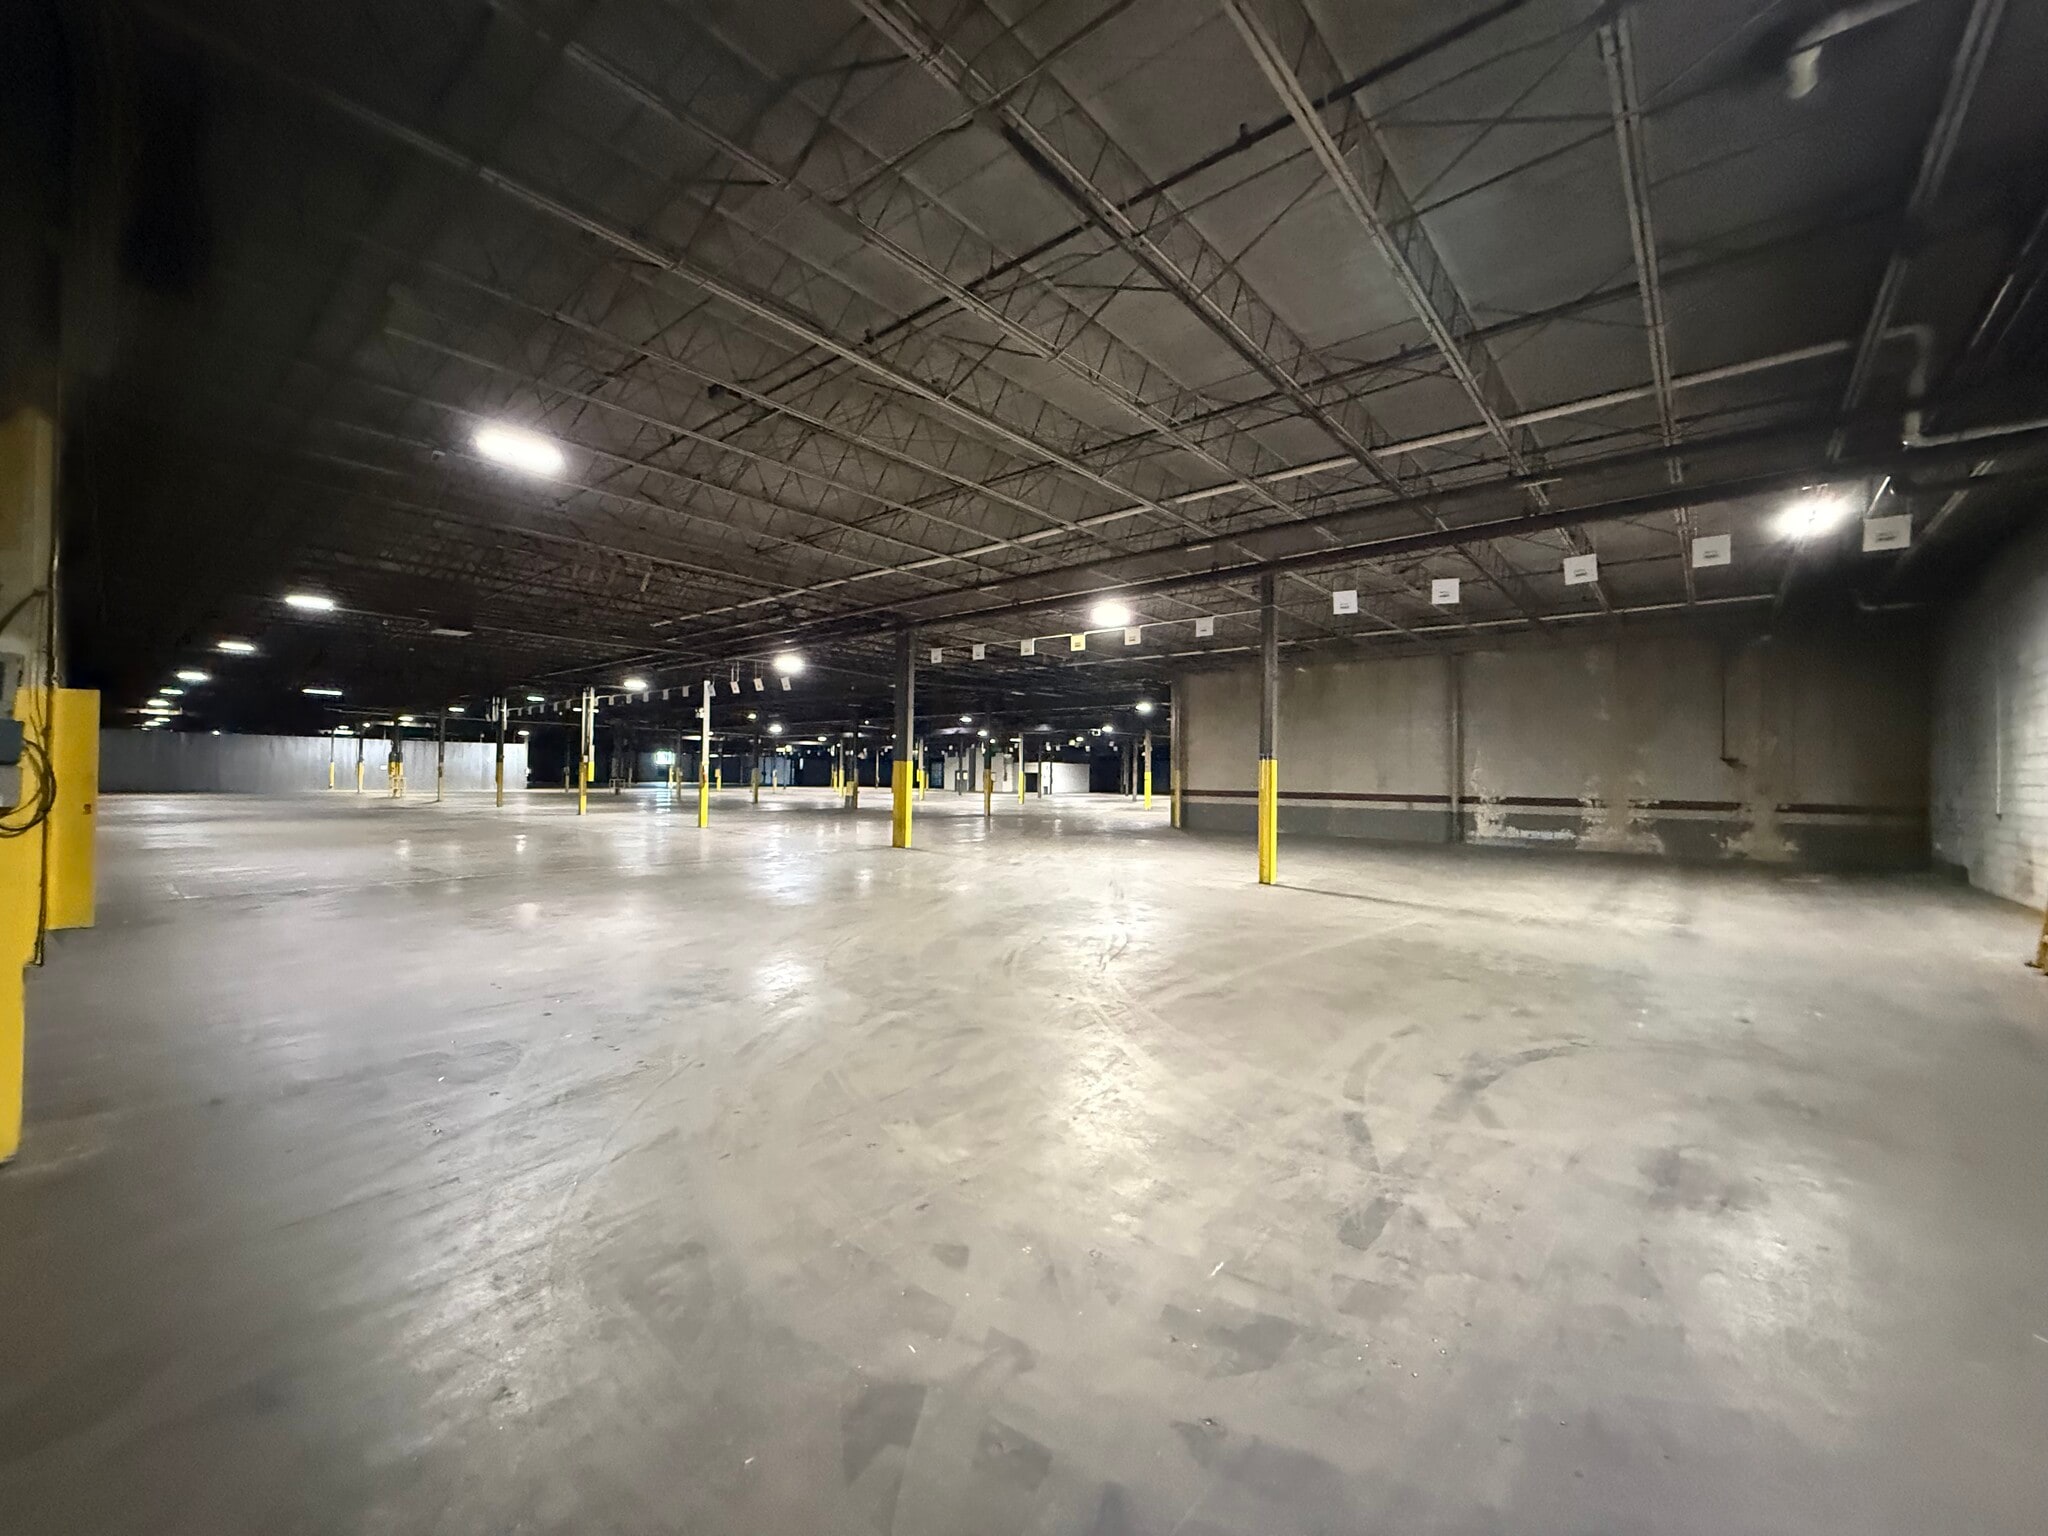


Unit 3 at 204 Red Road offers 117,756 SF of contiguous space in McMinnville, TN, configured for industrial, distribution, or manufacturing use. The space is comprised primarily of a large high-clear warehouse area with 3 dock-high doors, 1 drive-in ramp, covered loading access, concrete platforms, and full sprinkler coverage, supporting efficient loading and operational flow. The office and support component includes 9 private offices, 2 open office areas, conference rooms, 1 break room, and 4 restrooms, providing a functional layout for administrative and operational teams. Office areas are distributed along the perimeter and within the space, allowing users to efficiently integrate warehouse operations with on-site support functions.
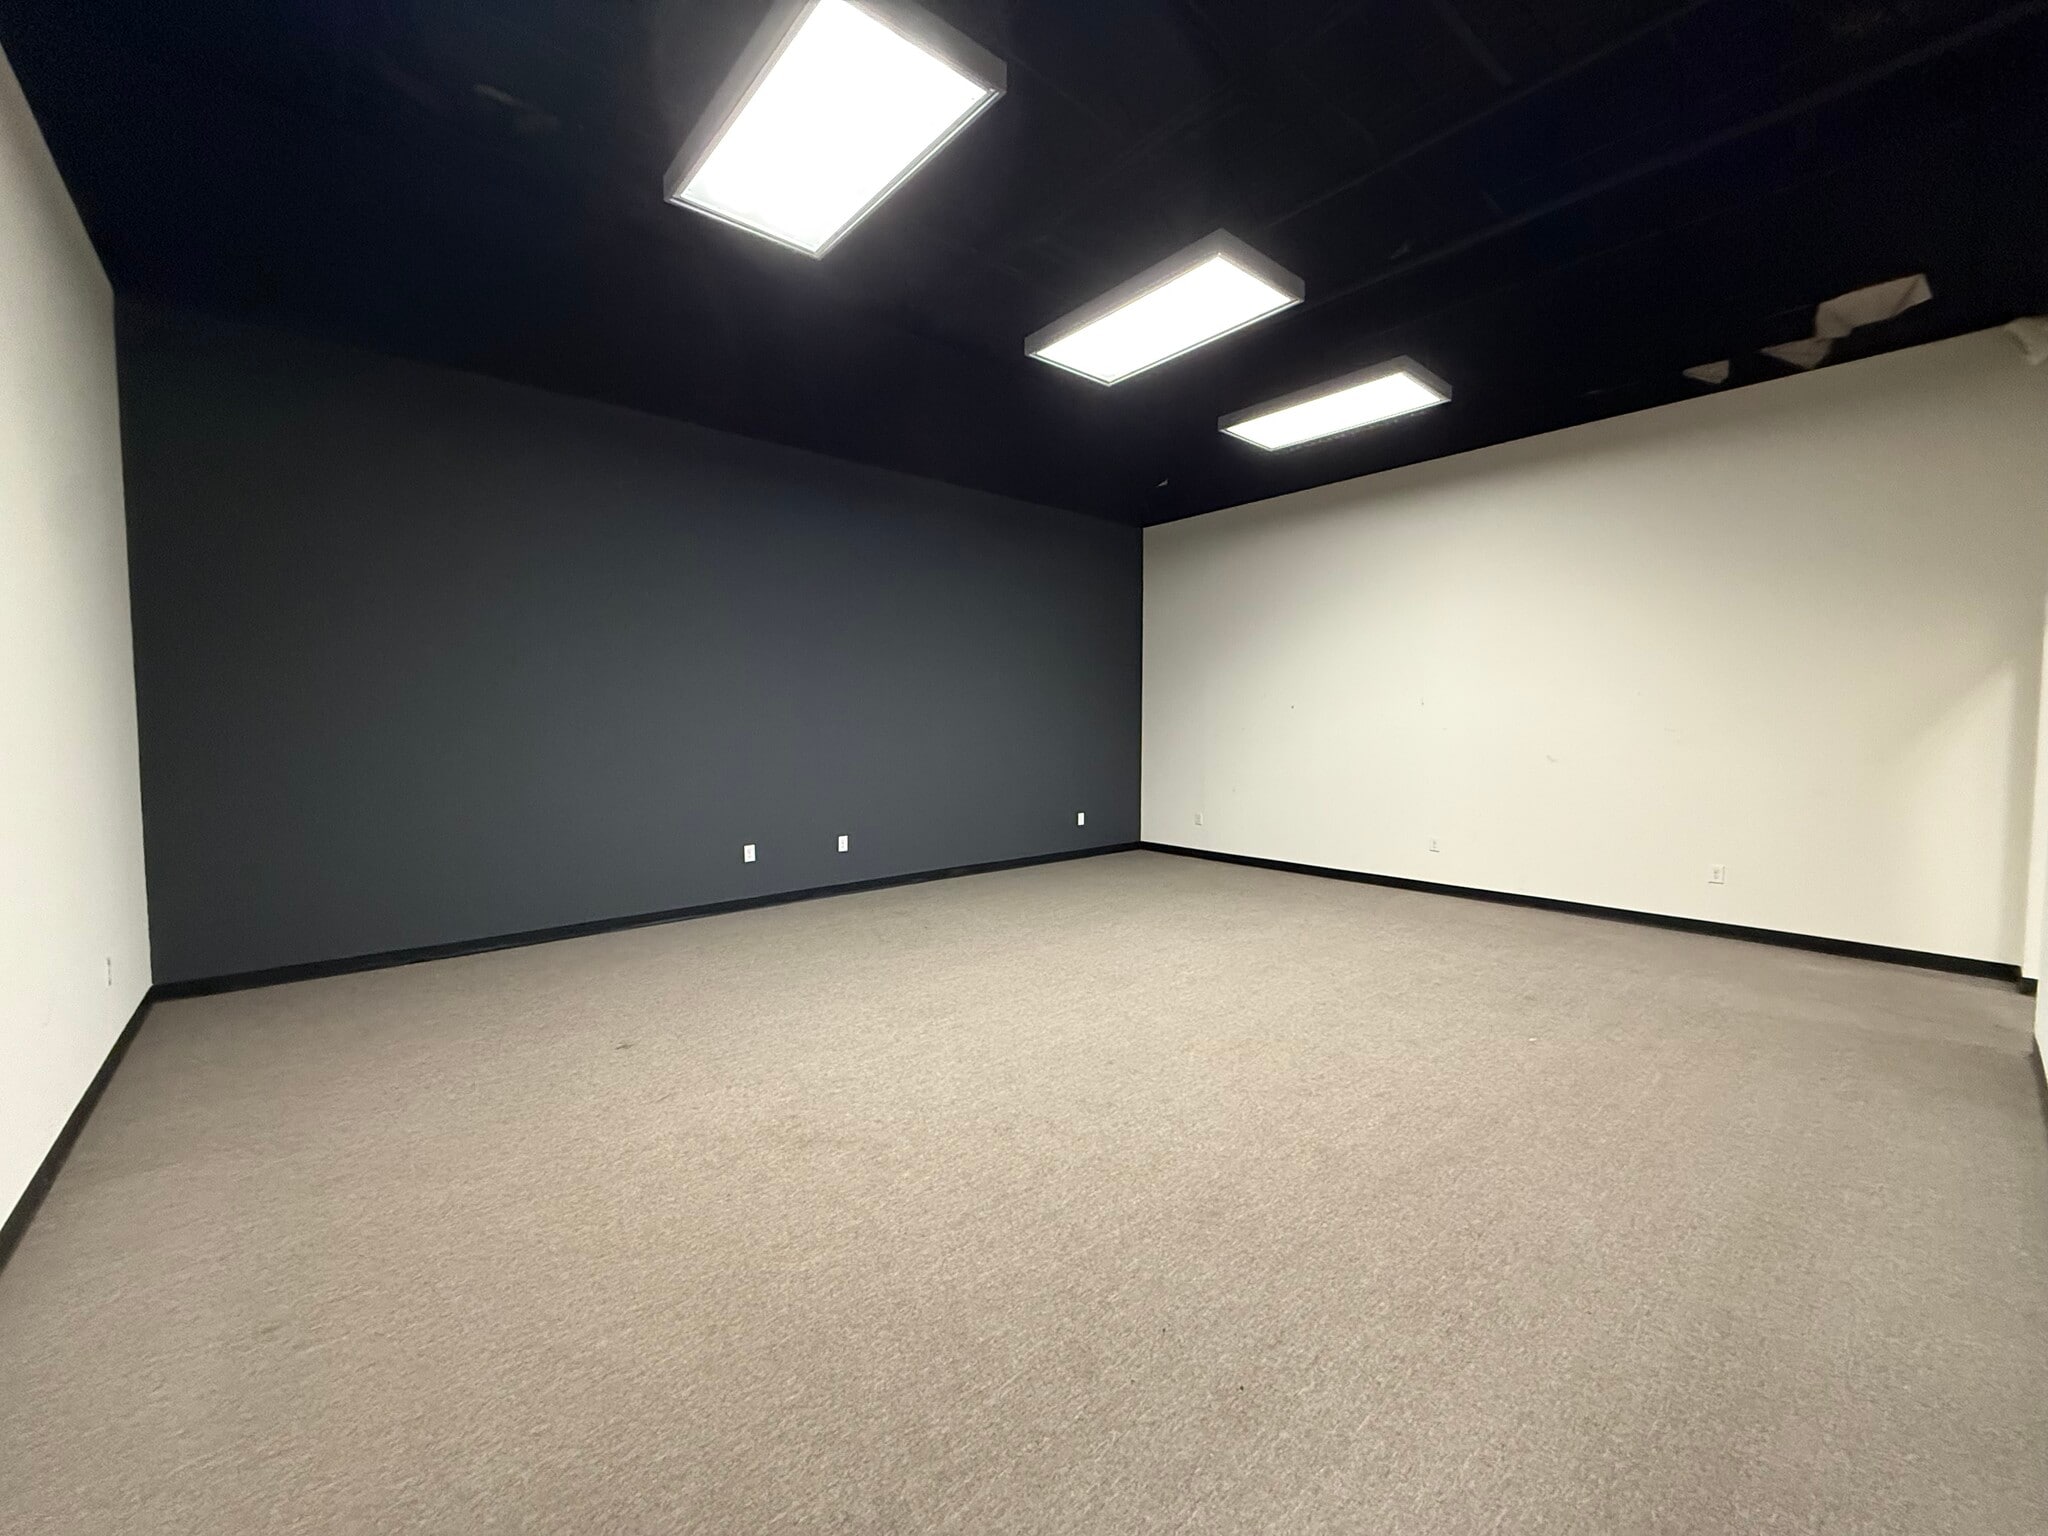


Unit 4 at 204 Red Road offers 12,218 SF of office space configured for executive, training, or specialized office use. The layout includes 6 private offices, large open office areas, and 2 conference rooms, providing flexibility for team-based operations, training environments, or corporate headquarters functions. The space is further supported by a kitchen, men’s and women’s restrooms, and dedicated storage areas. The existing buildout supports immediate occupancy with minimal required improvements, making it well-suited for users seeking a functional, plug-and-play office environment within an industrial campus setting.
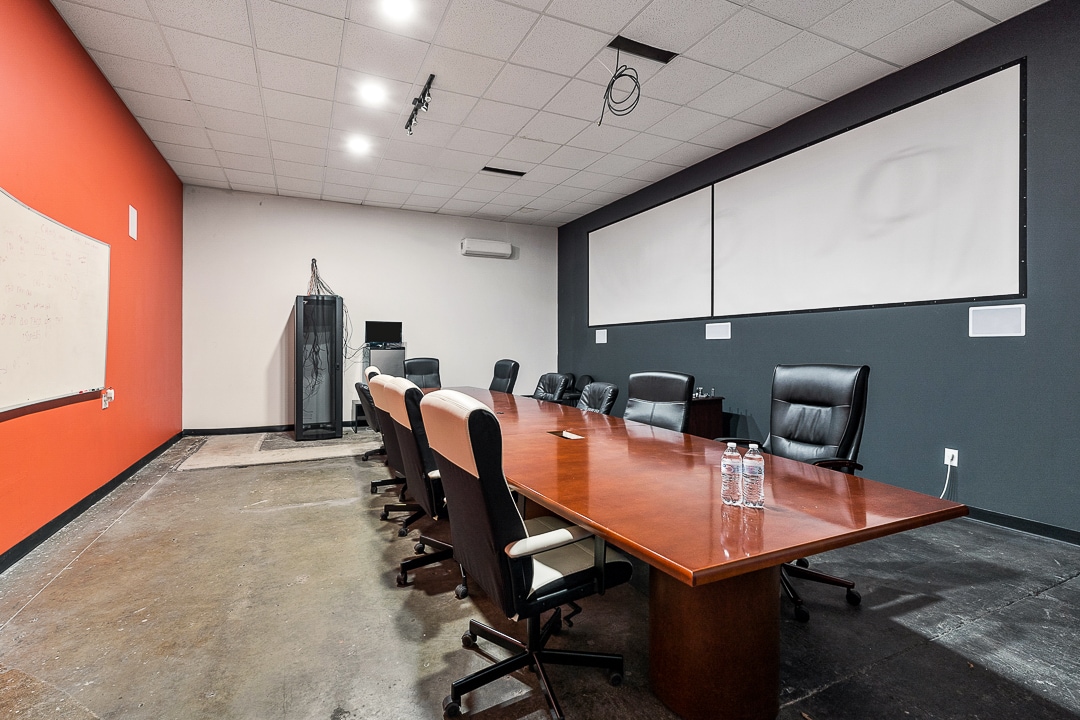
Unit 6 at 204 Red Road offers 17,659 SF of flexible office and operational space, suitable for office, training, or light manufacturing users. The layout features multiple private offices, several large open office areas, and a conference room, providing a functional mix of collaborative and private work environments. The space also includes electrical infrastructure throughout, a mechanical room, and support areas, allowing for a range of operational uses beyond traditional office. A mezzanine office component further enhances usability, offering additional workspace and separation for administrative or supervisory functions. The configuration supports users seeking a blend of office, training, and light industrial capability within a single footprint.
| Espace | Surface | Type de bien | Aménagement | Disponible |
| 1er Ét.-bureau 1 | 590 m² | Bureau | Construction achevée | Maintenant |
| 1er Ét. – 2 | 2 533 m² | Industriel/Logistique | Construction achevée | Maintenant |
| 1er Ét. – 3 | 10 940 m² | Industriel/Logistique | Construction achevée | Maintenant |
| 1er Ét.-bureau 4 | 1 135 m² | Bureau | Construction achevée | Maintenant |
| 1er Ét.-bureau 6 | 1 641 m² | Bureau | - | Maintenant |
1er Ét.-bureau 1
| Surface |
| 590 m² |
| Type de bien |
| Bureau |
| Aménagement |
| Construction achevée |
| Disponible |
| Maintenant |
1er Ét. – 2
| Surface |
| 2 533 m² |
| Type de bien |
| Industriel/Logistique |
| Aménagement |
| Construction achevée |
| Disponible |
| Maintenant |
1er Ét. – 3
| Surface |
| 10 940 m² |
| Type de bien |
| Industriel/Logistique |
| Aménagement |
| Construction achevée |
| Disponible |
| Maintenant |
1er Ét.-bureau 4
| Surface |
| 1 135 m² |
| Type de bien |
| Bureau |
| Aménagement |
| Construction achevée |
| Disponible |
| Maintenant |
1er Ét.-bureau 6
| Surface |
| 1 641 m² |
| Type de bien |
| Bureau |
| Aménagement |
| - |
| Disponible |
| Maintenant |
1er Ét.-bureau 1
| Surface | 590 m² |
| Type de bien | Bureau |
| Aménagement | Construction achevée |
| Disponible | Maintenant |
Class B office space. Well-suited for administrative or professional use with a functional layout supporting private offices and open workspace. Reception area, kitchen, private offices and conference rooms, and bull pen. Featuring 20 private offices and 3 open office areas, providing a dense, functional layout ideal for administrative, call center, or team-based operations.
1er Ét. – 2
| Surface | 2 533 m² |
| Type de bien | Industriel/Logistique |
| Aménagement | Construction achevée |
| Disponible | Maintenant |
Available now - Includes 22,763 SF of warehouse and 4,500 SF of Class C office, offered at $4.95/SF. Features 1 dock-high door, 1 drive-in, and a ~0.75-acre fenced yard, supporting distribution, storage, or light manufacturing users requiring secured outdoor space.
1er Ét. – 3
| Surface | 10 940 m² |
| Type de bien | Industriel/Logistique |
| Aménagement | Construction achevée |
| Disponible | Maintenant |
Unit 3 at 204 Red Road offers 117,756 SF of contiguous space in McMinnville, TN, configured for industrial, distribution, or manufacturing use. The space is comprised primarily of a large high-clear warehouse area with 3 dock-high doors, 1 drive-in ramp, covered loading access, concrete platforms, and full sprinkler coverage, supporting efficient loading and operational flow. The office and support component includes 9 private offices, 2 open office areas, conference rooms, 1 break room, and 4 restrooms, providing a functional layout for administrative and operational teams. Office areas are distributed along the perimeter and within the space, allowing users to efficiently integrate warehouse operations with on-site support functions.
1er Ét.-bureau 4
| Surface | 1 135 m² |
| Type de bien | Bureau |
| Aménagement | Construction achevée |
| Disponible | Maintenant |
Unit 4 at 204 Red Road offers 12,218 SF of office space configured for executive, training, or specialized office use. The layout includes 6 private offices, large open office areas, and 2 conference rooms, providing flexibility for team-based operations, training environments, or corporate headquarters functions. The space is further supported by a kitchen, men’s and women’s restrooms, and dedicated storage areas. The existing buildout supports immediate occupancy with minimal required improvements, making it well-suited for users seeking a functional, plug-and-play office environment within an industrial campus setting.
1er Ét.-bureau 6
| Surface | 1 641 m² |
| Type de bien | Bureau |
| Aménagement | - |
| Disponible | Maintenant |
Unit 6 at 204 Red Road offers 17,659 SF of flexible office and operational space, suitable for office, training, or light manufacturing users. The layout features multiple private offices, several large open office areas, and a conference room, providing a functional mix of collaborative and private work environments. The space also includes electrical infrastructure throughout, a mechanical room, and support areas, allowing for a range of operational uses beyond traditional office. A mezzanine office component further enhances usability, offering additional workspace and separation for administrative or supervisory functions. The configuration supports users seeking a blend of office, training, and light industrial capability within a single footprint.
Taxes foncières
| Numéro de parcelle | 058P-G-017.00 | Évaluation des aménagements | 2 106 773 € |
| Évaluation du terrain | 258 318 € | Évaluation totale | 2 365 091 € |
Taxes foncières


Présenté par
204 Red Rd
Hum, une erreur s’est produite lors de l’envoi de votre message. Veuillez réessayer.
Merci ! Votre message a été envoyé.