Votre e-mail a été envoyé.
204 Lecompton Rd Industriel/Logistique | 1 715 m² | À louer | Perry, KS 66073
Certaines informations ont été traduites automatiquement.
Informations principales
- Convenient access to Hwy 24 and Hwy 40
- Two overhead doors and upgraded electrical infrastructure with 3-phase power.
- Modernized office space with updated systems for professional use.
- Additional storage mezzanine area
- Climate-controlled production area and dedicated machining room.
Caractéristiques
Tous les espace disponibles(1)
Afficher les loyers en
- Espace
- Surface
- Durée
- Loyer
- Type de bien
- Aménagement
- Disponible
- Il est possible que le loyer annoncé ne comprenne pas certains services publics, services d’immeuble et frais immobiliers.
| Espace | Surface | Durée | Loyer | Type de bien | Aménagement | Disponible |
| 1er étage | 1 715 m² | Négociable | 39,39 € /m²/an 3,28 € /m²/mois 67 569 € /an 5 631 € /mois | Industriel/Logistique | Construction achevée | Maintenant |
1er étage
| Surface |
| 1 715 m² |
| Durée |
| Négociable |
| Loyer |
| 39,39 € /m²/an 3,28 € /m²/mois 67 569 € /an 5 631 € /mois |
| Type de bien |
| Industriel/Logistique |
| Aménagement |
| Construction achevée |
| Disponible |
| Maintenant |
1er étage
| Surface | 1 715 m² |
| Durée | Négociable |
| Loyer | 39,39 € /m²/an |
| Type de bien | Industriel/Logistique |
| Aménagement | Construction achevée |
| Disponible | Maintenant |
- Il est possible que le loyer annoncé ne comprenne pas certains services publics, services d’immeuble et frais immobiliers.
Aperçu du bien
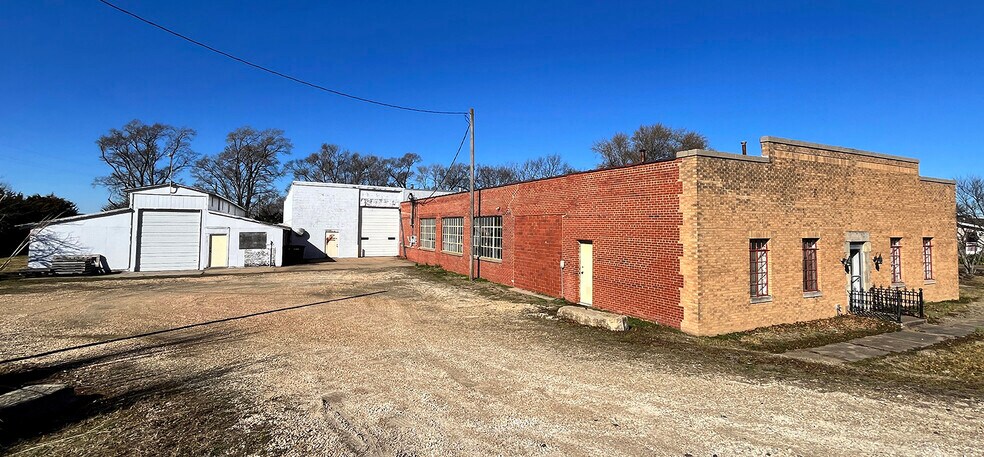
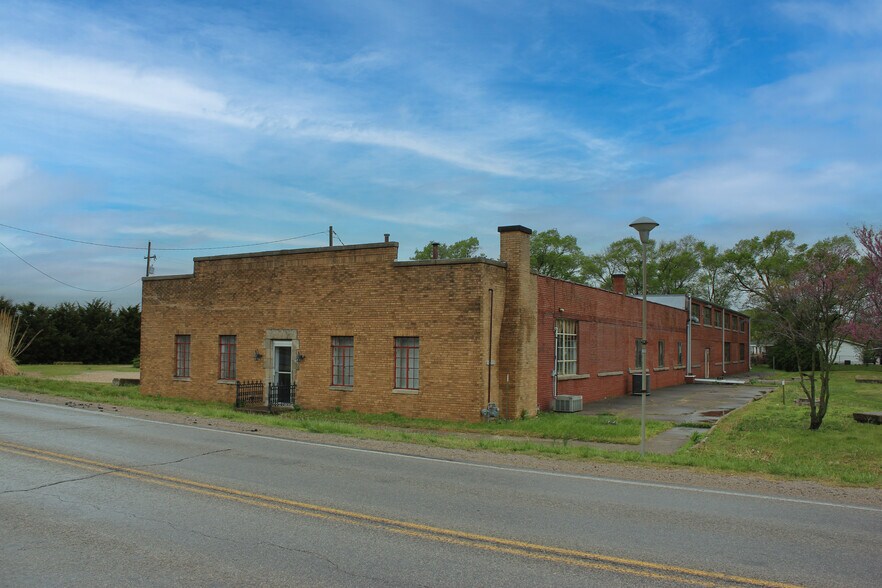
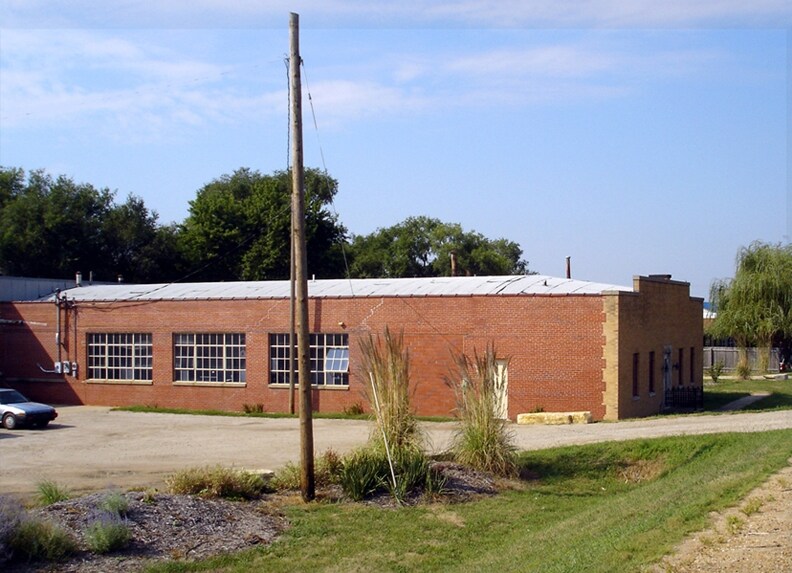
This solid brick and concrete facility with wood columns and beam system offers a functional mix of office, production, and cold warehouse space designed to support a wide range of operations. It includes 3 offices (one with a fireplace), a vault, a work room, lab, kitchen, and 3 restrooms. The property benefits from convenient access to Highway 24/40, providing excellent connectivity for shipping, logistics, and regional travel. The property is equipped with two overhead doors for efficient loading and distribution, electrical infrastructure including 110/220 power and 3-phase service in select areas to accommodate industrial and manufacturing needs. The office features modern technology and updated systems, creating a professional workspace. The north warehouse has a ramped mezzanine area for added storage or operational flexibility, with part of it finished in hardwood flooring ideal for specialized uses or light production. Additional highlights include a climate-controlled production area (4,300+/- SF) for temperature-sensitive operations and a dedicated concrete block tool and machining room.
Faits sur l’installation manufacture
Occupants
- Étage
- Nom de l’occupant
- 1er
- Avitar Company Inc.
- 1er
- Helmick Ronald B



Présenté par

204 Lecompton Rd
Hum, une erreur s’est produite lors de l’envoi de votre message. Veuillez réessayer.
Merci ! Votre message a été envoyé.