Votre e-mail a été envoyé.
2039 Forest Ave
San Jose, CA 95128
Forest Ave Medical Building · Bureau Bien À vendre
·
3 157 m²
Certaines informations ont été traduites automatiquement.
Informations principales sur l'investissement
- Located within San Jose's established healthcare corridor.
- Near O'Connor Hospital, Santana Row, and Valley Fair.
- Three-level parking garage supports patient and staff access.
- Convenient access to Interstate 280 and Interstate 880.
- Elevator-served medical and professional office building.
- Central Silicon Valley location with regional connectivity.
Résumé analytique
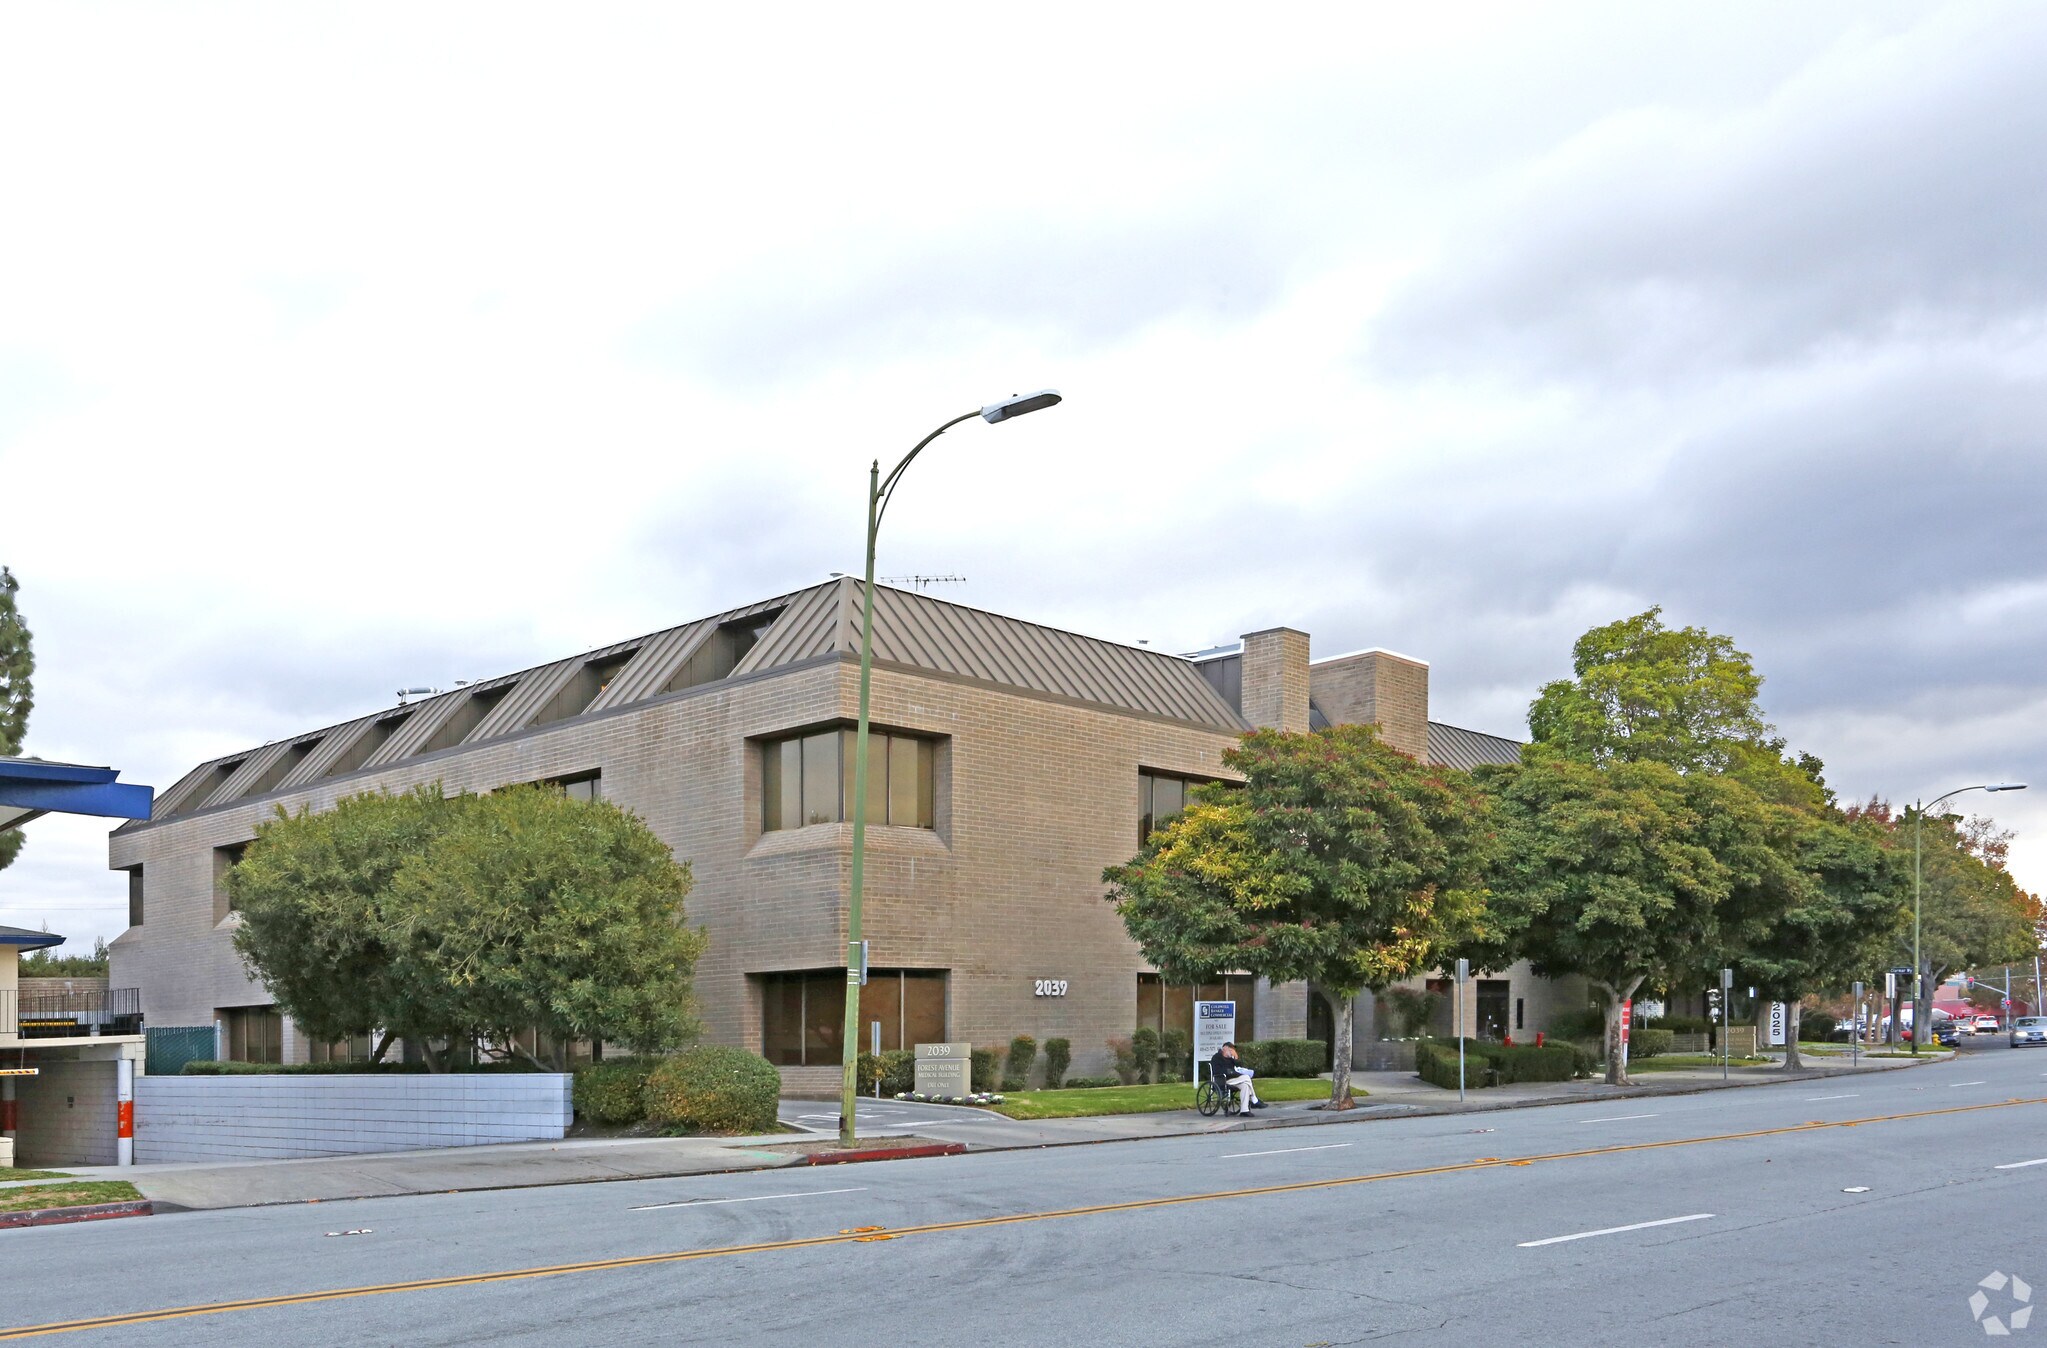
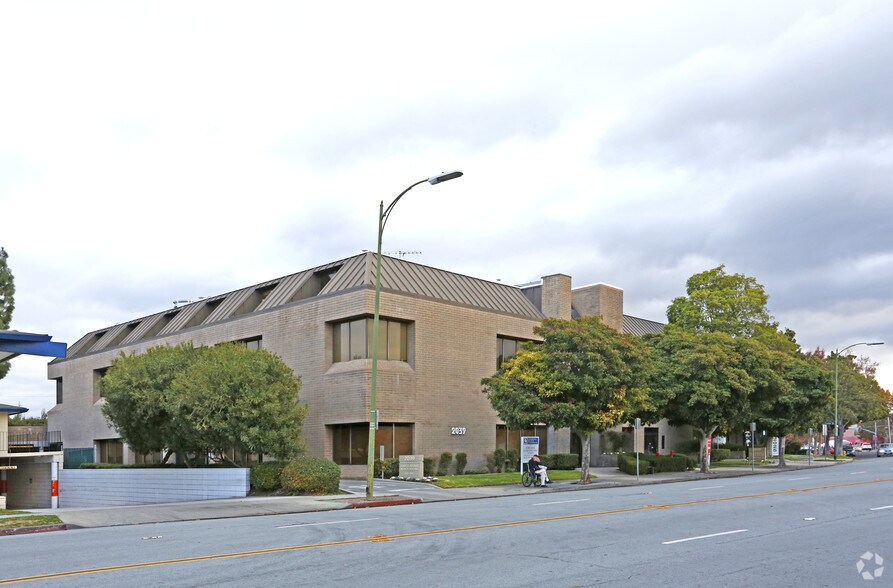
Forest Avenue Medical Building offers medical and professional office space within San Jose's established healthcare corridor. The property is positioned in the Rose Garden area with convenient access to Interstate 280, Interstate 880, Downtown San Jose, Santana Row, Valley Fair, and nearby healthcare facilities, supporting accessibility for employees, patients, and visitors. The building serves healthcare practitioners and related professional services and features elevator access, covered parking, and a professional office environment. Its central Santa Clara County location provides connectivity to surrounding residential communities and major employment districts throughout Silicon Valley. Occupiers can benefit from a location near medical providers, retail amenities, and regional transportation infrastructure while maintaining a presence in a recognized medical office setting. The property's configuration supports healthcare and professional office users seeking an accessible and established business location.
1 Lot disponible
- Lot
- Surface du lot
- Usage du lot en coprop.
- Prix
- RNE
| Type de vente | Investissement | Nb de places de stationnement | 60 |
| Type de vente | Investissement |
| Nb de places de stationnement | 60 |
For investors, owner-users, and medical practitioners seeking a professionally configured healthcare environment, Suite 201 offers a combination of medical buildout, functional office space, and proximity to a major regional healthcare institution.
| Lot | Surface du lot | Usage du lot en coprop. | Prix | RNE |
| Lot 201 | 234 m² | Bureaux/Médical | Sur demande | - |
Lot 201
| Surface du lot |
| 234 m² |
| Usage du lot en coprop. |
| Bureaux/Médical |
| Prix |
| Sur demande |
| RNE |
| - |
Lot 201
| Surface du lot | 234 m² |
| Usage du lot en coprop. | Bureaux/Médical |
| Prix | Sur demande |
| RNE | - |
| Type de vente | Investissement |
| Nb de places de stationnement | 60 |
| Description | |
| Configured for medical office use. The space supports healthcare or professional office operations and is offered with a renewal option. Suite 201 features up to 5 exam rooms, 2 or more private offices, a lobby, reception, staff lounge with kitchen, and a private ADA-accessible restroom. | |
| Notes sur la vente | |
|
FOR SALE OR LEASE! This updated and well-maintained ±2,514 SF medical office condo offers an ideal setup for owner-users or tenants seeking a move-in-ready space. Suite 201 features up to 5 exam rooms, 2 or more private offices, a welcoming lobby and reception area, staff lounge and kitchen, and private ADA restroom—all within a clean, professional environment. Located in an elevator-served building with covered parking, and just steps from O’Connor Hospital and minutes from Santa Clara Valley Medical Center, this space combines quality, convenience, and efficiency in a prime medical corridor. For investors, owner-users, and medical practitioners seeking a professionally configured healthcare environment, Suite 201 offers a combination of medical buildout, functional office space, and proximity to a major regional healthcare institution. |
Informations sur l’immeuble
| Surface totale de l’immeuble | 3 157 m² | Surface type par étage | 919 m² |
| Type de bien | Bureau (Lot en copropriété) | Année de construction | 1988 |
| Sous-type de bien | Médical | Surface du lot | 0,4 ha |
| Classe d’immeuble | B | Ratio de stationnement | 0,19/1 000 m² |
| Étages | 3 | ||
| Zonage | SJ - Bureau commercial | ||
| Surface totale de l’immeuble | 3 157 m² |
| Type de bien | Bureau (Lot en copropriété) |
| Sous-type de bien | Médical |
| Classe d’immeuble | B |
| Étages | 3 |
| Surface type par étage | 919 m² |
| Année de construction | 1988 |
| Surface du lot | 0,4 ha |
| Ratio de stationnement | 0,19/1 000 m² |
| Zonage | SJ - Bureau commercial |