Connectez-vous/S’inscrire
Votre e-mail a été envoyé.
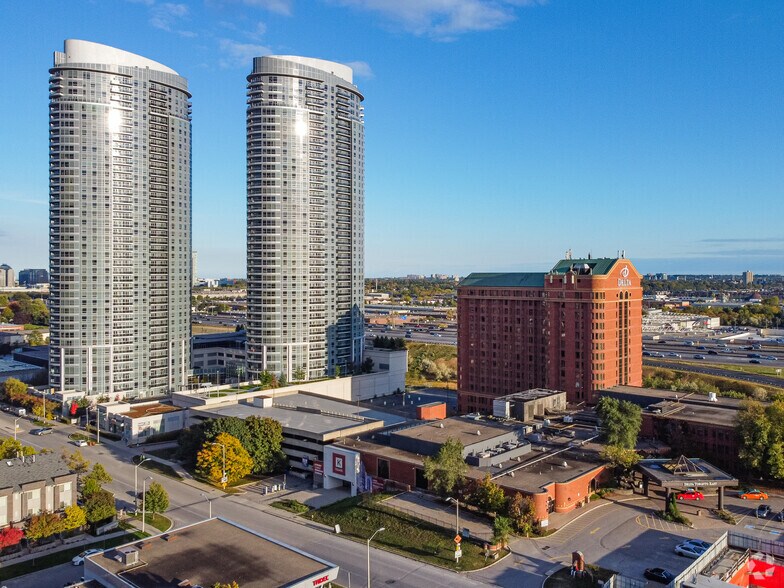
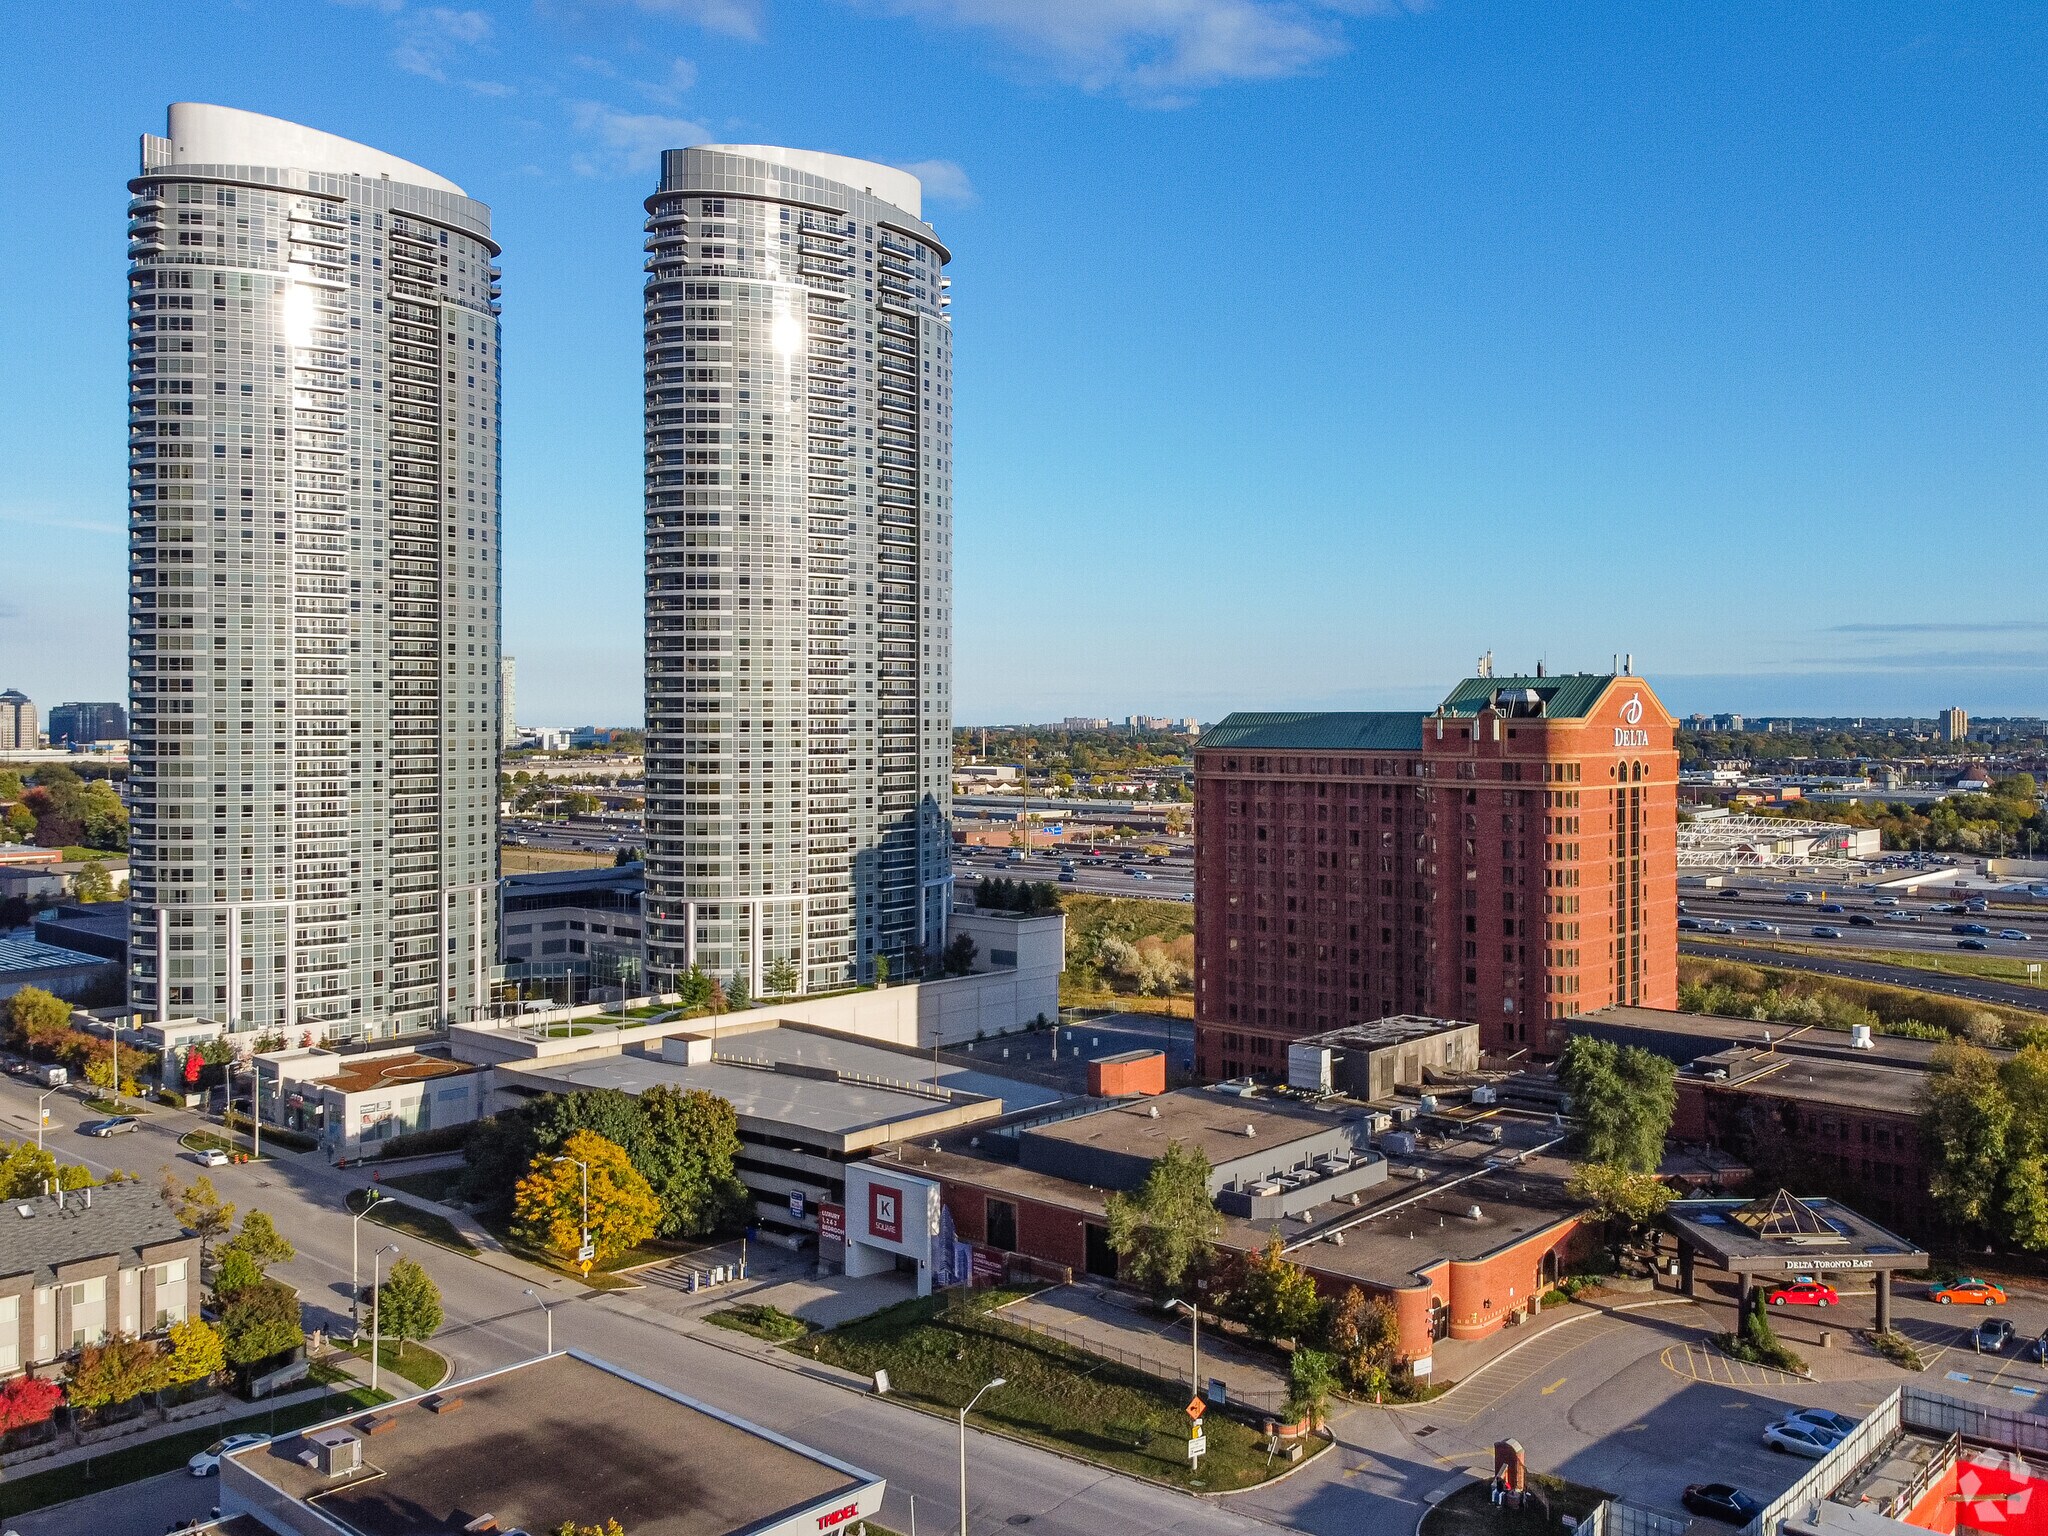
2035 Kennedy Rd - Delta Hotel Toronto East Bureaux/Local commercial | 206 m² | 1 034 400 € | À vendre | Toronto, ON M1T 3G2
Certaines informations ont été traduites automatiquement.
Informations principales sur l'investissement
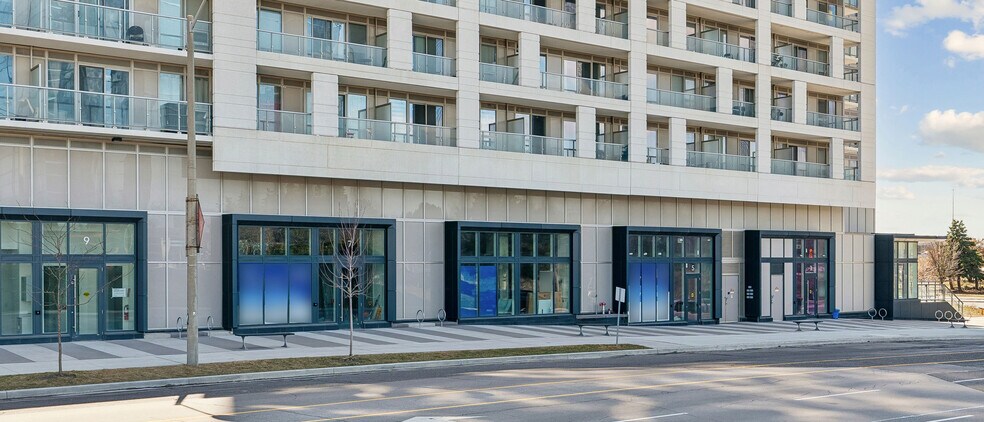
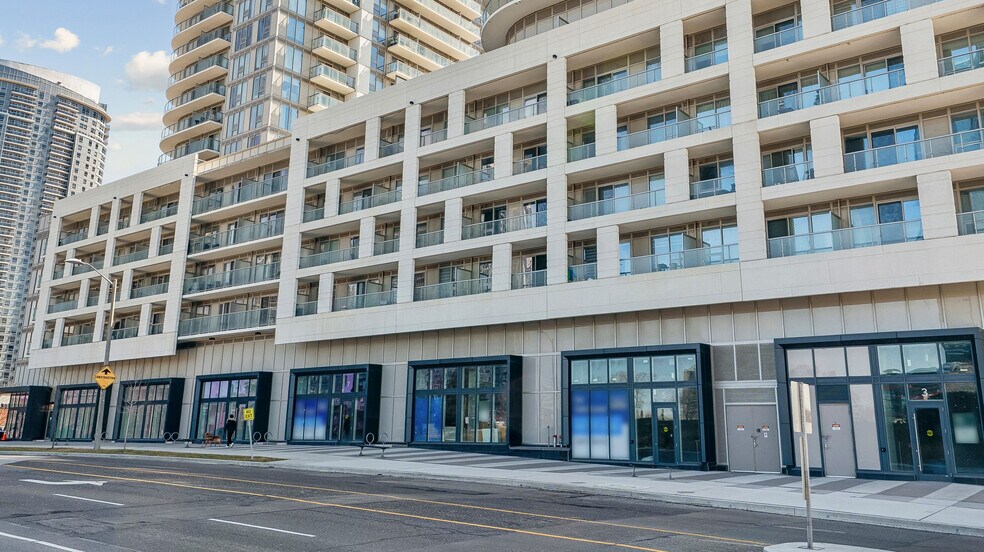
- Ground-floor retail condominium units within Village Green Square.
- Flexible zoning accommodates multiple business types.
- Positioned within an established mixed-use community.
- High ceilings support a variety of commercial layouts.
- Located near Kennedy Road and Highway 401.
- Accessible to nearby residents, employees, and visitors.
Résumé analytique
5-7 Village Green Square is a retail condominium property located in Toronto, Ontario, near Kennedy Road and Highway 401. The brochure identifies ground-floor commercial units and notes high ceilings and flexible zoning. The property is situated within the Village Green Square development and is accessible to nearby residential areas and regional transportation infrastructure.
1 Lot disponible
- Lot
- Surface du lot
- Usage du lot en coprop.
- Prix
- RNE
| Type de vente | Propriétaire occupant |
| Type de vente | Propriétaire occupant |
Description
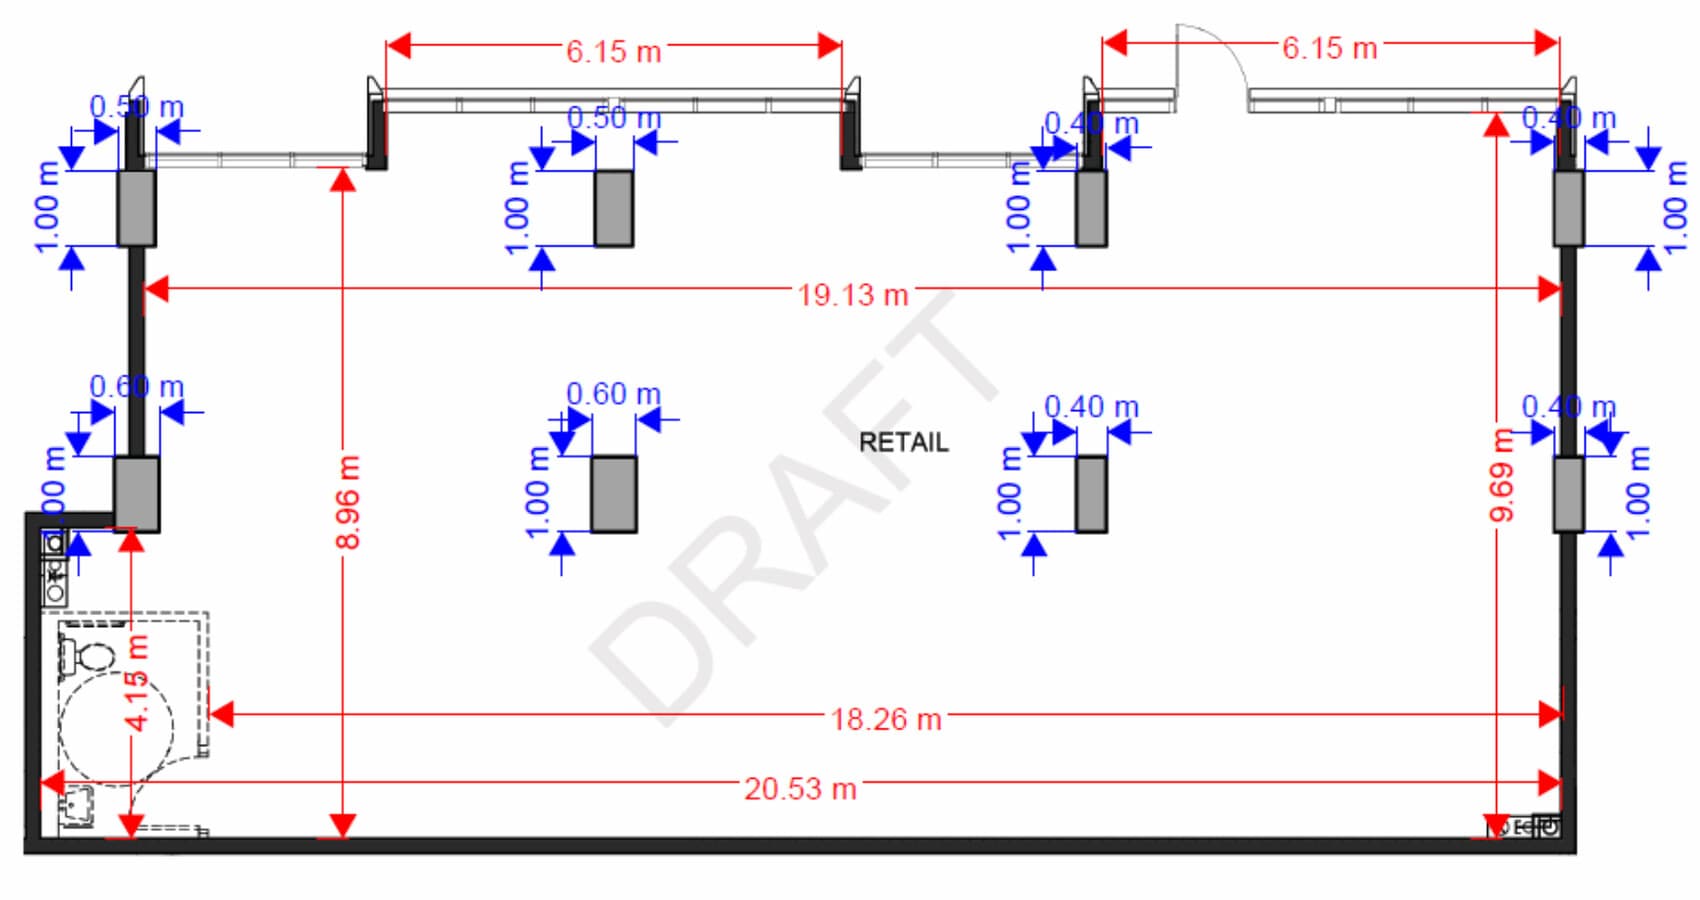
The unit offers a ground-floor commercial layout with high ceilings and adaptable interior potential. The space can accommodate a range of retail, service-oriented, studio, or healthcare-related users subject to applicable approvals.
Notes sur la vente
Position your business for success in one of Scarborough’s most dynamic communities. The Village Green Square retail condos boast towering 23-foot ceilings, flexible zoning, and prime exposure to a growing population of residents and professionals. Ideal for cafes, studios, clinics, retail shops, and a wide range of service-based uses. With thousands of nearby residents, excellent transit access and immediate proximity to Highway 401, this is a high-impact location ready to support strong customer traffic and long-term growth.
| Lot | Surface du lot | Usage du lot en coprop. | Prix | RNE |
| Lot 3 | 206 m² | Bureaux/Local commercial | 1 034 400 € (5 024,45 €/m²) | - |
Lot 3
| Surface du lot |
| 206 m² |
| Usage du lot en coprop. |
| Bureaux/Local commercial |
| Prix |
| 1 034 400 € (5 024,45 €/m²) |
| RNE |
| - |
1 sur 1
Vidéos
Visite extérieure 3D Matterport
Visite 3D
Photos
Street view
Rue
Carte
Lot 3
| Surface du lot | 206 m² |
| Usage du lot en coprop. | Bureaux/Local commercial |
| Prix | 1 034 400 € (5 024,45 €/m²) |
| RNE | - |
| Type de vente | Propriétaire occupant |
| Description | |
| The unit offers a ground-floor commercial layout with high ceilings and adaptable interior potential. The space can accommodate a range of retail, service-oriented, studio, or healthcare-related users subject to applicable approvals. | |
| Notes sur la vente | |
| Position your business for success in one of Scarborough’s most dynamic communities. The Village Green Square retail condos boast towering 23-foot ceilings, flexible zoning, and prime exposure to a growing population of residents and professionals. Ideal for cafes, studios, clinics, retail shops, and a wide range of service-based uses. With thousands of nearby residents, excellent transit access and immediate proximity to Highway 401, this is a high-impact location ready to support strong customer traffic and long-term growth. |
Informations sur l’immeuble
Les informations ci-dessous concernent l’ensemble de l’immeuble. Les caractéristiques propres à chaque lot peuvent varier et sont précisées dans la description du lot présenté ci-dessus.
| Surface totale de l’immeuble | 27 587 m² | Surface type par étage | 9 271 m² |
| Type de bien | Services hôteliers (Lot en copropriété) | Année de construction | 1982 |
| Sous-type de bien | Hôtel | Surface du lot | 2,79 ha |
| Classe d’immeuble | B | Ratio de stationnement | 0,1/1 000 m² |
| Étages | 15 | ||
| Zonage | EL - Employment Zone | ||
| Surface totale de l’immeuble | 27 587 m² |
| Type de bien | Services hôteliers (Lot en copropriété) |
| Sous-type de bien | Hôtel |
| Classe d’immeuble | B |
| Étages | 15 |
| Surface type par étage | 9 271 m² |
| Année de construction | 1982 |
| Surface du lot | 2,79 ha |
| Ratio de stationnement | 0,1/1 000 m² |
| Zonage | EL - Employment Zone |
Caractéristiques
- Centre de fitness
- Piscine
- Restaurant
- Service en chambre
- Spa
- Accès internet à haut débit
- Bar sur place
- Centre de convention
- Espace pour événements de rencontre
- Salle de mariage
- Sans tabac
- Jacuzzi
Chambre informations sur la combinaison
| Description | Nb de chambres | Tarif journalier | m² |
|---|---|---|---|
| Suite | 6 | 317,42 € | - |
| Guest Room | 361 | 180,49 € | - |
1 1
Moyennement praticable à pied
70/100
Exceptionnellement adapté aux voitures
90/100
Bons transports en commun
70/100
Assez praticable en vélo
30/100

1 sur 4
Vidéos
Visite extérieure 3D Matterport
Visite 3D
Photos
Street view
Rue
Carte
1 sur 1

Présenté par

2035 Kennedy Rd - Delta Hotel Toronto East
Vous êtes déjà membre ? Connectez-vous
Hum, une erreur s’est produite lors de l’envoi de votre message. Veuillez réessayer.
Merci ! Votre message a été envoyé.