Votre e-mail a été envoyé.

20310 Plummer St Industriel/Logistique | 4 446 m² | À louer | Chatsworth, CA 91311
Certaines informations ont été traduites automatiquement.
Informations principales
- High-Image Corporate HQ / Distribution Building
- 20' Warehouse Clearance w/ Fire Sprinklers
- 12,208 SF of High-End Creative Office Space
- True Cross Dock Loading w/ 5 DH Positions (10' x 14')
- Fully Fenced Property with Automated Gates
- Pride of Ownership Property with Mature Landscaping
Caractéristiques
Tous les espace disponibles(1)
Afficher les loyers en
- Espace
- Surface
- Durée
- Loyer
- Type de bien
- Aménagement
- Disponible
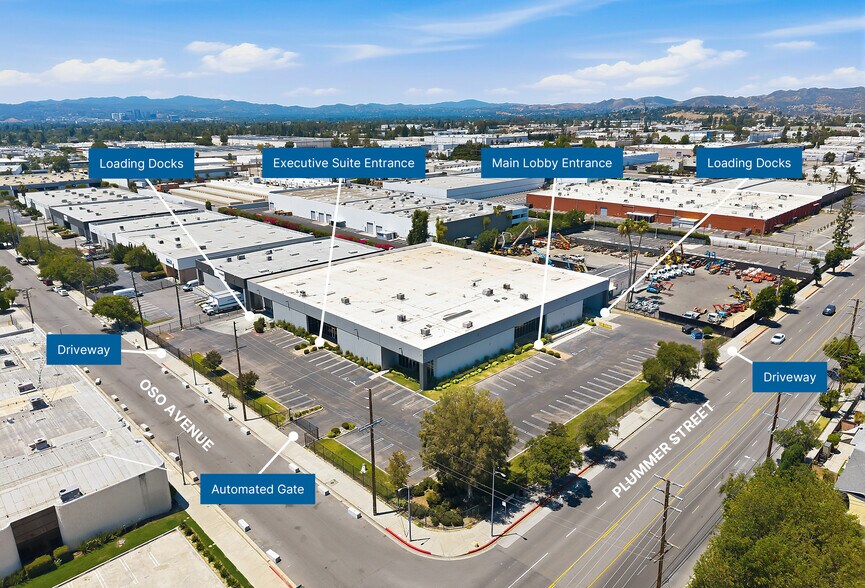
Key Highlights •Premier Corporate HQ & Distribution Facility. • Ideal for Headquarters, Distribution or Manufacturing uses Recent Capital Improvements • New roof. • All-new glass line with aluminum accented window mullions • Attractive landscaping. Efficient Distribution Warehouse • True cross-dock capability with dock-high loading on both sides of the building. ±12,208 SF of Fully Renovated Office Space High-image interiors featuring: • Polished concrete floors, reclaimed wood and structural steel accents. • Private executive office suite with full height glass. • Conference rooms & showroom space. • Dedicated administrative/accounting areas. • Modern employee lounge with state-of-the-art appliances. Secure, Functional Site • Fully fenced property with wrought-iron security fencing. • Automated gate access with 3 driveways.
- Le loyer ne comprend pas les services publics, les frais immobiliers ou les services de l’immeuble.
- 1 accès plain-pied
- 5 quais de chargement
- Toilettes privées
- Lumière naturelle
- True Cross Dock Loading (5 Dock High and 1 GL)
- 12,208 SF of High Image Office Space
- 93 Parking Stalls / 800 Amps of Power
- Comprend 1 134 m² d’espace de bureau dédié
- Espace en excellent état
- Climatisation centrale
- Entreposage sécurisé
- Premier Corporate HQ & Distribution Facility
- 20' Clearance with .60/2025 Sprinkler System
- Fully Fenced Facility with Automated Gates
| Espace | Surface | Durée | Loyer | Type de bien | Aménagement | Disponible |
| 1er étage | 4 446 m² | Négociable | 155,71 € /m²/an 12,98 € /m²/mois 692 247 € /an 57 687 € /mois | Industriel/Logistique | Construction partielle | 01/12/2026 |
1er étage
| Surface |
| 4 446 m² |
| Durée |
| Négociable |
| Loyer |
| 155,71 € /m²/an 12,98 € /m²/mois 692 247 € /an 57 687 € /mois |
| Type de bien |
| Industriel/Logistique |
| Aménagement |
| Construction partielle |
| Disponible |
| 01/12/2026 |
1er étage
| Surface | 4 446 m² |
| Durée | Négociable |
| Loyer | 155,71 € /m²/an |
| Type de bien | Industriel/Logistique |
| Aménagement | Construction partielle |
| Disponible | 01/12/2026 |
Key Highlights •Premier Corporate HQ & Distribution Facility. • Ideal for Headquarters, Distribution or Manufacturing uses Recent Capital Improvements • New roof. • All-new glass line with aluminum accented window mullions • Attractive landscaping. Efficient Distribution Warehouse • True cross-dock capability with dock-high loading on both sides of the building. ±12,208 SF of Fully Renovated Office Space High-image interiors featuring: • Polished concrete floors, reclaimed wood and structural steel accents. • Private executive office suite with full height glass. • Conference rooms & showroom space. • Dedicated administrative/accounting areas. • Modern employee lounge with state-of-the-art appliances. Secure, Functional Site • Fully fenced property with wrought-iron security fencing. • Automated gate access with 3 driveways.
- Le loyer ne comprend pas les services publics, les frais immobiliers ou les services de l’immeuble.
- Comprend 1 134 m² d’espace de bureau dédié
- 1 accès plain-pied
- Espace en excellent état
- 5 quais de chargement
- Climatisation centrale
- Toilettes privées
- Entreposage sécurisé
- Lumière naturelle
- Premier Corporate HQ & Distribution Facility
- True Cross Dock Loading (5 Dock High and 1 GL)
- 20' Clearance with .60/2025 Sprinkler System
- 12,208 SF of High Image Office Space
- Fully Fenced Facility with Automated Gates
- 93 Parking Stalls / 800 Amps of Power
Aperçu du bien
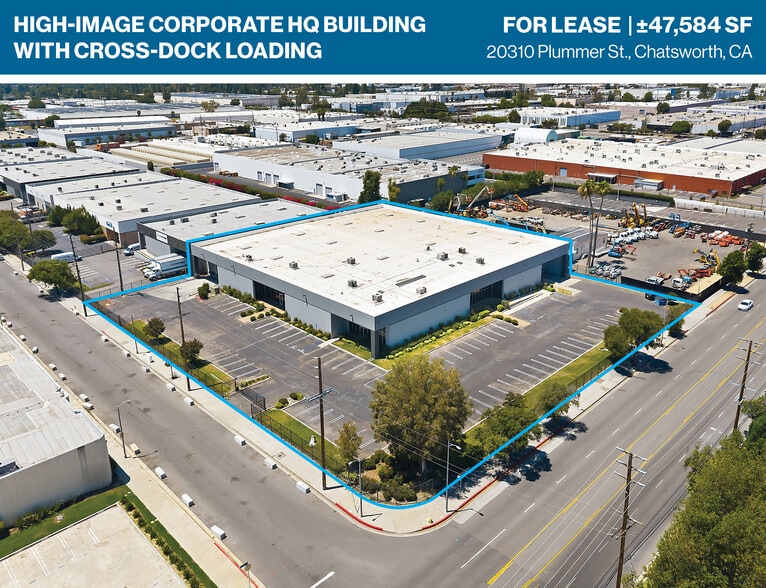
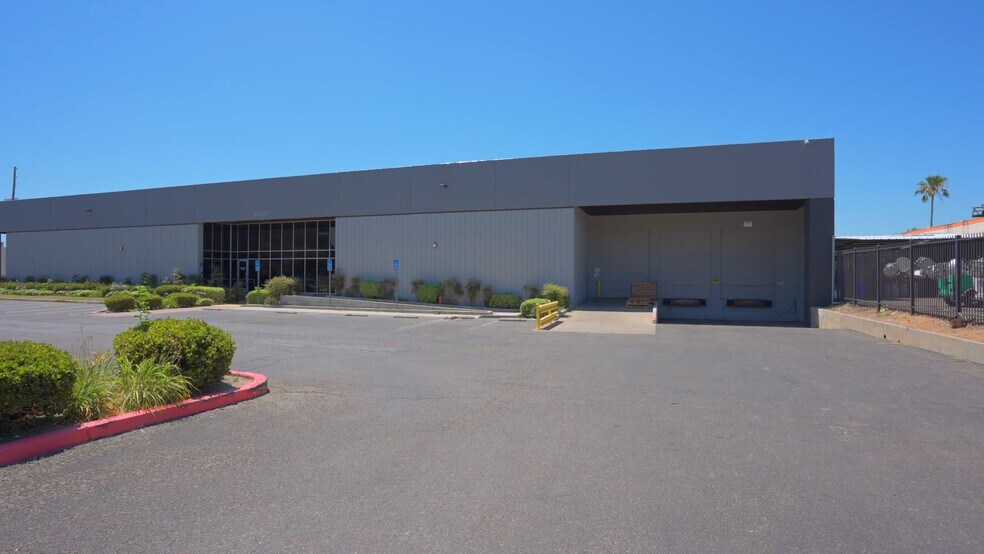
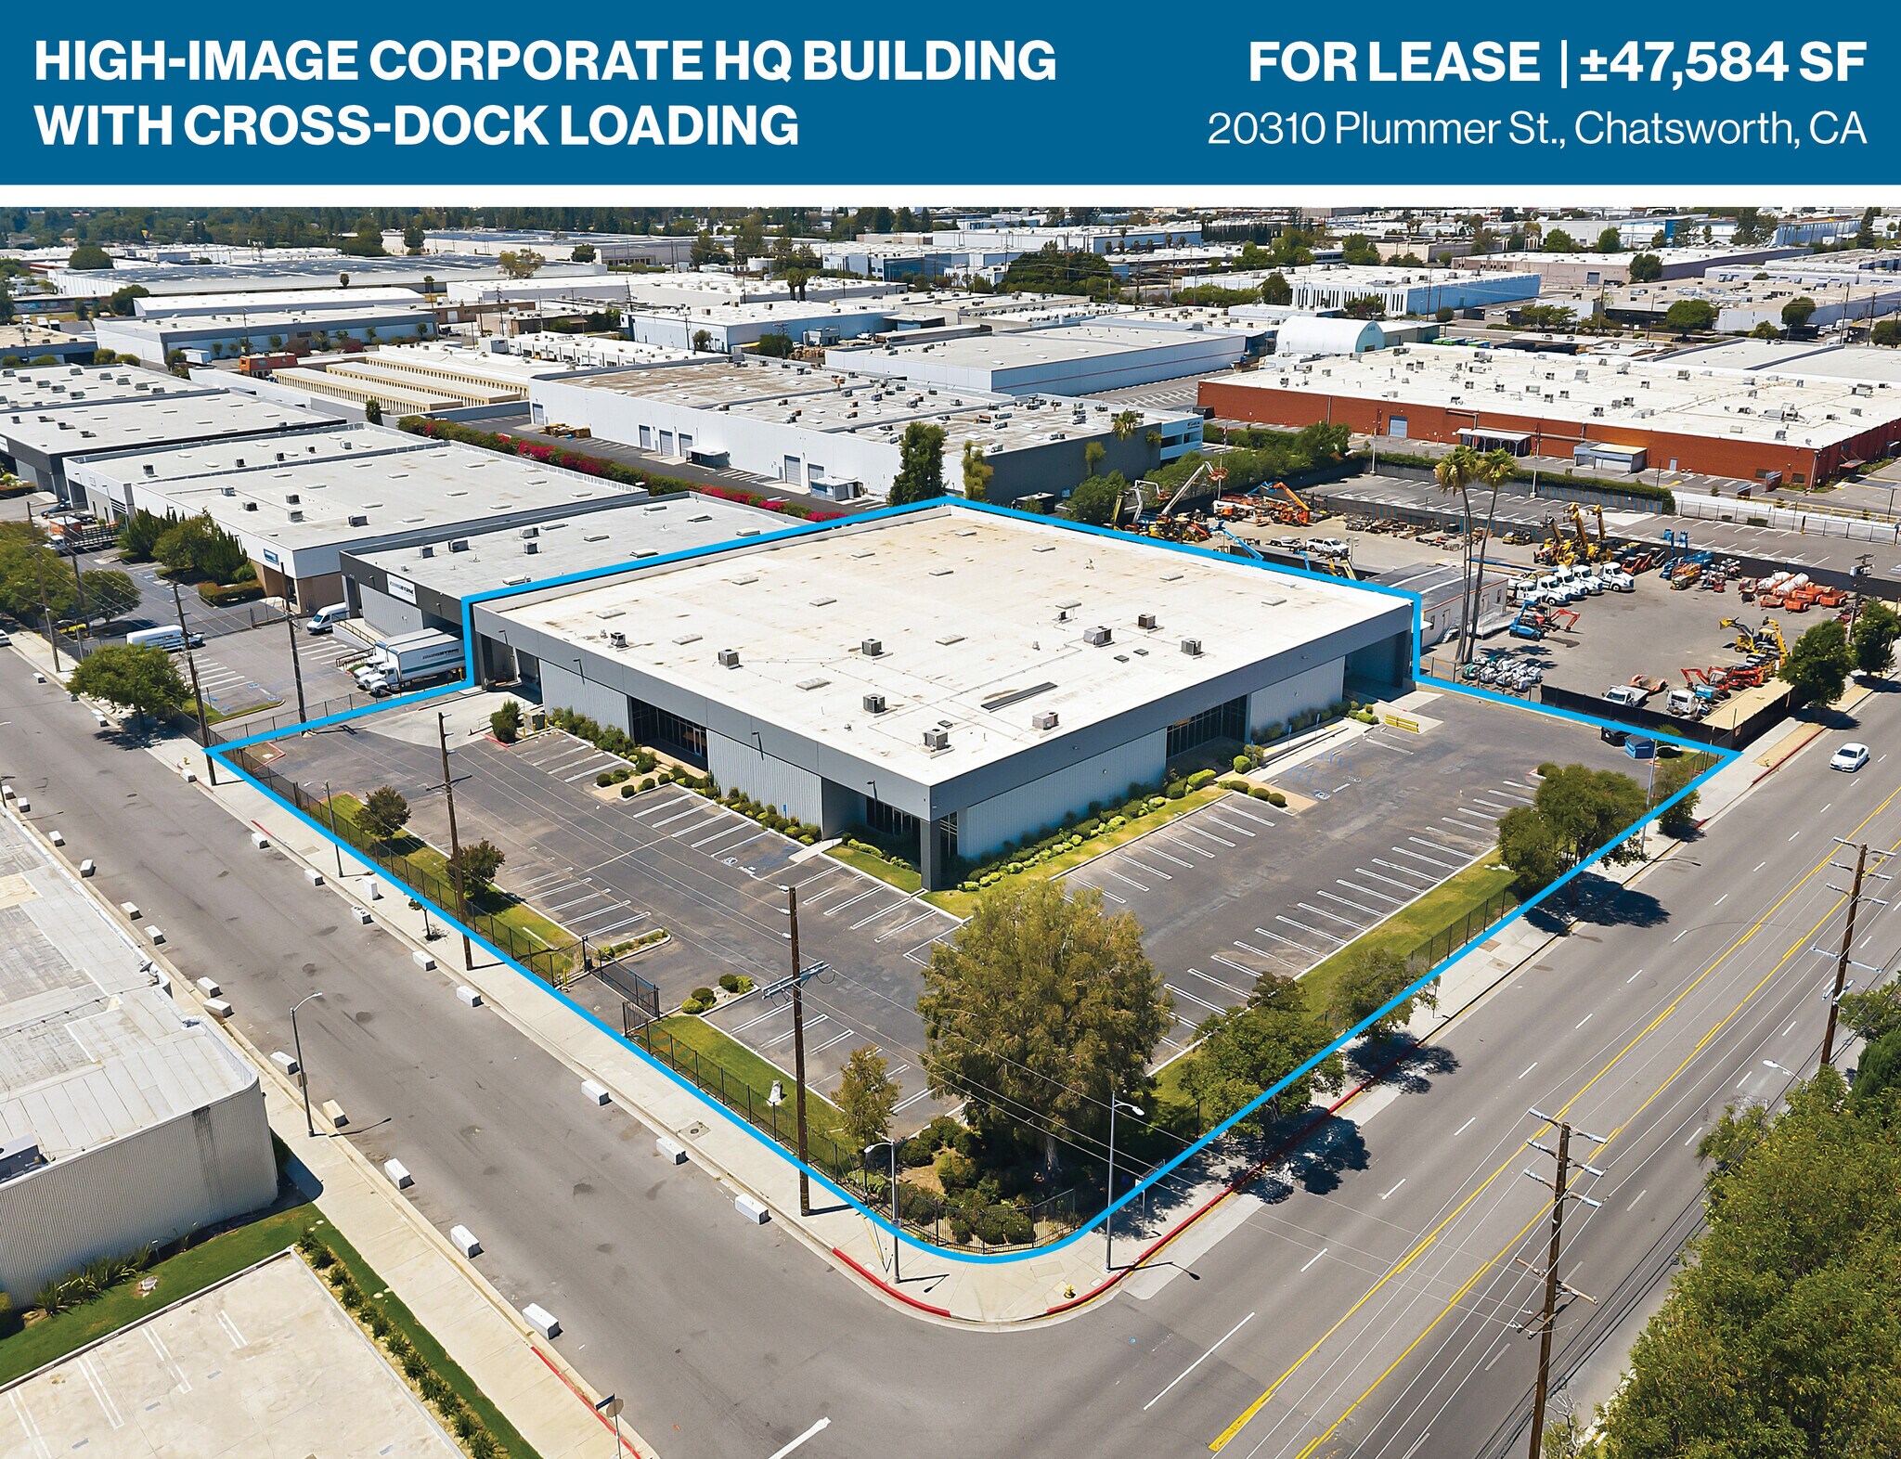
20310 Plummer Street est un siège social et une installation de distribution de premier plan situé au cœur de Chatsworth. La propriété offre ±12 208 pieds carrés d'espace de bureau haut de gamme entièrement rénové, avec des sols en béton poli, des bureaux vitrés pleine hauteur, des accents en bois récupéré et en acier structurel, des bureaux exécutifs, des salles de conférence, des espaces d'exposition et un lounge moderne pour les employés. Les améliorations récentes incluent un nouveau toit et une nouvelle façade vitrée, renforçant l'identité contemporaine du bâtiment. L'entrepôt dispose d'une hauteur libre de 20 pieds, de cinq (5) quais de chargement surélevés, d'une (1) porte de chargement au niveau du sol et d'une véritable fonctionnalité de transbordement avec des zones de chargement des deux côtés du bâtiment. Le site entièrement clôturé et sécurisé comprend deux entrées, un accès automatisé, une alimentation électrique de 800 ampères et 93 places de stationnement (±1,94/1 000 pieds carrés), offrant une plateforme idéale pour des opérations de siège social, de fabrication ou de distribution.
Faits sur l’installation manufacture


Présenté par
20310 Plummer St
Hum, une erreur s’est produite lors de l’envoi de votre message. Veuillez réessayer.
Merci ! Votre message a été envoyé.