Connectez-vous/S’inscrire
Votre e-mail a été envoyé.
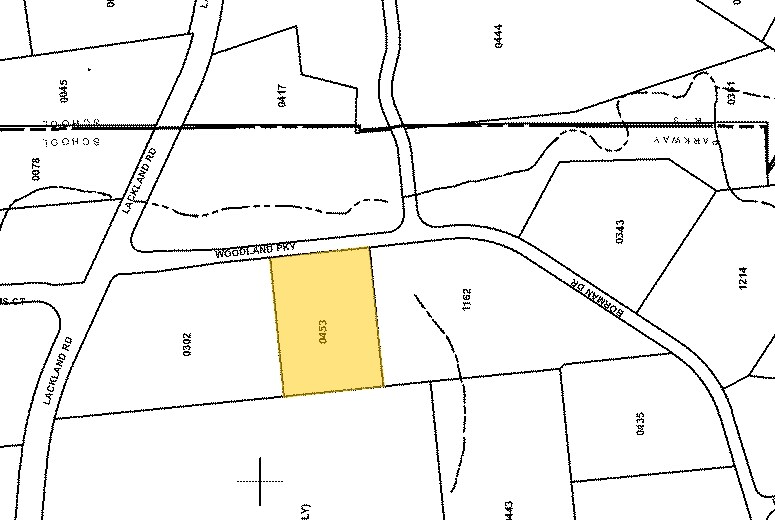
2029 Woodland Pky
Maryland Heights, MO 63146
Bureau Bien À vendre
Certaines informations ont été traduites automatiquement.
Informations principales sur l'investissement
- On-site parking ratio supports ease of access for employees and guests
- Strong Westport location offering proximity to major business corridors
- 83% occupied
- Stable occupancy providing immediate income generation for investors
- Opportunity for owner user with a suite available for direct occupancy
Résumé analytique
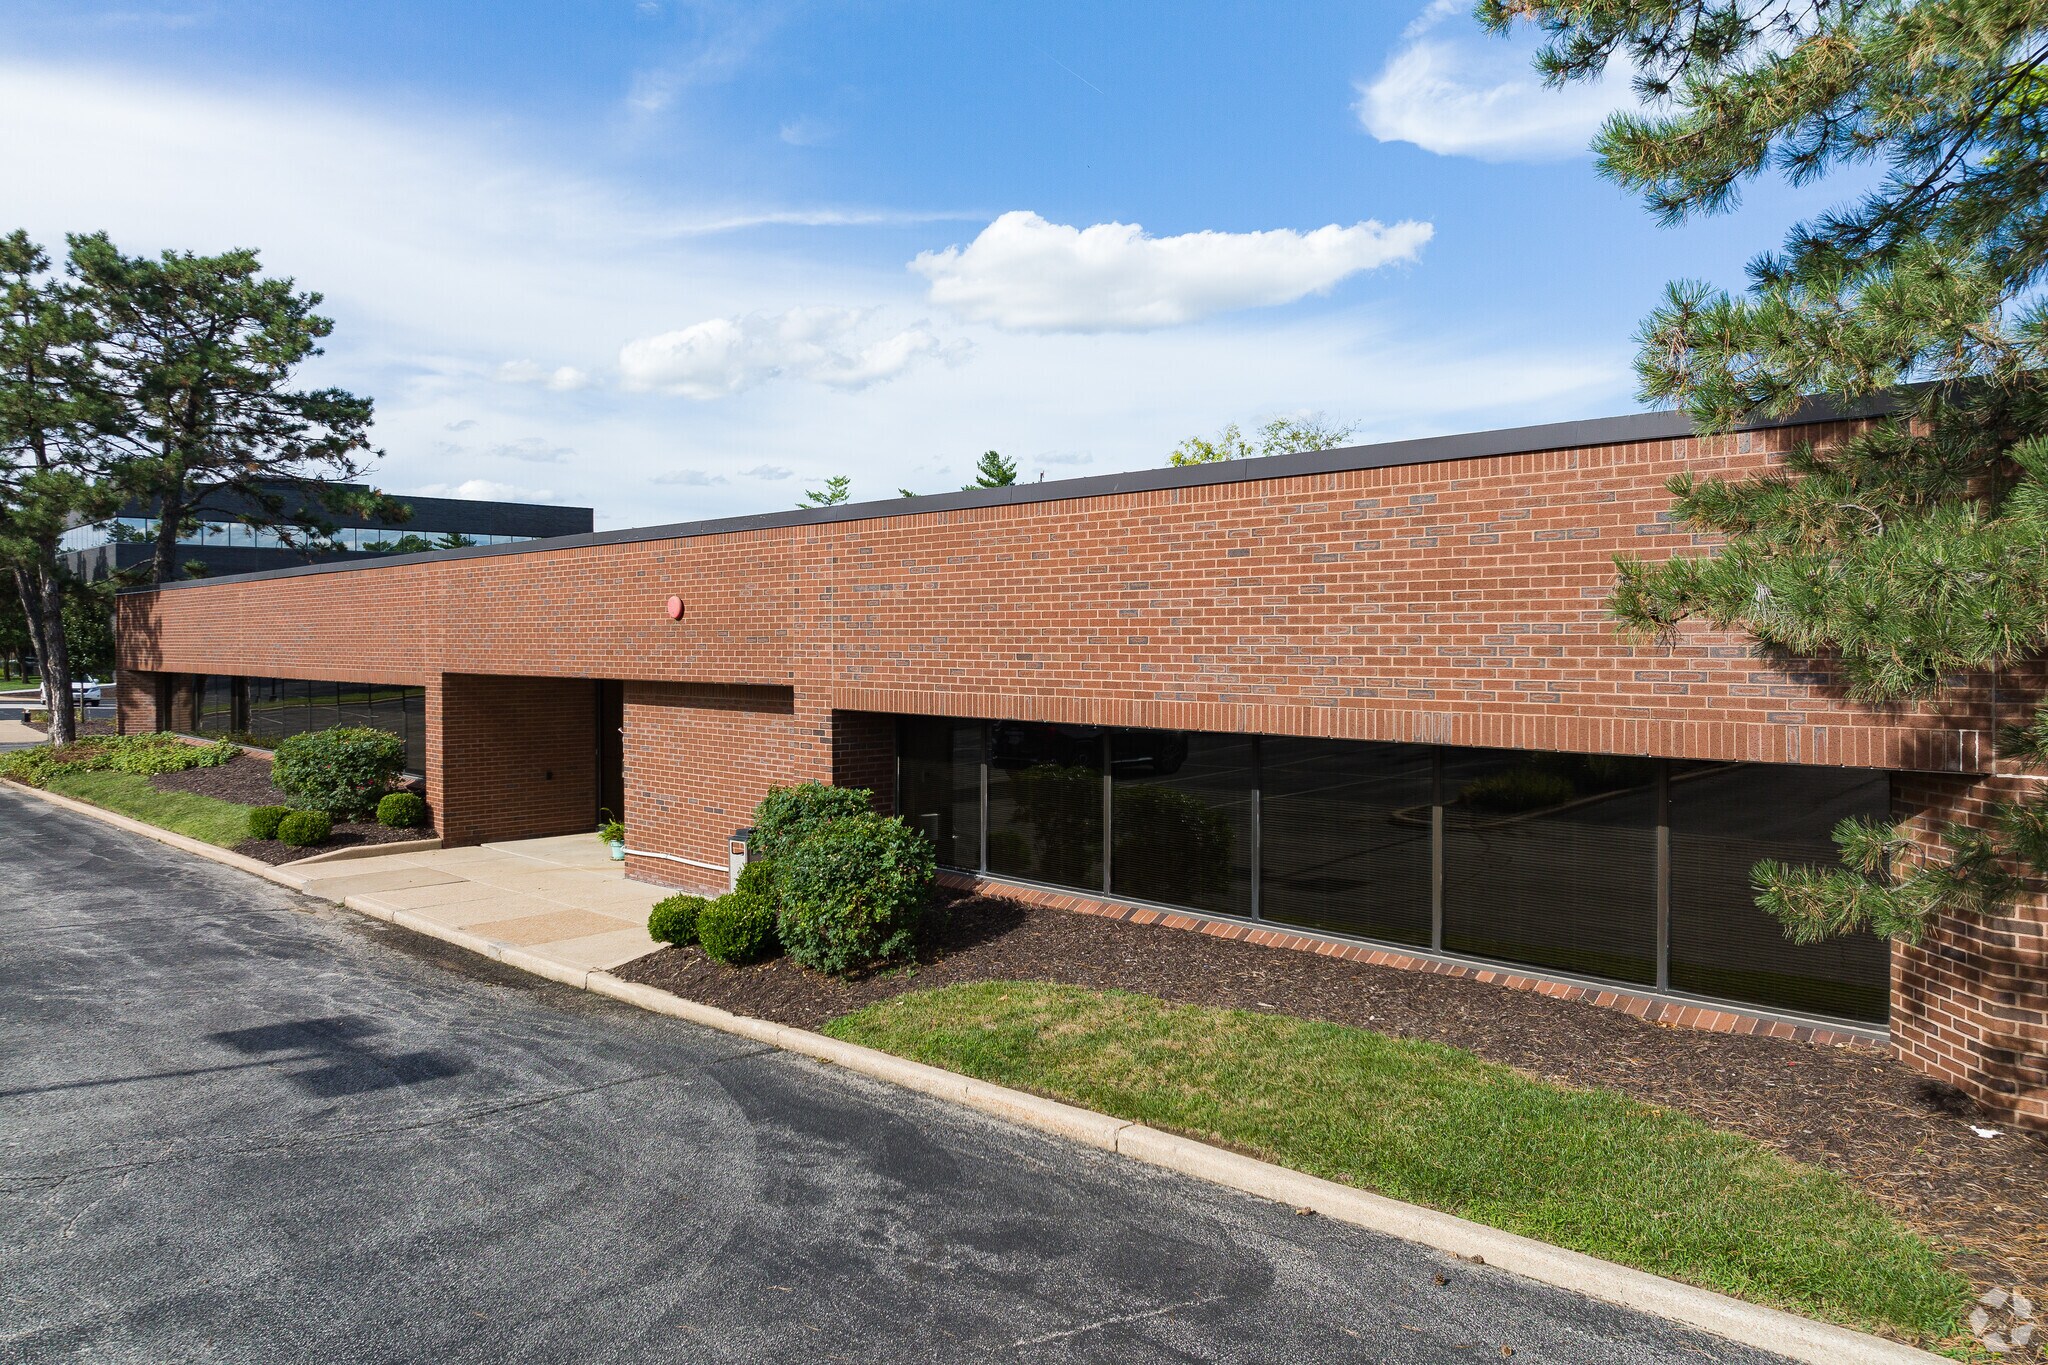
2029 Woodland Parkway offers an appealing opportunity for an owner user or investor seeking a well-maintained, single-story professional office property in the heart of St. Louis County’s Westport submarket. The building’s layout and visibility support a broad spectrum of business operations, from professional services to medical or administrative uses, providing a stable environment within an established commercial district. With occupancy at roughly eighty-three percent, the property delivers immediate in-place income while also allowing a buyer to utilize the existing available space for their own business needs. The availability of Suite 140 enhances versatility for tenants desiring to pair ownership with operational presence.
The Westport area is recognized for its strategic regional access, positioned near prominent transportation routes that connect to major business hubs throughout the metropolitan region. The immediate surroundings consist of a mix of corporate campuses, hotels, retail conveniences, and residential communities that supply consistent daytime activity and access to amenities. The building itself sits on a generous site with a strong parking ratio, ensuring convenience for employees and visitors while supporting businesses that rely on predictable client access. Its single-story configuration appeals to companies seeking efficient circulation, straightforward accessibility, and operational simplicity.
Built in 1981 and maintained to a professional standard, the property demonstrates enduring functionality supported by flexible suite layouts. Current leasing demonstrates stable demand within the submarket, while the additional suite availability presents buyers with the option to occupy or further enhance income potential. Nearby regional corridors and Westport’s well-established commercial infrastructure help solidify the long-term value of the location, supported by ongoing area development and employment growth. Combined with its competitive price positioning, the building appeals to both users needing operational space and investors seeking an asset with stabilized tenancy in a proven suburban office market
The Westport area is recognized for its strategic regional access, positioned near prominent transportation routes that connect to major business hubs throughout the metropolitan region. The immediate surroundings consist of a mix of corporate campuses, hotels, retail conveniences, and residential communities that supply consistent daytime activity and access to amenities. The building itself sits on a generous site with a strong parking ratio, ensuring convenience for employees and visitors while supporting businesses that rely on predictable client access. Its single-story configuration appeals to companies seeking efficient circulation, straightforward accessibility, and operational simplicity.
Built in 1981 and maintained to a professional standard, the property demonstrates enduring functionality supported by flexible suite layouts. Current leasing demonstrates stable demand within the submarket, while the additional suite availability presents buyers with the option to occupy or further enhance income potential. Nearby regional corridors and Westport’s well-established commercial infrastructure help solidify the long-term value of the location, supported by ongoing area development and employment growth. Combined with its competitive price positioning, the building appeals to both users needing operational space and investors seeking an asset with stabilized tenancy in a proven suburban office market
Informations sur l’immeuble
Type de vente
Investissement
Type de bien
Bureau
Surface de l’immeuble
1 444 m²
Classe d’immeuble
B
Année de construction
1981
Prix
1 722 119 €
Prix par m²
1 192,99 €
Pourcentage loué
100 %
Occupation
Multi
Hauteur du bâtiment
1 étage
Surface type par étage
1 444 m²
Dalle à dalle
3,66 m
Coefficient d’occupation des sols de l’immeuble
0,25
Surface du lot
0,58 ha
Zonage
FPM3 - Industrial District
Stationnement
66 places (45,72 places par 1 000 m² loué)
Taxes foncières
| Numéro de parcelle | 15N-14-0453 | Évaluation des aménagements | 402 924 € |
| Évaluation du terrain | 103 741 € | Évaluation totale | 506 665 € |
Taxes foncières
Numéro de parcelle
15N-14-0453
Évaluation du terrain
103 741 €
Évaluation des aménagements
402 924 €
Évaluation totale
506 665 €
1 sur 7
Vidéos
Visite extérieure 3D Matterport
Visite 3D
Photos
Street view
Rue
Carte