Connectez-vous/S’inscrire
Votre e-mail a été envoyé.

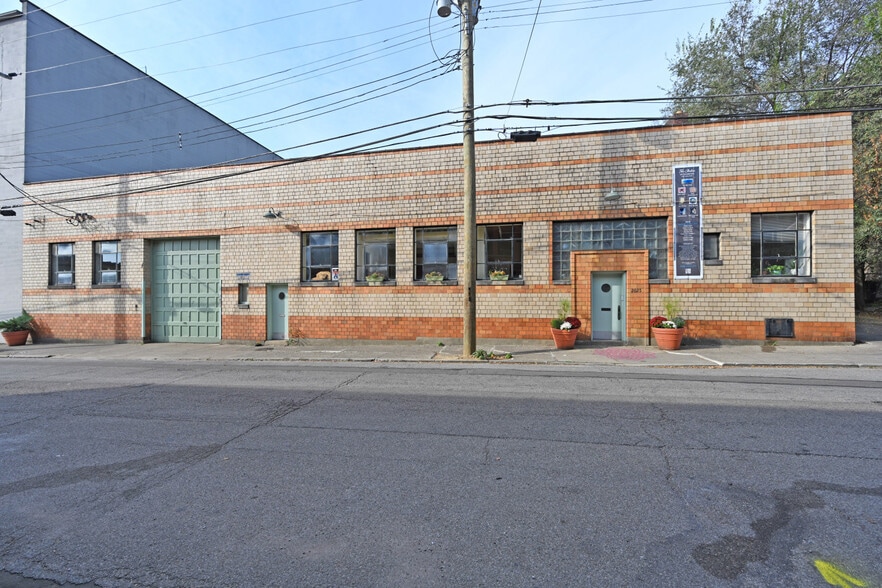
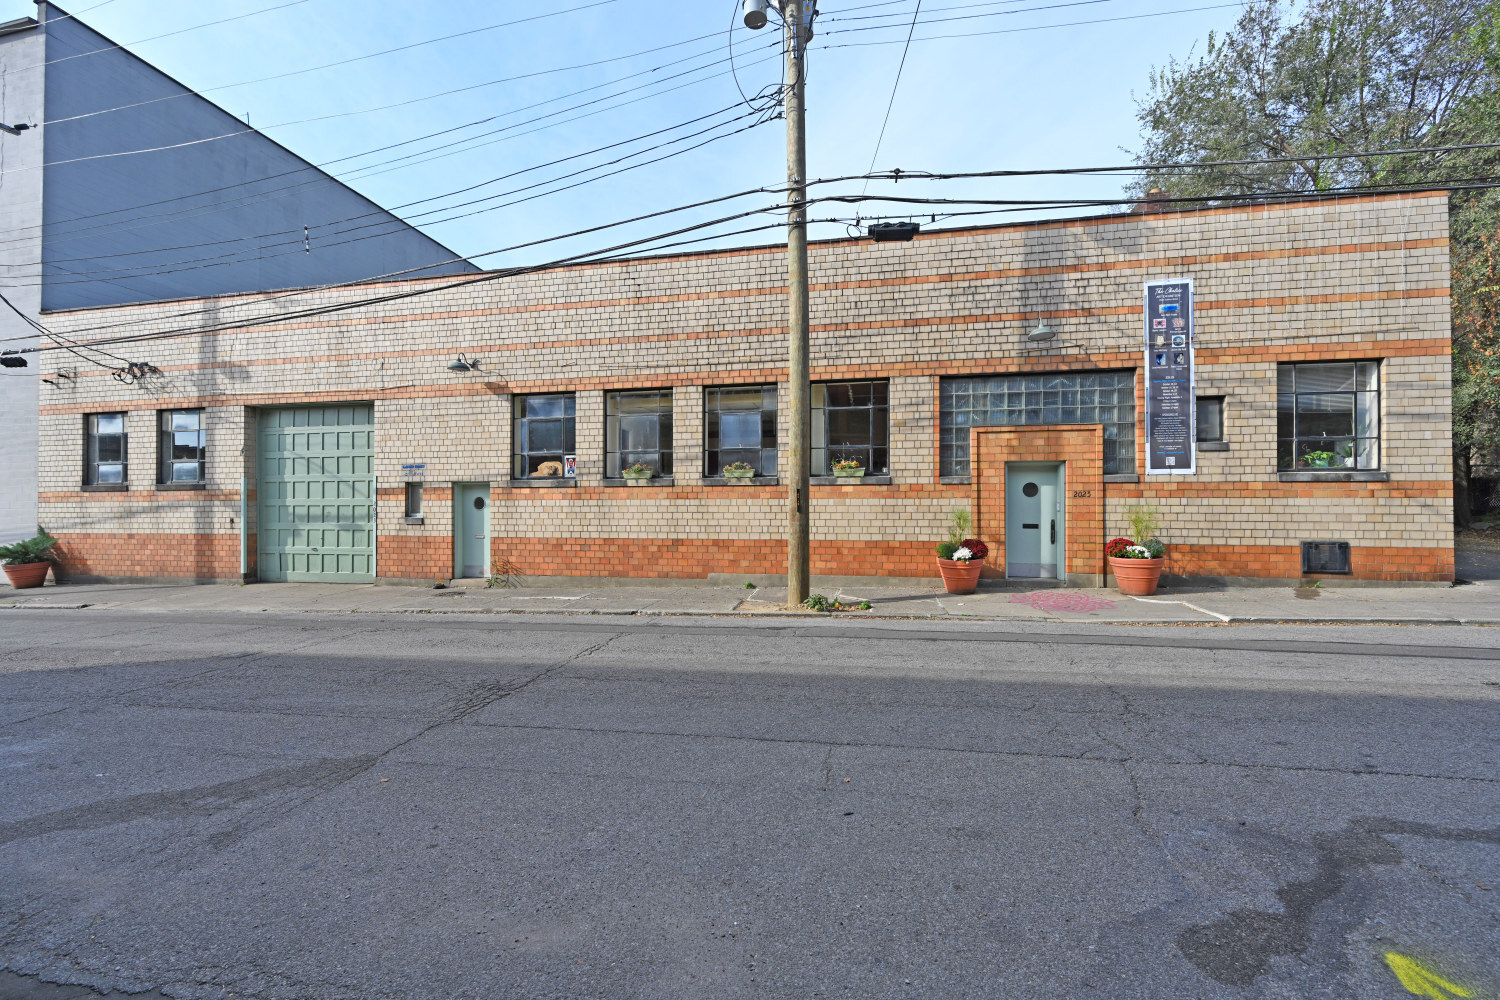
2025 Dunlap Street + 2020 Branch Street 2025 Dunlap St Local d'activités 2 787 m² À vendre Cincinnati, OH 45214 1 270 519 € (455,86 €/m²)
Certaines informations ont été traduites automatiquement.
Informations principales sur l'investissement
- 3 Urban Mixed-Use (CCA-T/UM-T) interconnected buildings
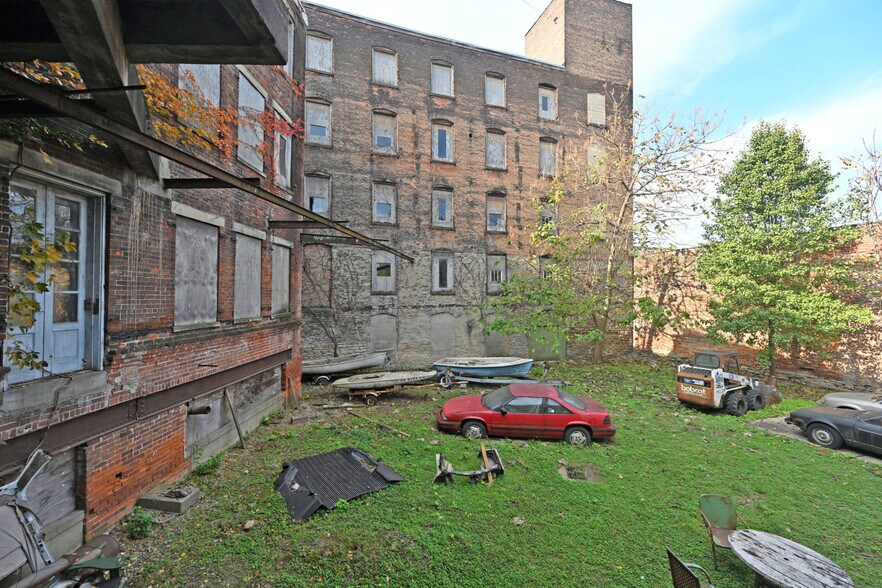
- 65' x 65' interior courtyard accessible via a 25' x 86' parking lot off Dunlap
- 2 street frontages and garage access on both sides
Résumé analytique
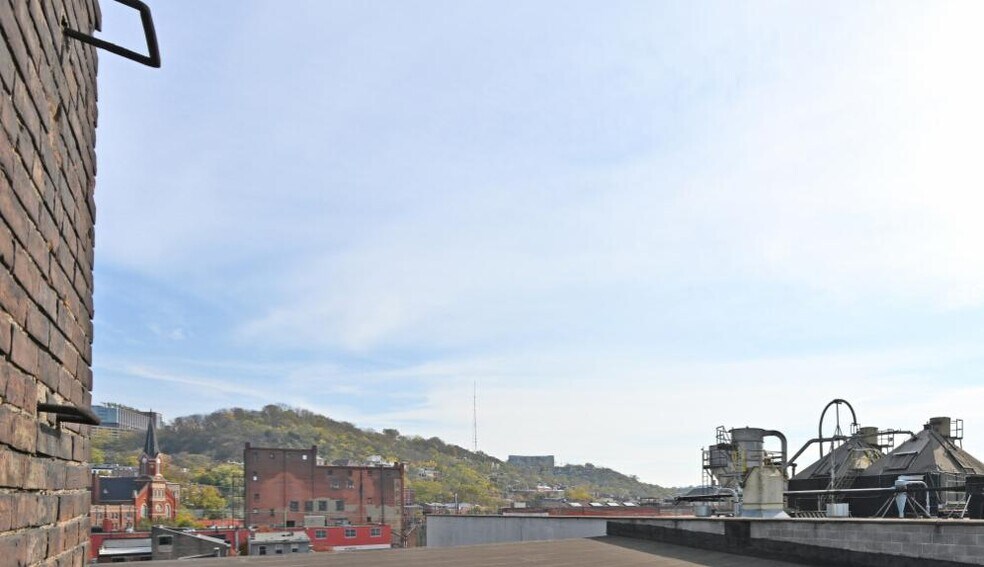
DUNLAP & BRANCH is a historic collection of 3 Urban Mixed-Use (CCA-T/UM-T) interconnected buildings with 2 street frontages and garage access on both sides - offering a total of approximately 30,000sqft on 0.466 acres including a 65' x 65' interior courtyard accessible via a 25' x 86' parking lot off Dunlap. 2023 Dunlap houses an automotive mechanic with multiple lifts, office space and loading dock. 2025 Dunlap features an impressive great room facing the courtyard with reception, attractive office space and 2 restrooms as well flat files, original safe, attic storage, historic barn doors & loading docks. 2020 Branch offers five floors of lofted space with soaring ceilings, a large historic freight elevator, and rooftop access with views of downtown. Imagine the possibilities! Co-owned by a licensed OH real estate agent. Waiver & Pre-approval or Proof of Funds required prior to showing.
Taxes et frais d’exploitation (Réel - 2026) Cliquez ici pour accéder à |
Annuel | Annuel par m² |
|---|---|---|
| Taxes |
$99,999

|
$9.99
|
| Frais d’exploitation |
$99,999
|
$9.99
|
| Total des frais |
$99,999
|
$9.99
|
Taxes et frais d’exploitation (Réel - 2026) Cliquez ici pour accéder à
| Taxes | |
|---|---|
| Annuel | $99,999 |
| Annuel par m² | $9.99 |
| Frais d’exploitation | |
|---|---|
| Annuel | $99,999 |
| Annuel par m² | $9.99 |
| Total des frais | |
|---|---|
| Annuel | $99,999 |
| Annuel par m² | $9.99 |
Informations sur l’immeuble
Caractéristiques
- Cour
- Terrain clôturé
- Système de sécurité
- Espace d’entreposage
- Climatisation
1 1
Très praticable à pied
80/100
Moyennement adapté aux voitures
60/100
Bons transports en commun
70/100
Plutôt praticable en vélo
50/100

1 sur 74
Vidéos
Visite extérieure 3D Matterport
Visite 3D
Photos
Street view
Rue
Carte
1 sur 1


Présenté par
2025 Dunlap Street + 2020 Branch Street | 2025 Dunlap St
Vous êtes déjà membre ? Connectez-vous
Hum, une erreur s’est produite lors de l’envoi de votre message. Veuillez réessayer.
Merci ! Votre message a été envoyé.